Aarhus Town Hall: Arne Jacobsen Building
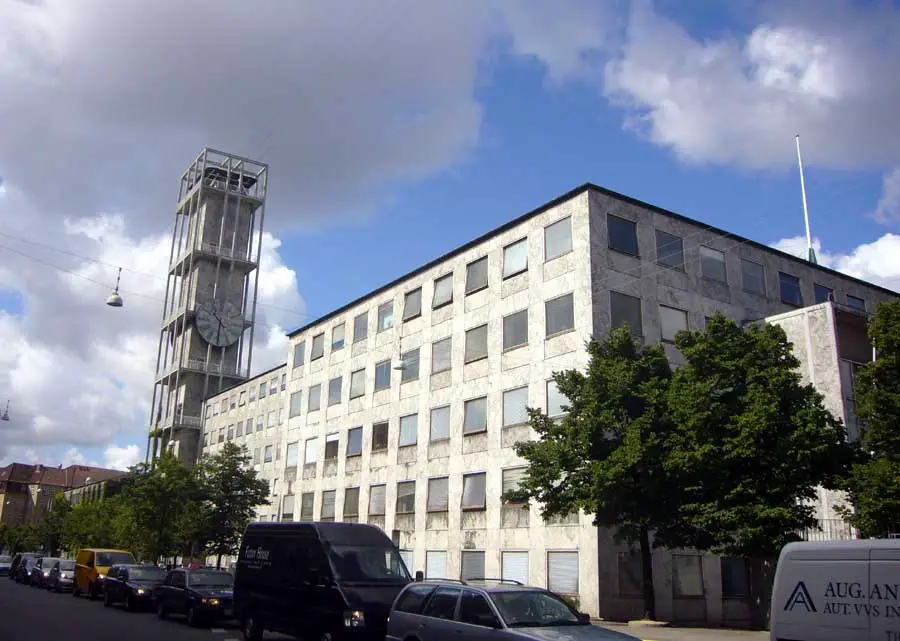
Aarhus Rådhus – Town Hall building by architect Arne Jacobsen with a stunning inteior, innovative for its time, softened by the use of timber, especially the slatted wood panelling.

Aarhus Rådhus – Town Hall building by architect Arne Jacobsen with a stunning inteior, innovative for its time, softened by the use of timber, especially the slatted wood panelling.
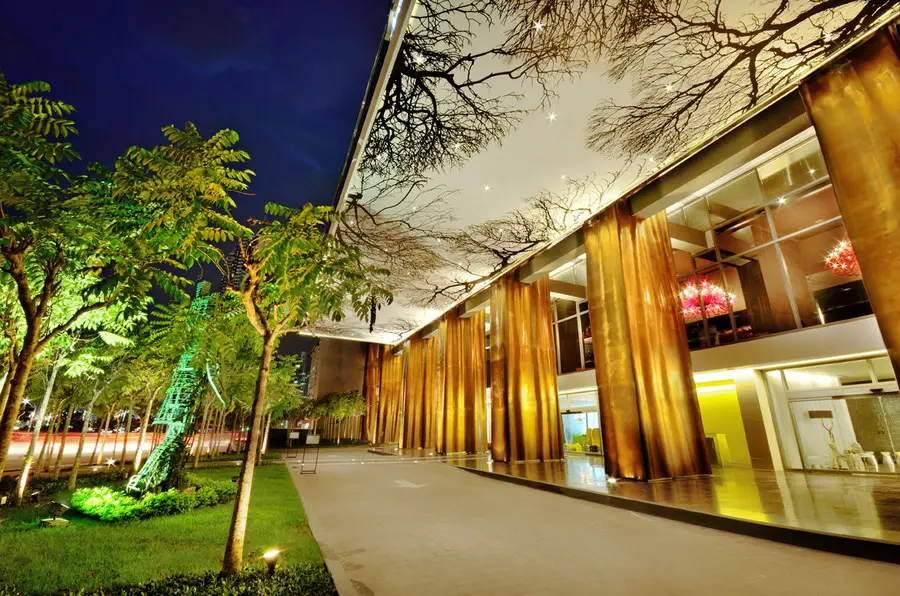
Yoopanama is a luxury residential project located at Balboa Avenue, a spectacular strip borders the sea which offers magnificent views of the bay and the Panama City. Conveniently located, just a walking distance from the main recreation centers and the business district.
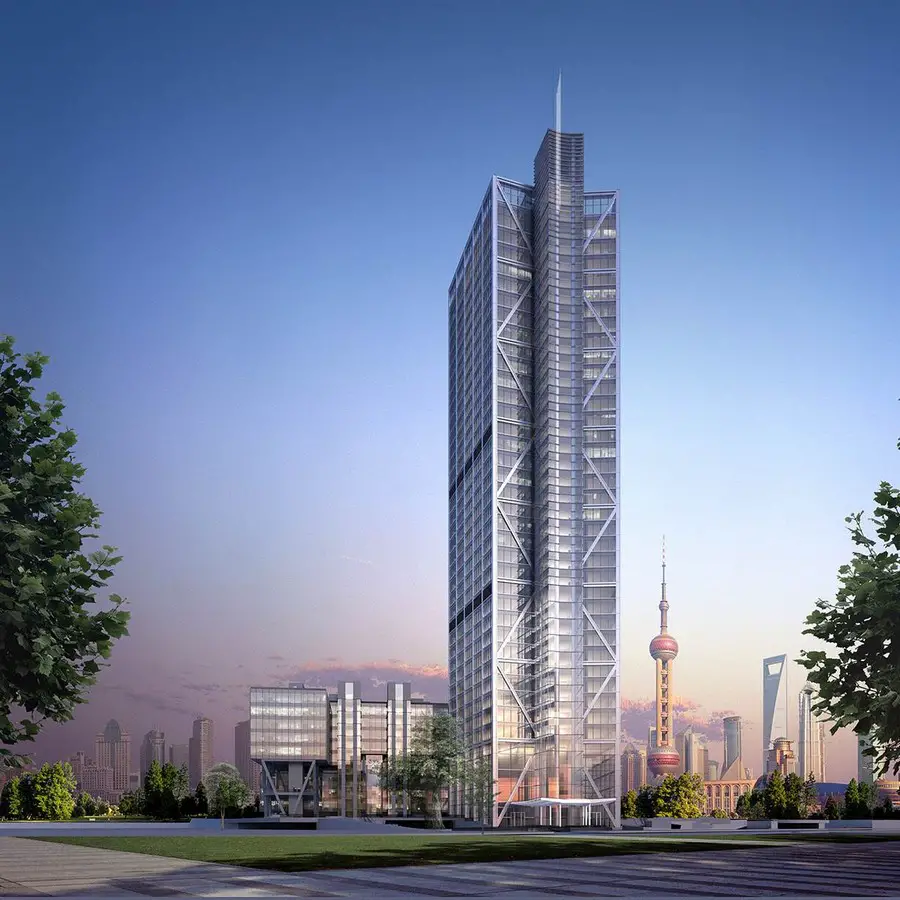
No. 1 Shanghai, a 180m tall, 34 storey commercial tower created by state developer the Shanghai International Shipping Service Centre (SISSC) has achieved an Outstanding design rating under BREEAM, the world’s foremost sustainability standard for buildings.
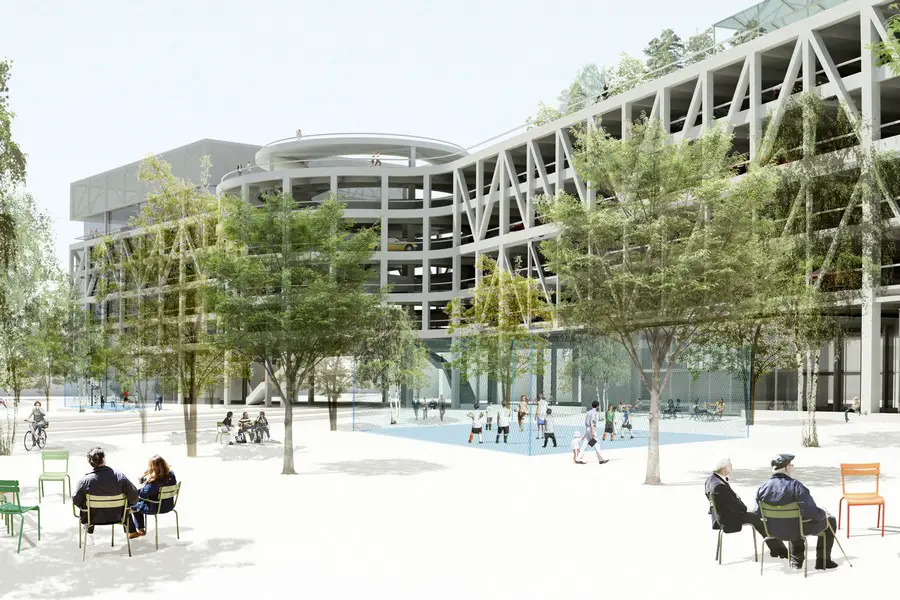
The project called Parking & More is a public facility and mixed use structure for parking and a variety of public and private programs.
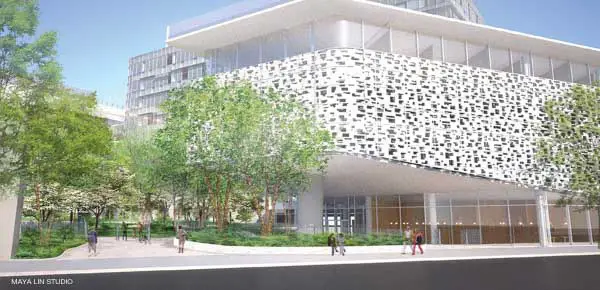
Boston office buildings – commercial property designs Massachusetts, info & iimages, Boston offices, architects + architecture – commercial property in Massachusetts, design news.
It was a complex combining around of a common lobby, pool and public areas, an area associative offices, apartment keeper and upstairs restaurant school
The brief for Chestnut House was to transform an existing heritage listed double fronted two bedroom, inward facing house into a light filled two storey home for a young family, which can be opened up for social events and connect with the outdoors
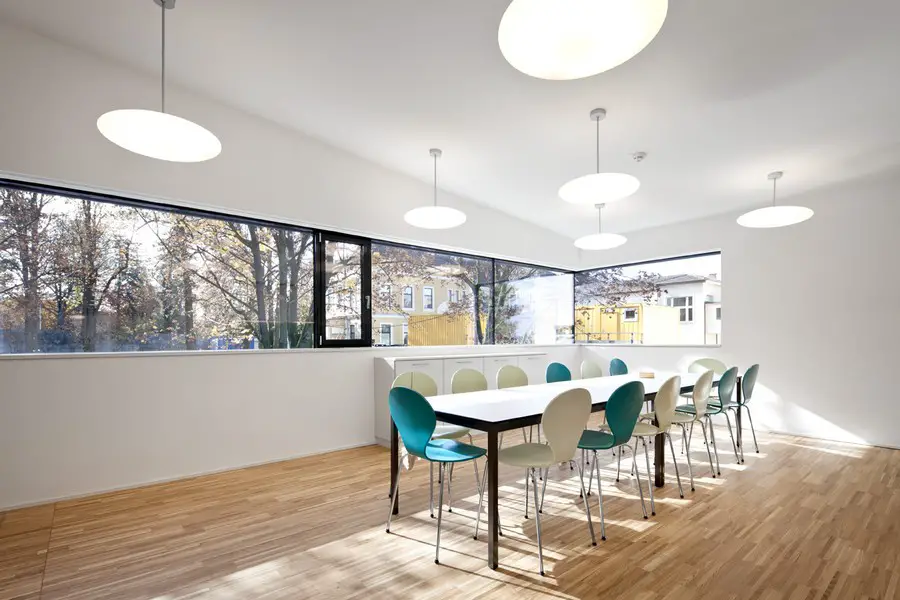
The area of the regional home for young people in Hollabrunn consists of a long established ensemble of office building, school, chapel, outbuilding and apprenticeship workshop (hairdresser, laundry, training kitchen, restaurant, nursery).
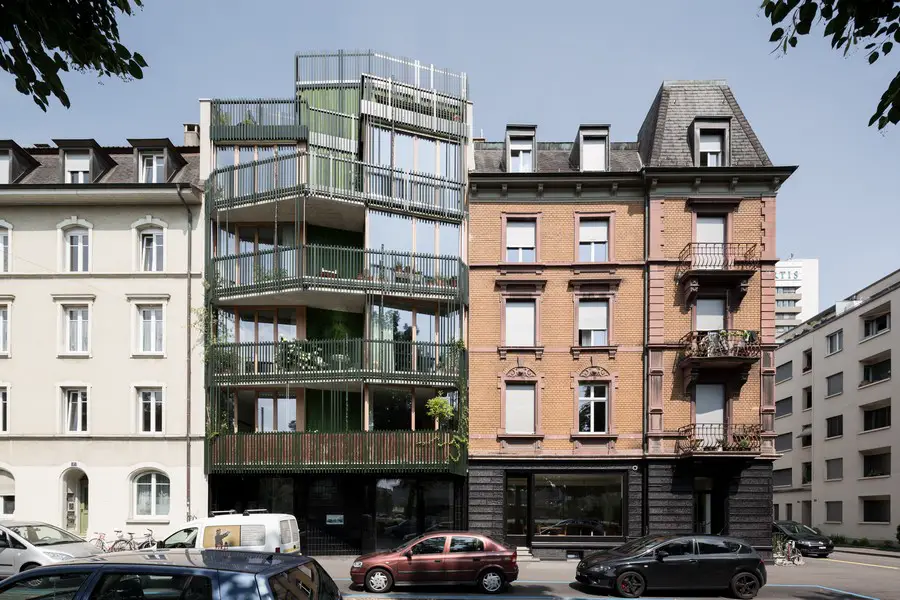
Lichtstrasse Apartments in Basel: one of the qualities of the residential and industrial area of St. Johann in Basel is the close coexistence of old and new buildings. This coexistence is kept and emphasized in this project.
The rehabilitation and extension of the city hall aims to connect three very different buildings: one dating back to the 19th century and two others dating back to the 1970s.
Located at the heart of Ha Tinh city and on a street with many governmental offices, the Coordination Committee SRDP-IWMC Ha Tinh Office is the headquarter of the SRDP project (IFAD organization) and IWMC project (ODA funded by Belgian government).
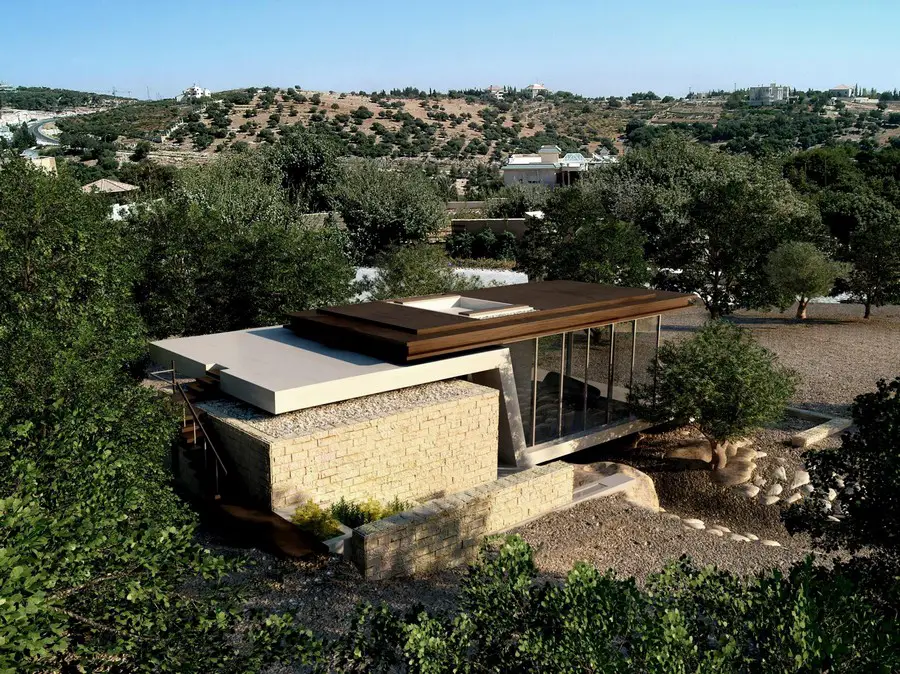
On a 7,000 sqm site of rolling hills and serene landscapes to the west of Amman, sits the Maani Residence. As one of the capital’s highest peaks at around 1000m above sea level, the site affords breezy and moderate weather year round and overlooks views of Jordan’s picturesque terrain and the hills of Jerusalem.
A major planning application has been submitted for 1,700 new homes in NW Bicester, Oxfordshire. The Himley Village scheme forms part of the 6,000 home NW Bicester eco-town.
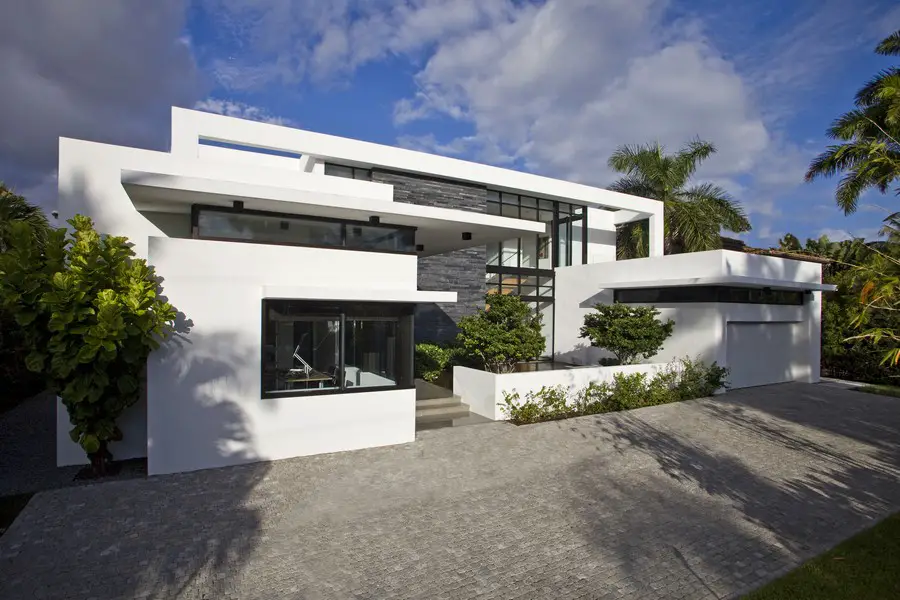
An expression of Modernism in the tropics, this Residence was recently completed in a small beach neighborhood, one of the last single family enclaves along South Florida’s coast line. The residence was developed for a family of six on an infill island lot fronting the Intracoastal Waterway.