Kino in Rye, East Sussex Building
The Kino project consists of a collection of Victorian school buildings which were left empty for several years and quickly fell into disrepair.

The Kino project consists of a collection of Victorian school buildings which were left empty for several years and quickly fell into disrepair.
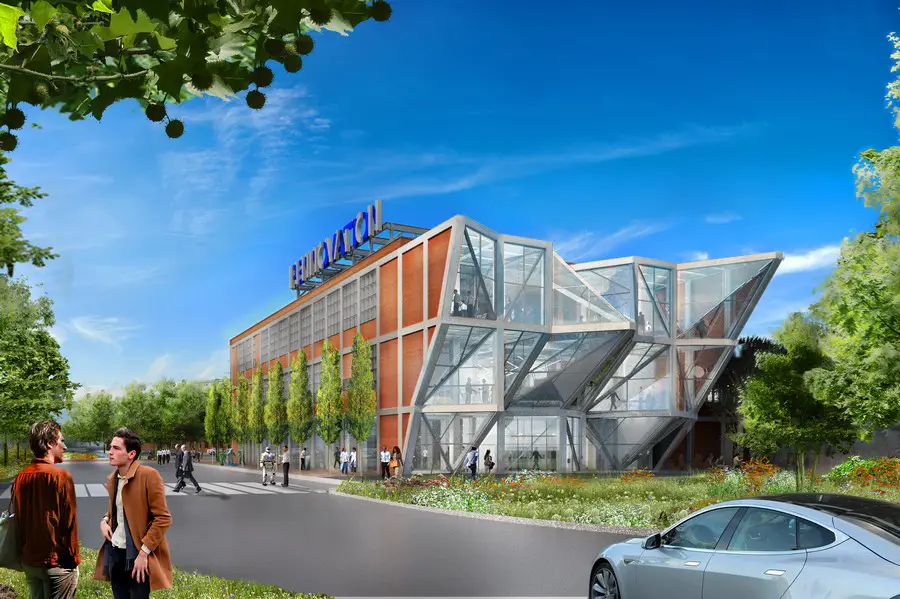
The Center is designed to bring together the University’s eminent researchers, scientists and students, along with the private sector, to foster creative exploration, entrepreneurship, new alliances, and generate economic development for the region.
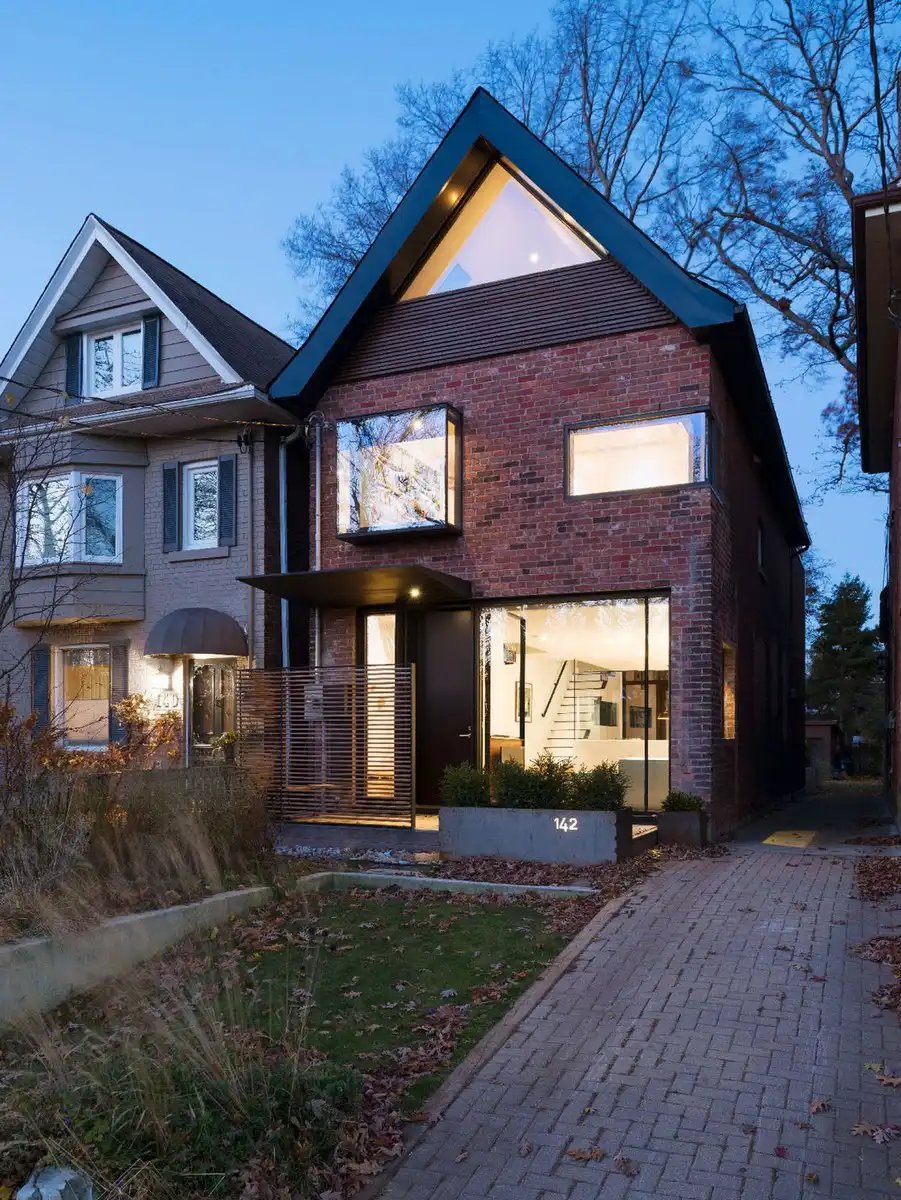
Built in the early 1930s, 142 Kenilworth House maintains the integrity of the scale and form of the original building was a priority. Retaining the roofline, as well as preserving and repairing the existing brick, allows the building to blend with the houses that line the street.
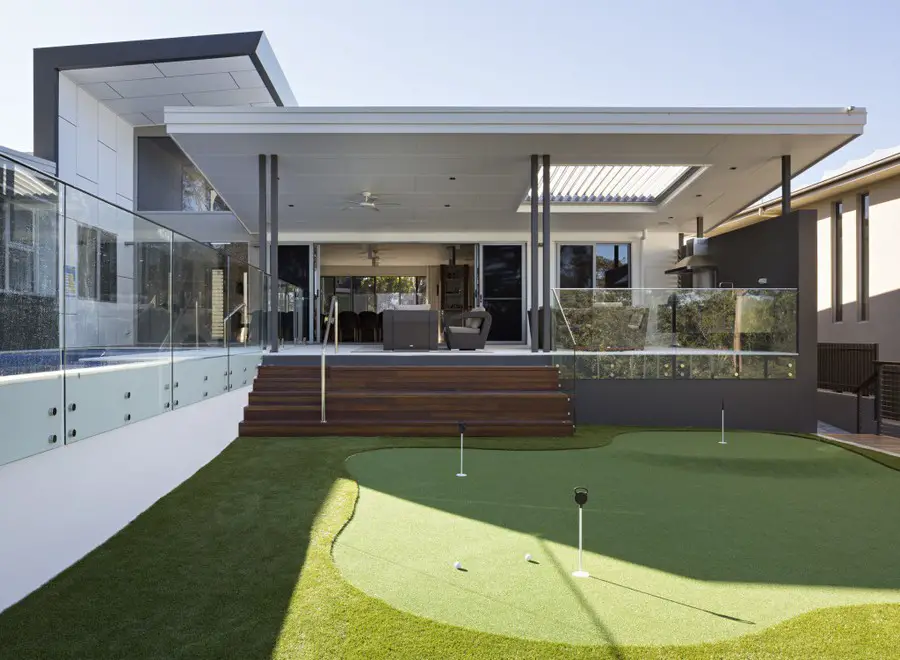
Golf House is located within an established residential suburb of Brisbane over looking a beautiful treed golf course. It has been designed for a golf loving, retired couple who like to entertain their large family that visit regularly from Brisbane and abroad.
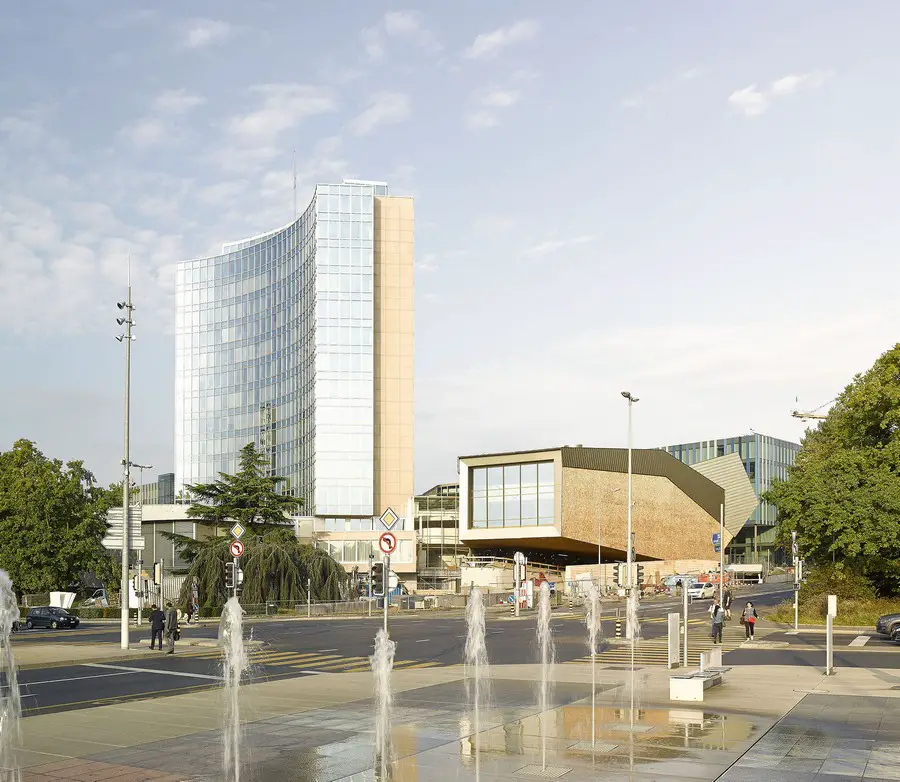
Internationally recognized architecture firm, Behnisch Architekten, has announced the completion of the new conference hall for the World Intellectual Property Organization (WIPO), which the firm designed.
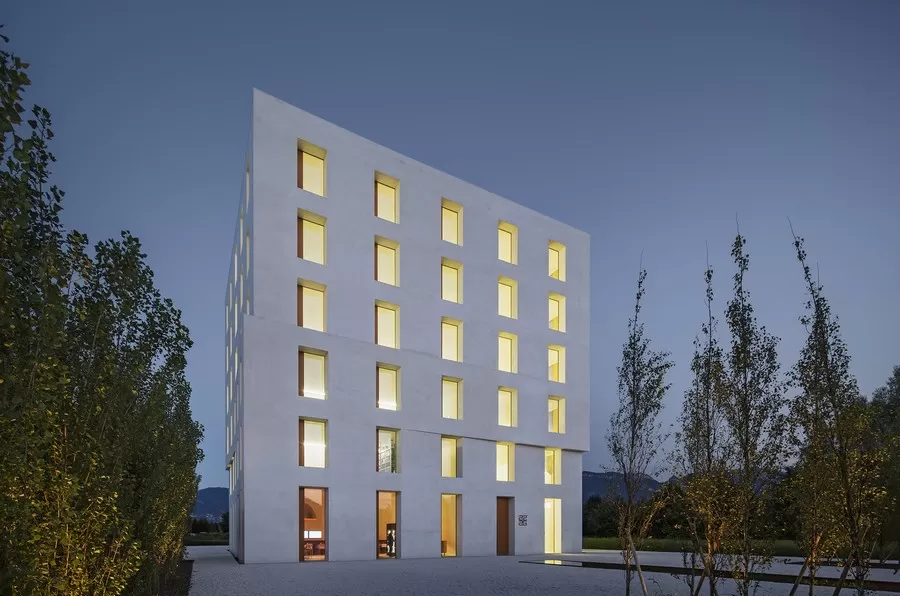
Mies van der Rohe Awards Nominations 2015 – buildings: European Union Prize for Contemporary Architecture, winners – design images, news
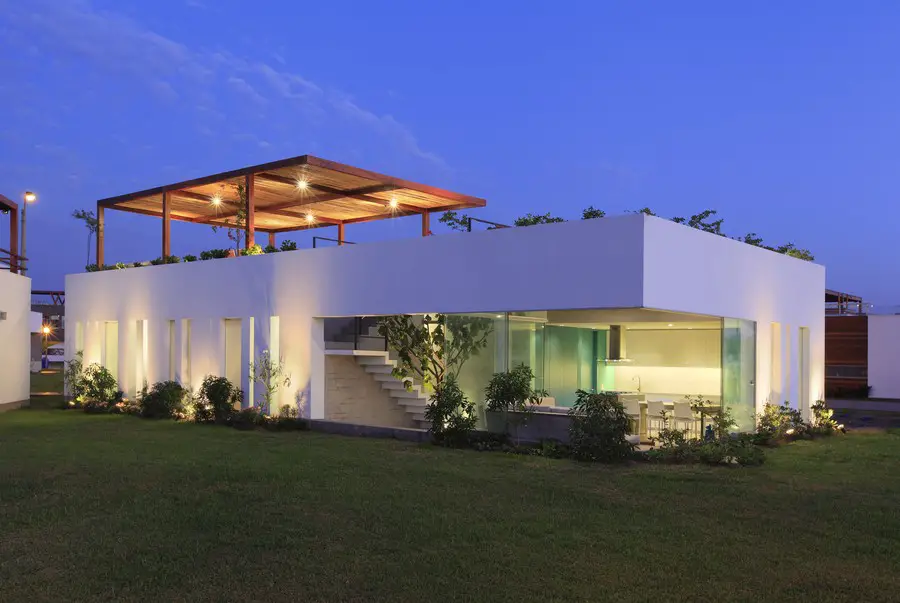
Maple House in Chocaya, Cañete, Lima, by architect Martín Dulanto Sangalli, part of a personal exploration in which the house is designed as a big solid block, which has been excavated to create spaces within.
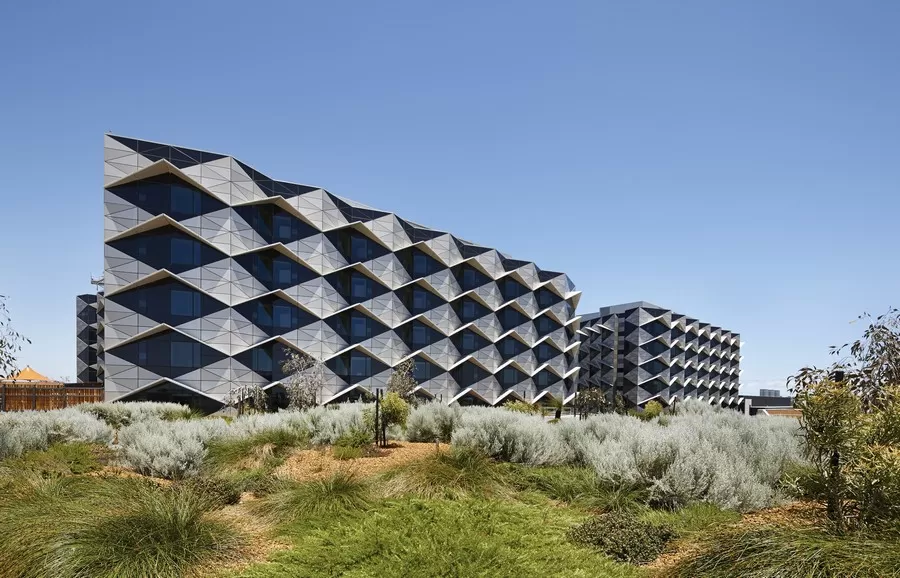
The Fiona Stanley Hospital in Perth, Western Australia, is a medical complex in which design and landscape play a key role in supporting patient recovery. It is a successful demonstration of the benefits of a holistically designed environment for patients, staff and guests.
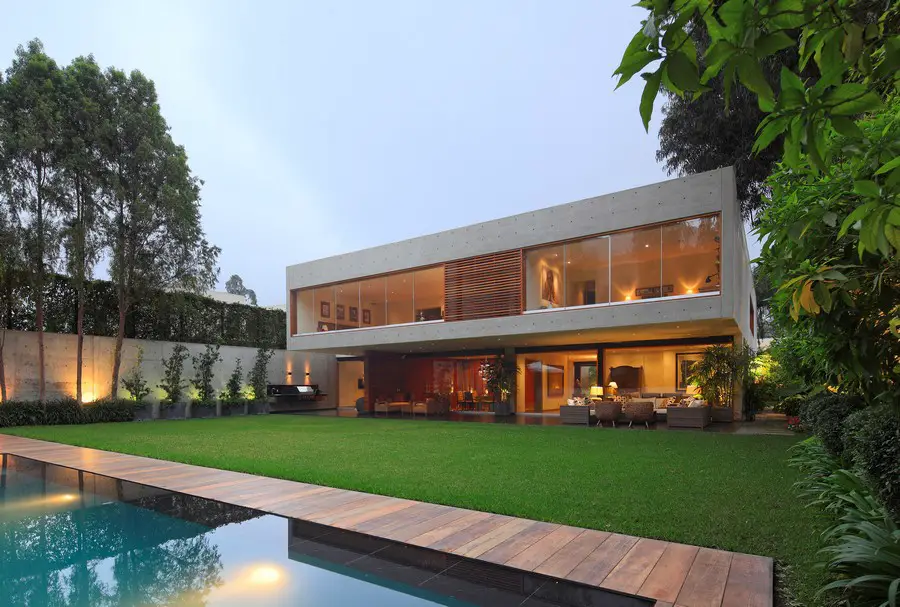
House H in Lima, contemporary Peruvian residence, South America, design by Ortiz de Zevallos Arquitectos, the home proposal responds to the request of the owner who sought for privacy

The Liang Dian Design Centre on Dongsishitiao is home to the new SPARK Beijing office; occupying 500 square meters on the second floor of a three story office building form the late 1980s.
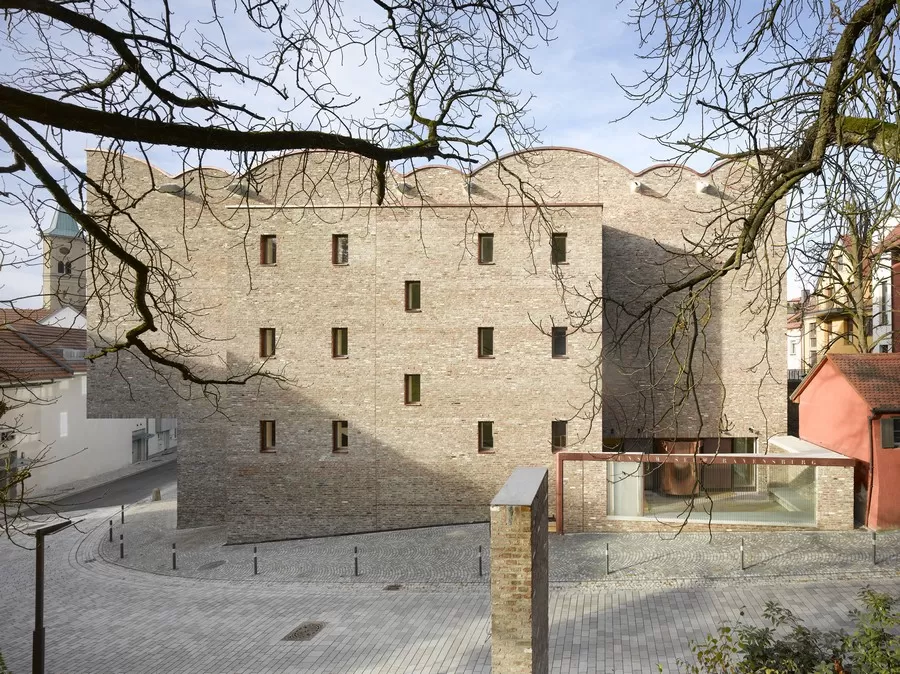
5 Finalists announced in London: Ravensburg Art Museum, Danish Maritime Museum, Antinori Winery, Philharmonic Hall Szczecin and Saw Swee Hock Student Centre LSE.
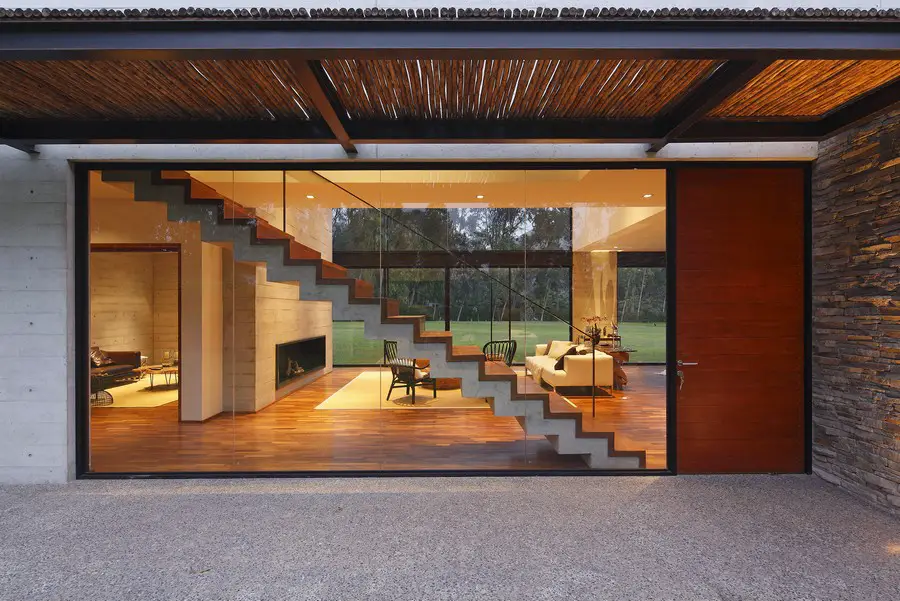
House in Pachacamac 46 kilometers from Lima on the valley of Pachacmac in the outskirts of the Andes, the house sits in a lightly incline 7500 square meter plot of land overlooking a Eucalyptus forest and the desert mountains behind
Urban Tales Exhibition, London Architectural Artwork Show, England Urban Tales Exhibition Architectural Show, Carousel, 71 Blandford Street, London 24 Feb 2015 Urban Tales Exhibition Exhibition: Carousel, 71 Blandford Street, London, W1U 8AB 6 March – 10 April 2015 Architectural drawings by Ned Scott, Nick Elias & Anja Kempa Urban Tales showcases three distinct architectural artwork series … Read more
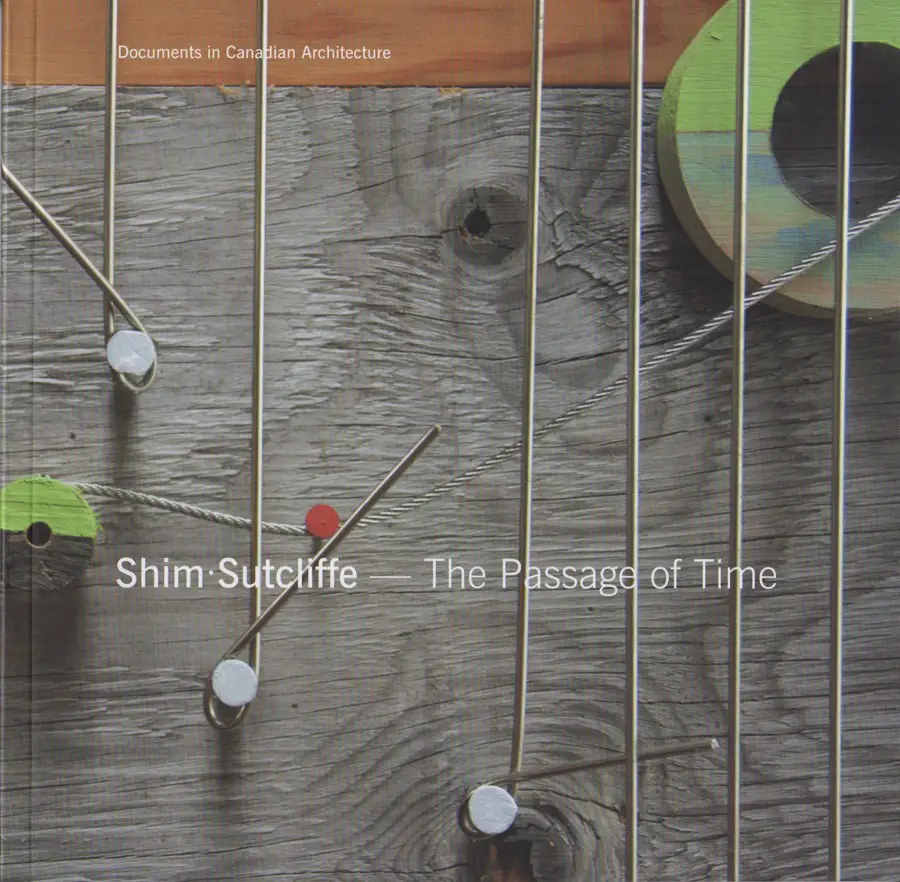
Shim-Sutcliffe – The Passage of Time Book: new US architecture book on Toronto design studio – author: Brian Carter – publication, Canada design office, images