Juncal Parish Hall in Porto de Mós
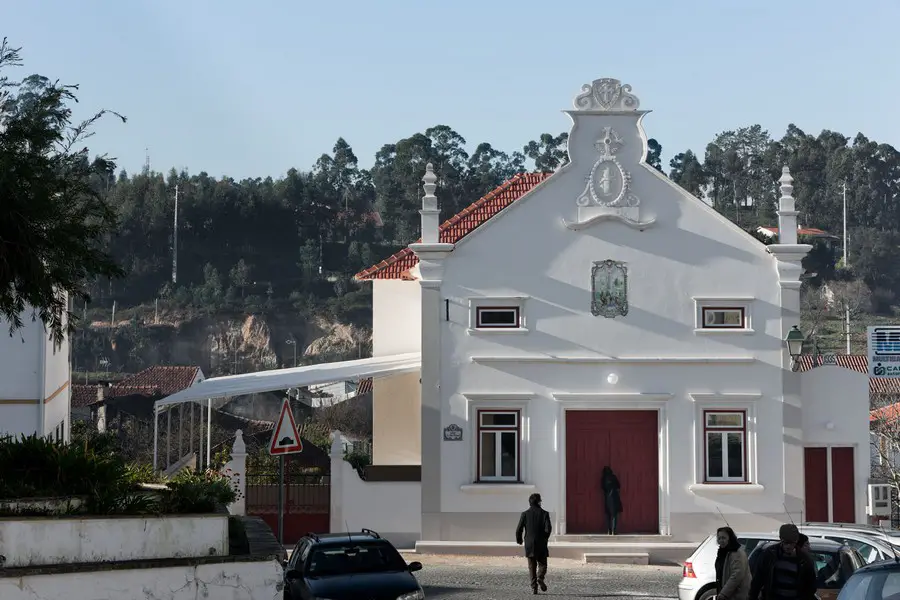
The Juncal Parish Hall is located on the square of São Miguel, the most important public space of Juncal village.

The Juncal Parish Hall is located on the square of São Miguel, the most important public space of Juncal village.
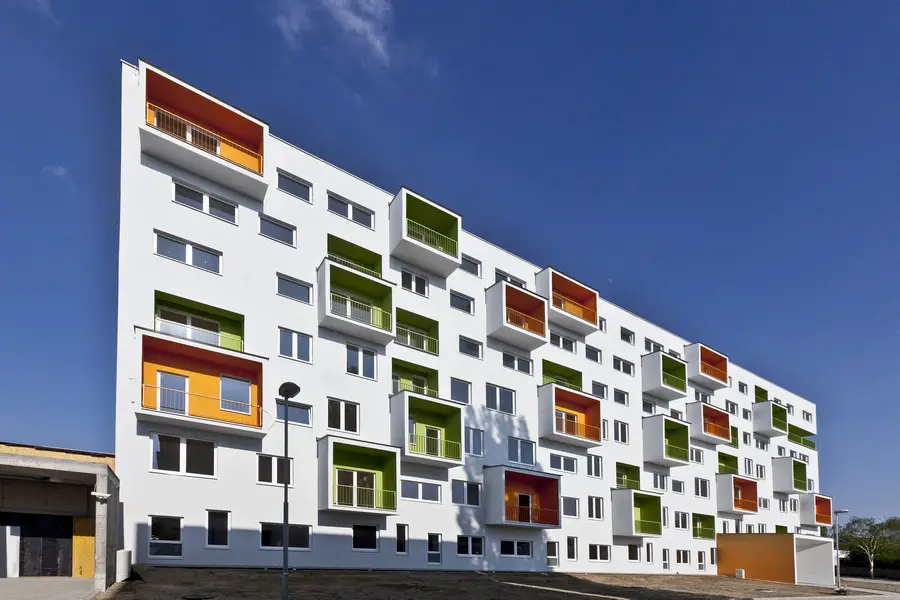
This project demonstrates that economic limitation doesn’t have to limit architecture. This story is about reconstruction of an old neglected school building into a fresh and functional residential house full of small-size flats.
Serpentine reveals designs for the 15th annual Pavilion. The render by Madrid-based architects SelgasCano shows an amorphous, double-skinned, polygonal structure consisting of panels of a translucent, multi-coloured fabric membrane (ETFE) woven through and wrapped in webbing.

Building Trust international are pleased to announce a new sustainable design prototype for an eco-lodge that will assist local villagers protecting natural areas by attracting local and foreign tourists to see critically endangered species thereby creating local income that is not based on selling forest products.
Office and Residential Schemes: offices, shops and apartments in Fitzrovia, London design by BuckleyGrayYeoman: 42 Berners Street mixed-use development, flats, building
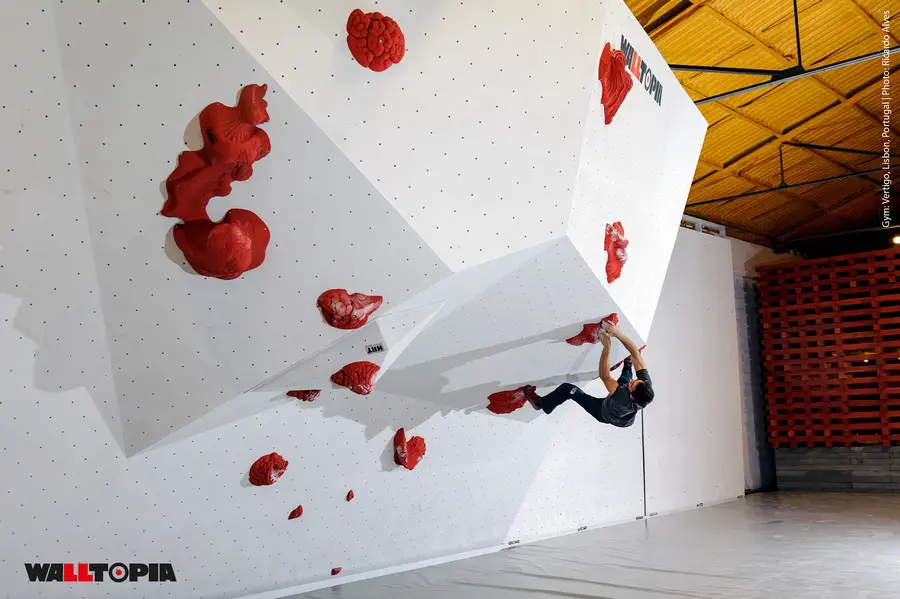
Walltopia, the world leading manufacturer of climbing walls, launch of an open international design contest with potential to change the direction of the climbing industry. The prize pool amounts to 60 000 EUR.
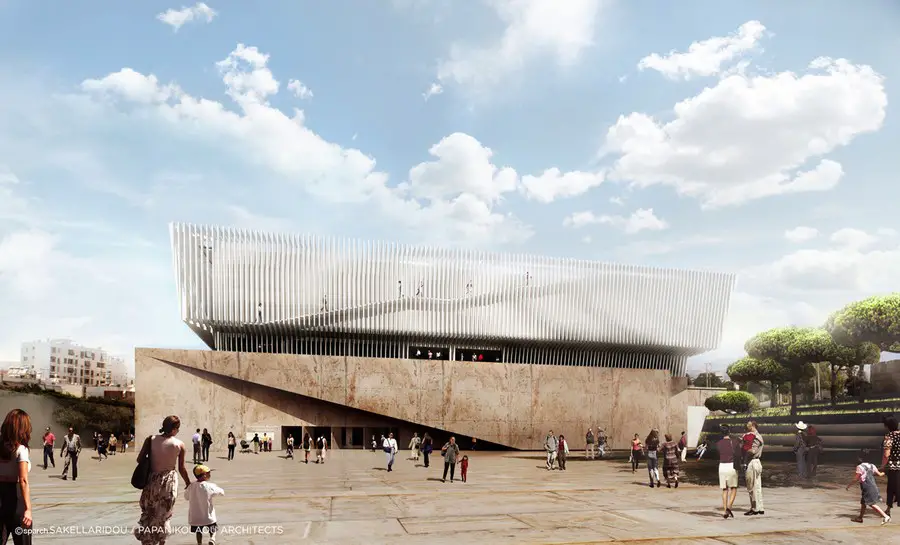
Archaeological Thematic Museum: contemporary development Greece – design by sparch SAKELLARIDOU / PAPANIKOLAOU ARCHITECTS – Piraeus building, architect
Expo Milan Architecture Contest, Italy Pavilion Competition, Italian Architecture Expo Milano 2015 Competition Italian Design Contest by Social Cooperation Architects (SCoopA) 24 Mar 2015 Expo Milano 2015 Architecture Competition English text: Competition name: Expo Milano 2015, Call for Proposals We invite Architects, Engineers, Artists, Designers and students from all around the world to participate in … Read more
An exhibition showcasing regeneration projects in the UK and China will take place at the China Design Centre gallery from the 27th April to the 9th May. Entry to the exhibition is free.
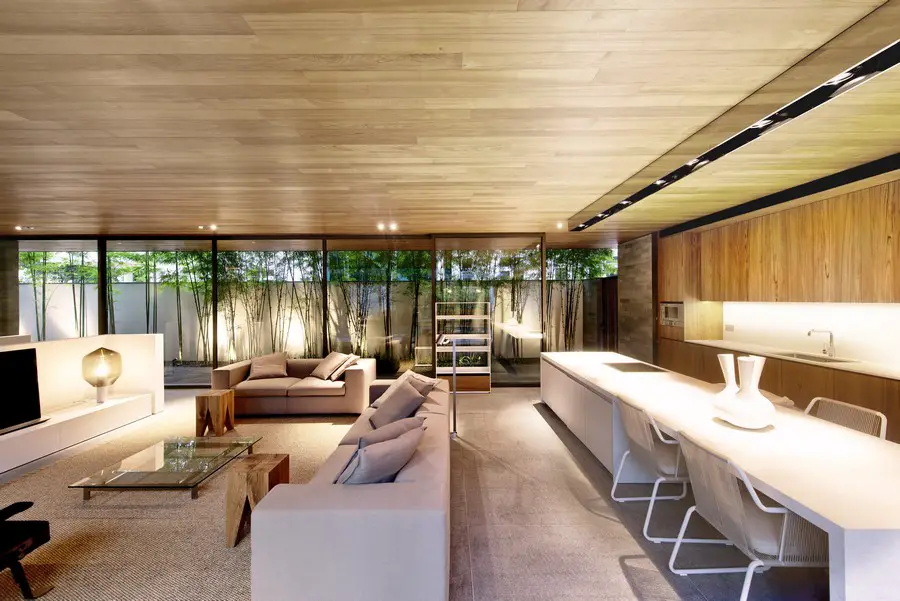
This is a tale of two houses – similar looking, yet independent and coming together to form a coherent whole. The two blocks sit on a sprawling piece of land, belonging respectively to the retired parents and one of their children.
Bat & Ball Centre Design Competition: launch of invited contest, Sevenoaks, London, UK – RIBA – design competition, London architecture contest, news

The British Council, the UK’s leading institution for cultural relations, has just moved into their new offices in central Addis Ababa, Ethiopia, a brand new 550 sqm building on part of the British Embassy compound which houses their new resource centre.
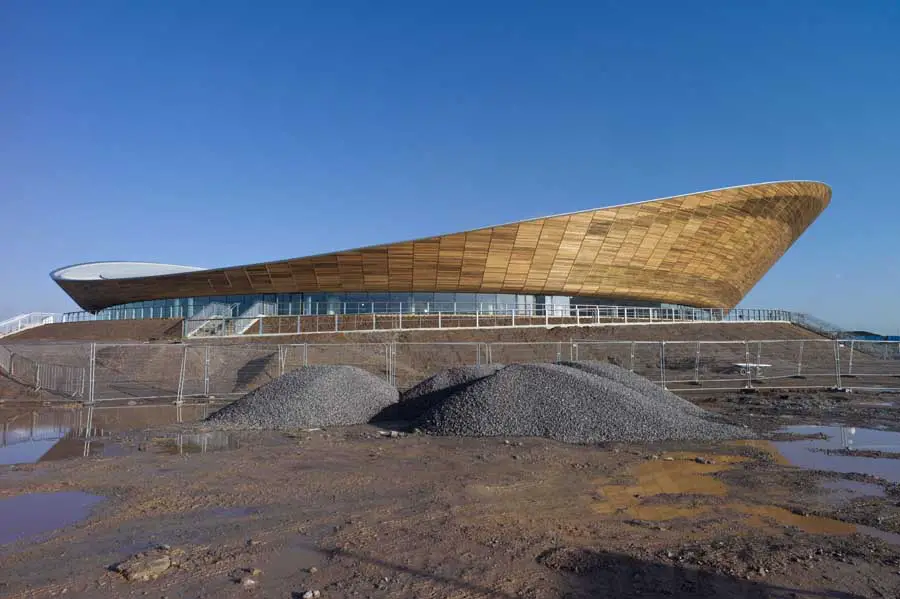
Bennetts Associates’ new headquarters for Camden Council – Five Pancras Square – has been handed the Prime Minister’s Better Public Building Award. The 14-storey building was recognised at the British Construction Industry Awards
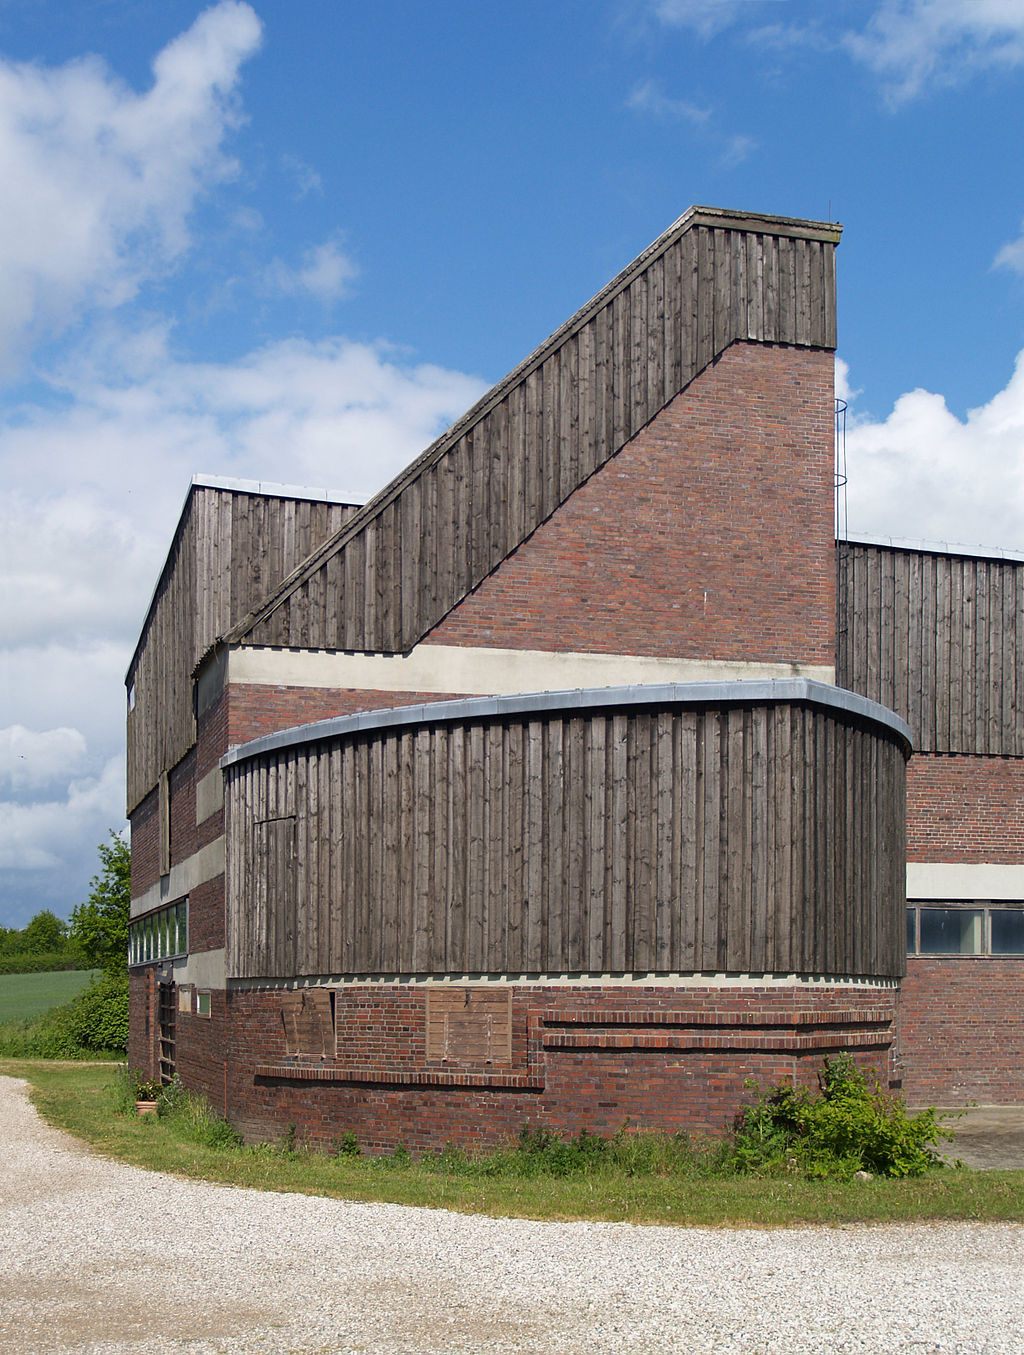
Hugo Häring architect, Germany – Organic architecture, German 20th Century buildings, like Gut Garkau farm – German Functionalism