Lancaster University Management School
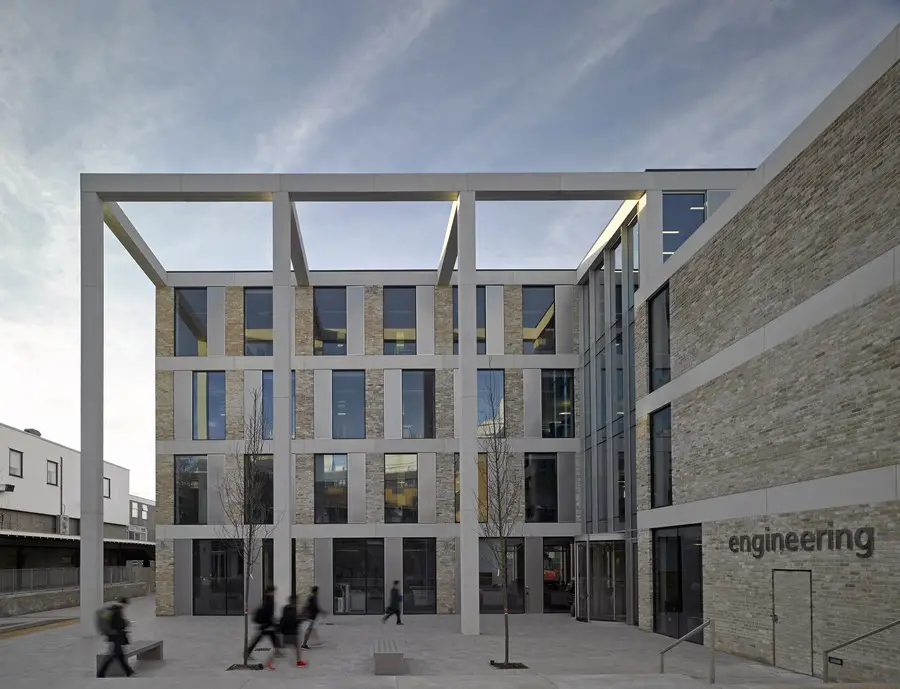
Feilden Clegg Bradley Studios team selected from a five-strong shortlist that included Haworth Tompkins; Hopkins Architects; John McAslan + Partners and Wilkinson Eyre Architects.

Feilden Clegg Bradley Studios team selected from a five-strong shortlist that included Haworth Tompkins; Hopkins Architects; John McAslan + Partners and Wilkinson Eyre Architects.
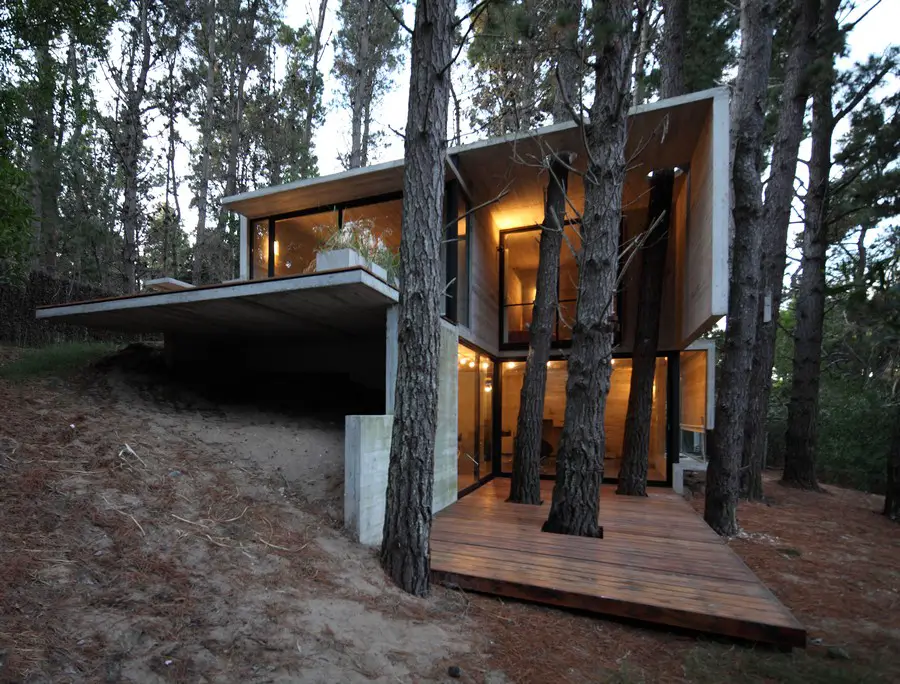
Design: BAK arquitectos
This work is the result of a process that begins with the construction in 2004 of a summer house in the forest of Mar Azul with the following premises.
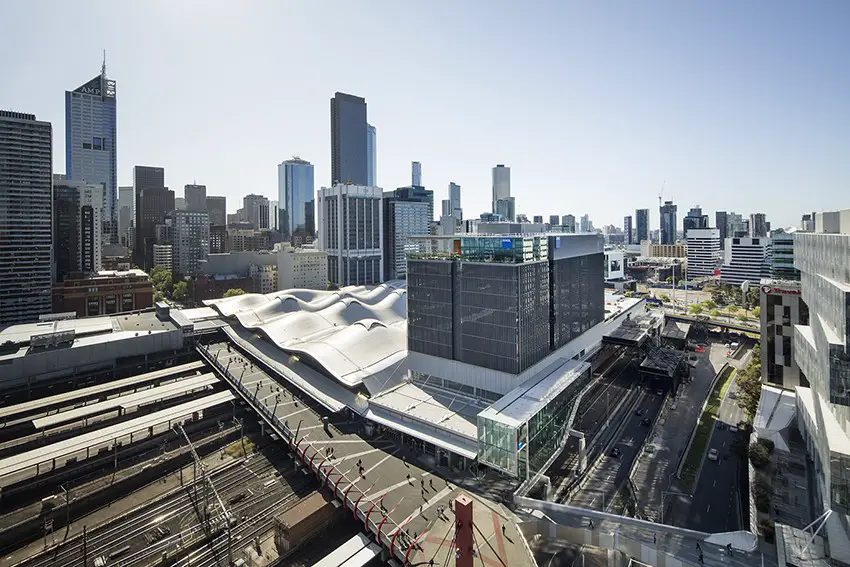
Architects: GRIMSHAW. Located above the rail lines of Southern Cross Station this building is the new Victorian office of AGL Energy Limited. The air-rights site offers an exceptional workplace environment for 1500 employees.
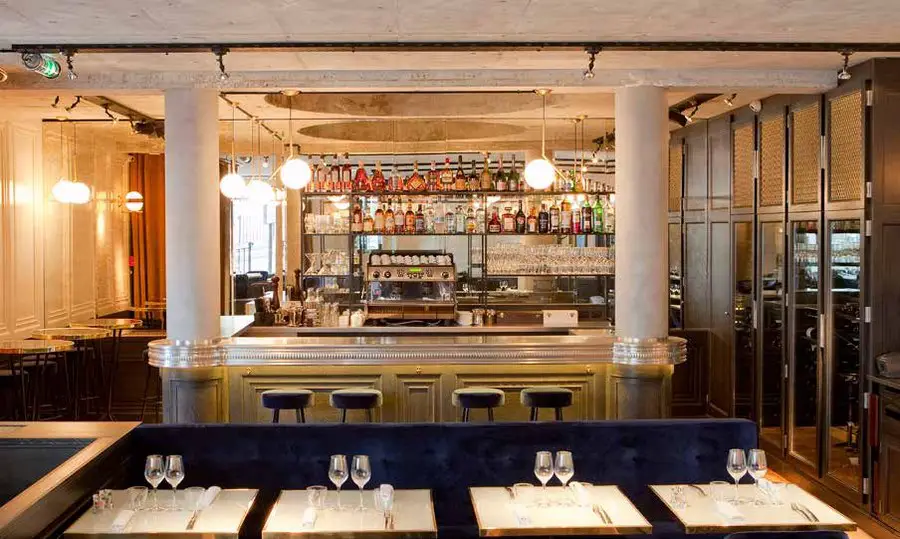
Design: Studio Janréji. With his signature technique of juxtaposing and overlapping contrasting eras and styles, interior designer and founder of Studio Janréji, Régis Conseil, revives The Moulin de la Galette using contemporary design codes to respect but not erase not the restaurants’ colourful past.
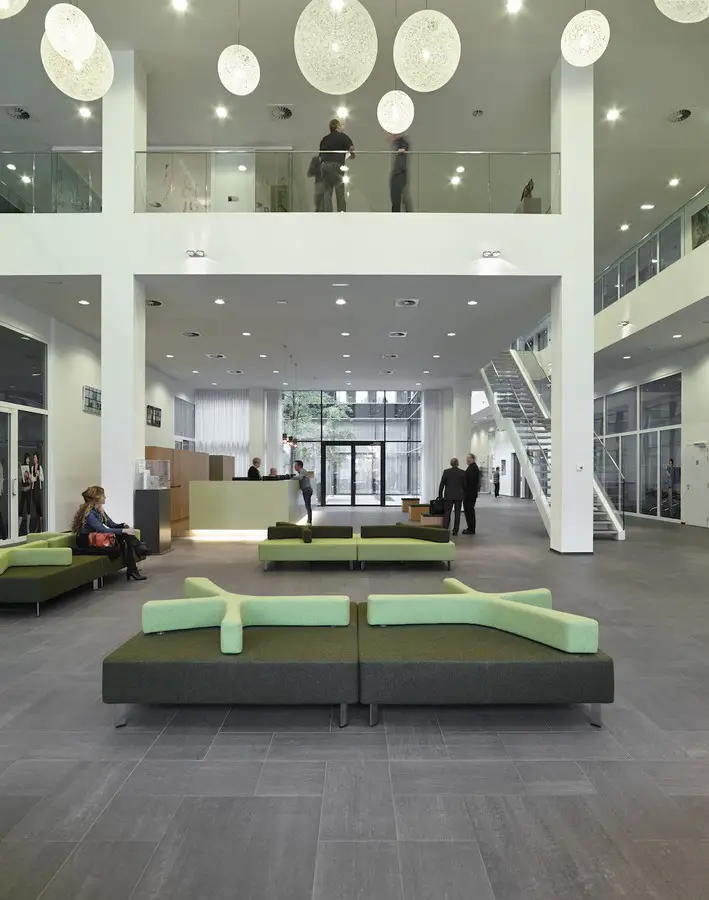
Design: ELD partnership
In the light of day the surface of the Mediahuis building comes into it’s own. The dark stone effect finish catches the light wonderfully and makes the building shimmer.

Design: Dr. Margot Krasojevic
Solar Chapel at the HoldenManz Wine Estate, Franschhoek, Cape Town. The project utilizes the same solar panel technology used on the farm to clad the expanding wedding chapel’s roof structure.
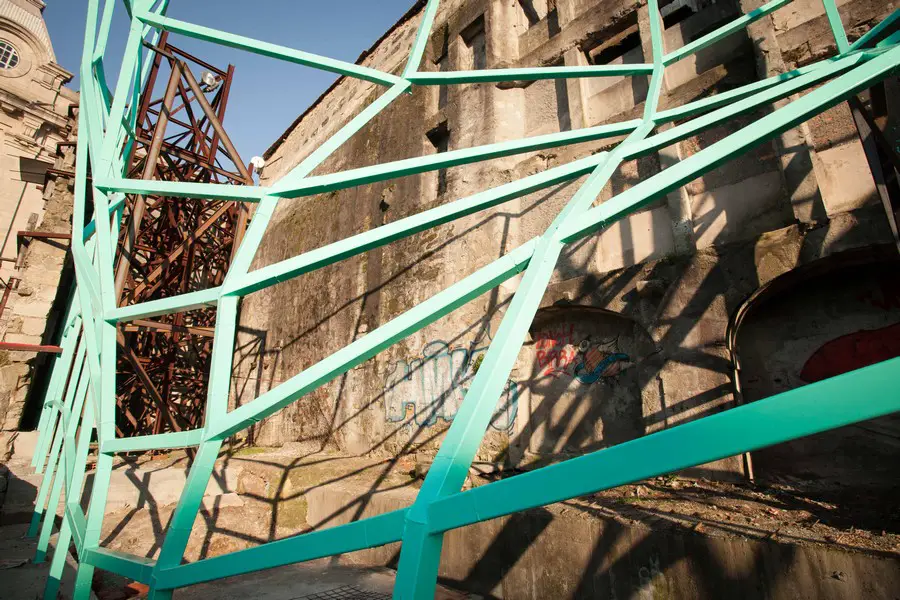
Design: FAHR 021.3. Amid the architectural diversity around the São Bento train station in Porto, Metamorfose this green metal ‘mesh’ design really stands out.

The International A’ (A-Prime) Design Award 2015: the world’s largest event for design, innovation and creativity. It features the best designers, architects, innovators, inventors, brands, design press and institutions from around the world.
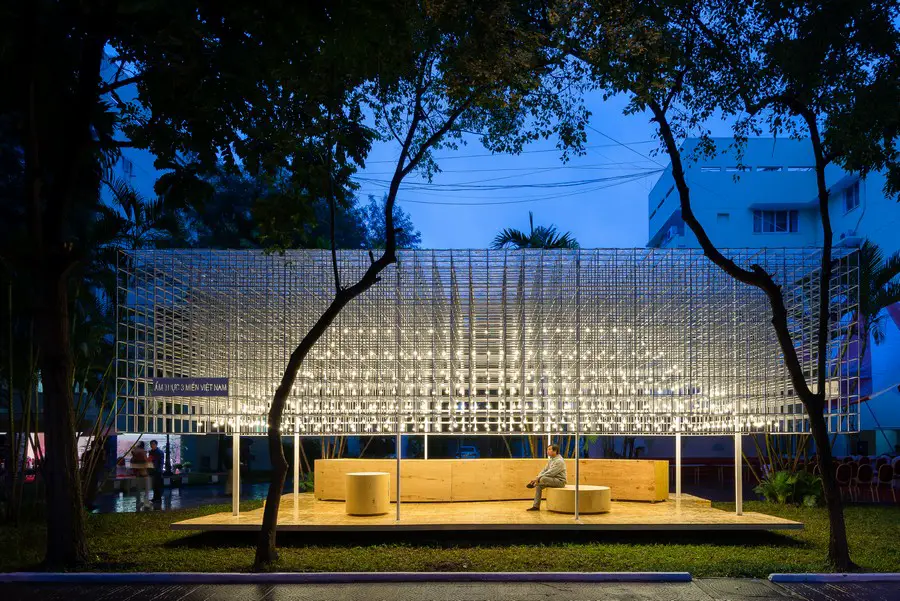
Design: MIA Design Studio: An architectural space based on the Vietnamese traditional folk house, replicating its proportions and dimensions. The design is transparent and interactive with its surrounding environment
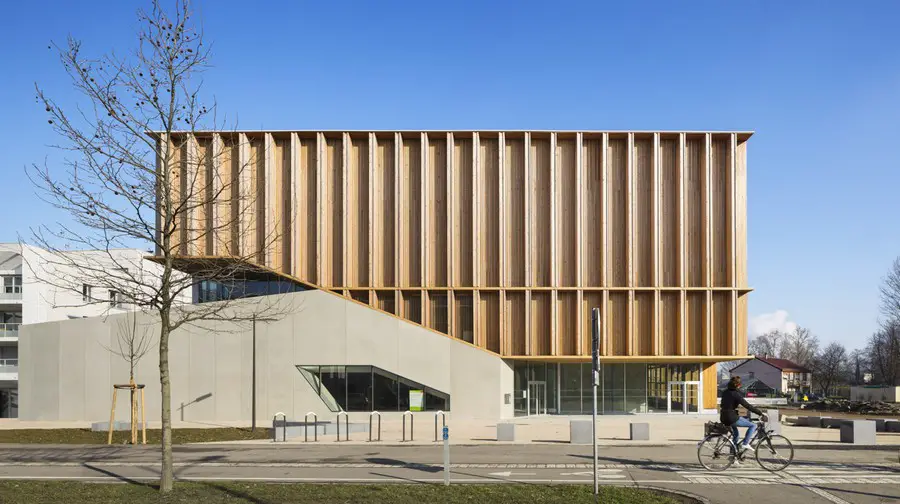
Design: AZC
The Neudorf area of Strasbourg is undergoing a major programme of redevelopment to fill the void that currently separates the city centre from its southern neighbourhoods.
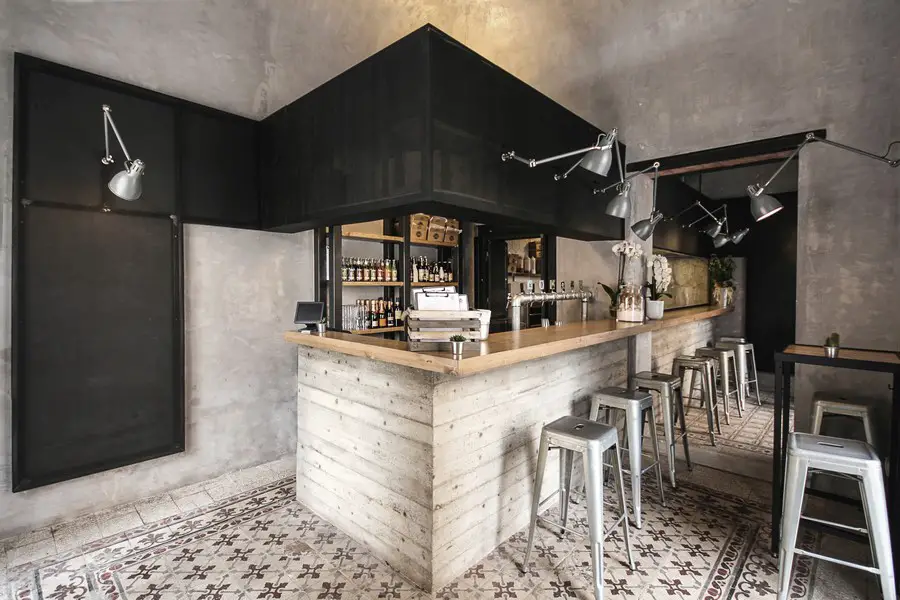
Design: Studio DiDeA. The former antique shop’s space was composed by interconnected rooms, that the architects have turned into a singular grey-tones place marked by an extended counter made of visual concrete and wood.

Design: Ayalto Integral s.l. Since the first time we visited the barracks located at Europa point we take account of the great possibilities of this project, or his location as well as for the buildings intrinsic value as cultural heritage.
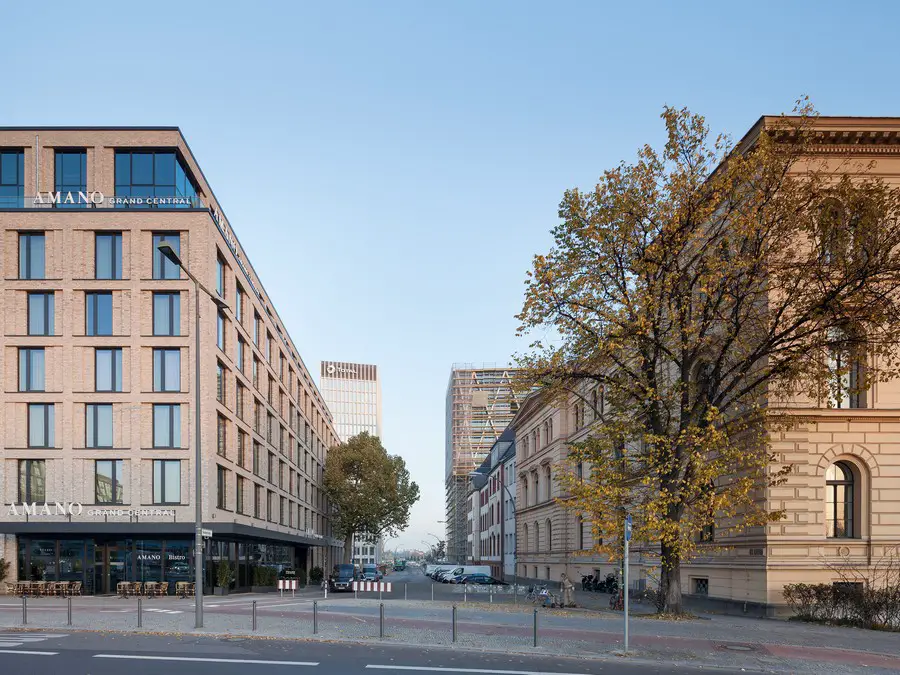
Two new hotels, IBIS and AMANO around the Berlin´s Hauptbahnhof, design by nps tchoban voss architects. With Europaplatz to the east and the main train station to the north, these two buildings perfectly connect to the public transportation system
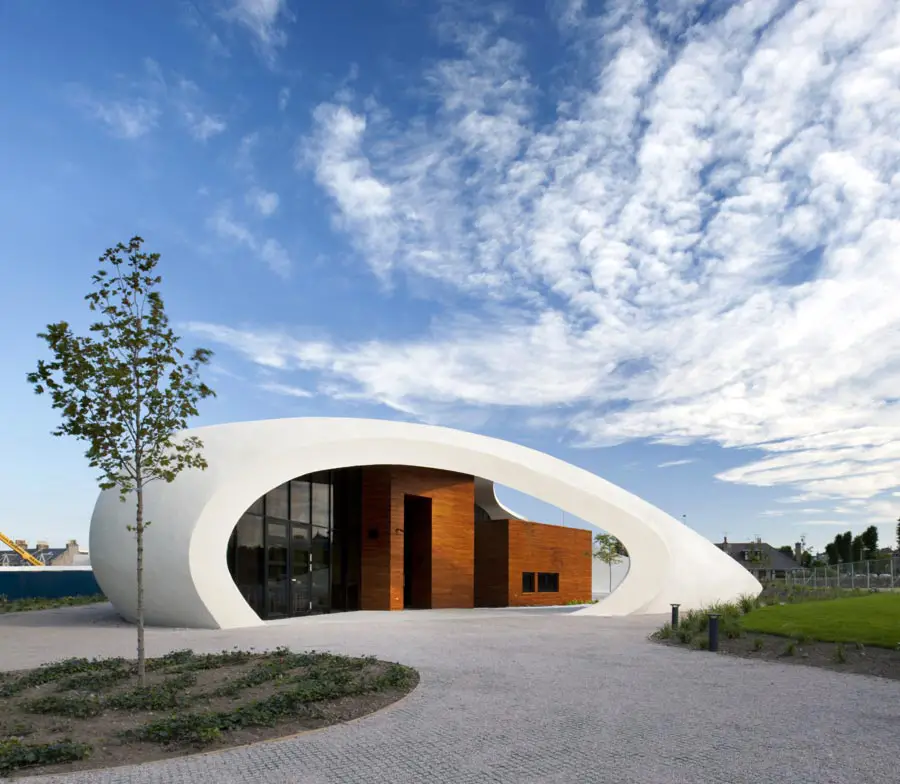
Design: Snøhetta, Architects. Maggie’s Aberdeen at the Elizabeth Montgomerie Building, designed by world renowned Norwegian architects Snøhetta working in association with architects Fraser Halliday Munro: Aberdeen Civic Awards commendation in the Craftsmanship and Design category.