Faaborg Harbour Bath, Fyn Architecture
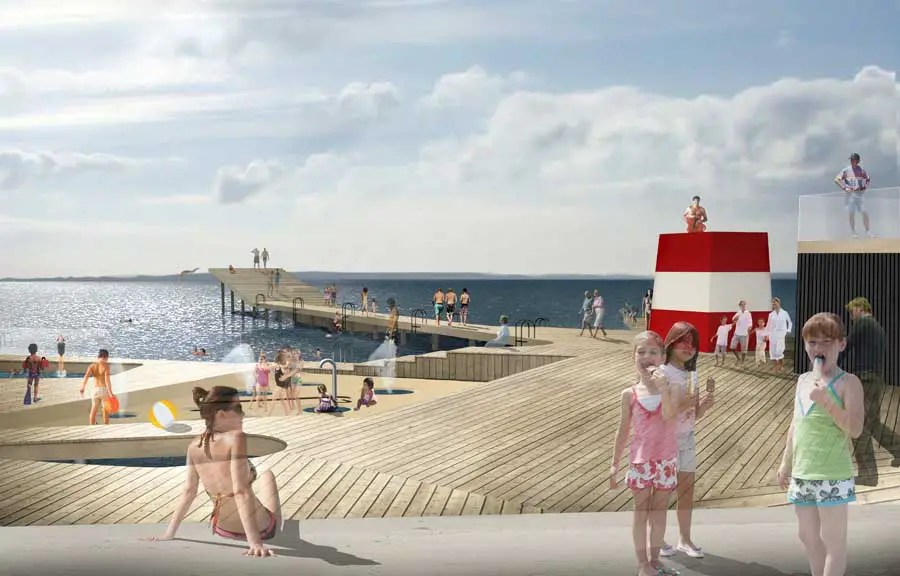
Design: JDS Architects / KLAR / Creo Architects / Sloth-Møller engineers: bath concept based on idea of creating an open sea bathing area with piers branching out seawards creating swimming areas between.

Design: JDS Architects / KLAR / Creo Architects / Sloth-Møller engineers: bath concept based on idea of creating an open sea bathing area with piers branching out seawards creating swimming areas between.
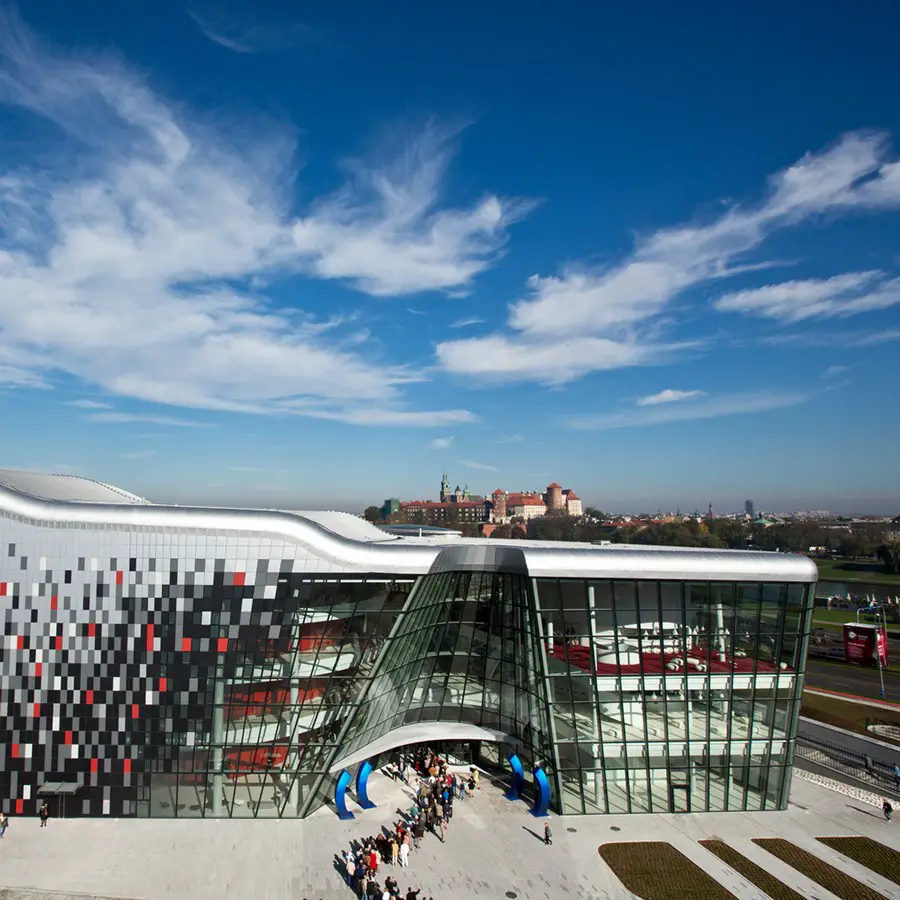
Design: Ingarden & Ewy Architekci + Arata Isozaki & Associates
Large cultural building that resulted from an open international competition won by Polish / Japanese design team. The building provides for music, ballet and theatre performances as well as congresses within three main halls.

The Address Dubai skyscraper fire – fire engulfs 63-storey The Address hotel in Dubai ahead of a major New Year fireworks display. The hotel and apartment complex was designed by Atkins.
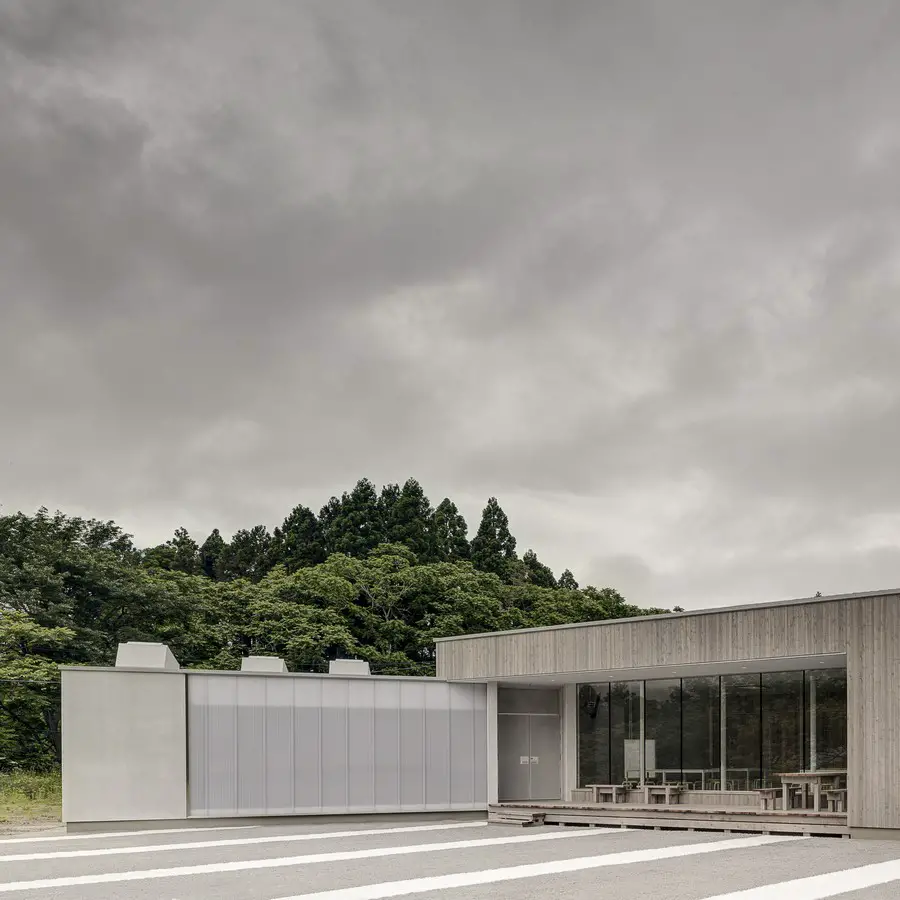
Design: Martin van der Linden, Architects. After a devastating earthquake and tsunami hit the town, a request to help came from a ‘longtime friend’ of Yamada machi in The Hague, the Netherlands. This group offered the town a facility where children would have a place to play, heal and come together.
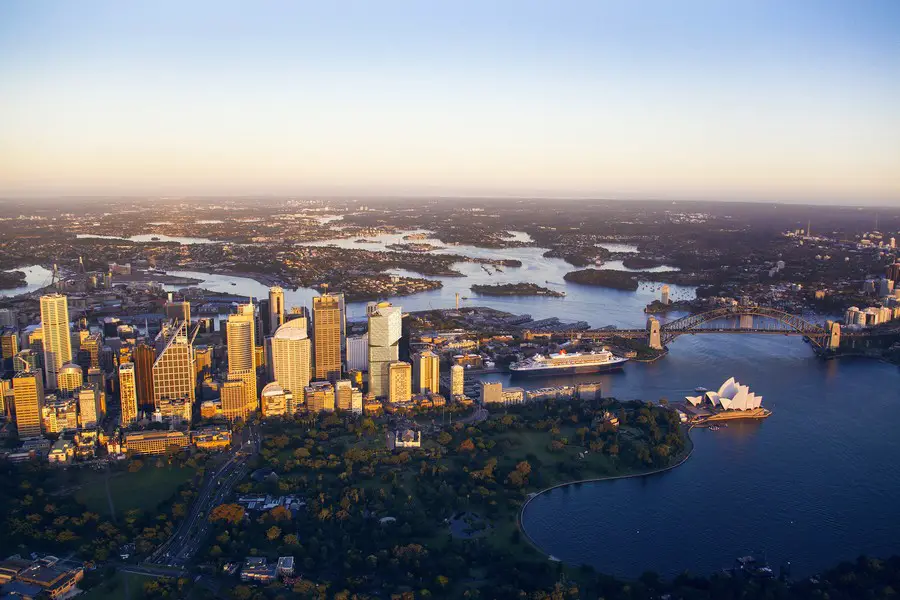
Design: 3XN Architects. Final Development Approval for the new Quay Quarter Tower. The project is the most ambitious building designed by a Danish architect in the city since Utzon’s famed Opera House.
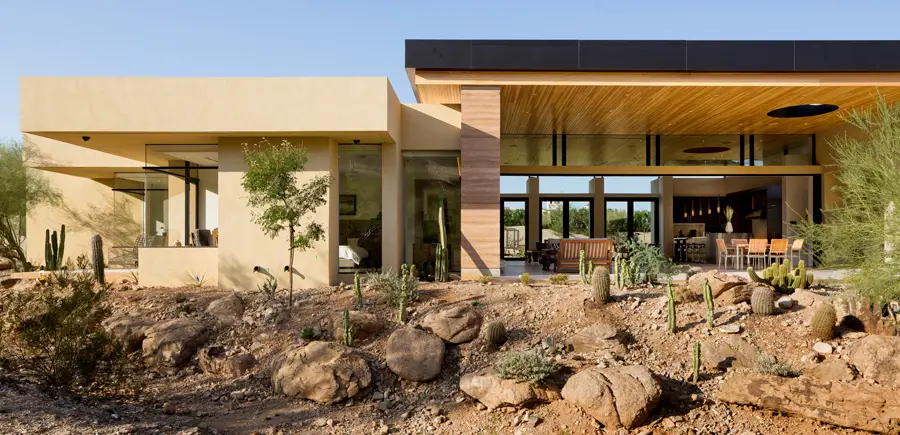
Desert Wash in Paradise Valley by Kendle Design Collaborative Architects: have you ever wondered what it would be like to live in a modern home? A home where the line between inside and out is so blurred that nature sometimes comes crawling into your room
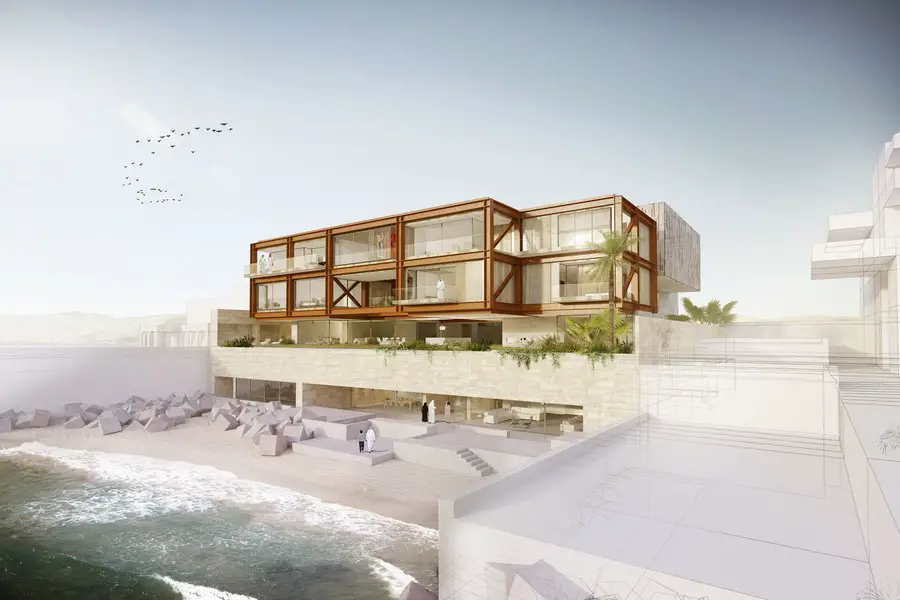
Middle East Architect Awards – AGi architects news. Architect of the Year winner + Residential Project of the Year award for Scenic House in Kuwait, located on the seashore with its own beach. The house and its gardens open on to the sea

The Southern California Institute of Architecture news – SCI-Arc announces Thick by Maxi Spina. Thickness is an increasingly elusive condition in architectural design. Alluded to in section, camouflaged in the figure-ground, and presented as a foil in the developable surface drawing, material thickness is an understudied architectural condition.

Opengap Architecture Contest – INNATUR 5 Architectural Ideas Competition: strategy of implementing design in a natural environment + innovative proposals to rethink workspace of an architect
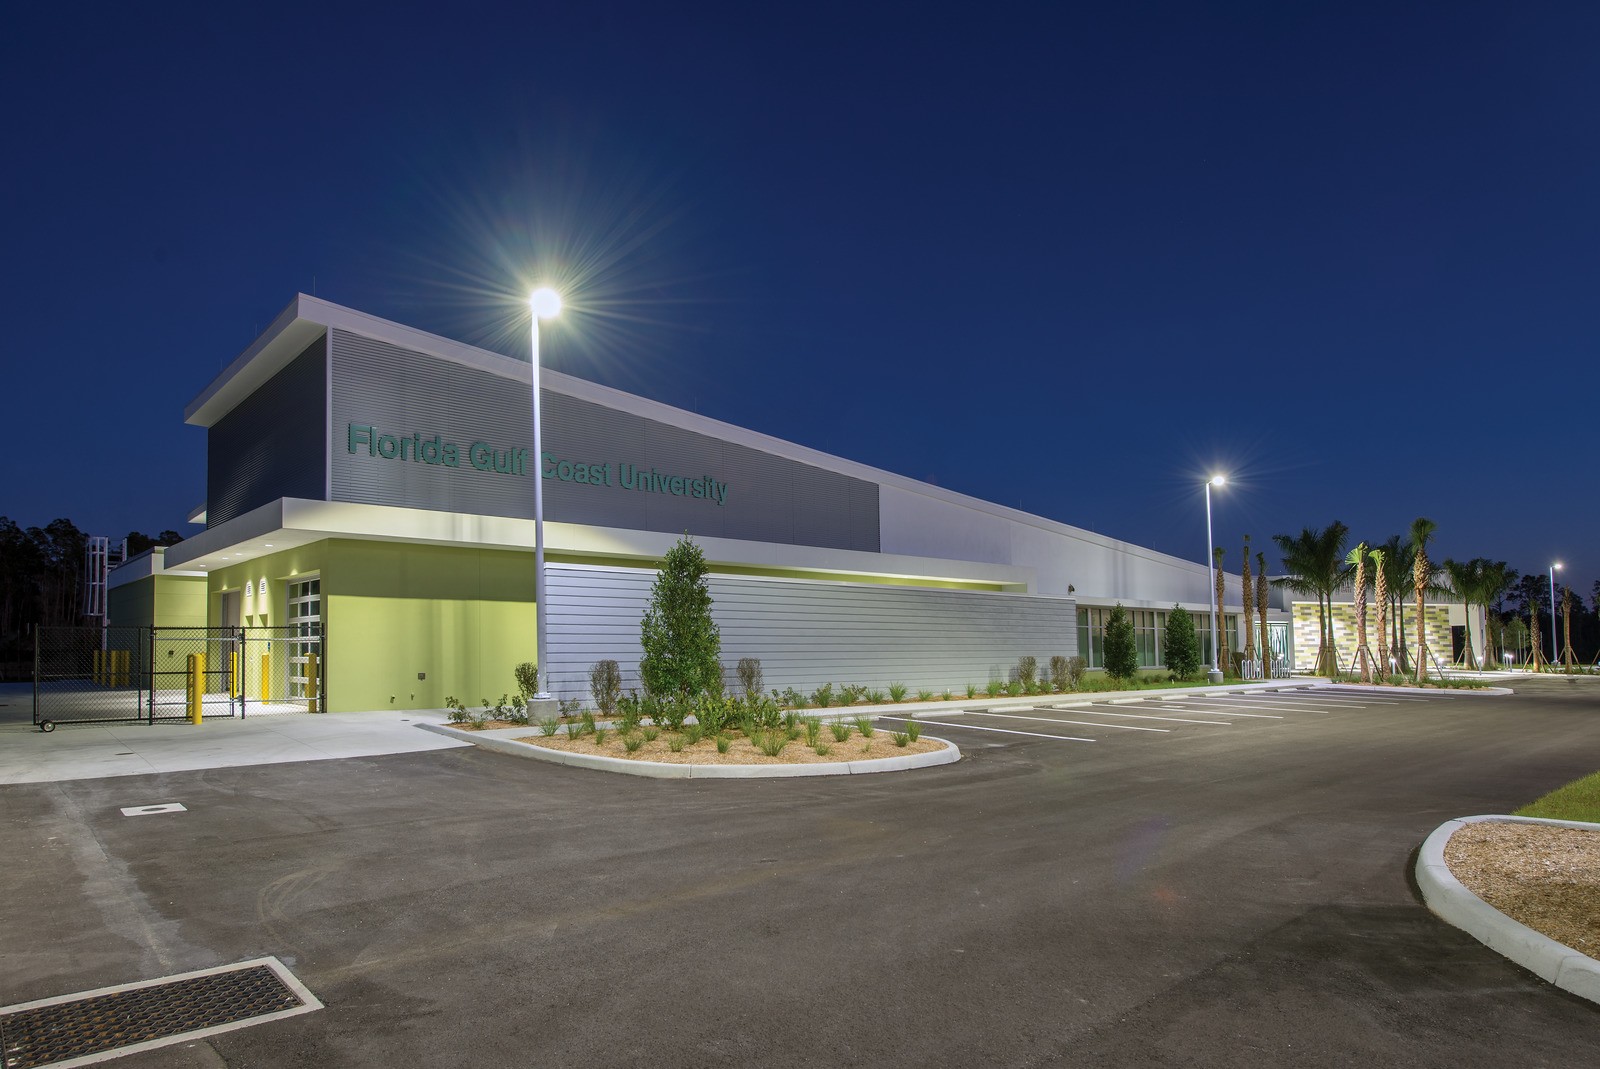
LEO A DALY architects office, the global planning, architecture, engineering and interiors firm. International, world-class design team in completing complex architectural projects for a variety of clients.
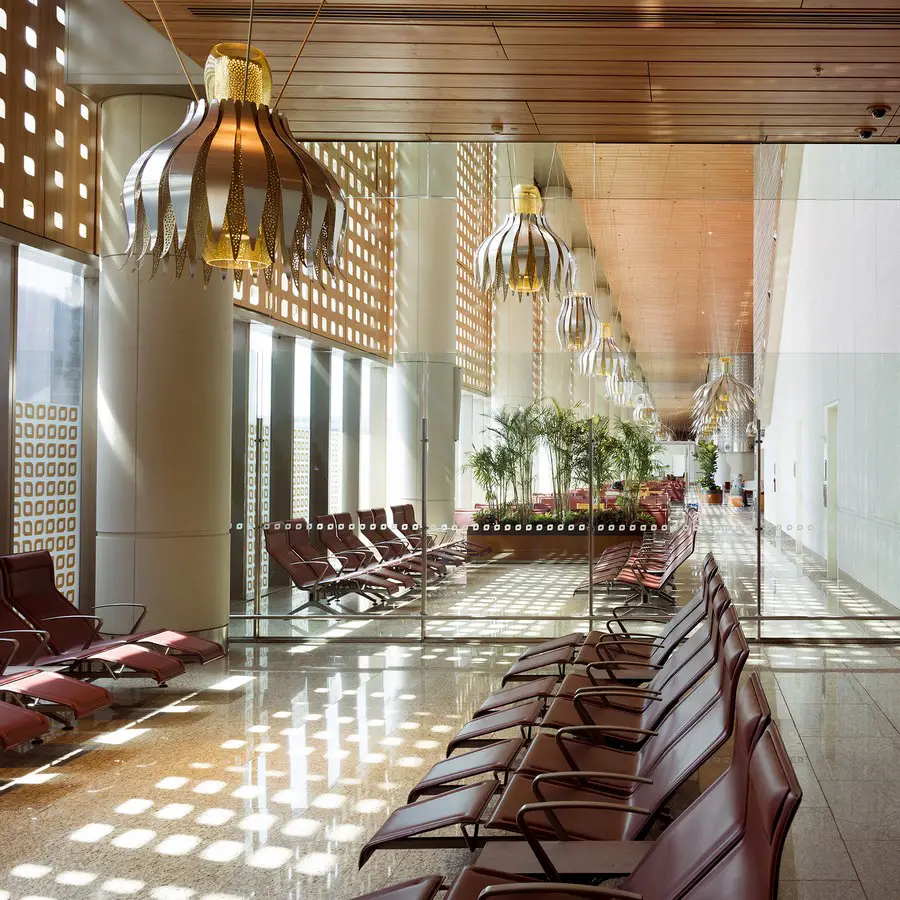
Architects: Skimore, Owings & Merrill LLP – SOM. Inspired by the form of traditional Indian pavilions, the four-story terminal stacks a grand “headhouse,” or central processing podium, on top of highly adaptable and modular concourses below.
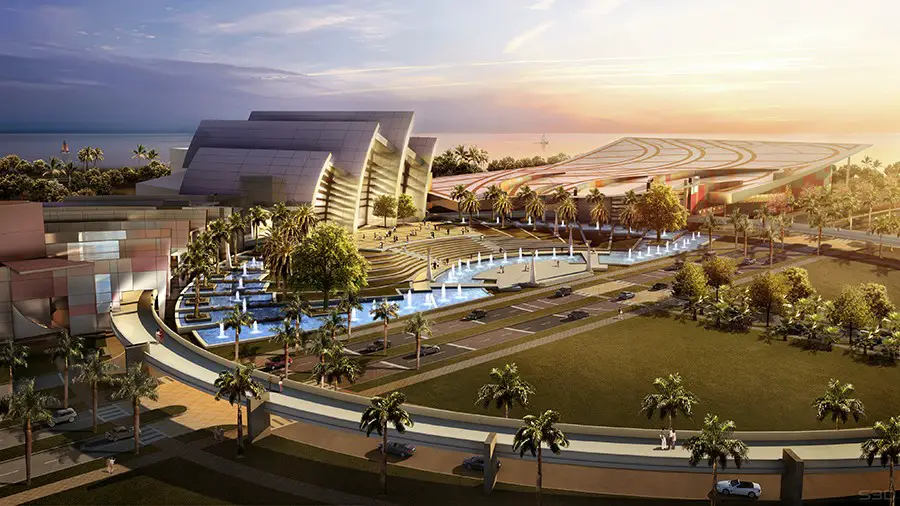
Design: RM Plus, LLC Planning & Design. International design competition winner for a new convention center on the Amador Causeway, near the newly-opened Frank Gehry designed BioMuseo.
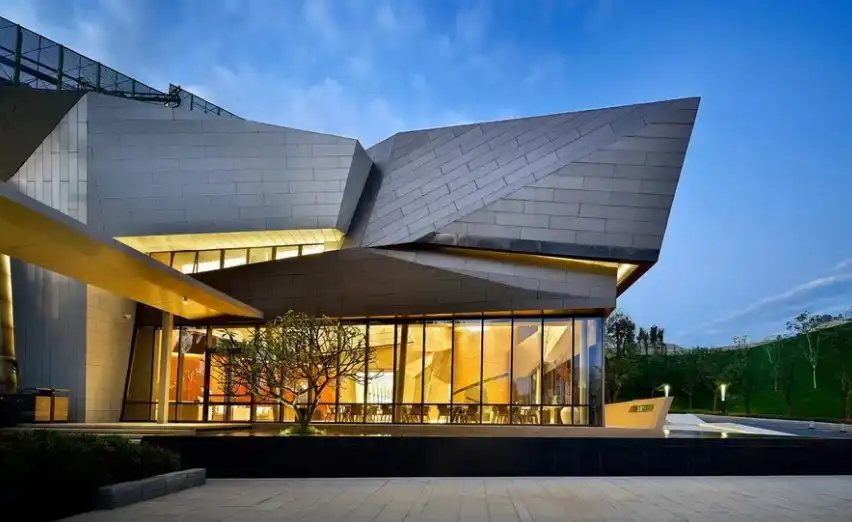
Tai Chi Sales Center by Kris Lin – Winner in Architecture, Building and Structure Design Category, 2014-15. The term”TAI CHI” originates from “ZHOUYI” – the most important philosophical thinking in Chinese traditional culture.
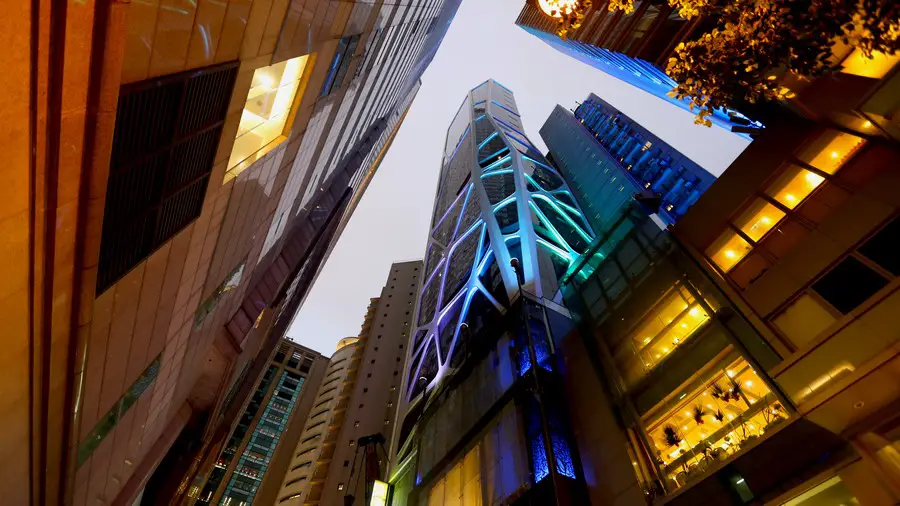
Design: THEO TEXTURE Architects. OLIV is a commercial building within the busiest shopping district of Causeway Bay in Hong Kong. The building sits on a small urban site of 287m2 with a building height of 125m and a floor-to-floor height of 4980mm. Most of the floors are occupied by retail and F&B tenants.