Snape Maltings Campus Building
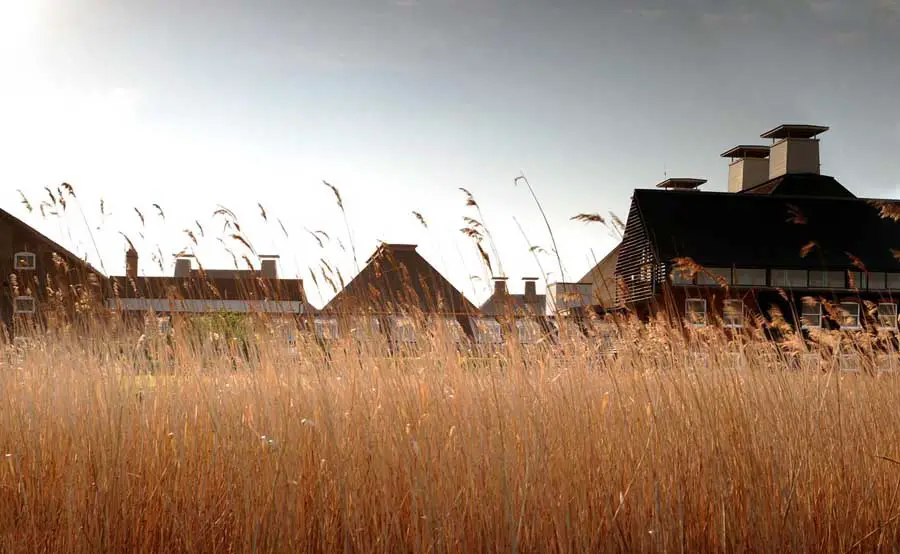
Derek Sugden Engineer, the structural engineer and acoustician who worked on the Snape Maltings concert hall and the new opera house at Glyndebourne, has died.

Derek Sugden Engineer, the structural engineer and acoustician who worked on the Snape Maltings concert hall and the new opera house at Glyndebourne, has died.
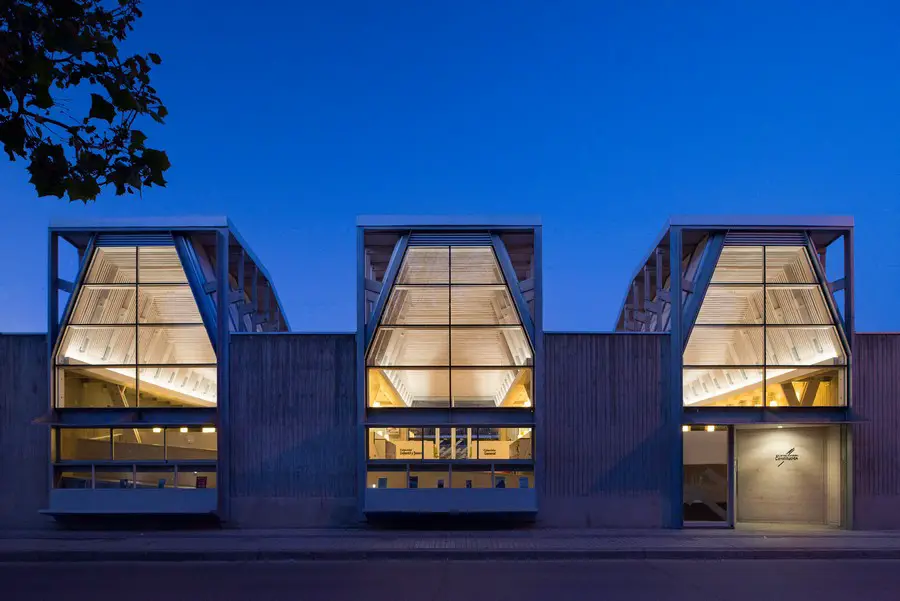
Both the International and North American projects displayed a well-articulated understanding of old and new techniques for wood in architecture. Winners were selected from over 140 online entries by an esteemed architectural jury.
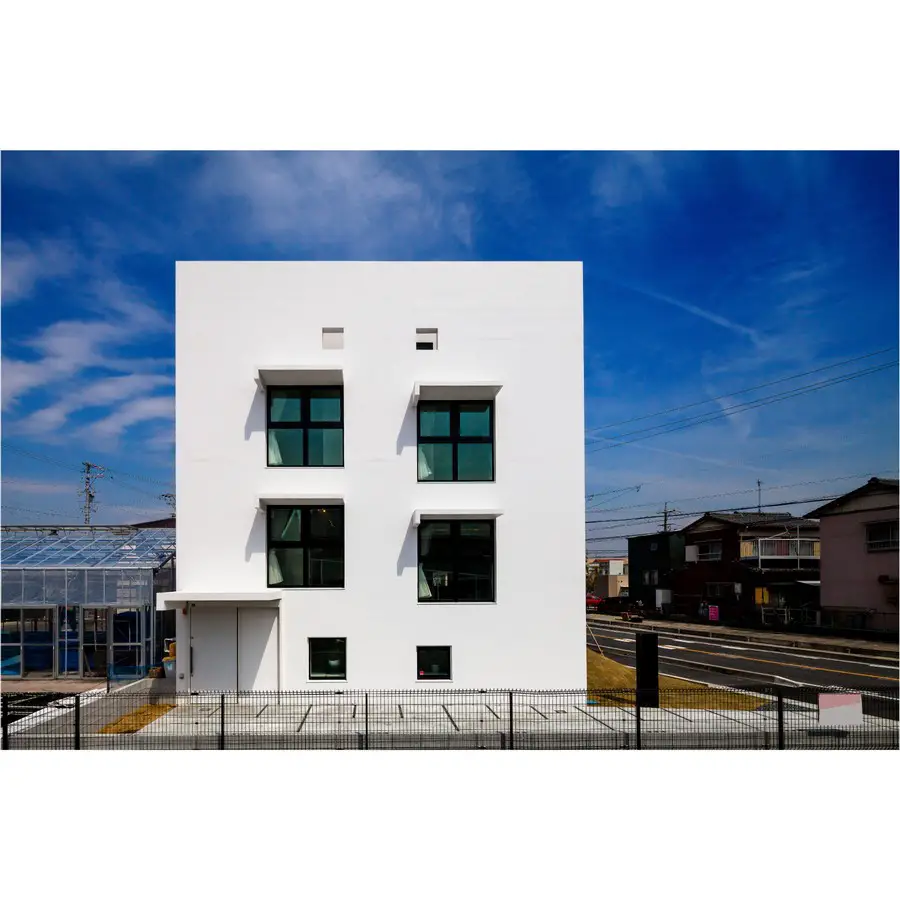
Design: Hisanori Ban of bandesign, Architects. The house is a hybrid: reinforced concrete and wooden structure. Wooden rooms are surrounded by a spiral slope and an external wall which is made of reinforced concrete.
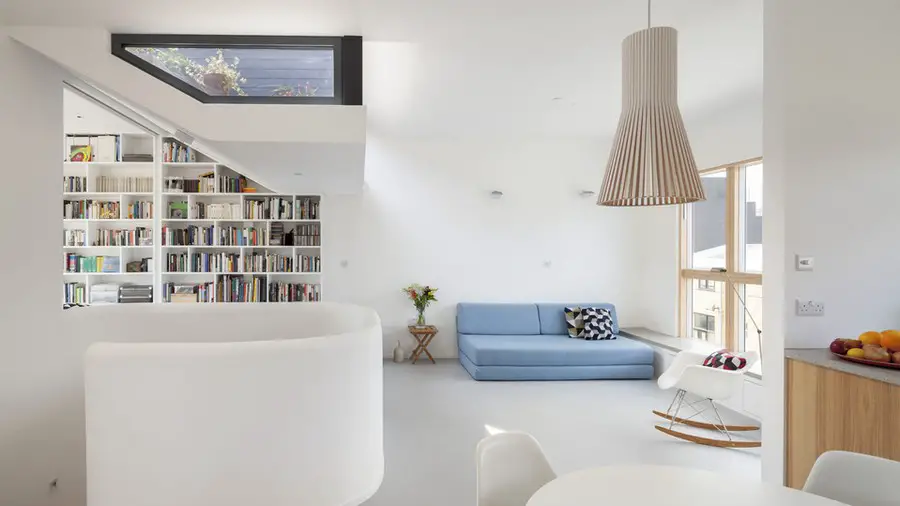
New London Architecture house extension contest news: 33 projects have been shortlisted for Don’t Move, Improve! showcasing some of the most innovative home extensions in London.
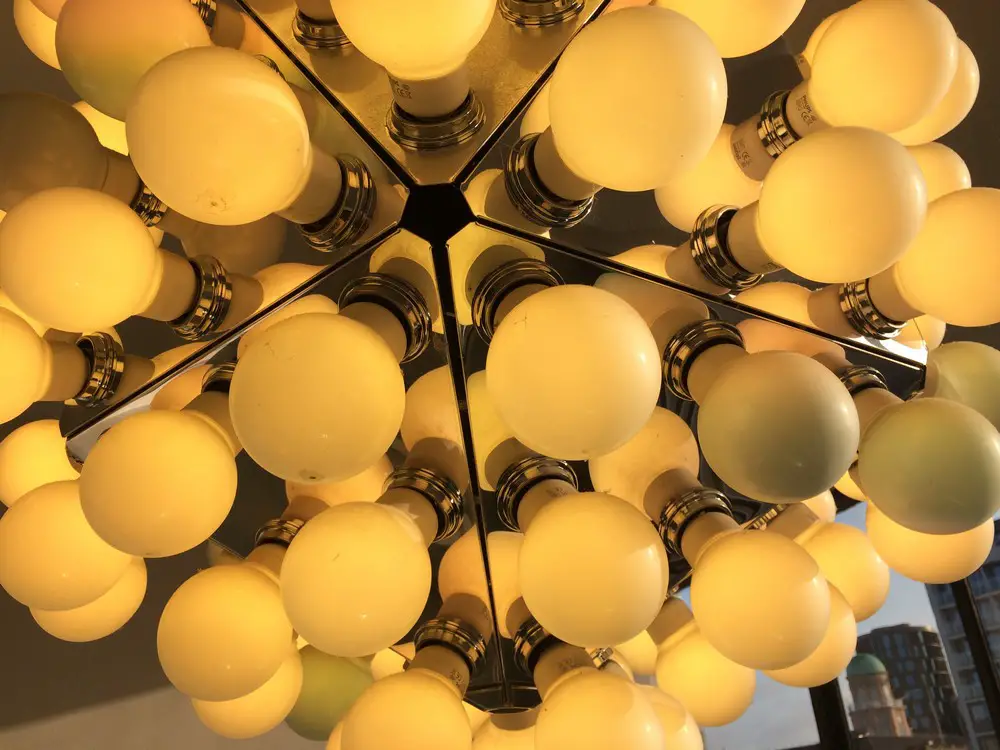
Copenhagen architectural photos: new Denmark architecture images from places like Ørestad / Amager – selection of building pictures of designs in Danish capital.
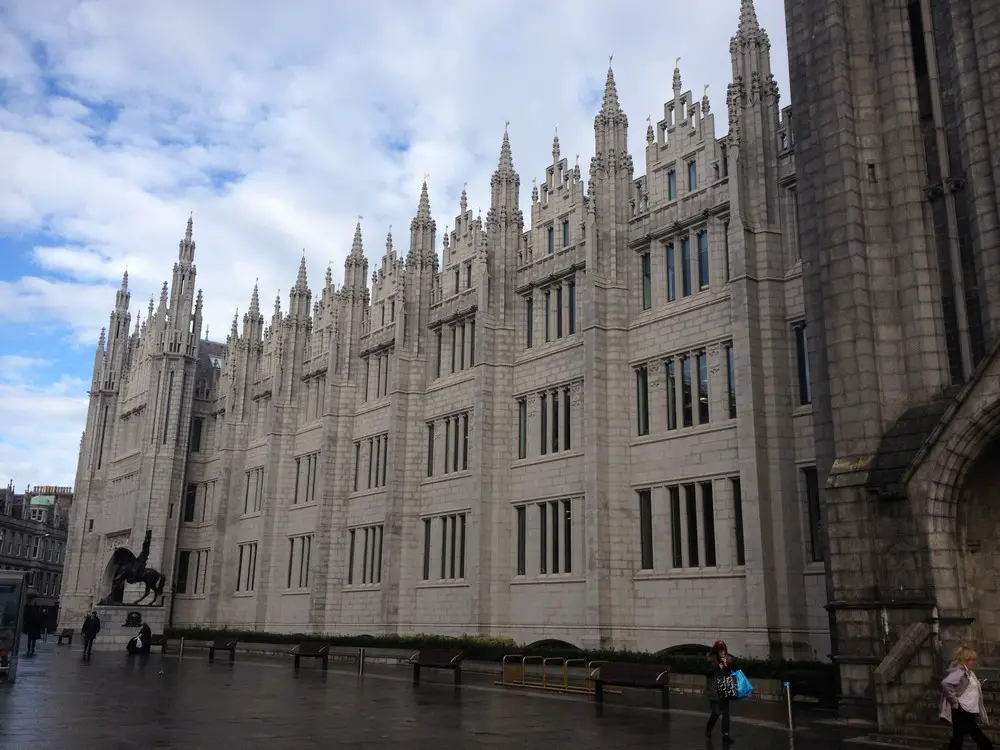
New photos of Marischal College in Aberdeen, one of the largest, and finest, granite buildings in the world, restored to the ‘Silver City’s’ skyline once again, after a major £40m redevelopment by Holmes Architects.
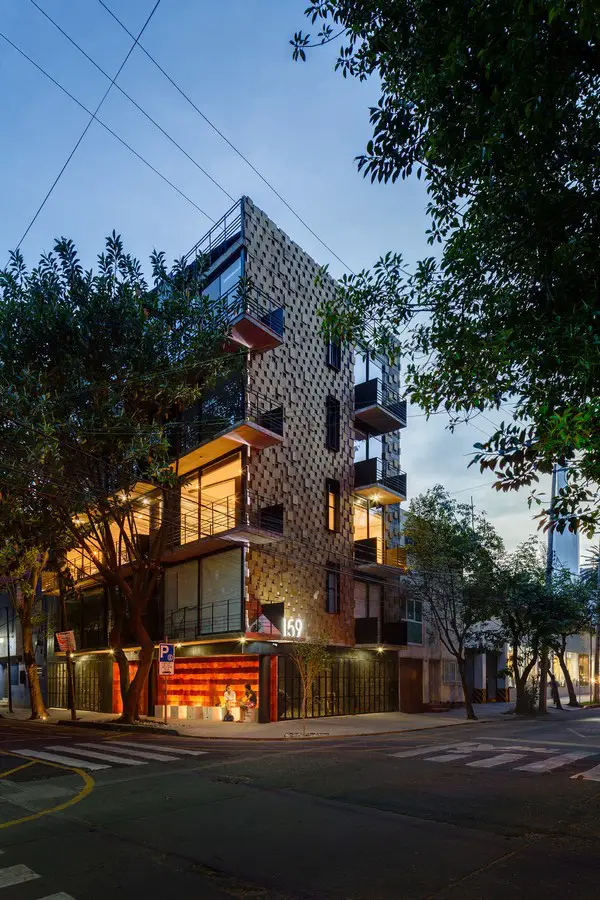
Design: Arqmov Workshop. Just BE is an apartment building located in Colonia Condesa, a neighbourhood renowned for its social and commercial activity as well as its nightlife.
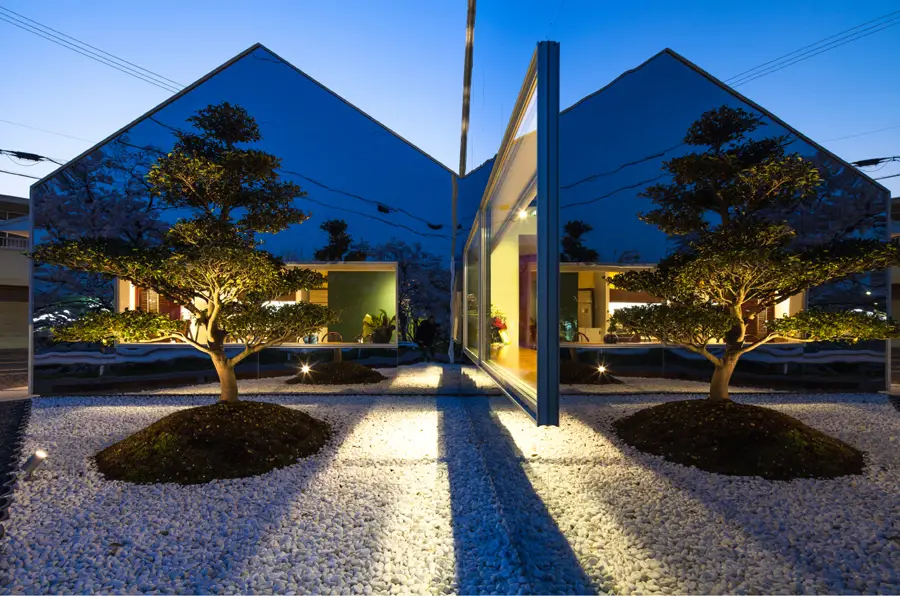
Design: Hisanori Ban of bandesign, Architects. Inspired by a row of cherry trees: Strongly connecting with nature, the ‘motive’ is an invitation for visitors by the reflective gables creating a forest of cherry trees.
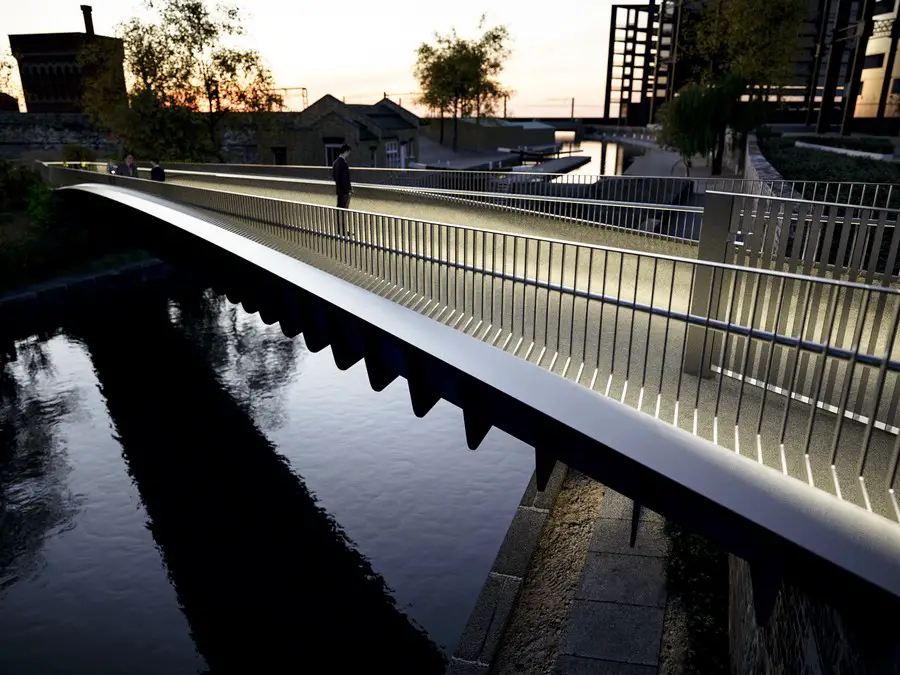
Moxon Architects have designed a new pedestrian bridge for the King’s Cross Central Development Partnership at its landmark project in the heart of London, King’s Cross.
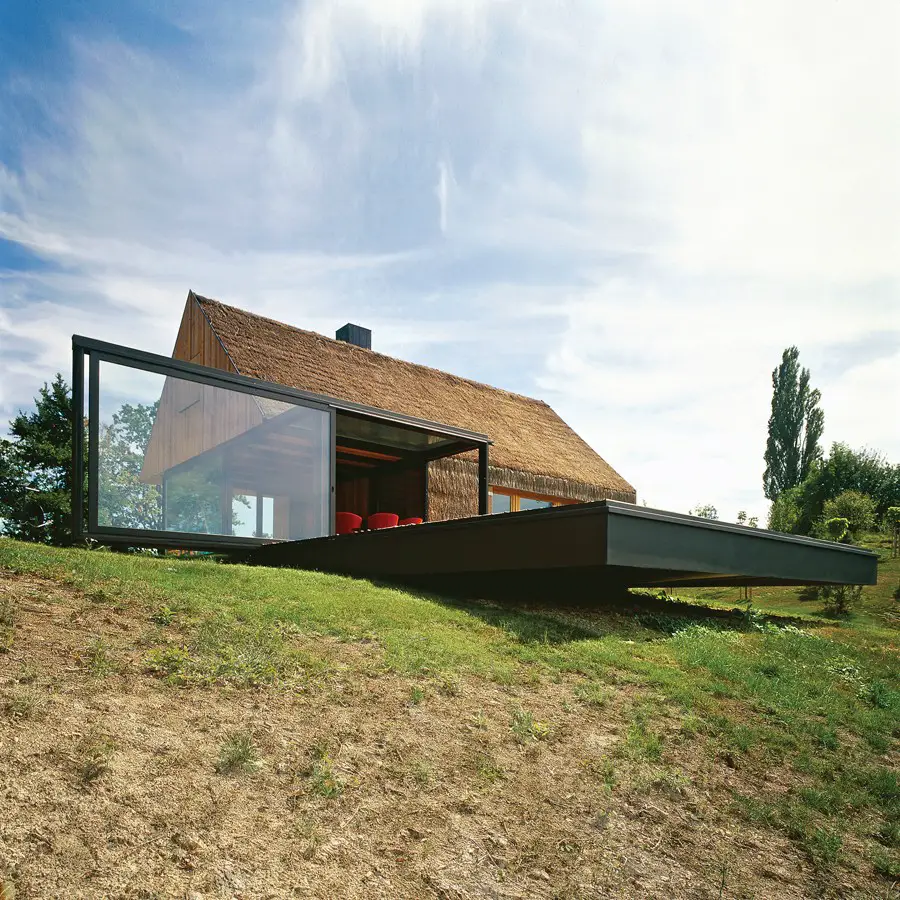
Design: PROARH, architects
The unintrusive design interprets the traditional straw covered house. This humble building was renovated taking into consideration the characteristics of local heritage and design.
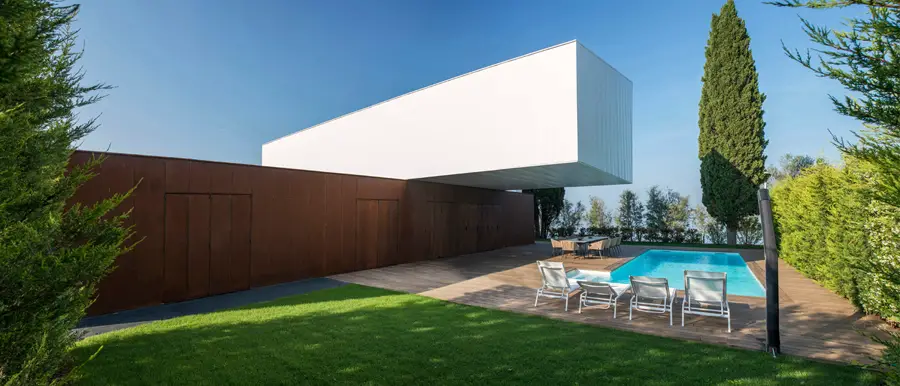
Design: PROARH, architects
The main inspiration was found in the idea to make an homage to Istria-red soil and bright skies in coordinance with functional demands.
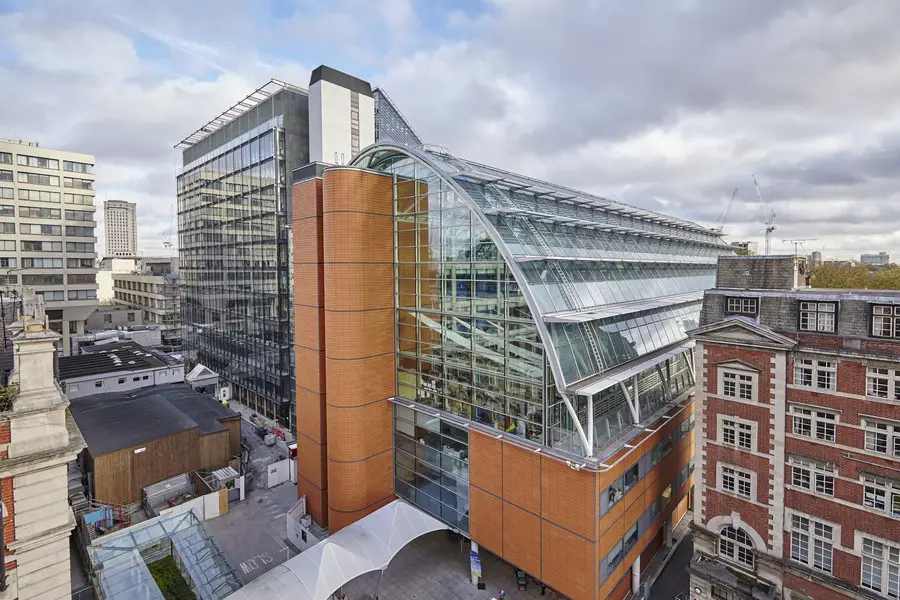
Design: Arup. Redevelopment of the 13-storey building, which includes intensive care and cardiac care facilities, has allowed St Thomas’ Hospital to improve both patient care and the working environment for staff in one of the UK’s largest hospitals.
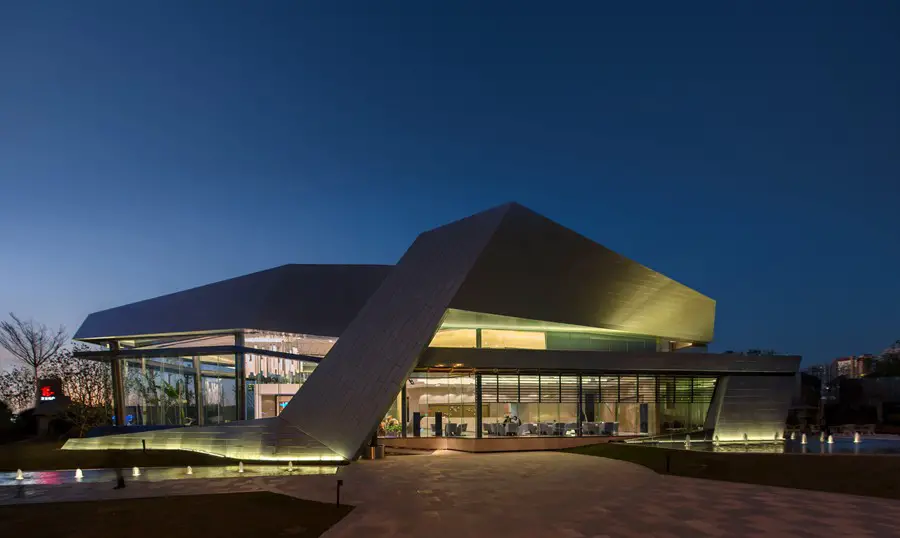
Design: Kris Lin architect
Design of this Chinese building is dominated by two themes: “opposition” and “harmonization”.

Design: Rafael Viñoly Architects. This condominium tower is due to house 275 units. The building is due to be 91 stories high. Units range in size from a 403-sqft studio to a three-bedroom 3,625 sqft apartment.