Claridge’s London Art Deco hotel building
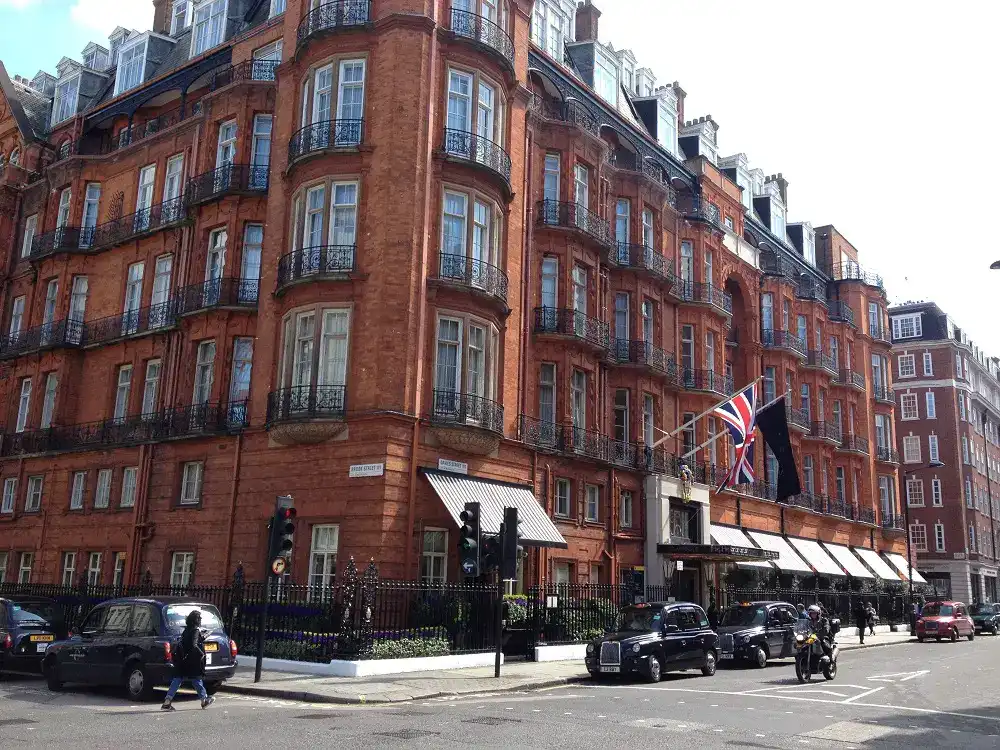
Claridge’s London hotel, Mayfair, England. UK Art Deco building earned its reputation as Buckingham Palace’s extension around the World War II period. Founded in 1812.

Claridge’s London hotel, Mayfair, England. UK Art Deco building earned its reputation as Buckingham Palace’s extension around the World War II period. Founded in 1812.
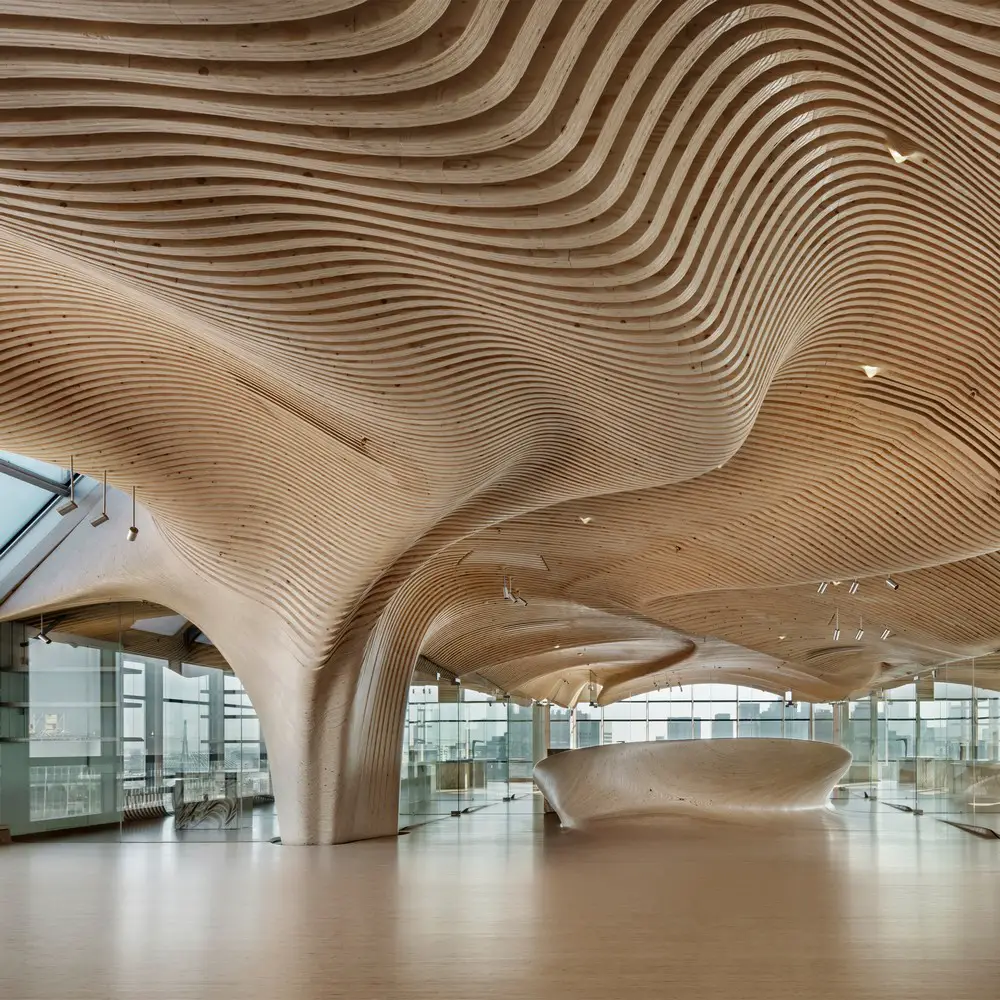
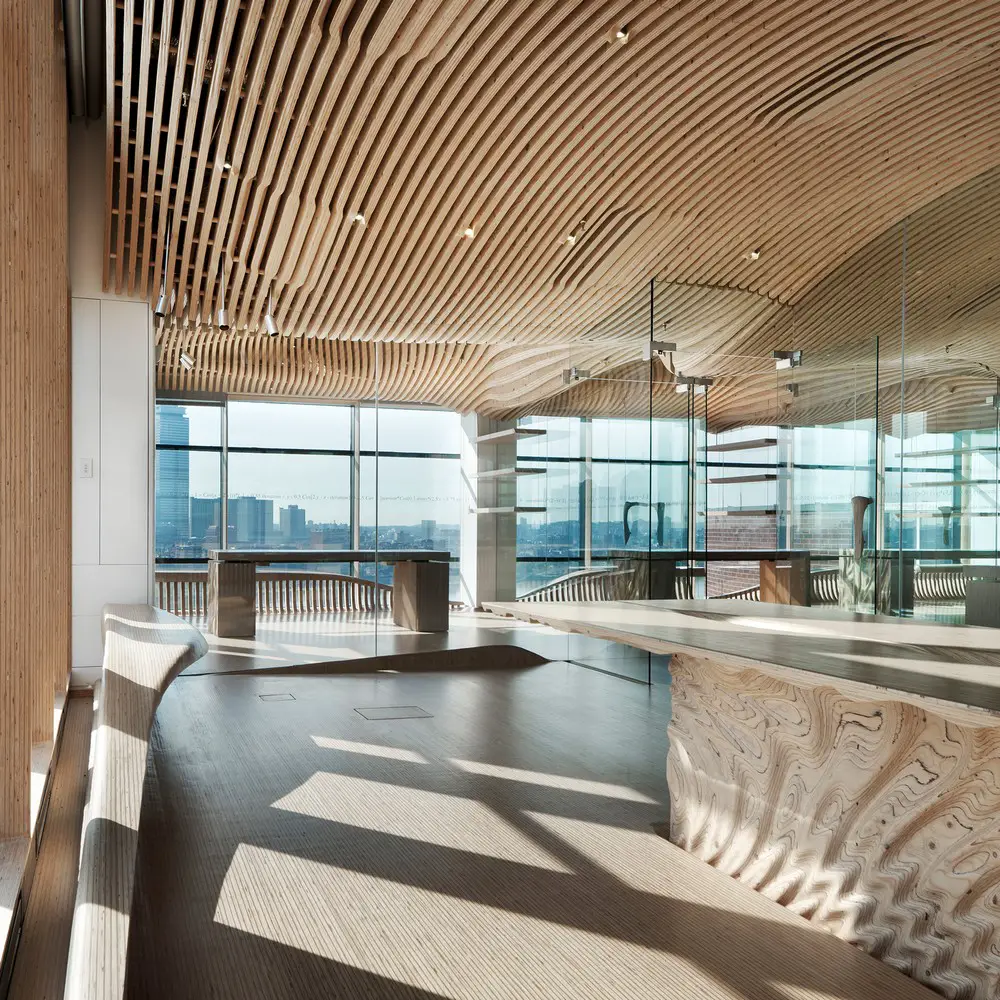
Design: Mark Goulthorpe, Raphael Crespin. The project “displaces the combinatorial logic of ready-made components typical of late-industrial process for a seamless and non-standard protocol of customized fabrication”.
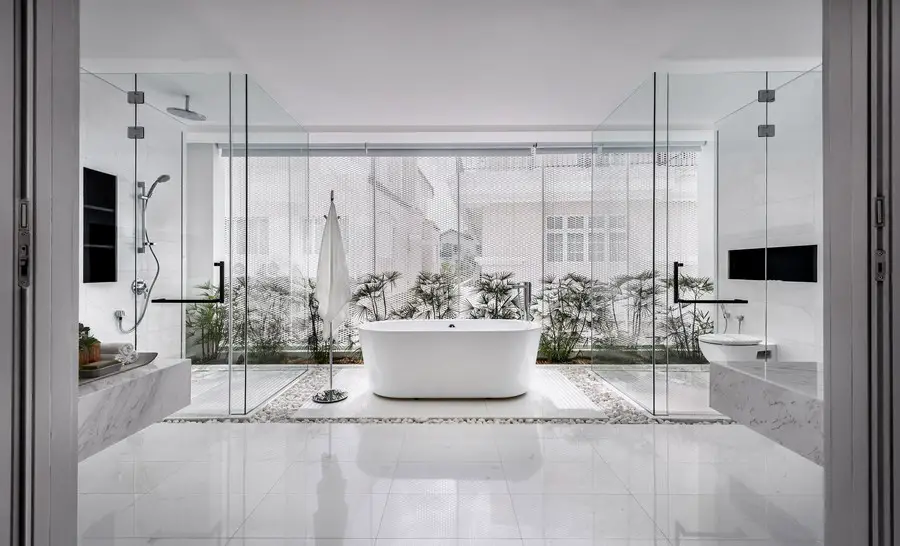
Design: Park Associates. The client asked for a house where spaces are connected to each other, promoting interactions within the household. They also desired a residence that is markedly different from its context, a design with clean lines.
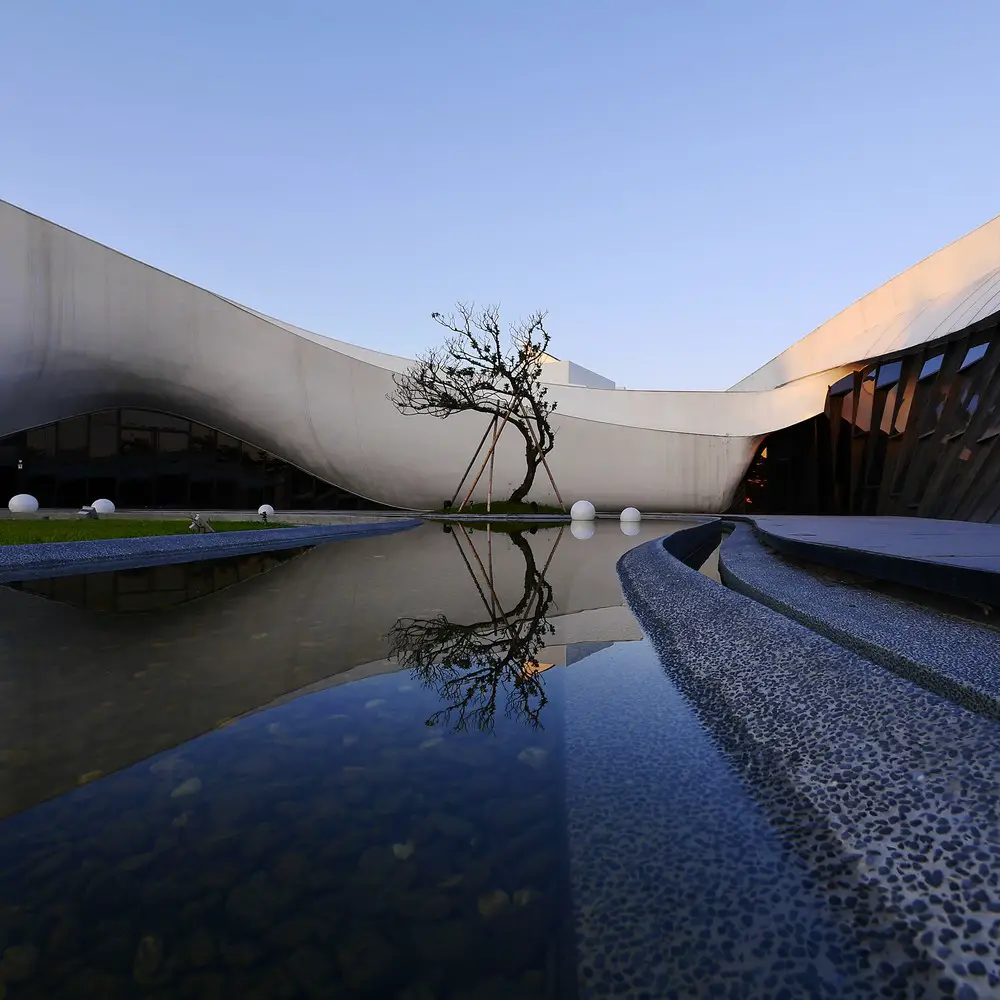
Design: Cruz Kang of Inheressence Design Studio. The building’s volume of forms and materials performs the existence of ‘Yin’ and ‘Yang’, two contradictory but harmonized elements.

In Mulmangol village, a small town sitting on the foothills of Hwangnyoengsan Mountain in Busan, South Korea, there is an underground bunker facility that has been left unattended for the past several decades.
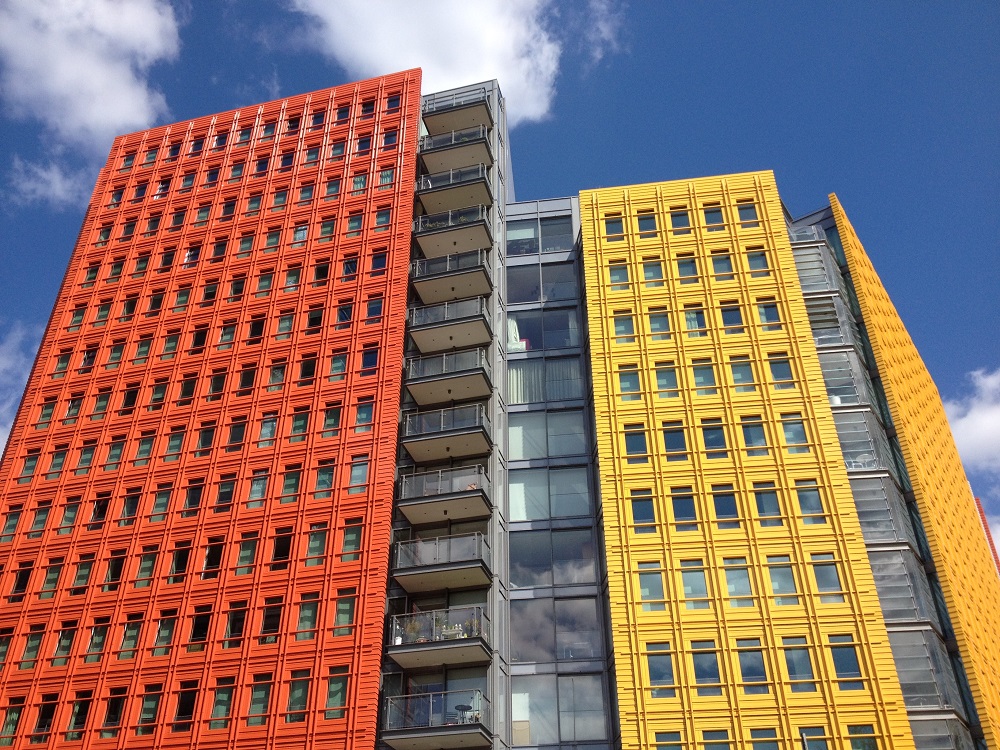
Architect: Renzo Piano Building Workshop with Fletcher Priest Architects. New photos of Central Saint Giles. This vividly-coloured building near Centre Point was controversial when built. It went on to win the ‘Best of the Best’ category at the BCO Awards.
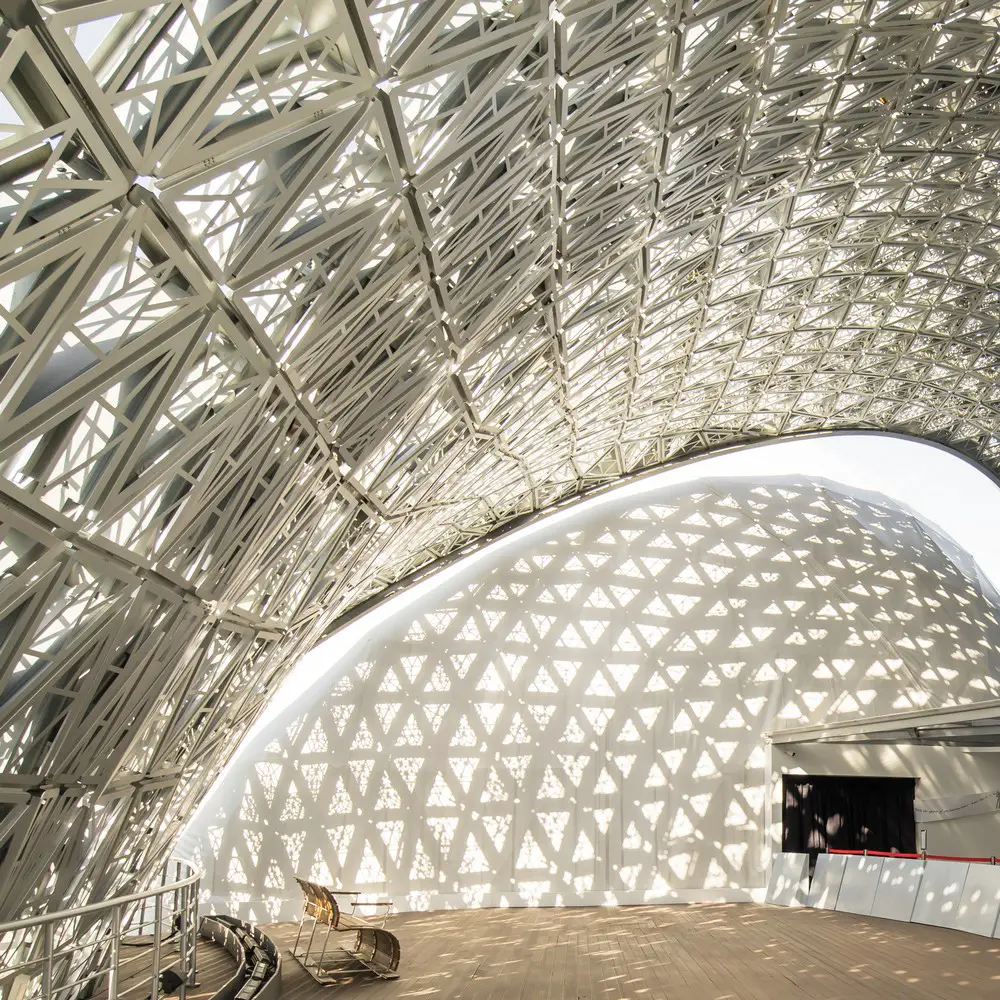
Design: SUTD Advanced Architecture Laboratory. The Future of Us exhibition explores a new dialogue between architecture and nature for the tropics through the use of advanced design and fabrication.
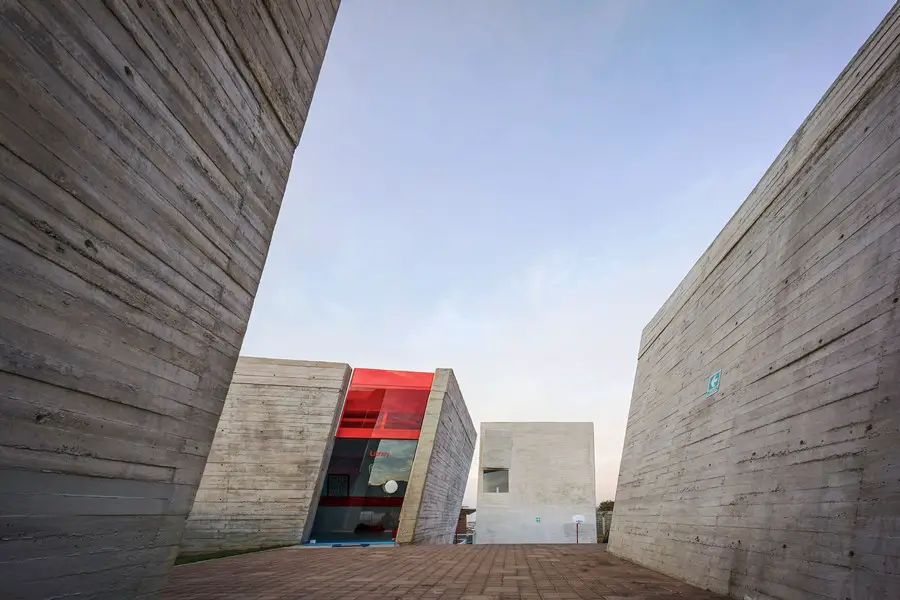
Design: BROISSIN architetcs. The Green Hills school campus, in the northern metropolitan area of Mexico City, is a campus planned in three stages, the first is the Kindergarten.
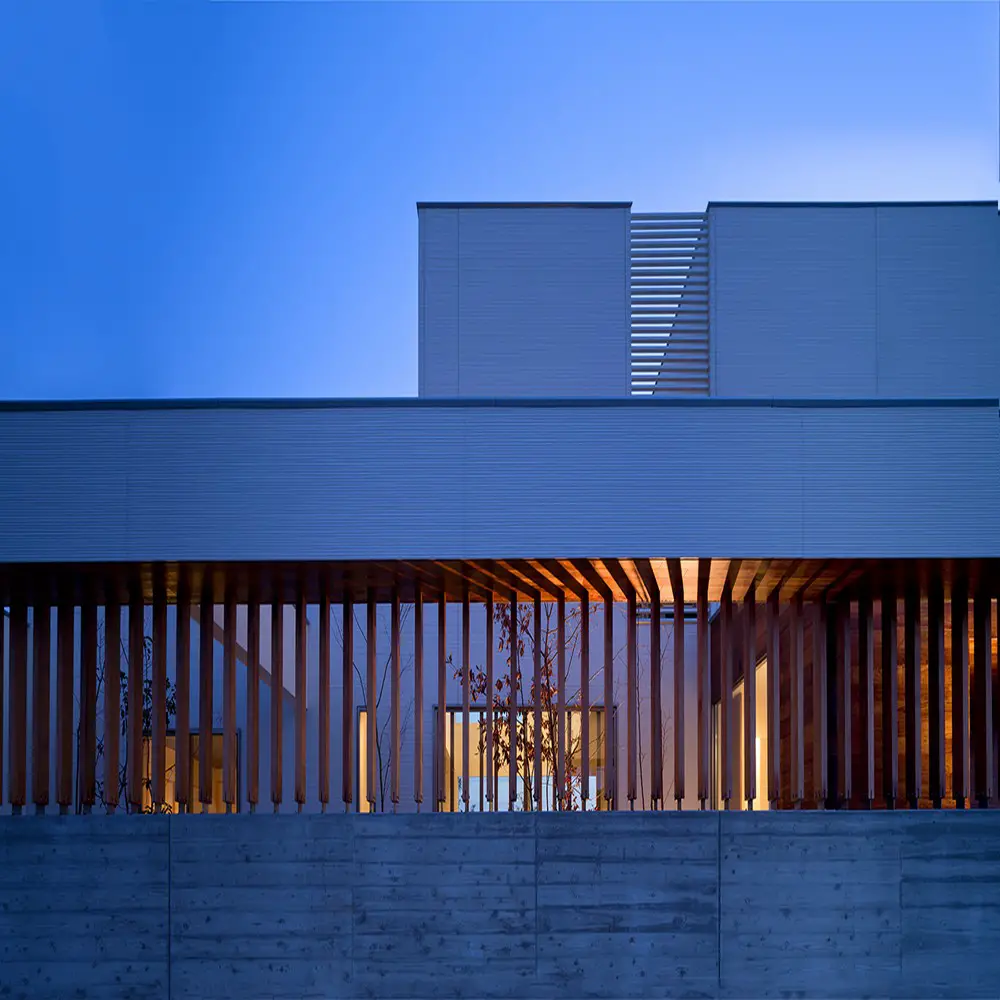
Design: Masahiko Sato, Architect. The concept of this designing is to ensure the privacy and safety, and also create a living space which makes family members happy and easy. Each room is independent of another, and perfectly blending with the nature.
International A’ Design Award & Competition announces the best designs of 2015 – 2016 in all design disciplines for the World’s leading international annual juried competition for design.
The museum used to be located on Grosvenor Street to the south of the city centre and had close ties with UMIST, having mostly grown out of the Department of History of Science & Technology.
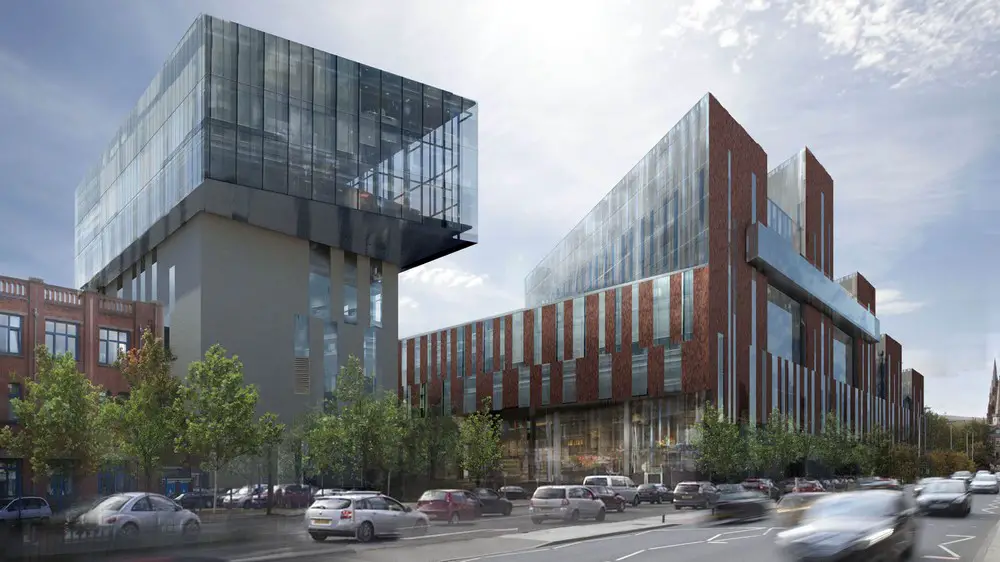
Design: Feilden Clegg Bradley Studios. Campus designs, part of a £250m higher education project to provide 70,000 sqm of central teaching, faculty and social learning accommodation across three linked sites in the Cathedral Quarter
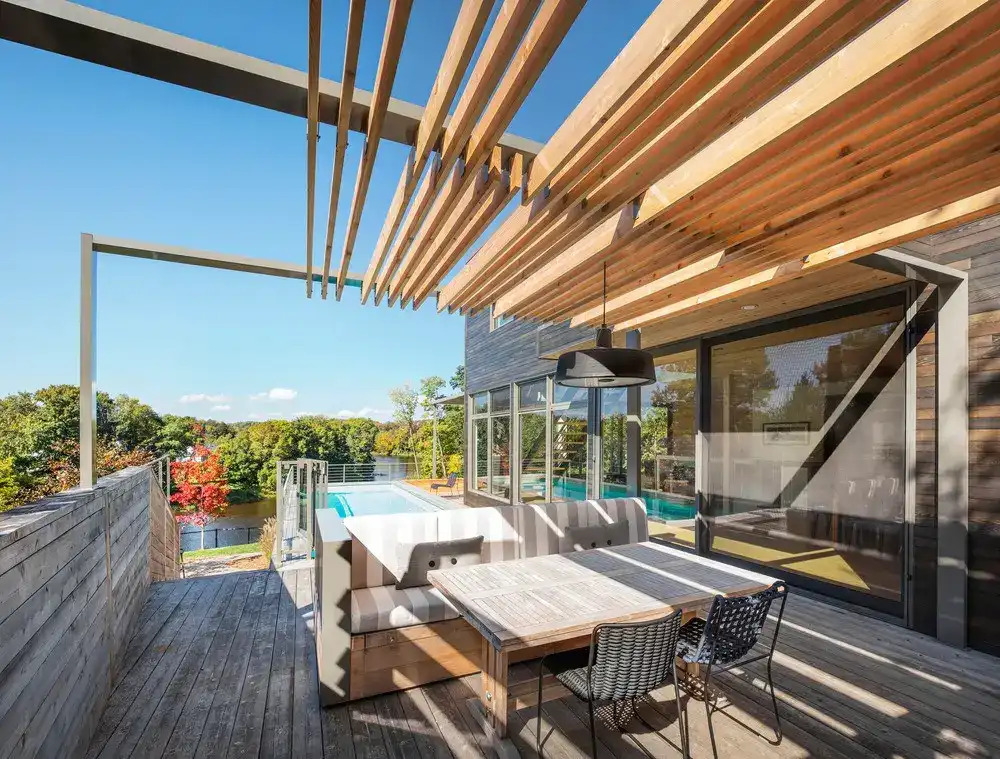
Interior designer Martine Brisson designed a spacious, balanced patio for two people with a deep passion for contemporary design. The project won the award for best home terrace at Quebec’s Grands Prix du Design 2015.
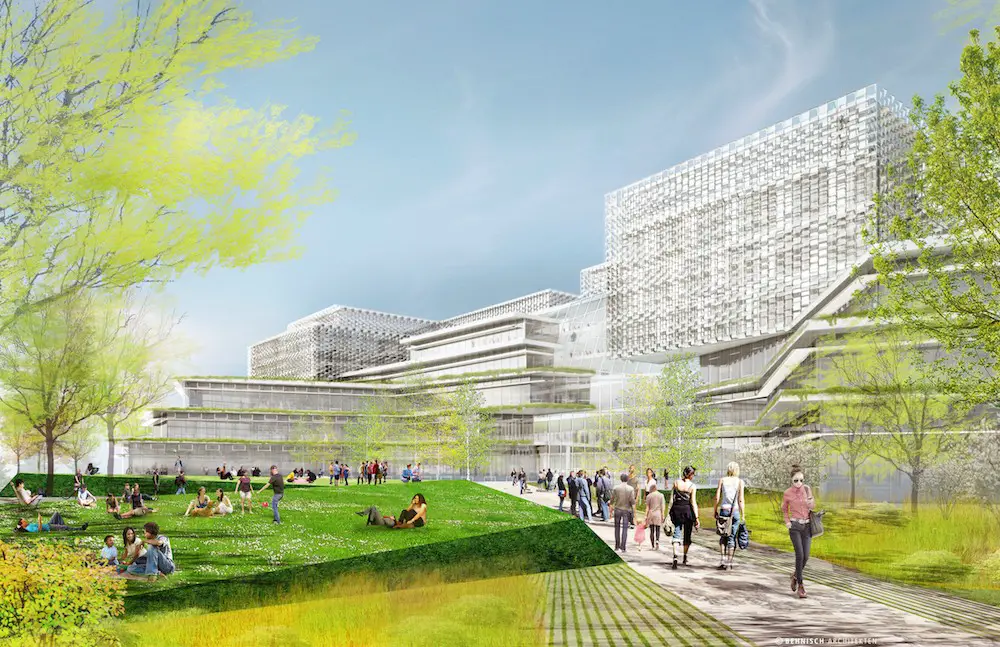
Harvard University receives final approval for Science and Engineering Complex designed by Behnisch Architekten – The proposed SEC is located on Harvard University’s emerging Allston campus, MA, USA