Danish Jewish Museum, Libeskind Copenhagen
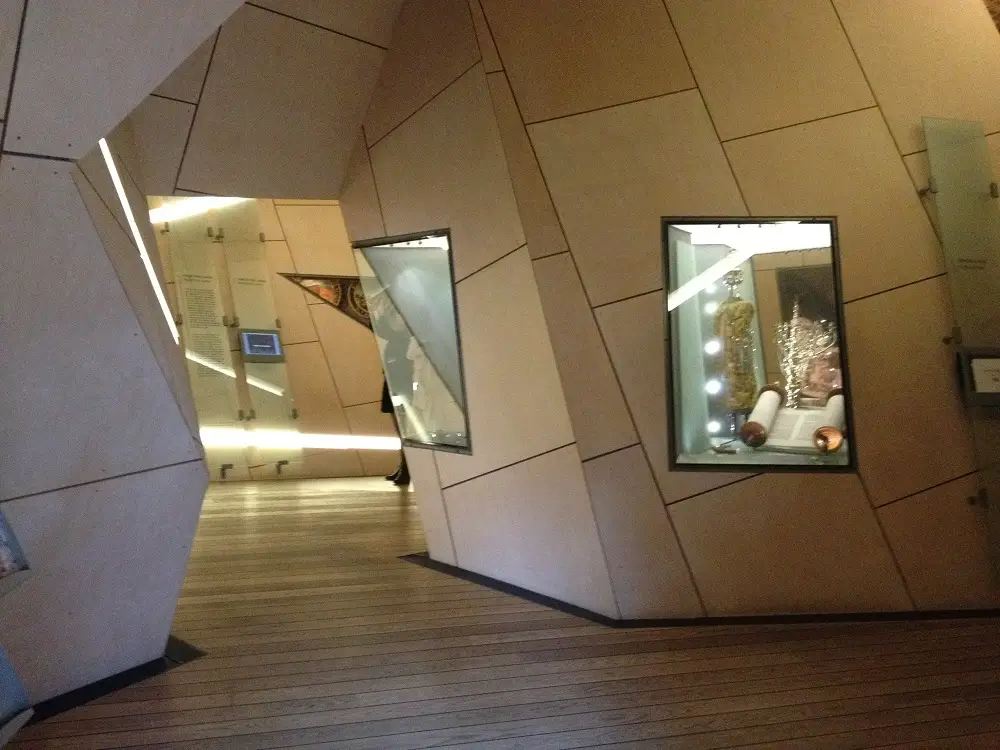
Danish Jewish Museum Copenhagen interior

Located in one of the oldest parts of Copenhagen, the Danish Jewish Museum is housed in a former 17th-century boathouse and library built by King Christian IV. Studio Libeskind designed the new interior space, while preserving the original building.
ArDe Somerset House London Event

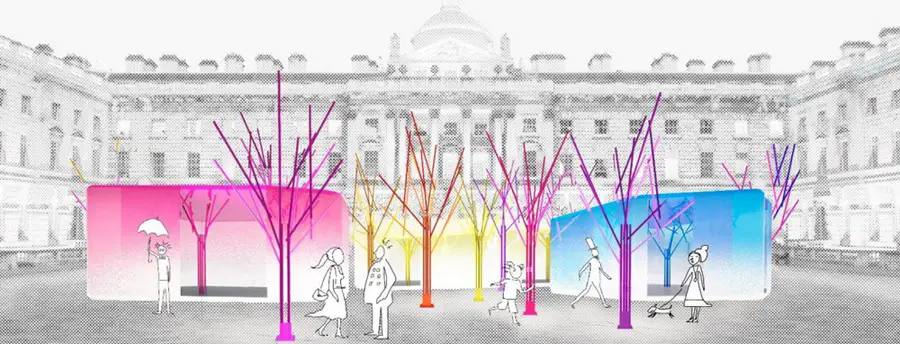
ArDe Somerset House

Architecture curator Sam Jacob says, “ArDe is a show that brings together worlds of architecture, property and design to create a dialogue about the future of our cities.” Founder of ArDe is Esperanza Koren, an architect with 20 years’ experience,.

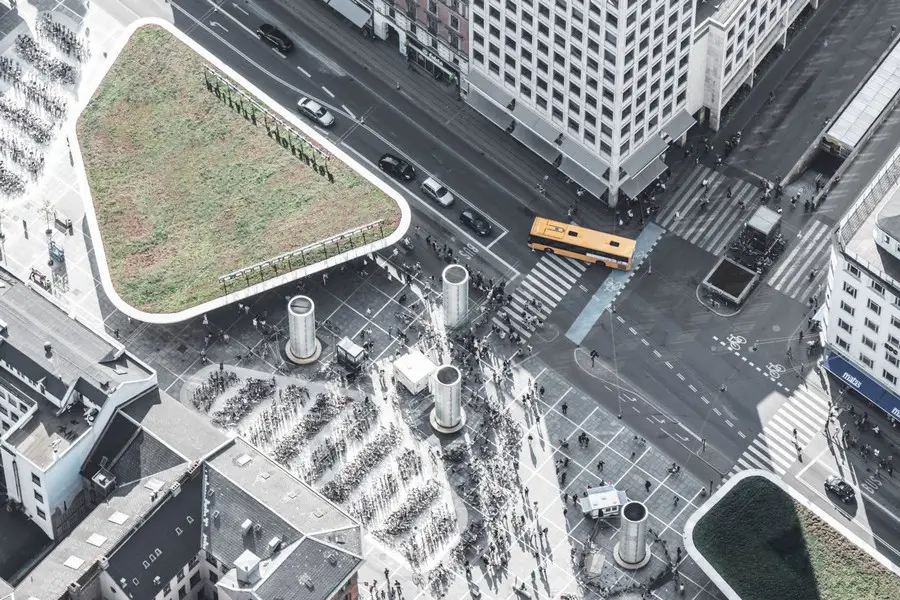
Nørreport Station Copenhagen building: COBE

Nørreport Station Copenhagen

Design: COBE + Public (Architects) + Grontmij Carlbro. New photos of this building that has been nominated for both The Danish Landscape Award 2015 and The Arne Award 2015 from the Danish Association of Architects.

Harris Academy Dundee Building, Tayside

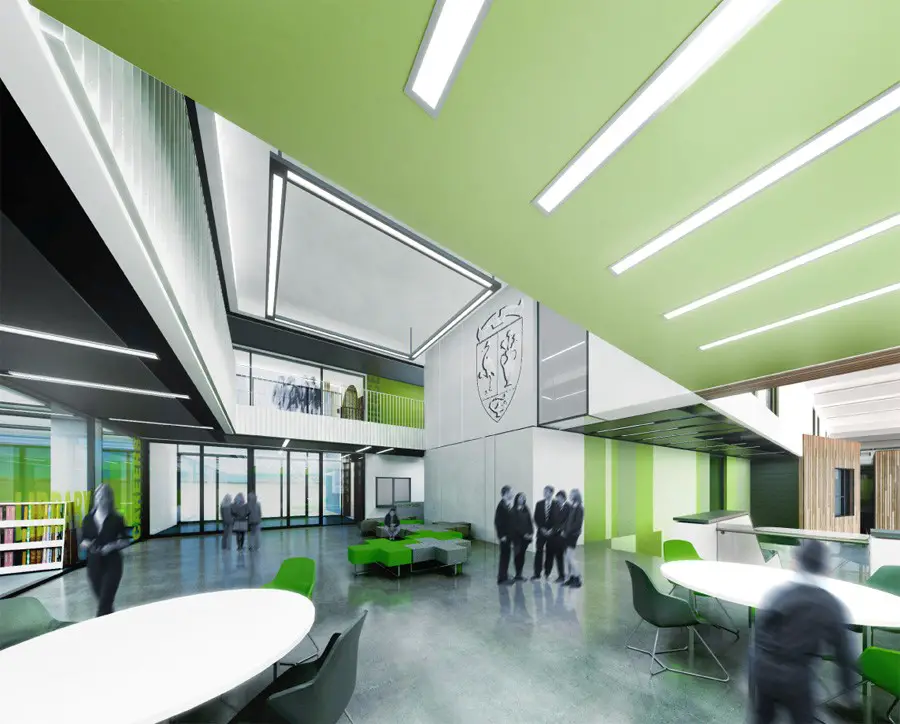
Harris Academy Dundee

Design: Holmes Miller, architects. The construction phase of the new £32m Harris Academy, in Dundee, has ended; the finishing touches of final fit out and commissioning are now ongoing in anticipation of service commencement for the next term in August 1016.

North England Build 2016 Expo

North England Build 2016

Construction Event at Manchester Central. It has been two years since George Osborne announced his “devolution revolution”, however, what does the Northern Powerhouse mean for business?

Bee Breeders Architecture Competitions, Homemade Dessert

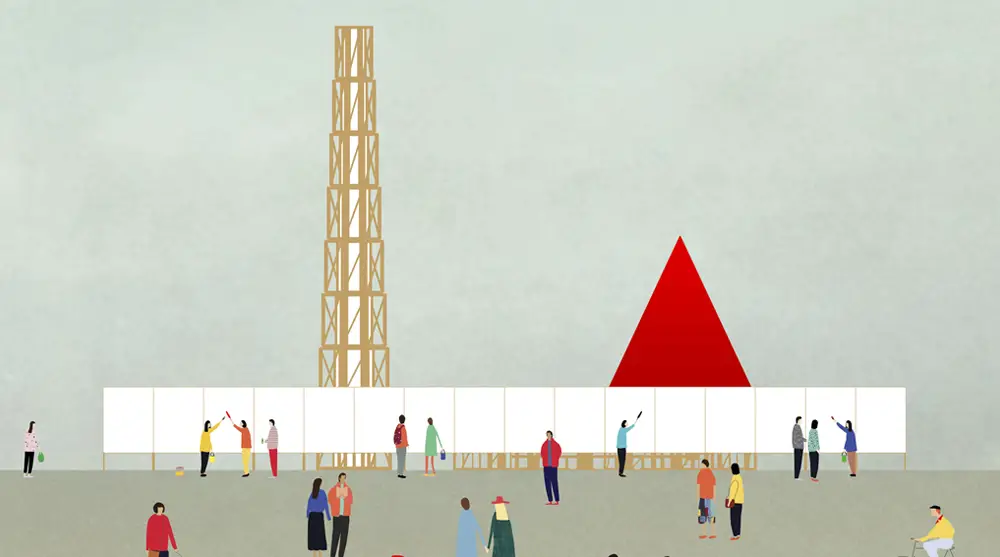
Charlie Hebdo Portable Pavilion Design Competition Winner

Formerly known as Homemade Dessert Competition – HMMD. Bee Breeders (former HMMD Group) is an international team of construction industry related professionals who organises architecture competitions focusing on initiating progressive ideas.

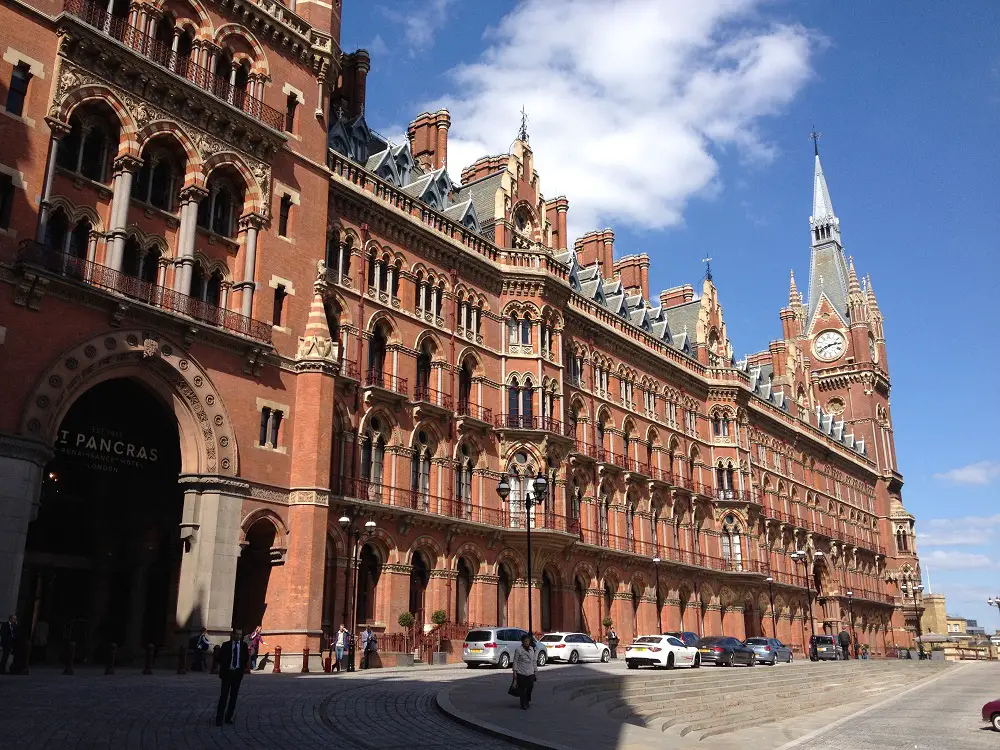
St Pancras Renaissance London Hotel

St Pancras Renaissance

New photos – The vision of Sir Gilbert Scott, originally brought to life in 1860s, was meant to extend the St Pancras station frontage and drew an obvious inspiration from the Gothic Revival Palace of Westminster, nowadays known as the Houses of Parliament.

Carlsberg Masterplan Copenhagen Buildings

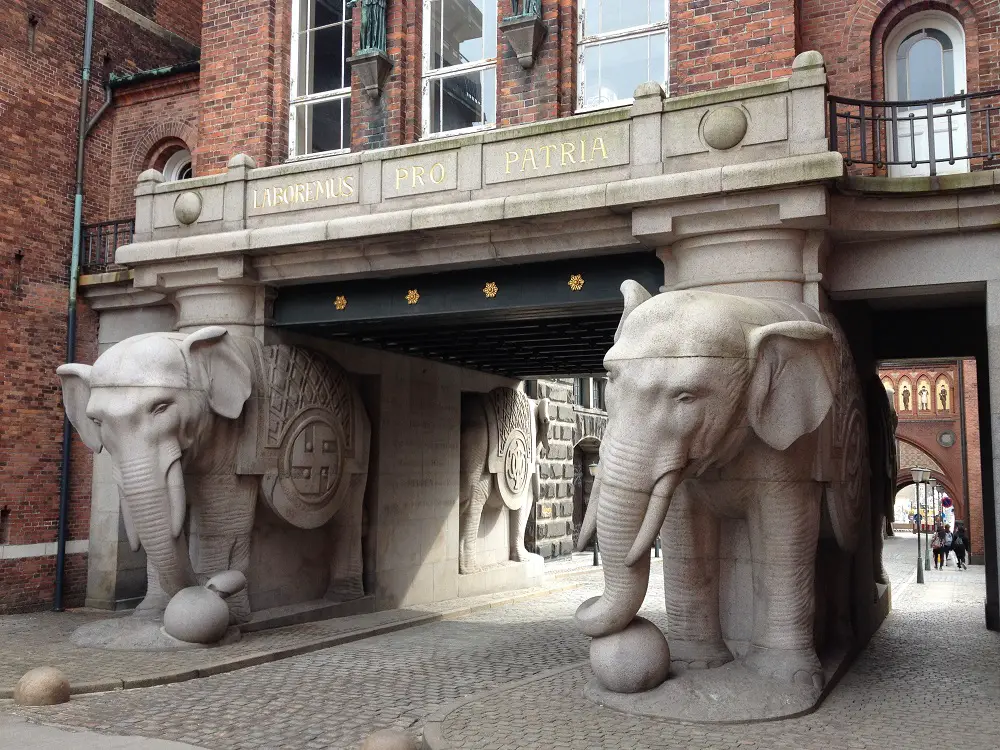
Carlsberg Copenhagen building

New photos of buildings in this historic industrial city area. Carlsberg wants to be in the lead and show the way for a social, economic and environmental sustainable city. Social sustainability will support the creation of a strong and diverse city driven by verve, the diversity of experiences and meetings between cultures.

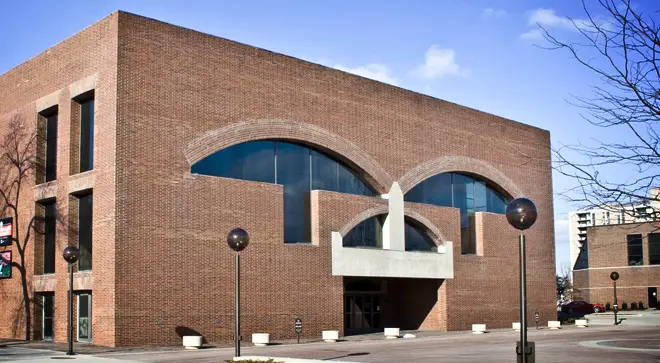
Louis Kahn Building in Fort Wayne: Arts United

Louis Kahn Building in Fort Wayne

Arts United of Greater Fort Wayne hopes to transform downtown Fort Wayne’s arts campus into a “boldly accessible, connected and welcoming creative space” that provides excellence for local non-profit arts groups, their patrons and the community.

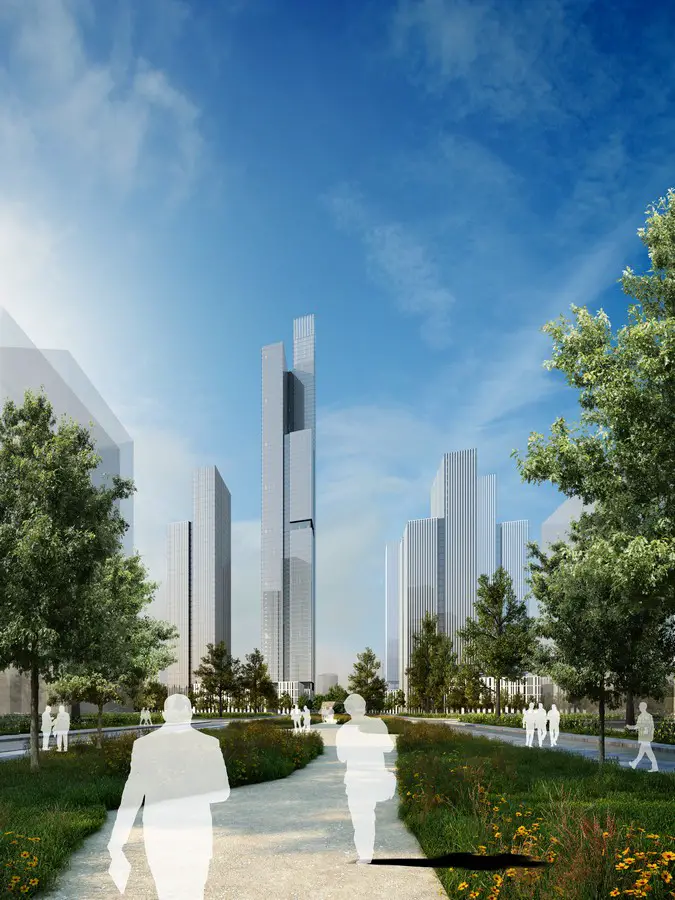
Nanjing Financial City II Masterplan design

Nanjing Financial City II

Design: von Gerkan, Marg and Partners (gmp)

Commission for key project in the Hexi New Town expansion area. The architects won the competition for Nanjing Financial City II and has been commissioned to produce the master plan and the design for the first development stage.

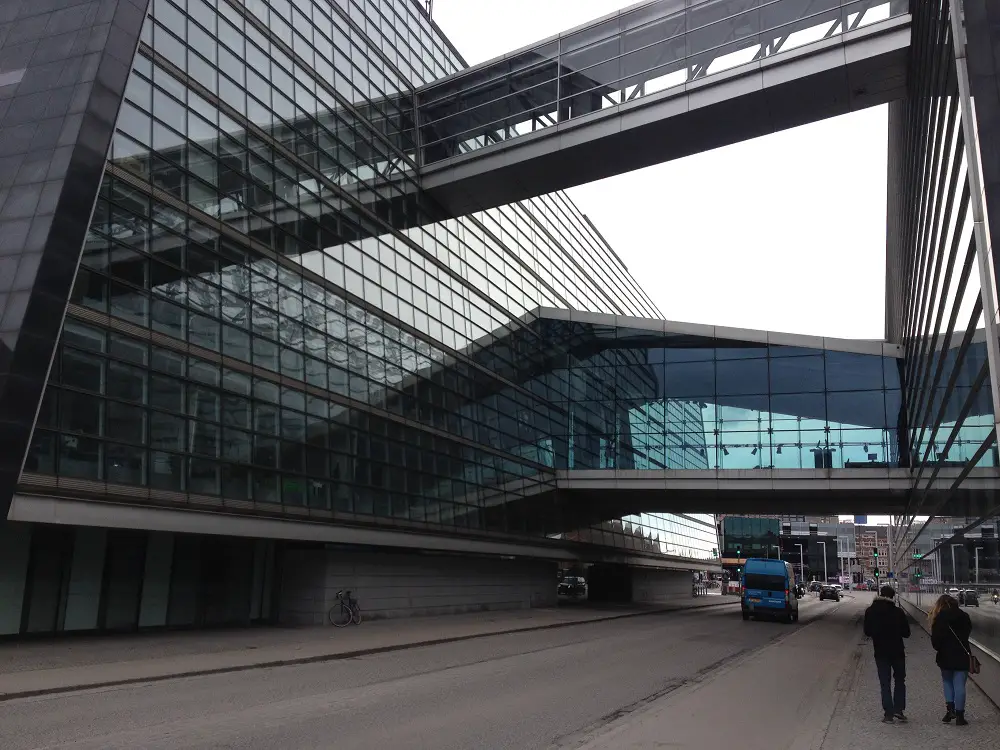
Sort Diamant Copenhagen: Royal Library

Sort Diamant Copenhagen exterior

Design: Schmidt, Hammer and Lassen, Architects. Det Kongelige Bibliotek – The Royal Library was ahead of its time and the first in Denmark to introduce ground-breaking values to a previously dusty institution.

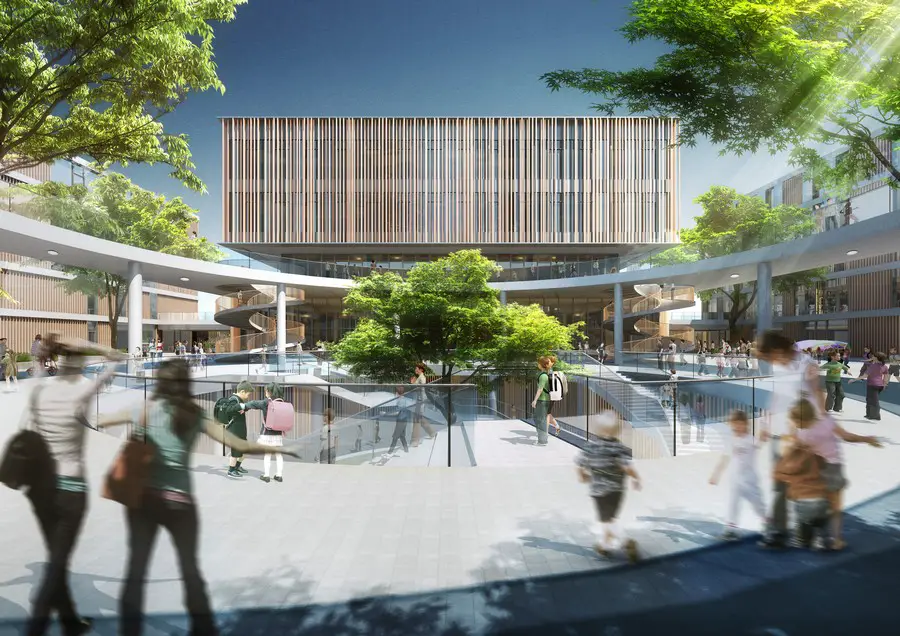
Yangpu Eurocampus Shanghai

Yangpu Eurocampus

Design: gmp · von Gerkan, Marg and Partners Architects. A new campus for the German and French schools is being created in the Yangpu district of Shanghai to plans
by gmp Architects.

Ballymena Health & Care Centre Building

Ballymena Health & Care Centre Building

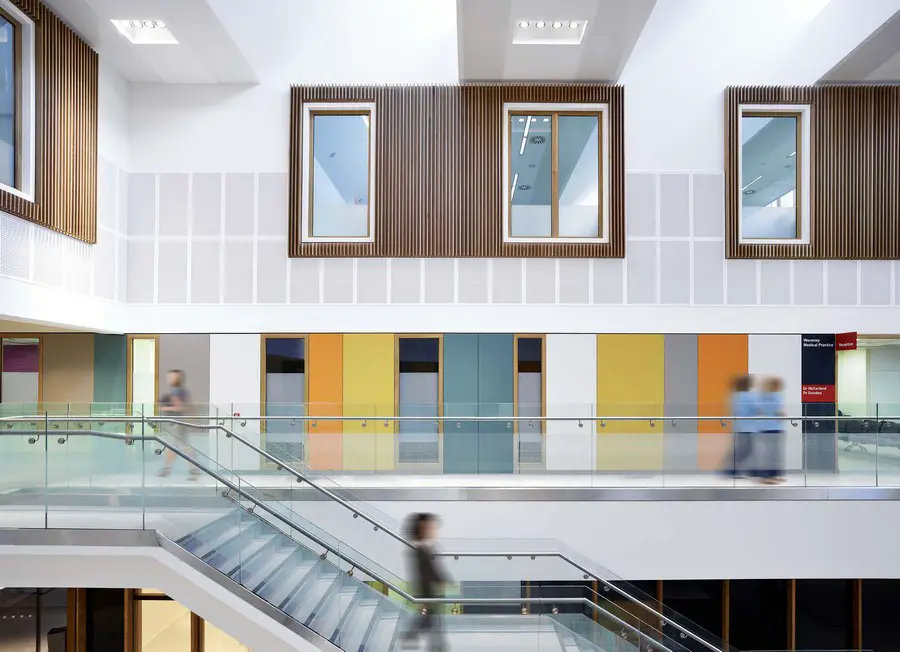
Design: Gareth Hoskins Architects / Keppie Design. The new building is designed around a welcoming, three-storey entrance atrium, stepping down to a two-story block formed around an external courtyard space. The atrium and courtyard create a highly legible layout with natural ventilation and daylight.

The Stairs in Rotterdam, Stationsplein

The Stairs in Rotterdam

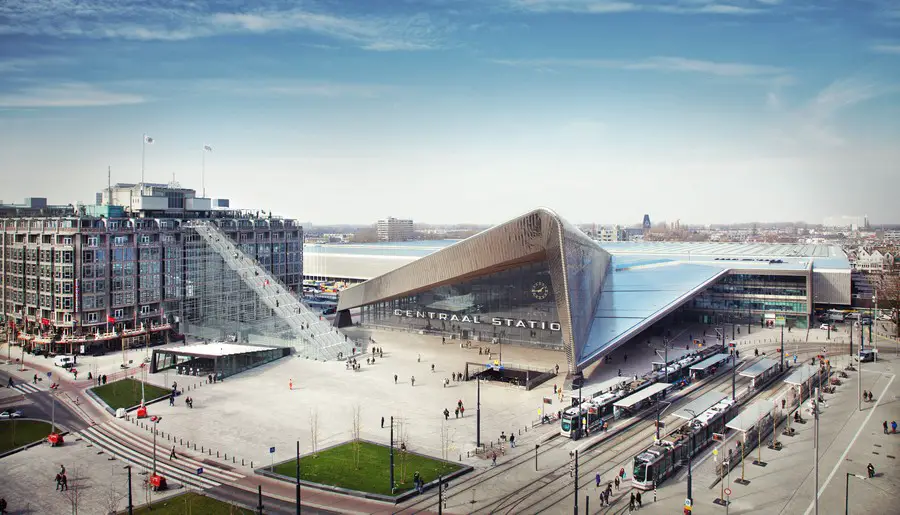
Design: MVRDV, Architects. Rotterdam is to host a temporary new eye-catcher: a giant staircase with 180 steps leading from Stationsplein to the top of the Groot Handelsgebouw, an iconic building in the city’s history.