New Lucerne Theater Building, Switzerland

Innovative New Performing Arts Venue in European Cultural Hub
Arup help project stakeholders define a facility that supports exploration and experimentation in the future of dramatic performances with music.
Innovative New Performing Arts Venue in European Cultural Hub
Arup help project stakeholders define a facility that supports exploration and experimentation in the future of dramatic performances with music.
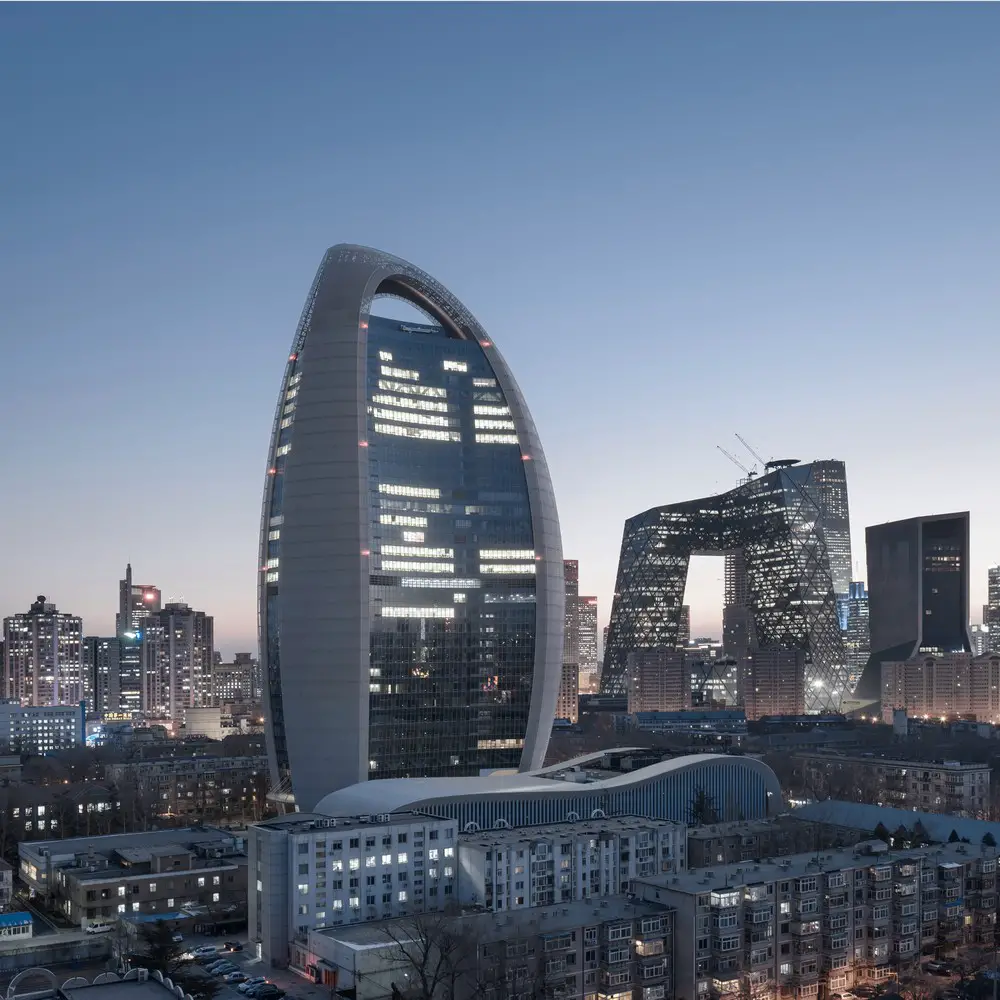
Design: ZHOU Qi Studio, Architects
The form of the High-rise building comes from Chinese character “People”, corresponding to the title of the media People’s Daily. The triangular plan is transformed from the structure of the character “People”.
Design: RTA-Office, architects
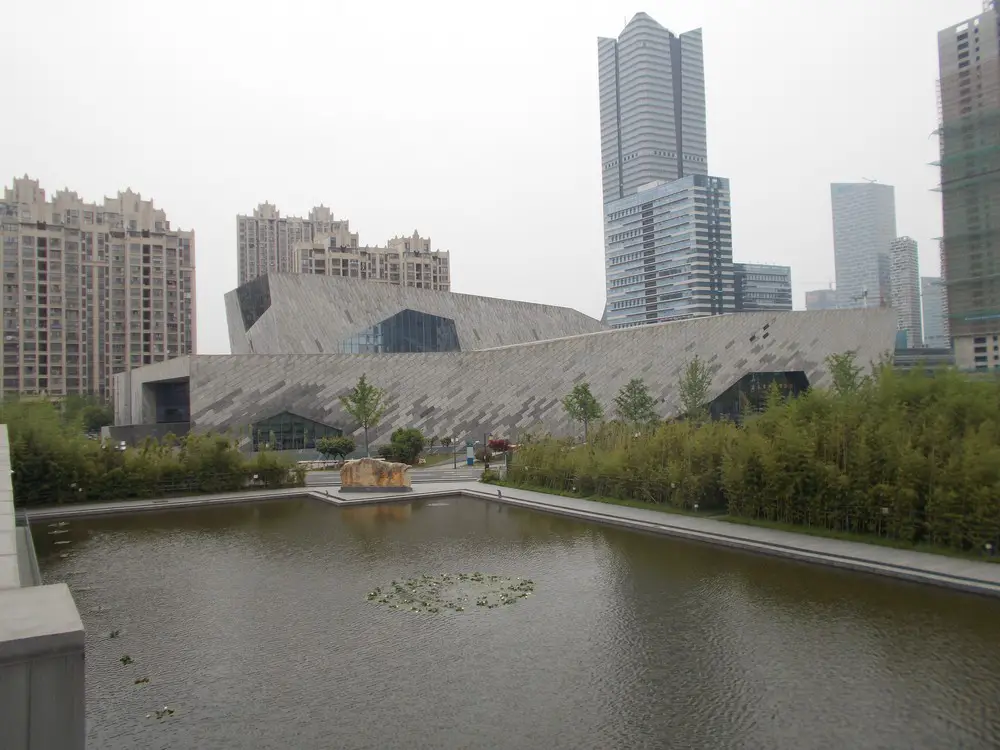
The project developed by RTA-Office belongs to a big masterplan that includes three different museum buildings surrounded by a big green area.
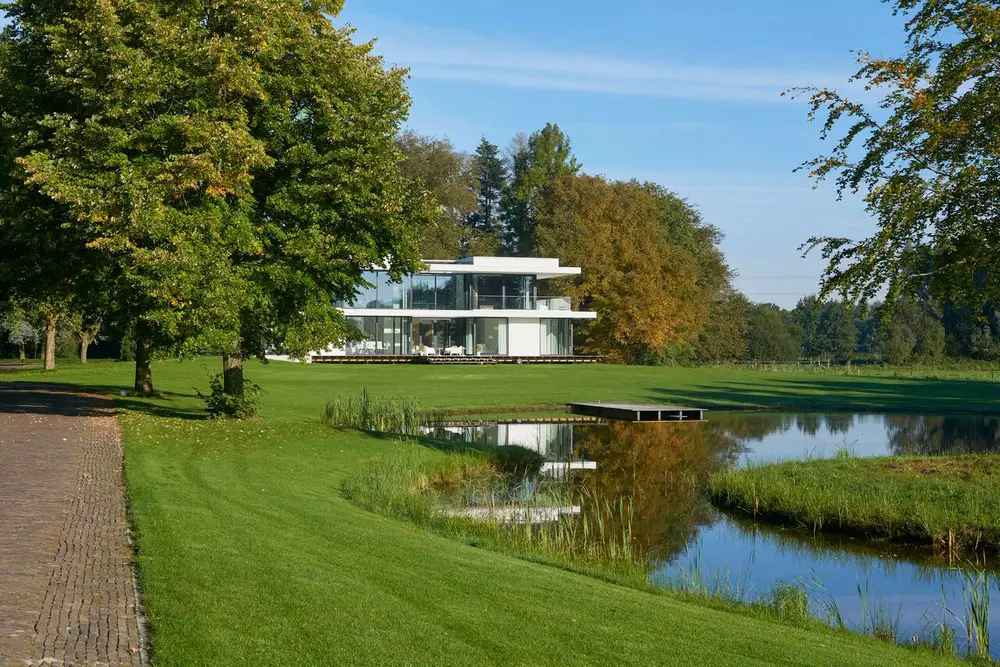
Design: hamhuis architecten. The team at hamhuis architecten has created a spectacular detached property that provides a modern twist on the design of the traditional colonial houses found in the peat cutting area of Dedemsvaart, the Netherlands.
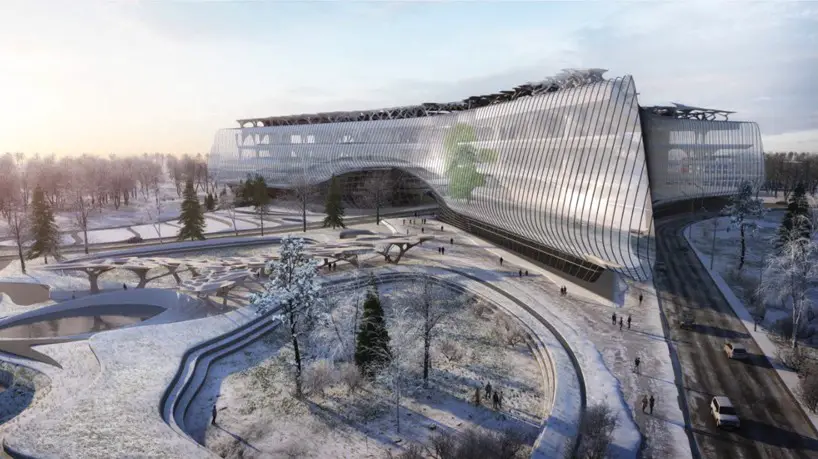
Architecture Contest in Moscow – winning design by Zaha Hadid Architects. Five leading architecture firms were selected to participate in the competition.
Design: YH2 Architecture
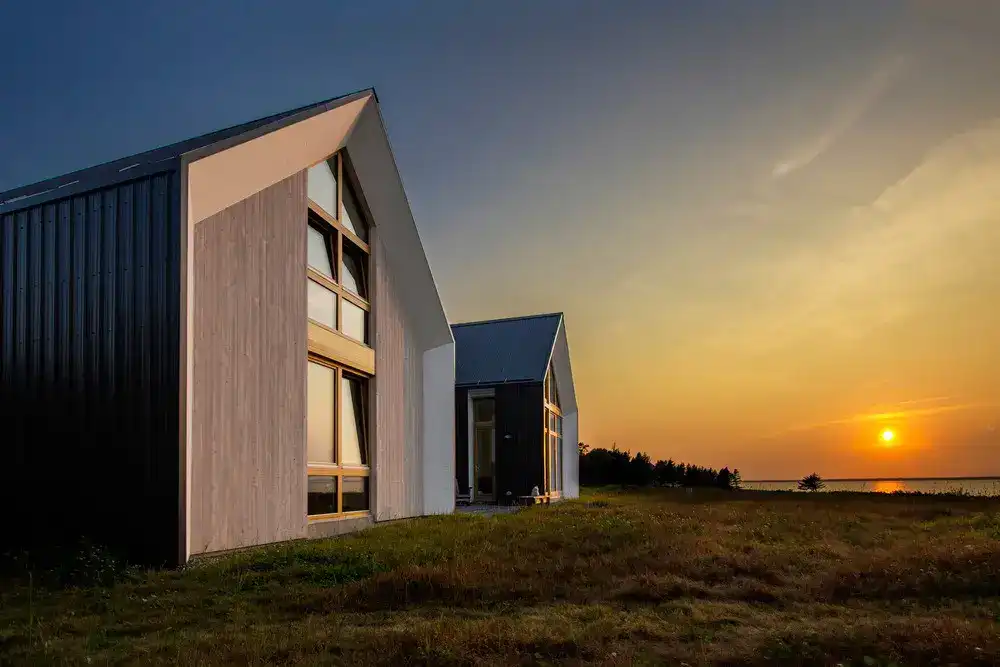
Built in Caraquet village, les Jumelles are two small sister constructions link in order to create a single family holiday house oriented towards the grandiose scenic view of the Baie-des-Chaleurs.
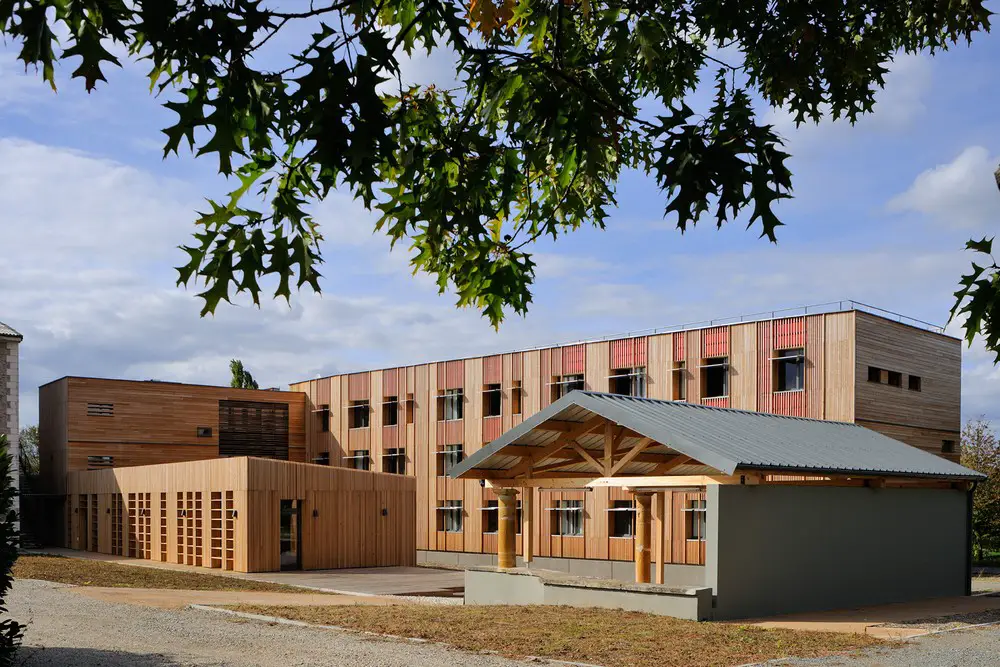
Design: rue royale architectes. A co-educational 96-bed boarding house with communal areas in addition to the teaching facilities composed of several heterogeneous entities, located on the Coin estate, 12 kilometres from Lyon.
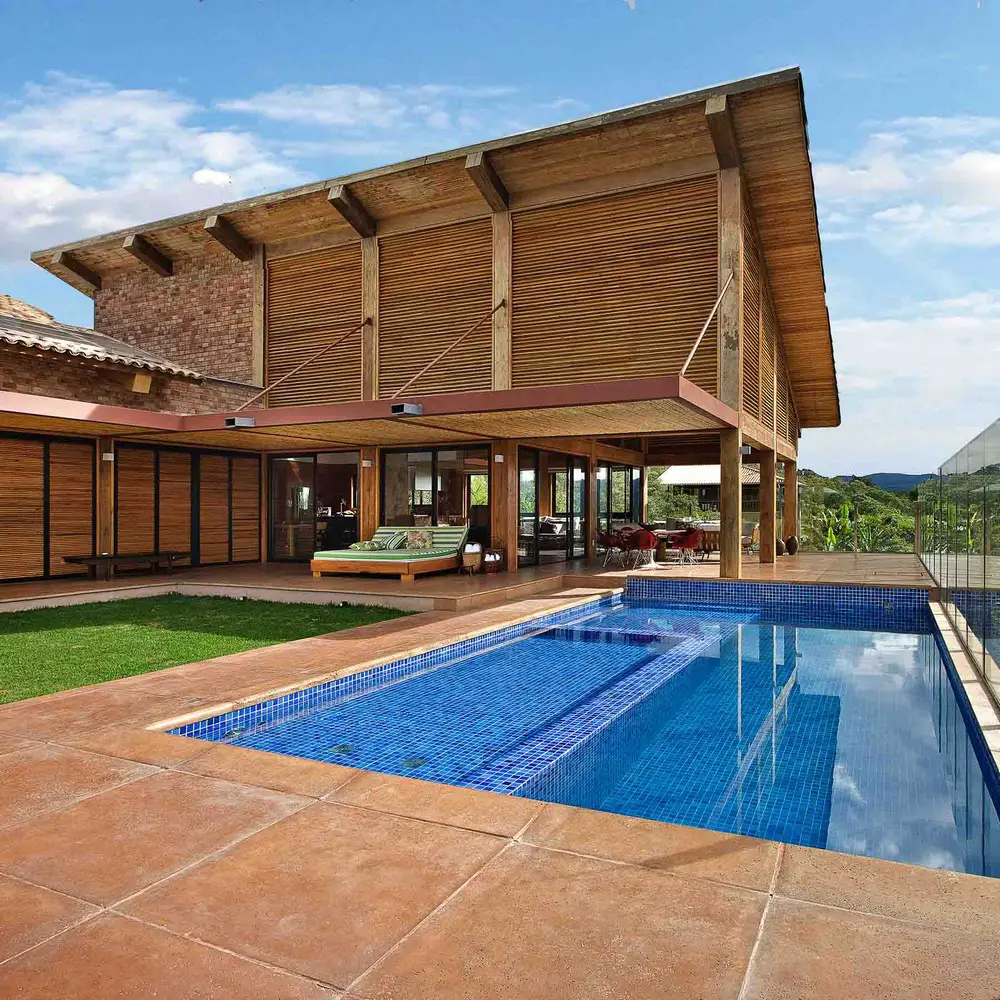
Design: David Guerra, architect
The idea was to create a house linked to nature which works as a big deck of contemplation and sociability using natural material to make an atmosphere of snugness in a contemporary proposal.
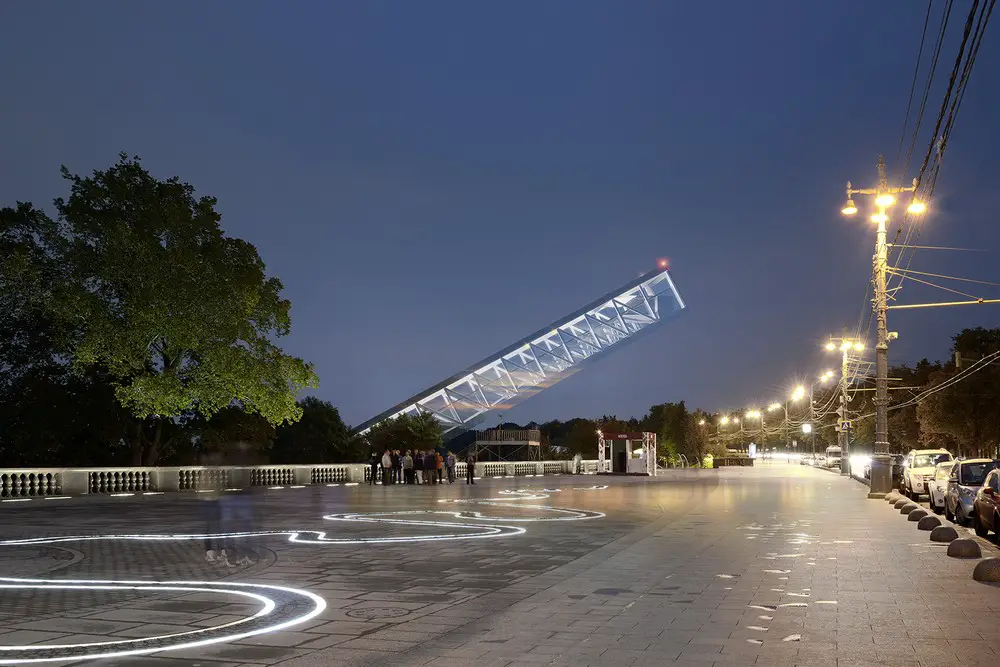
Design: Architects of Invention. The proposed ski jump type K-75 is designed for training and demonstration jumps. The idea behind the scheme is allegorical representation of a “Beam of Light” as a symbol of speed and flight.
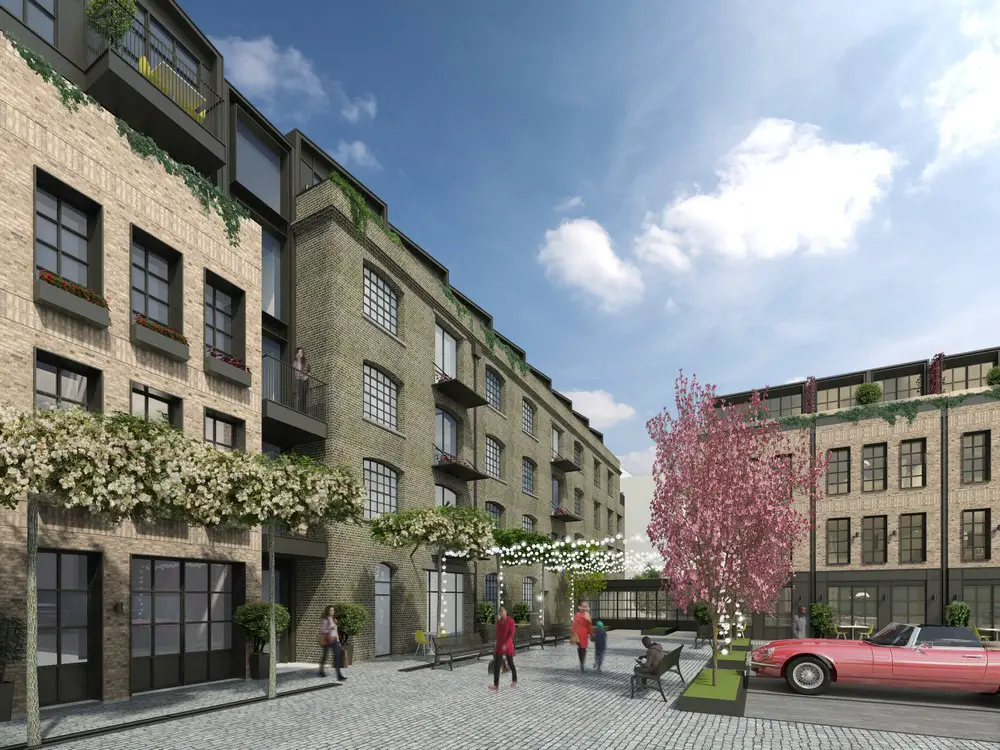
Design: Assael Architecture. The Royal Academy of Dance will move to the Homebase site on York Place, Battersea, paving the way for the £55 million residential development comprising 34 apartments and five townhouses.
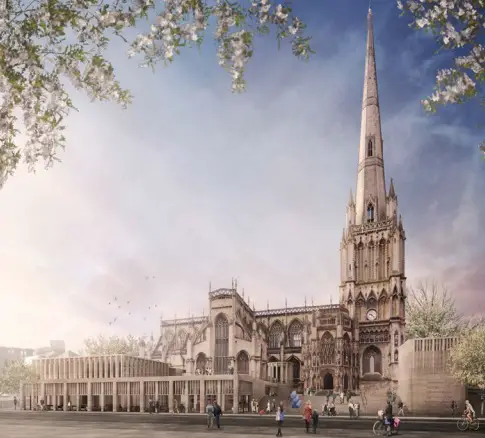
Images of designs by the five finalist teams selected to develop concept designs in the second stage of this architecture competition: Carmody Groarke, dRMM, Eric Parry Architects, Feilden Clegg Bradley Studios and Purcell.
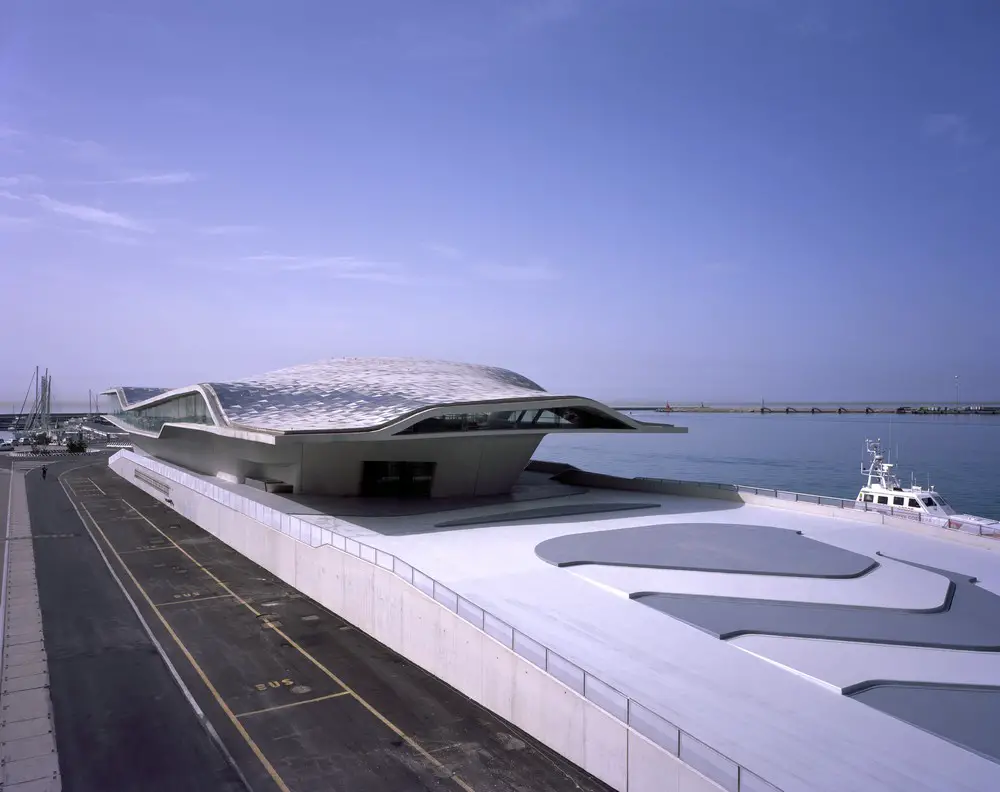
Design: Zaha Hadid Architects. Like an oyster, the terminal’s hard, asymmetric shell protects the softer elements within; sheltering passengers from the intense Mediterranean sun during the popular tourist season.
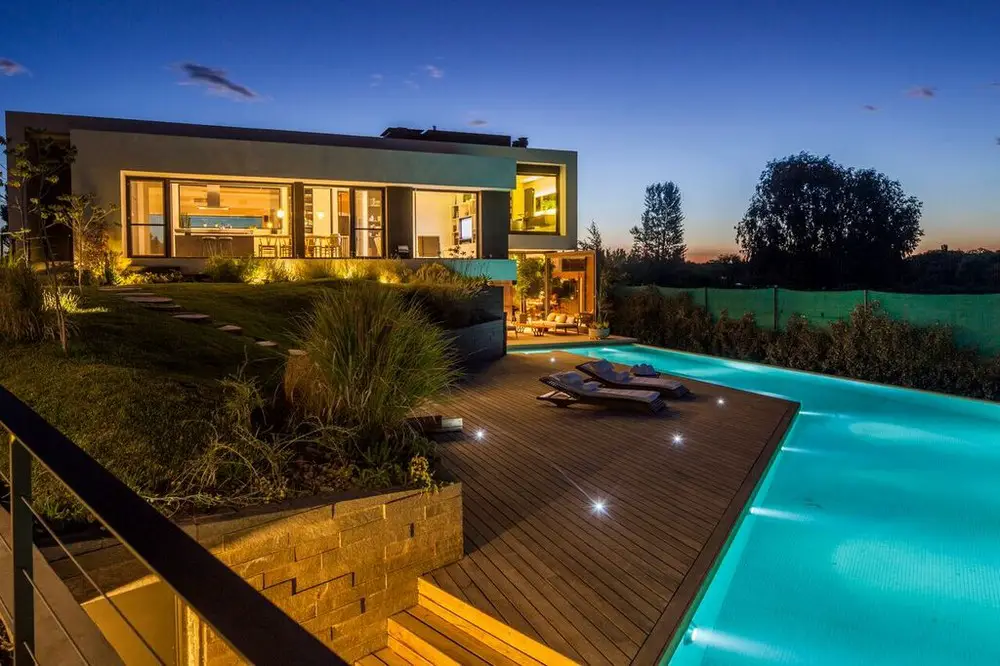
Design: Andrés Remy Arquitectos. This home is located in a privileged plot surrounded by forests and incredible views to Limay River. The 650m2 property develops in section, obtaining three levels of uses interconnected by a central space.
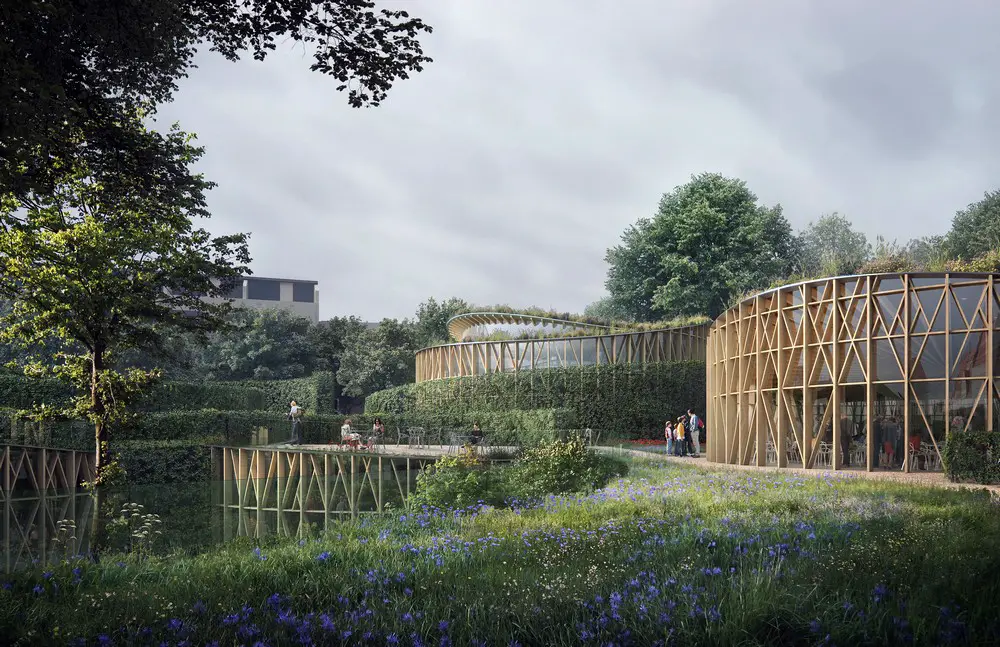
Design: Cornelius+Vöge and Kengo Kuma
The design features a series of cylindrical volumes with glass and latticed timber facades, and scooped green roofs. The building design revolves around the writer’s popular fairy tales.