Davis Brody Bond Architects and Planners
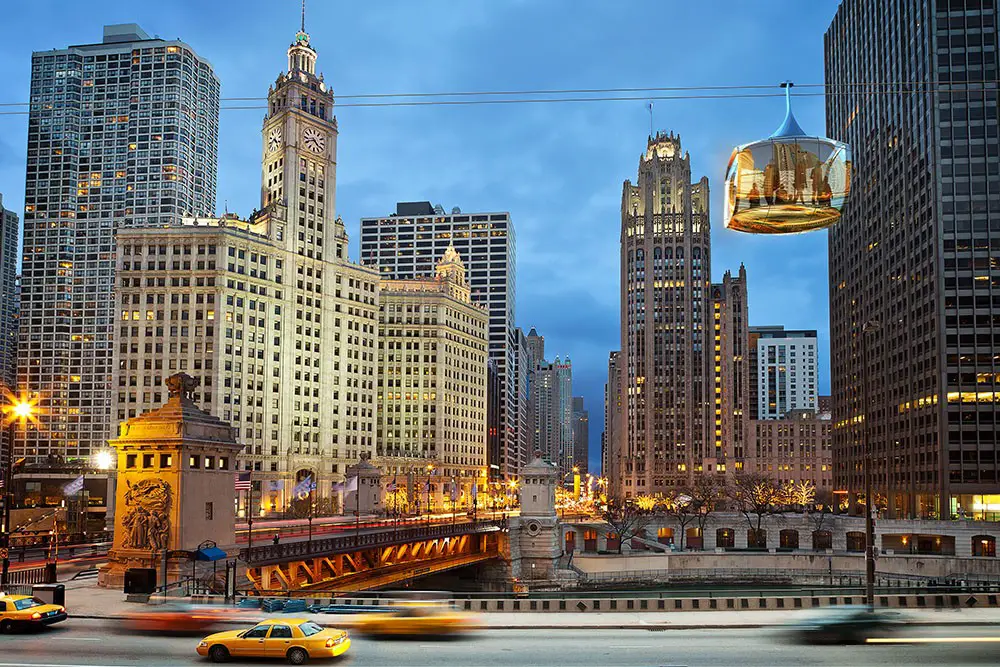
Davis Brody Bond Architects and Planners news
American architecture practice: design offices in United States + Brasil – Davis Brody Bond USA, New York studio

Davis Brody Bond Architects and Planners news
American architecture practice: design offices in United States + Brasil – Davis Brody Bond USA, New York studio
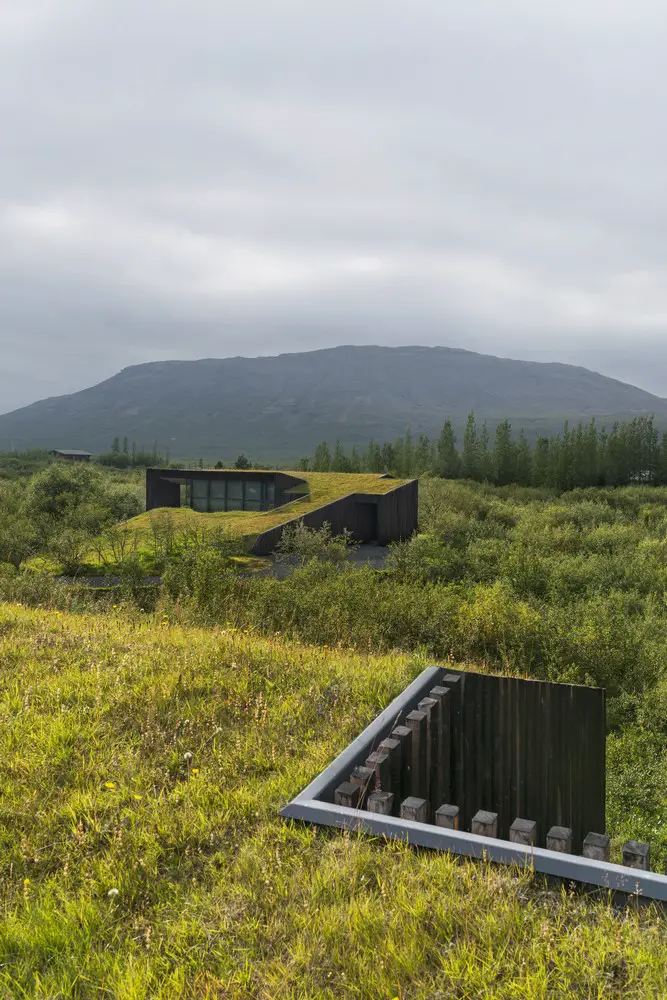
In Winter 2012 the PK Arkitektar studio was invited to take part in a competition for vacation rental cottages. The 20 cabins were to be located in Brekkuskógur, in the Southwest of Iceland.
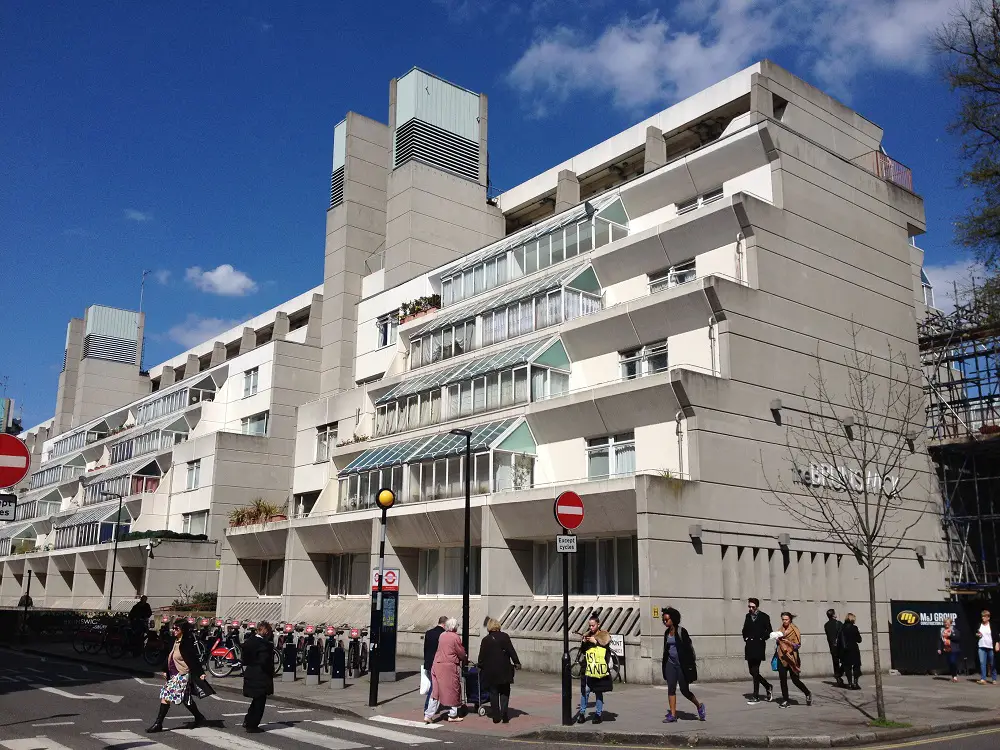
Patrick Hodgkinson, architect – new photos. The architect, who recently died aged 85, is celebrated for his design of the futuristic Brunswick Centre in Bloomsbury, completed in 1972, after he had resigned in protest against the contractor-developers, McAlpine.
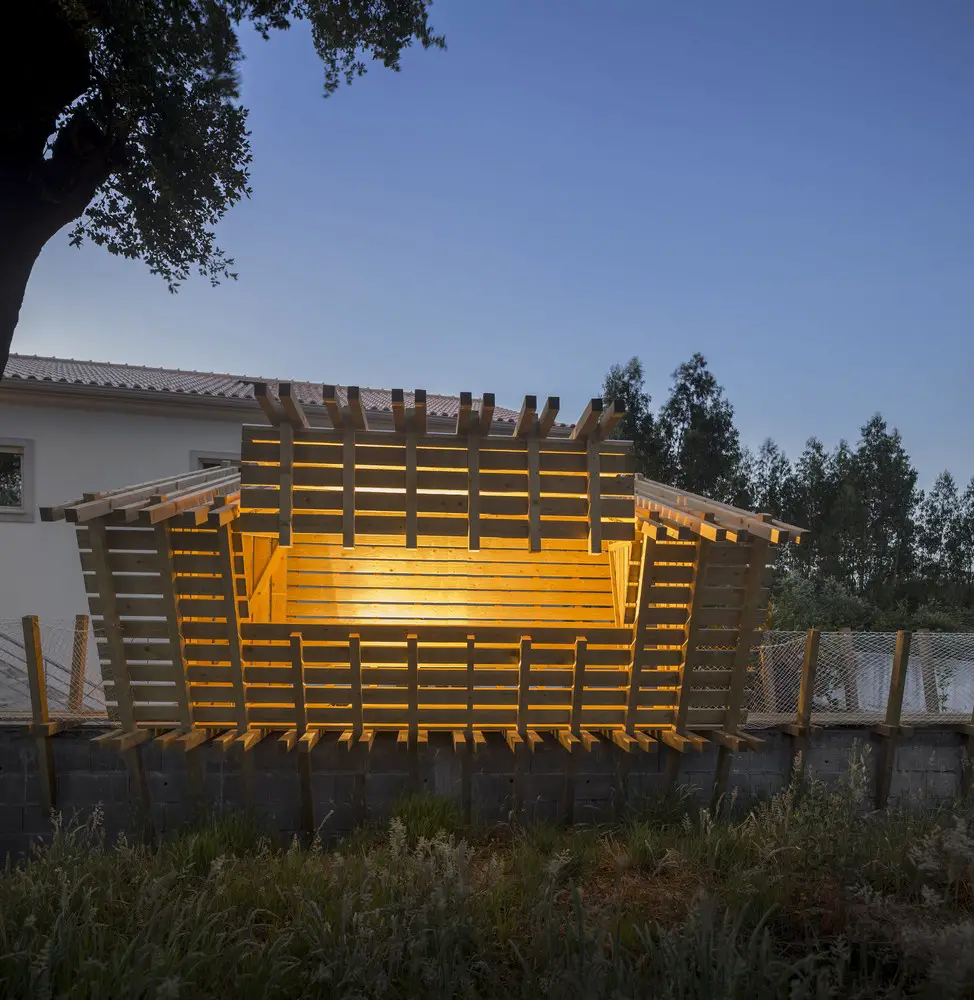
Design: Saperlipopette les Architectes. Behind the project “casa no muro” there is the promise of a father to his children, to build them a tree house. But the tree overhanging the enclosure wall was on the neighbors land
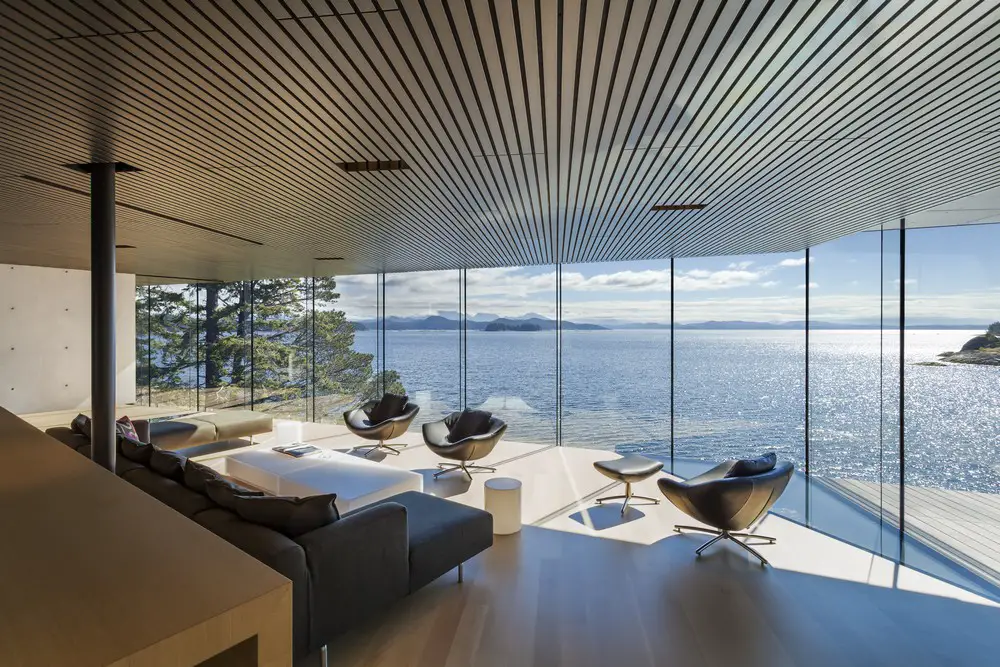
Our distinguished jury has chosen the 66 finalists for the sixth annual AZ Awards, selected from the 826 entries that flooded in from 52 countries.
The winners from these finalists will be announced at our gala event, which will be held at the Evergreen Brick Works on June 17th in Toronto.
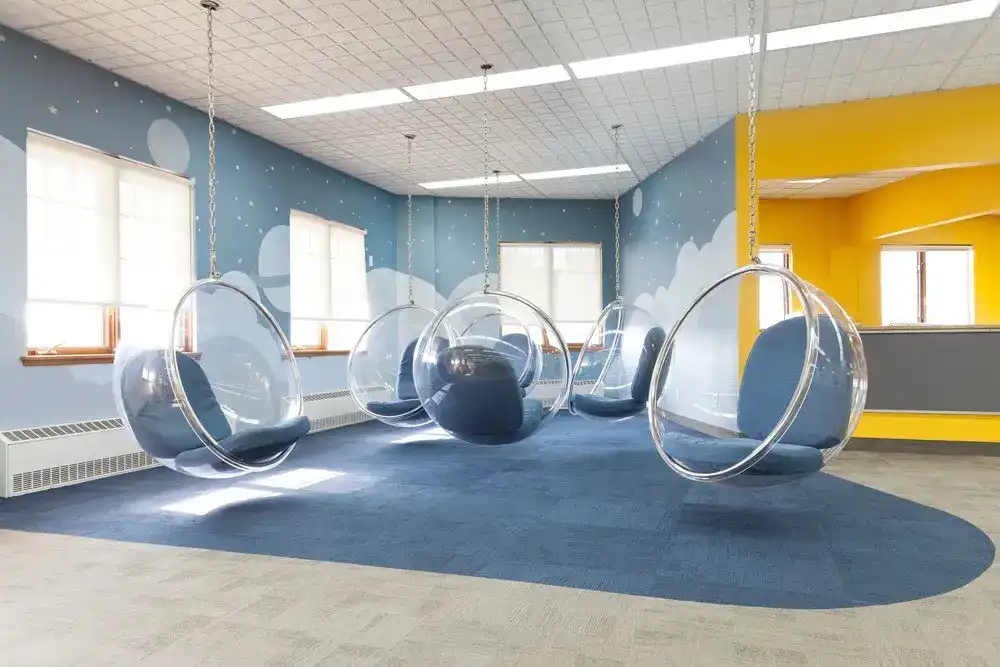
Design: Taktik design. Designing an elementary school of tomorrow in a 120,000 square-foot heritage building built in 1896—that’s the challenge that Sainte-Anne Academy gave Taktik Design.
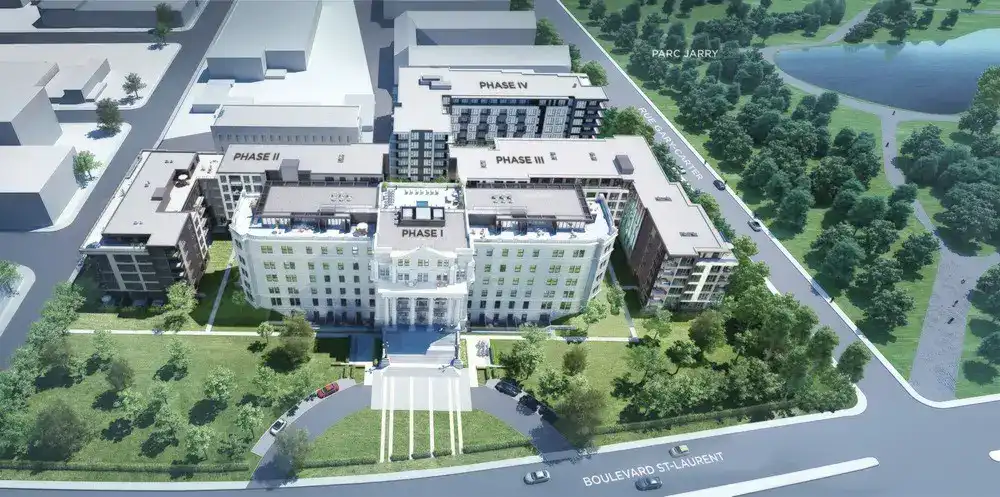
Design: DevMcGill. Located on Gary Carter Street, Castelnau Phase IV will have 96 units (condos and penthouses), from 1 to 3 bedrooms, with 9 to 11 foot ceilings and either a balcony or a terrace.
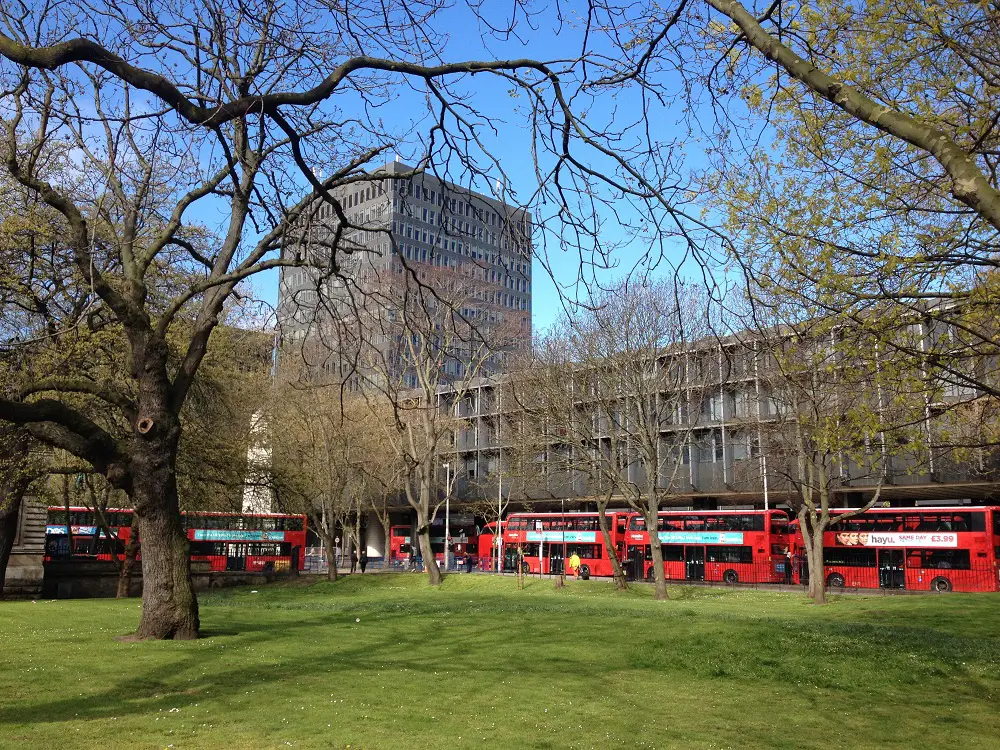
Euston Station building photos. Soon to be developed with a new HS2 terminus that will trigger the regeneration of the area. The £10m contract awarded to Arup will be supported by architects Grimshaw and contractor Costain.
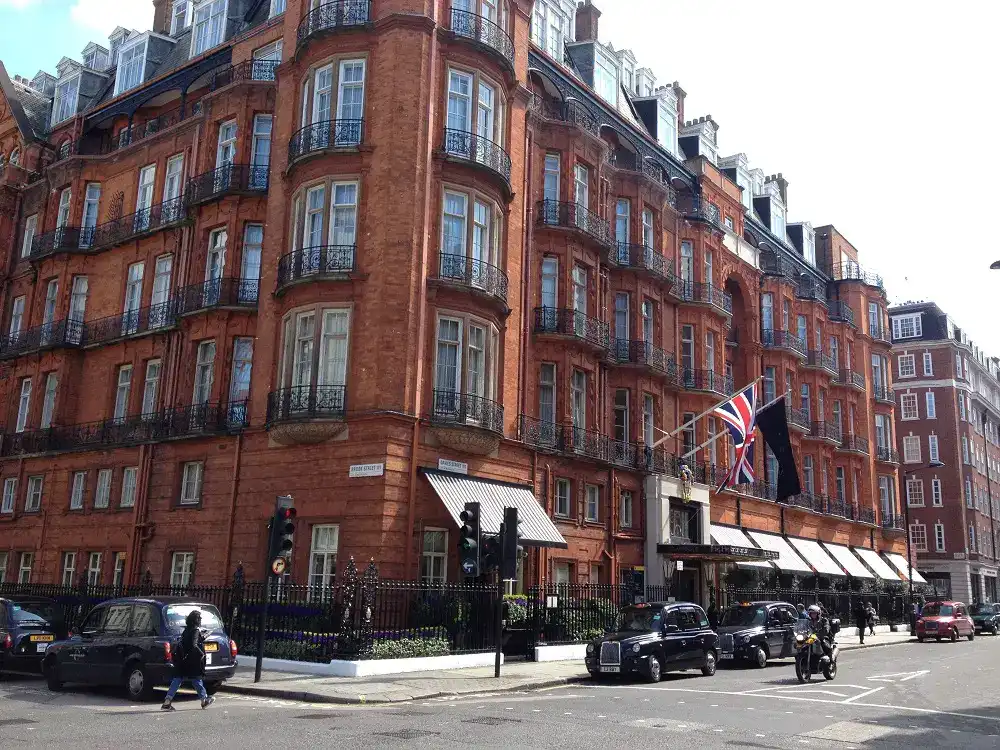
Claridge’s London hotel, Mayfair, England. UK Art Deco building earned its reputation as Buckingham Palace’s extension around the World War II period. Founded in 1812.
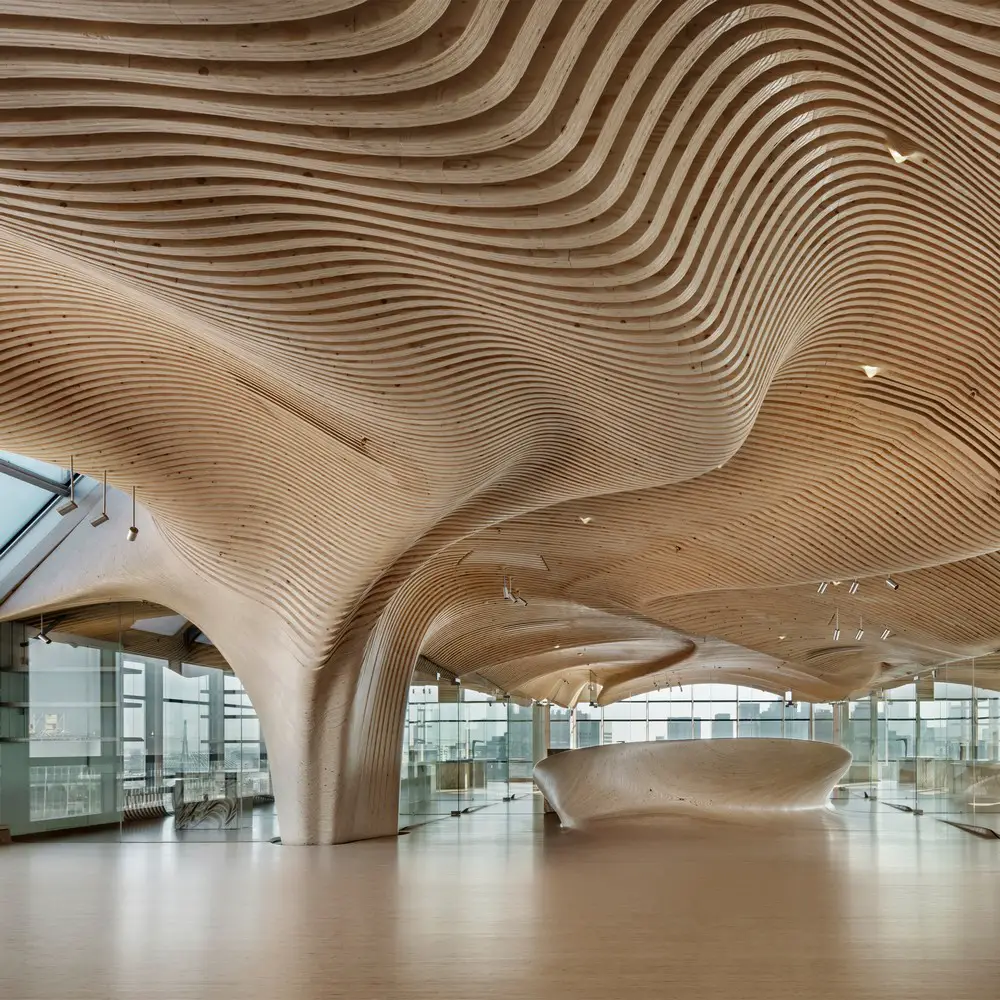
Design: Mark Goulthorpe, Raphael Crespin. The project “displaces the combinatorial logic of ready-made components typical of late-industrial process for a seamless and non-standard protocol of customized fabrication”.
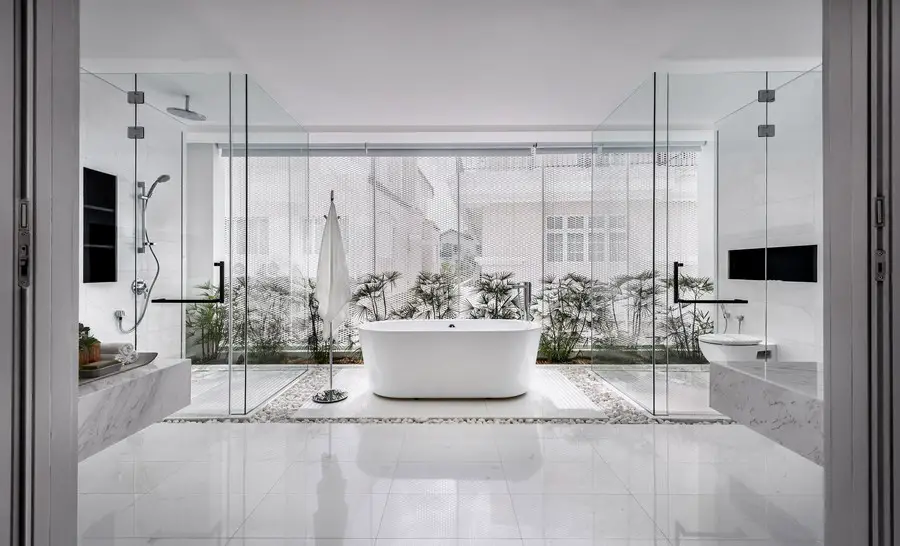
Design: Park Associates. The client asked for a house where spaces are connected to each other, promoting interactions within the household. They also desired a residence that is markedly different from its context, a design with clean lines.
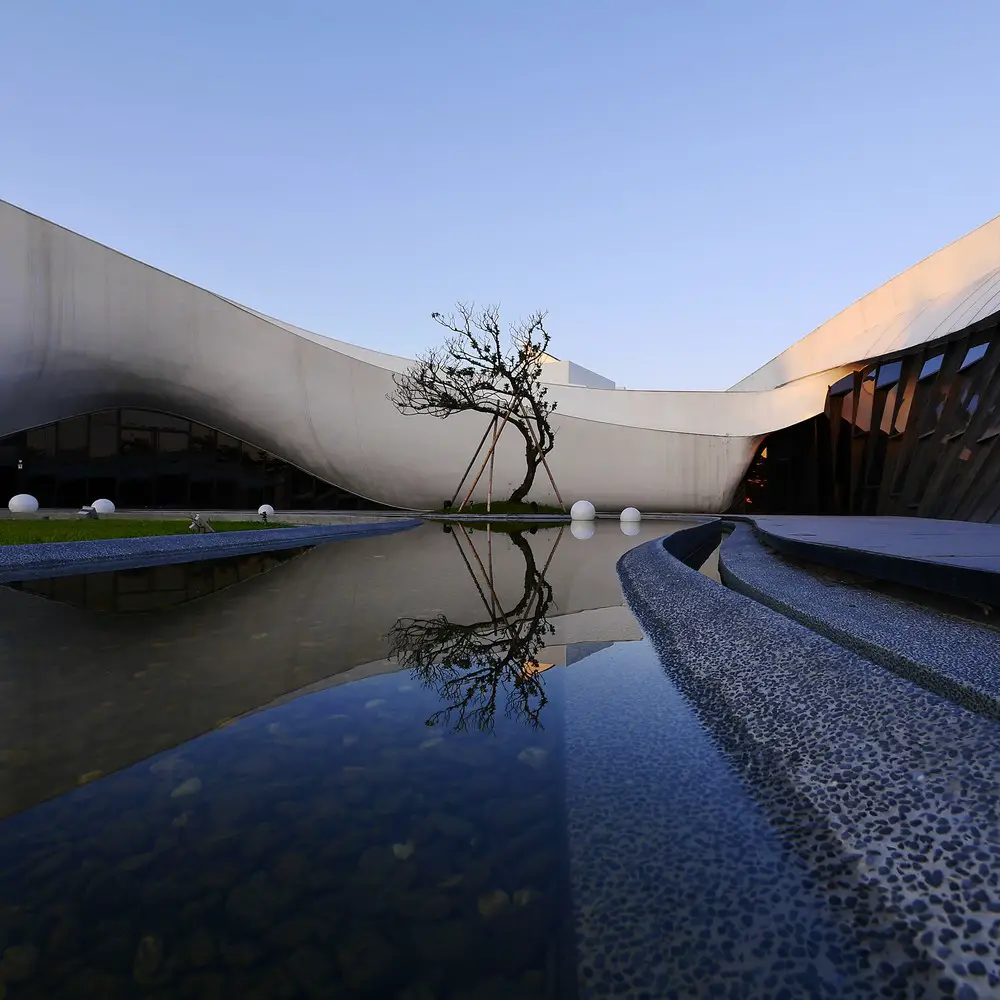
Design: Cruz Kang of Inheressence Design Studio. The building’s volume of forms and materials performs the existence of ‘Yin’ and ‘Yang’, two contradictory but harmonized elements.
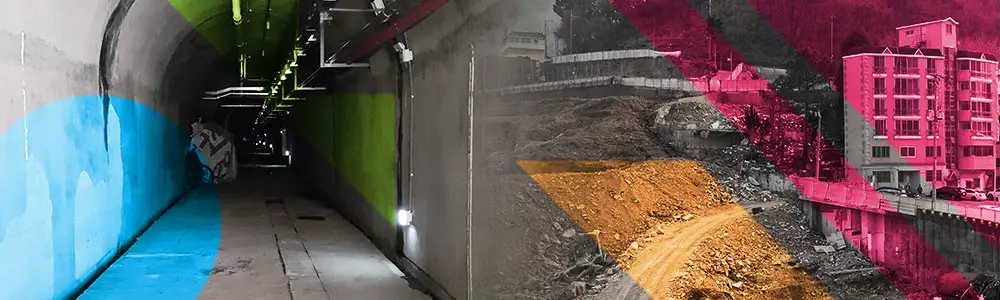
In Mulmangol village, a small town sitting on the foothills of Hwangnyoengsan Mountain in Busan, South Korea, there is an underground bunker facility that has been left unattended for the past several decades.
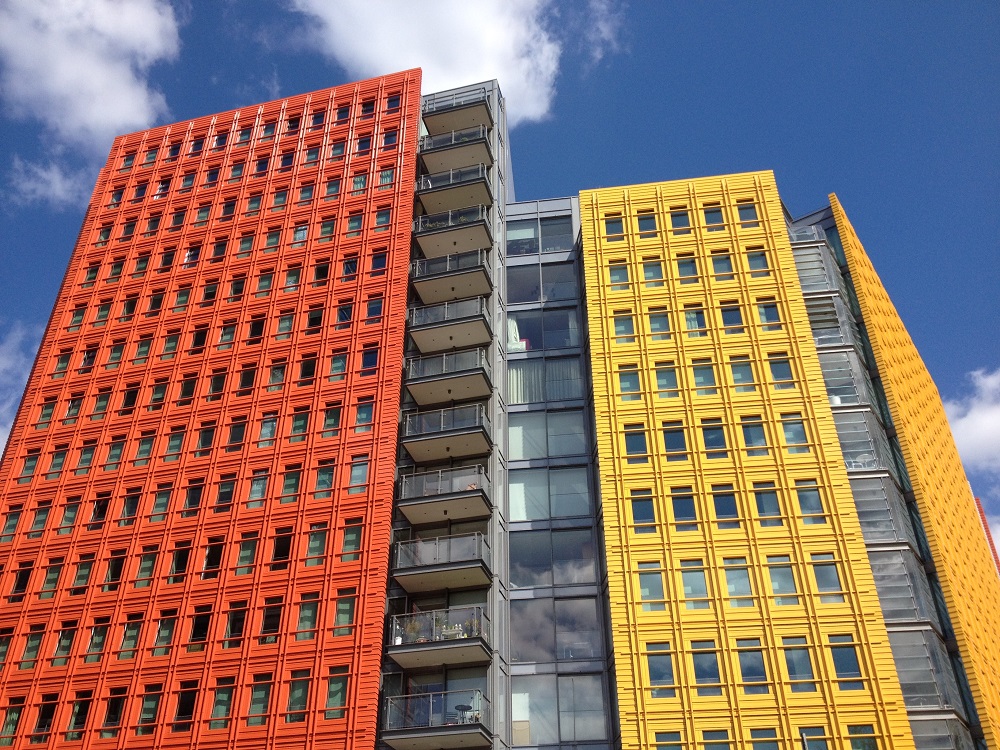
Architect: Renzo Piano Building Workshop with Fletcher Priest Architects. New photos of Central Saint Giles. This vividly-coloured building near Centre Point was controversial when built. It went on to win the ‘Best of the Best’ category at the BCO Awards.