House with Villa Silhouette in Lyttleton
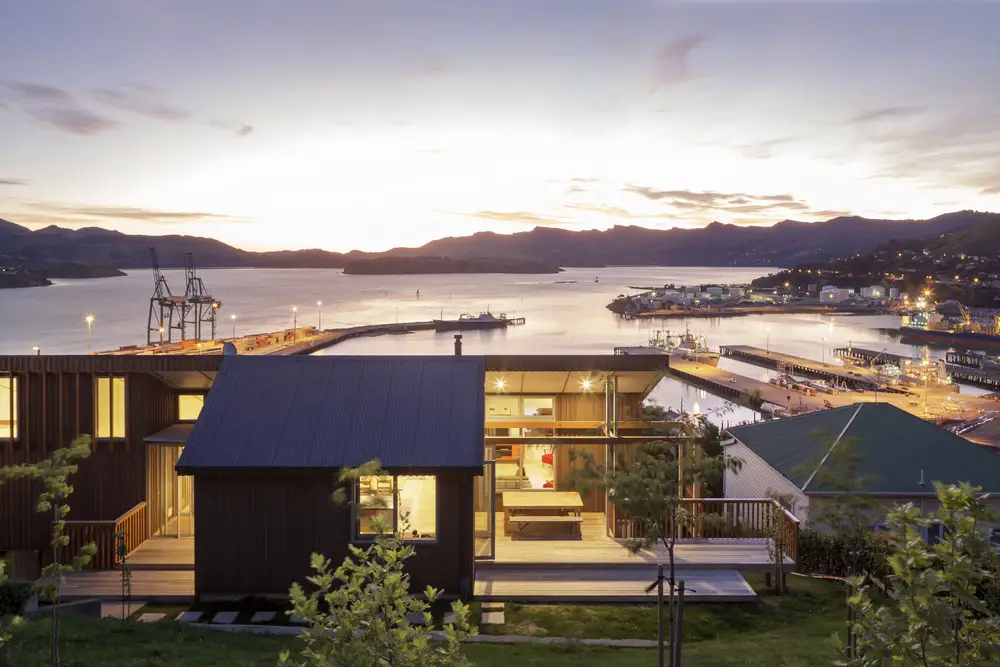
Design: Irving Smith Architects. A house after the quakes. One creative home comes down, another goes up, the new silhouetting the old, reminding, resettling.

Design: Irving Smith Architects. A house after the quakes. One creative home comes down, another goes up, the new silhouetting the old, reminding, resettling.
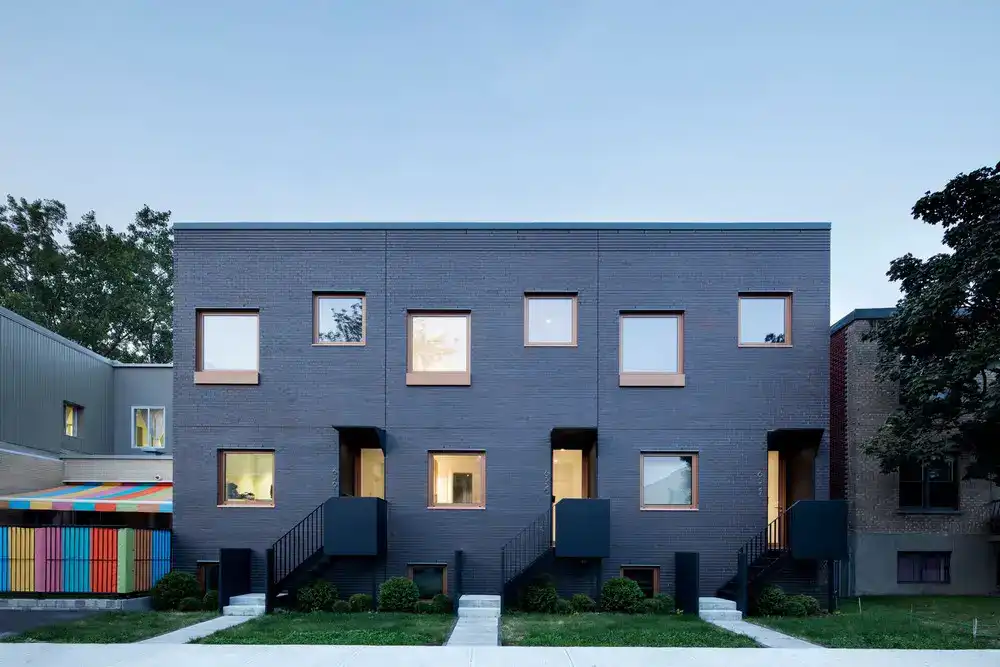
Design: NatureHumaine, architects. This building on Rosemont-Petite-Patrie faces the backyard of Papineau Street, a busy commercial street in Montreal. The project consists of 6 housing units each with a private access.
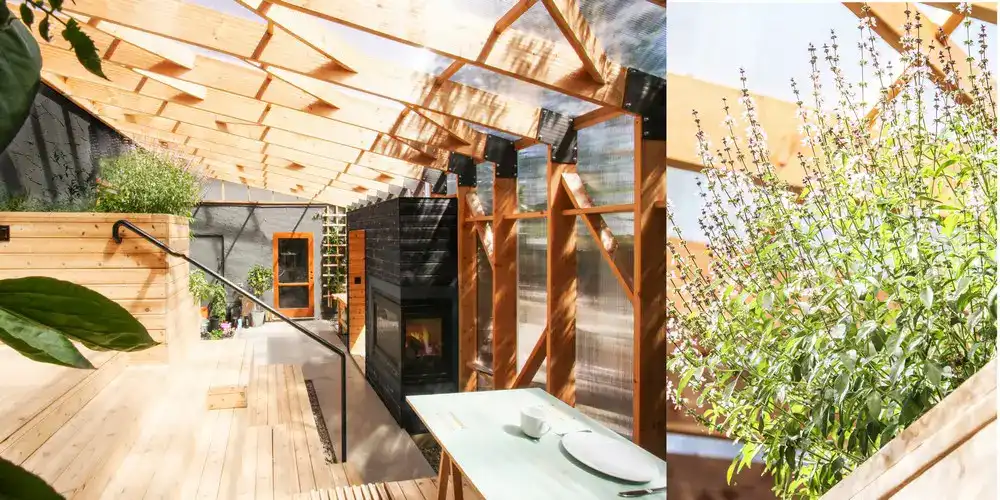
Design: Studio North. Overlooking downtown Calgary from the inner-city community of Albert Park, this quaint mid-century bungalow is an experiment in enhanced residential density
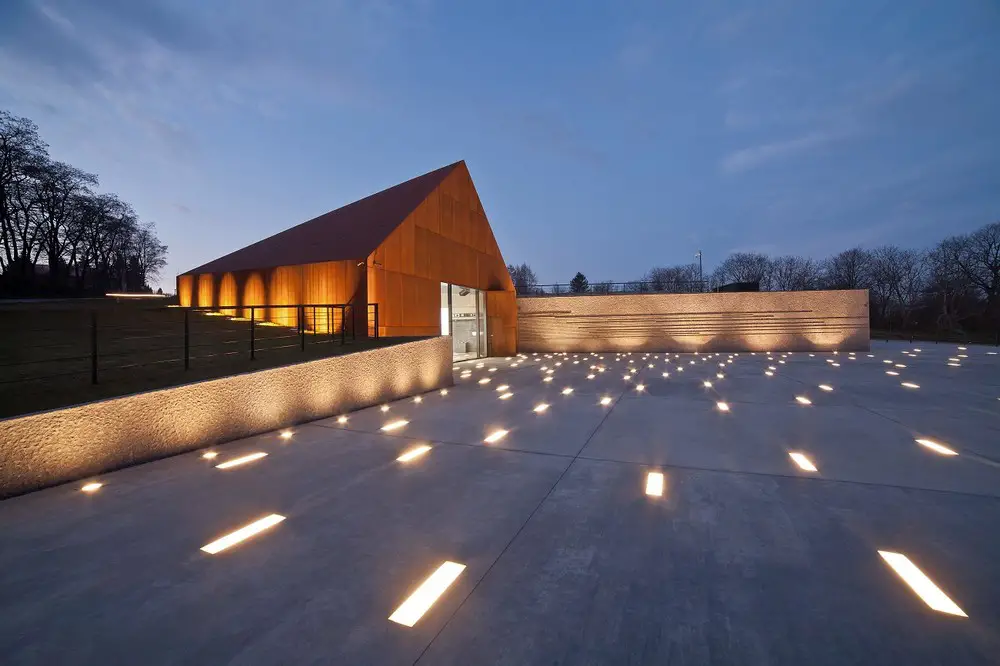
Design: Nizio Design International. The Ulma Family Museum of Poles Saving Jewish People during World War II in Markowa is Poland’s first institution commemorating Poles who helped Jews.
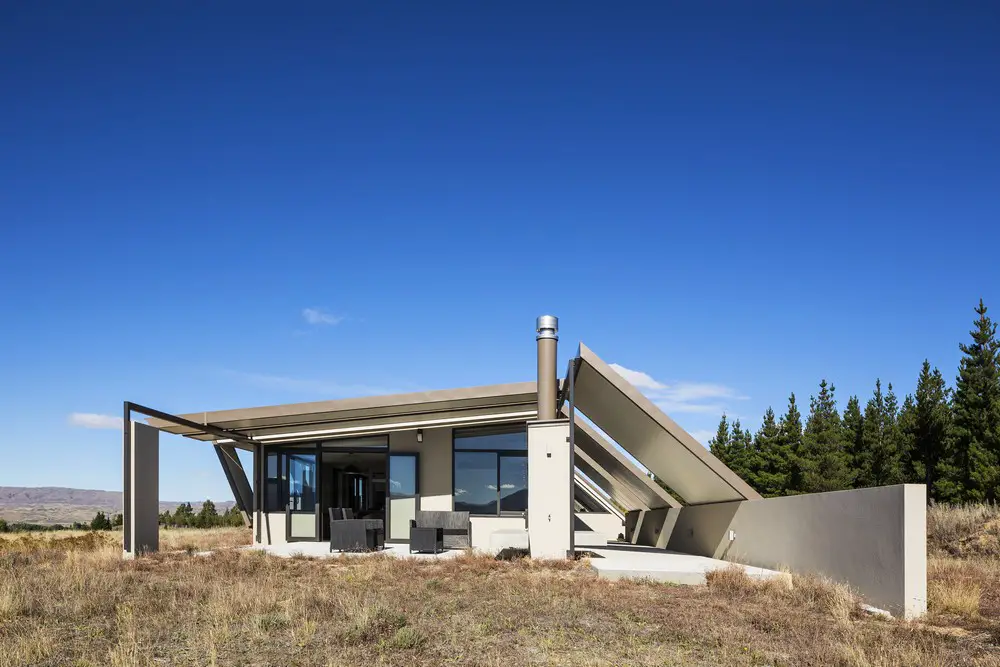
A NZ house design by Irving Smith Architects in a frontier environment and set to encourage freedom as a super-insulated and permanent tent within an inland southern New Zealand basin: Alexandra Tent House.
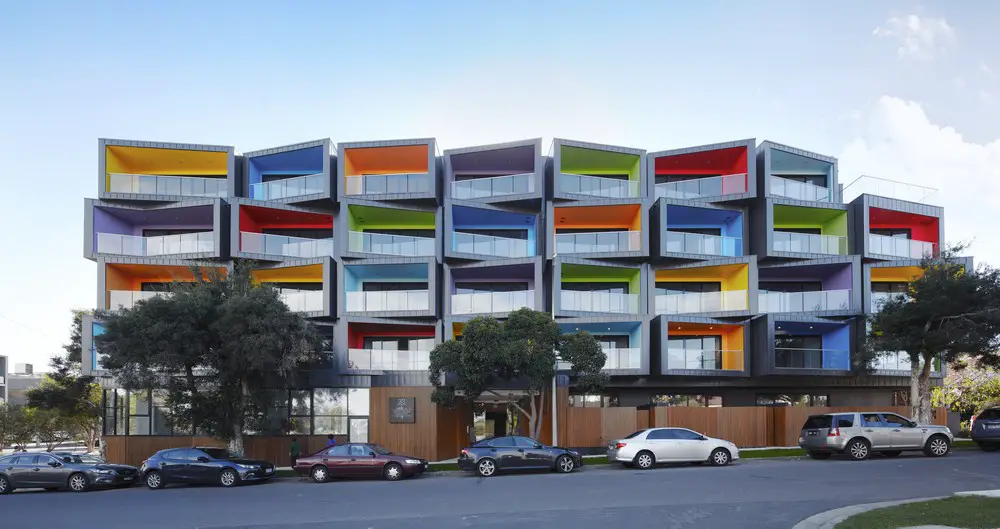
Design: KUD – Kavellaris Urban Design, Architects. This building has three street frontages: it was critical that the architecture address and activate all three, but using a single architectural language.
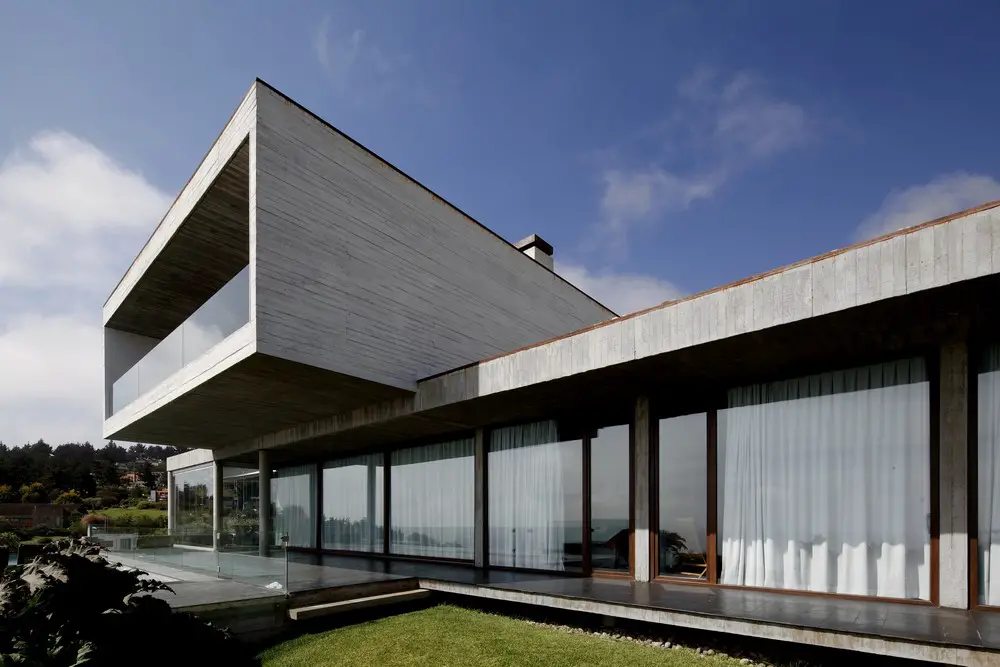
Design: Cristian Hrdalo Arquitectos. HG House is a house on the beach for my parents, for them it was very important that the house could receive all the family and guests and also to function at a reduced size when they were alone.
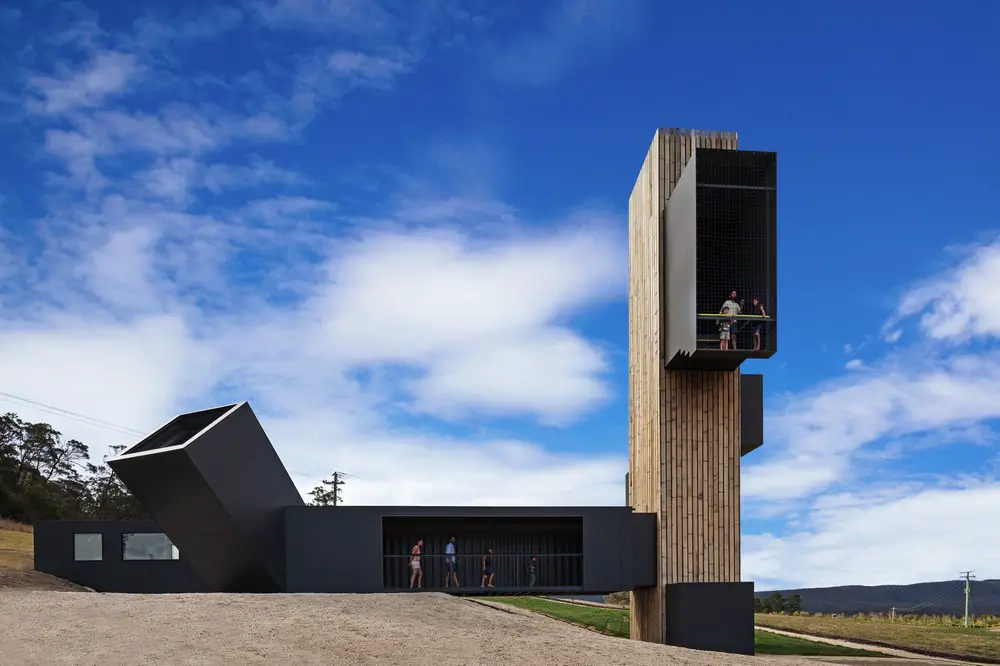
The Cellar Door & food market by architects Cumulus have been collected around a courtyard space which allows shelter and respite from the surrounding environment, while providing views through the tasting space to the Hazards beyond and access to open deck spaces.
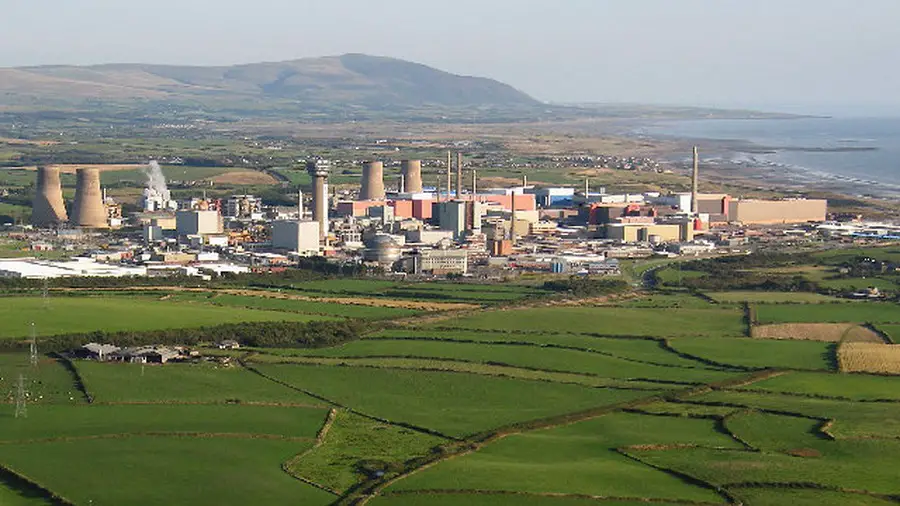
Architects shortlised for RIBA Moorside architecture competition – anonymous design contest asked designers to come up with architecture and landscape ideas for Europe’s largest new nuclear power station.
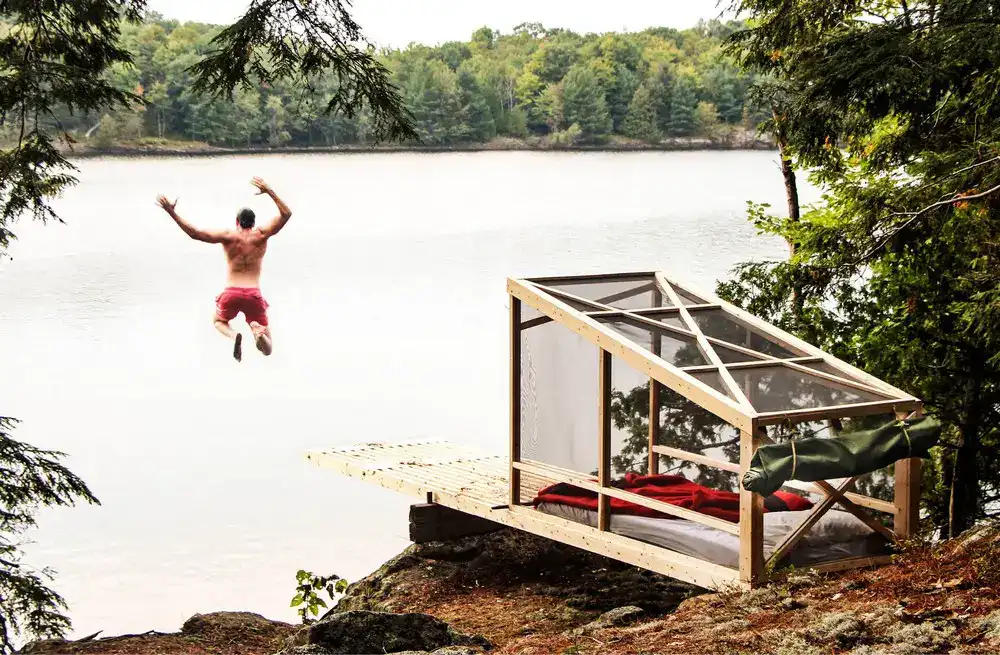
Design: Studio North. Your environment can shape the way you think. Whether you’re a child or an adult, spaces can engage your imagination, broaden your mind and excite your spirit
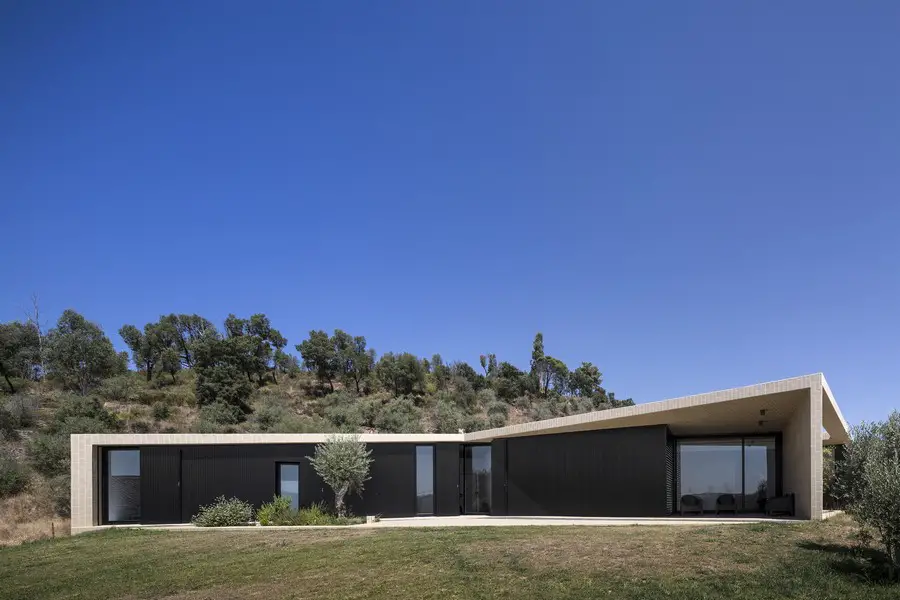
Design: Contaminar Arquitectos. From the slope it is possible to contemplate the Castelo de Bode dam and all the magnificent surrounding landscape. Avast landscape marked by the tones of earth and pinewood.
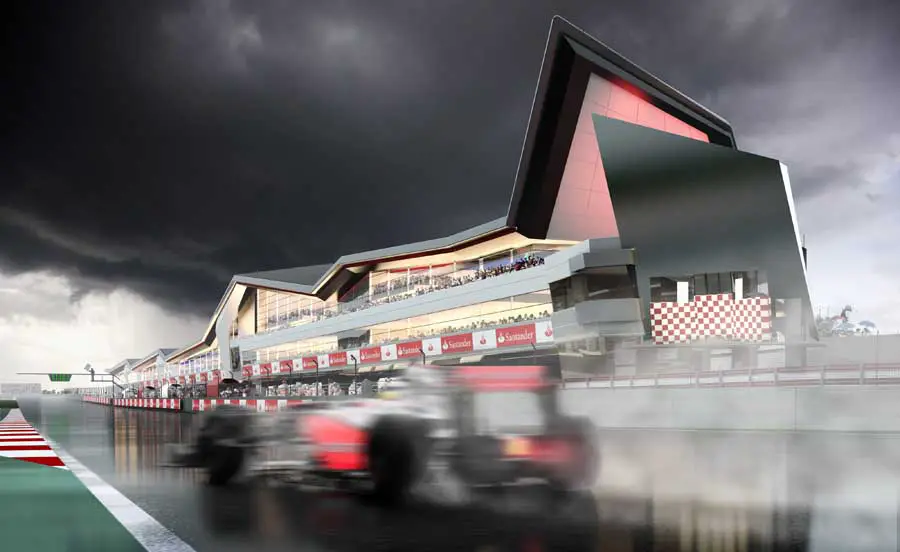
The Silverstone Pitlane & Paddock building’s dramatic, continually changing roofline responds to the speed and tension inherent in racing itself – its end point at the new circuit’s final corner, reaches towards the skies, design by Populous architects in Northamptonshire, England.
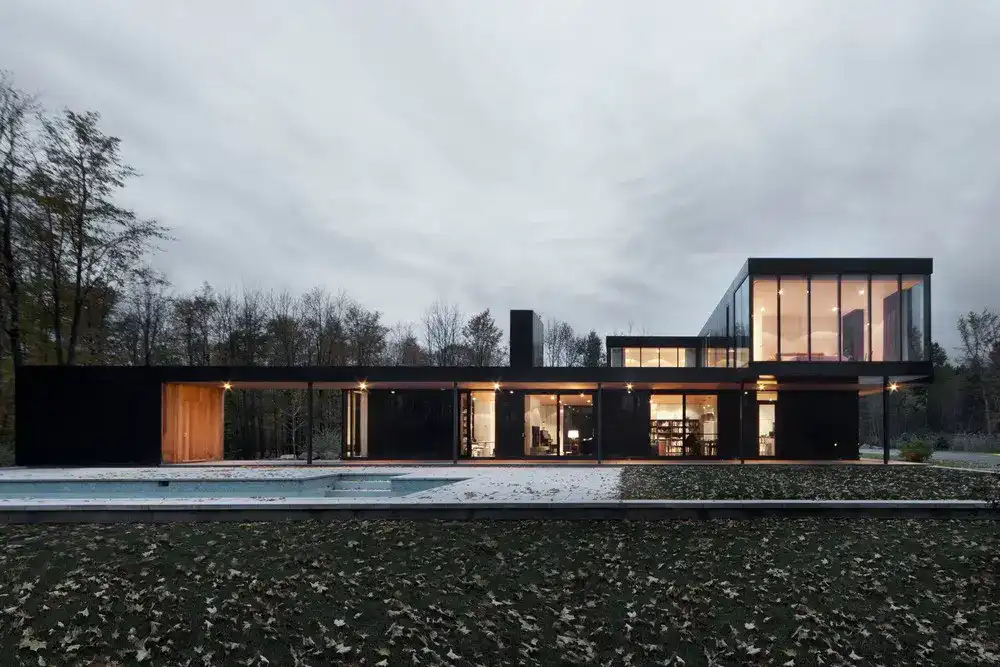
Design: Les architectes FABG. This residence located on a large wooded lot near Sutton in the Eastern Townships region is conceived as a bi-generational family cottage for a financier now based in Asia and his parents still living in Montreal sharing it for family holidays in summer and winter.
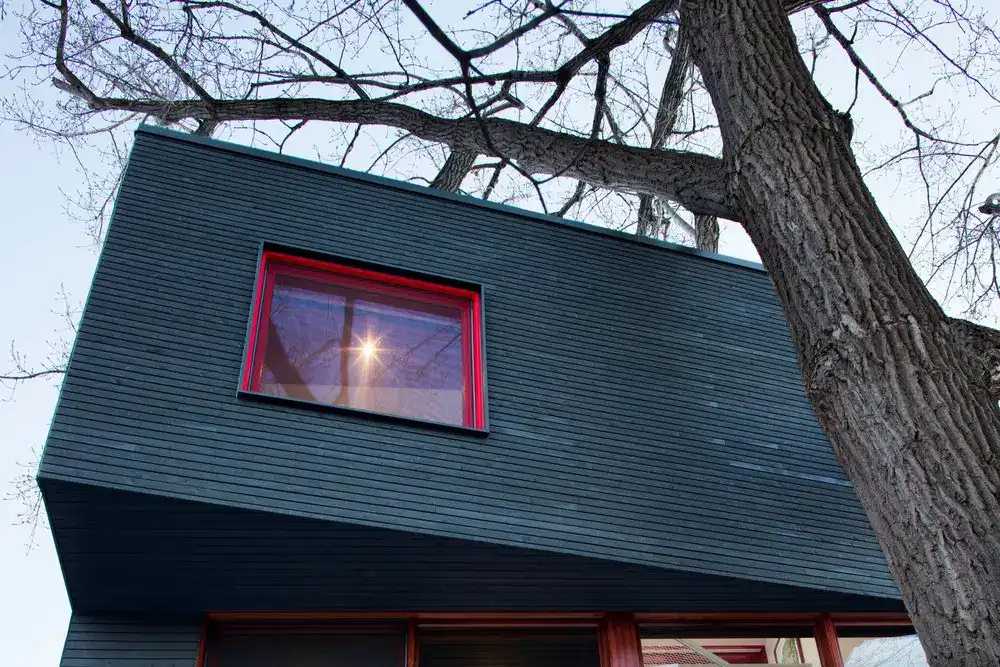
Design by Architecture Microclimat. Located in the Plateau Mont-Royal, a centennial home welcomes a family who wish to breathe new life into their space and establish a new dialogue with its surrounding environment