Aesop Shop in Düsseldorf, Store
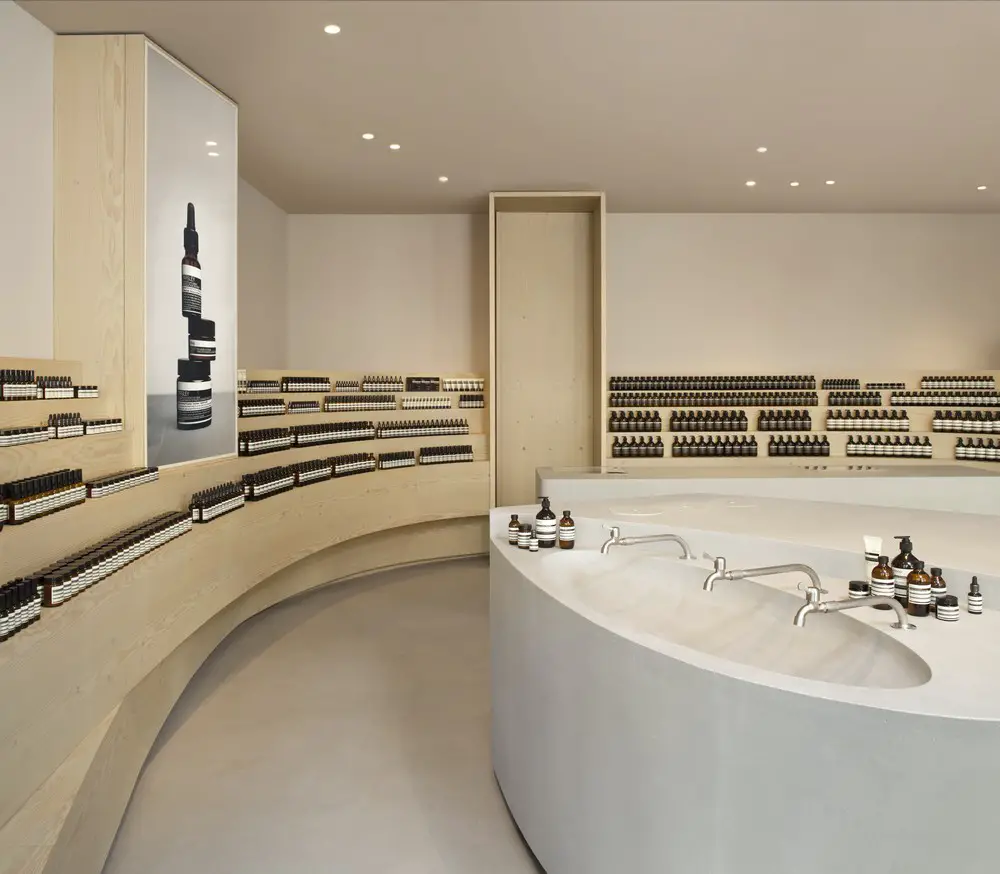
Located in Grabenstraße, this is the very first store to open in the city of Düsseldorf. Aesop Grabenstraße is the second store designed by Snøhetta to open in Germany, preceded by Aesop Fasnanstraße in Berlin.

Located in Grabenstraße, this is the very first store to open in the city of Düsseldorf. Aesop Grabenstraße is the second store designed by Snøhetta to open in Germany, preceded by Aesop Fasnanstraße in Berlin.
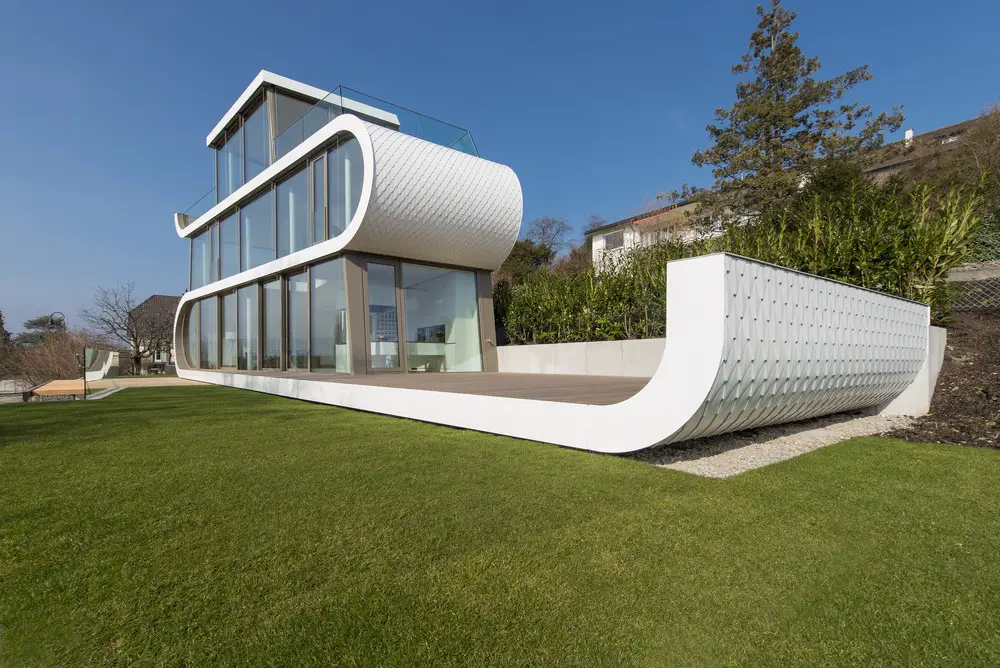
With its wide walls of glass and a ribbon-like white façade that winds its way around the building by architects Evolution Design, this home on the banks of Lake Zurich is so light and mobile in appearance that it resembles a futuristic vessel.
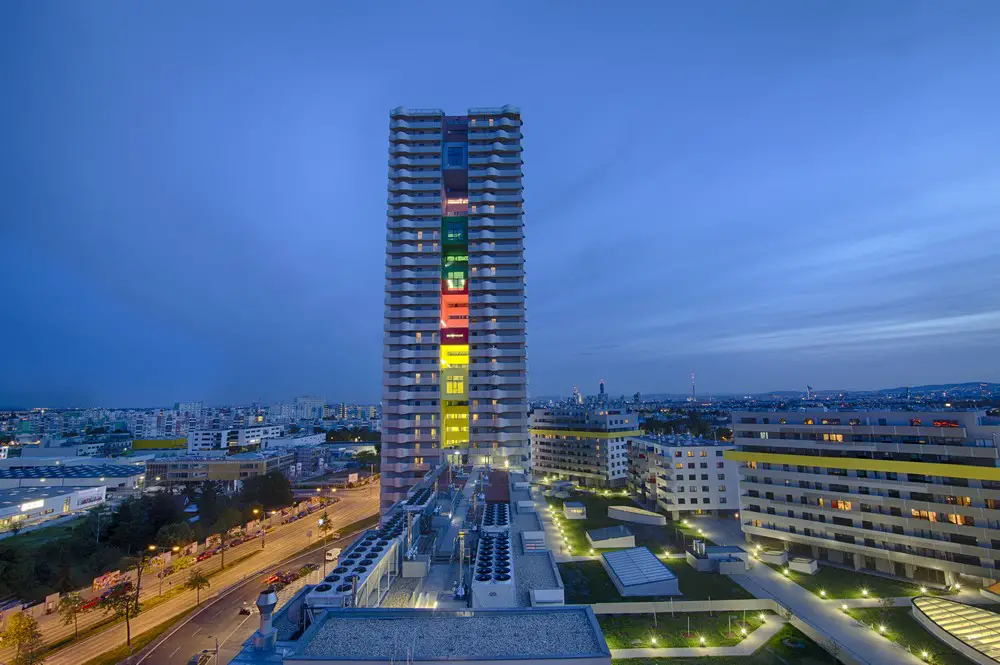
Architects: querkraft. The façade of this apartment tower is characterized by perimetrical balconies, which are extended in front of each flat and shift from floor to floor.
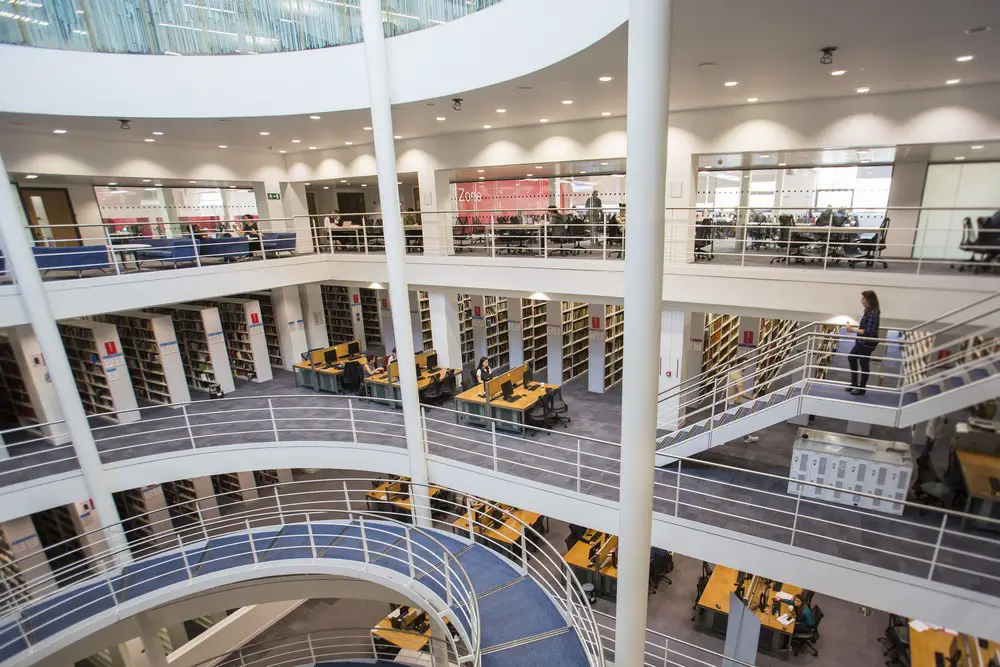
Forward-thinking organisations in Lancashire, London and China win for their commitment to creating sustainable, healthy, energy efficient environments in homes and buildings.
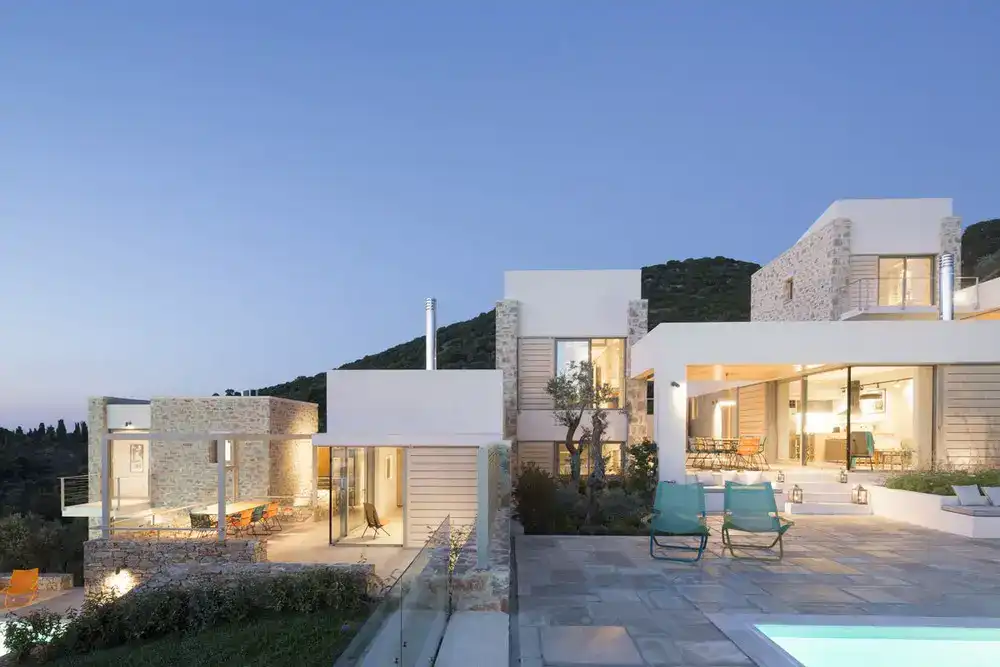
Design: hhh architects. Three houses built on a wooded hillside overlooking the west coast of Skiathos. The natural environment defined the architectural layout: 6 volumes following the slope in a linear formation, parallel to the sea view.
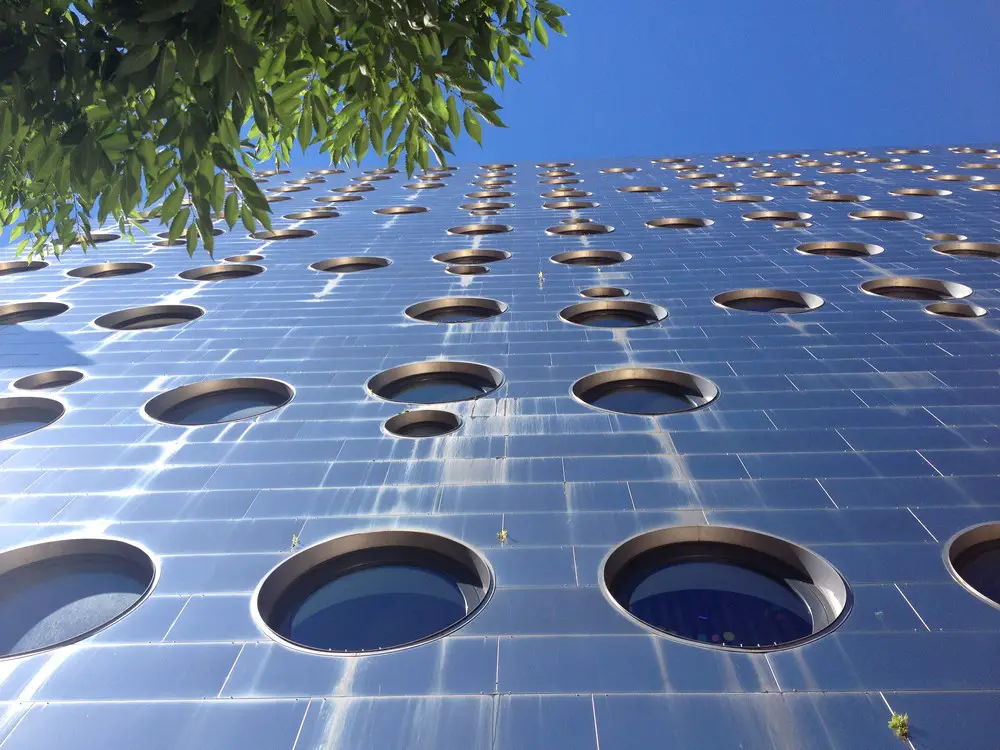
Design: Handel Architects. Shiny new building in Chelsea: a 184,000 sqft boutique hotel. The 12-story building includes 316 guestrooms, two restaurants, rooftop and VIP lounges, outdoor pool and pool bar, a gym, event space, and ground floor retail.

Design: hhh architects. The houses are located on an olive grove in Mani with a view to the Messinian bay. This complex consists of six stone blocks placed in between the existing olive trees.

Design: Wilson Architects + Partners Hill. The University of Queensland (UQ) has selected Wilson Architects + Partners Hill to design the $250m flagship Student Residences Project at the St Lucia campus.
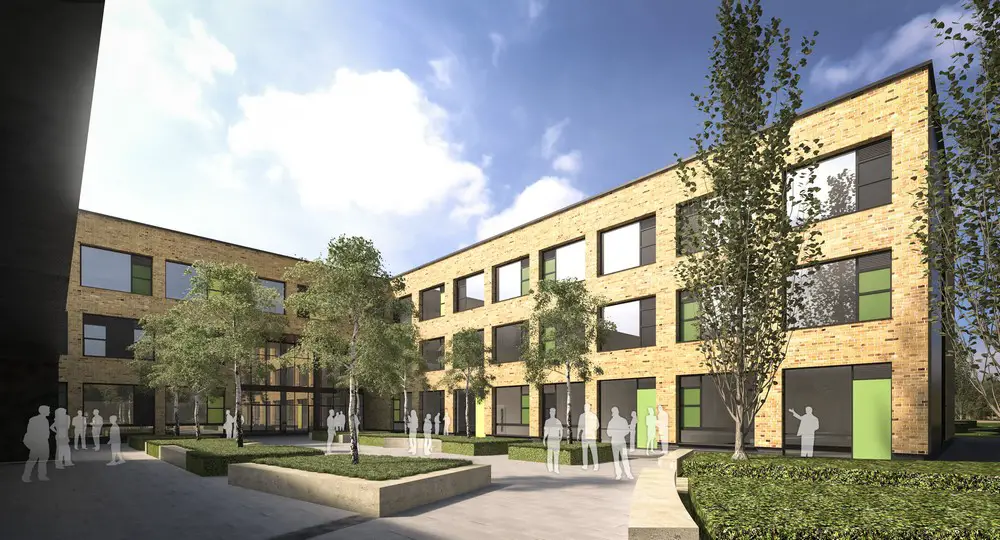
Design: Bond Bryan Architects. The new Ongar Academy will be a Four Form Entry Secondary School accommodating 800 pupils (including 200 sixth form pupils) with approximately 50 teaching staff and 15 – 20 Administrative support
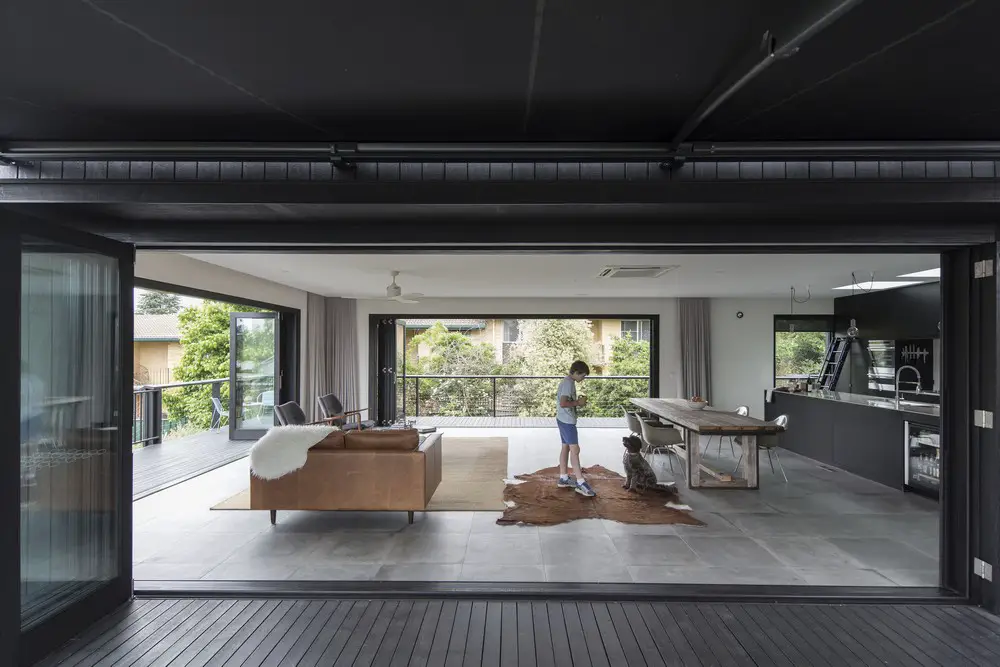
Design: Those Architects: the brief was to transform a late 19th century heritage-listed four bedroom cottage in a quiet, leafy country town into a larger, light filled home for a growing family.

Construction starts on phase 2 of a hotel-centric mixed-use development on the bay in San Diego designed by John Portman & Associates, adding a new InterContinental Hotel to the dual-branded select service hotel featuring a SpringHill Suites and Residence Inn.
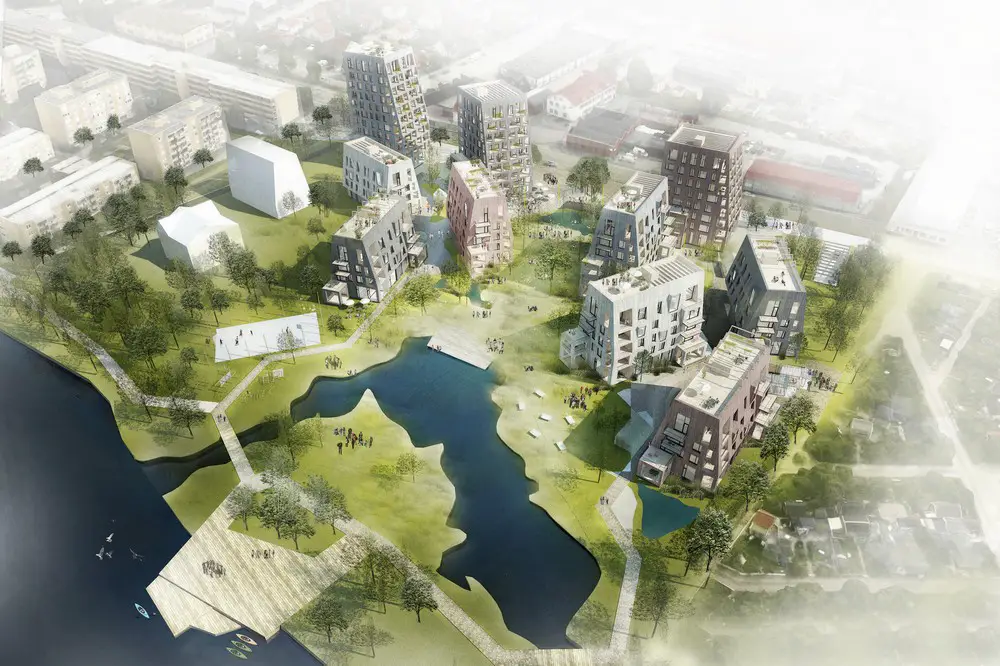
Design: C. F. Moller, Architects. The buildings are constructed from solid wood, contributing positively to the project life cycle perspective. Solid wood is a renewable resource with low energy consumption and a reduced Co2 footprint.
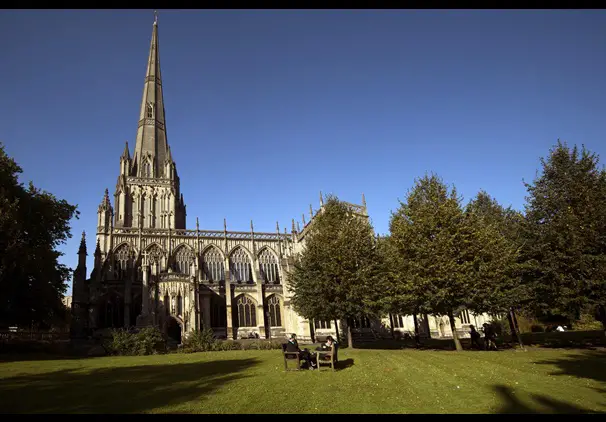
Purcell beat Carmody Groarke, dRMM, Eric Parry Architects and Feilden Clegg Bradley Studios in this architecture competition: they “demonstrated the deepest understanding of the site and context” with a “crisp, integrated and compelling” design.

McDowell+Benedetti separate after twenty years to form Benedetti Architects and Matter Architecture. The London-based architecture practice was formed in 1996