Motelparo Villa in Marche di Fermo, Tuscany
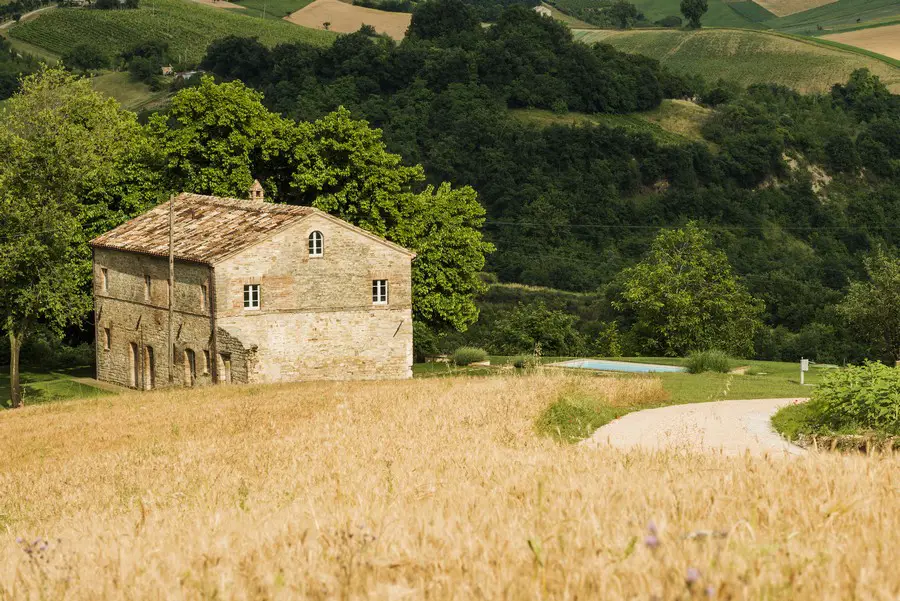
Motelparo villa in Marche di Fermo

Design: Roy David Studio. This holiday villa in the romantic landscape of great Tuscany is owned by an Israeli family. The Tel Aviv-based architecture & interior design practice preserved the original structural style of the old stable in the redevelopment.
Contemporary Farmhouse Great Bealings, Suffolk

Contemporary Farmhouse in Great Bealings

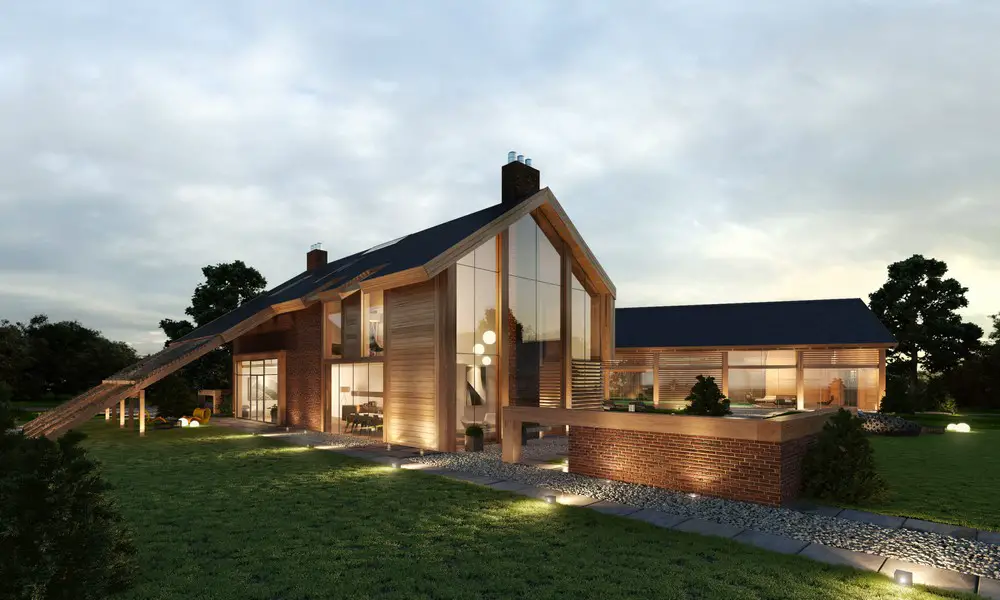
Design: Plan Bureau, architects. Architectural concept to reconstruct two existing barns and design a new barn-style residential building forming a contemporary and at the same time traditional farmhouse area.

Valley House Kiev, Ukraine Property

Valley House Kiev

Design: Plan Bureau, architects. Kostiantyn Kuvika, the principal architect of the project, was inspired by the natural asymmetry of the mountains while creating the Valley House concept.

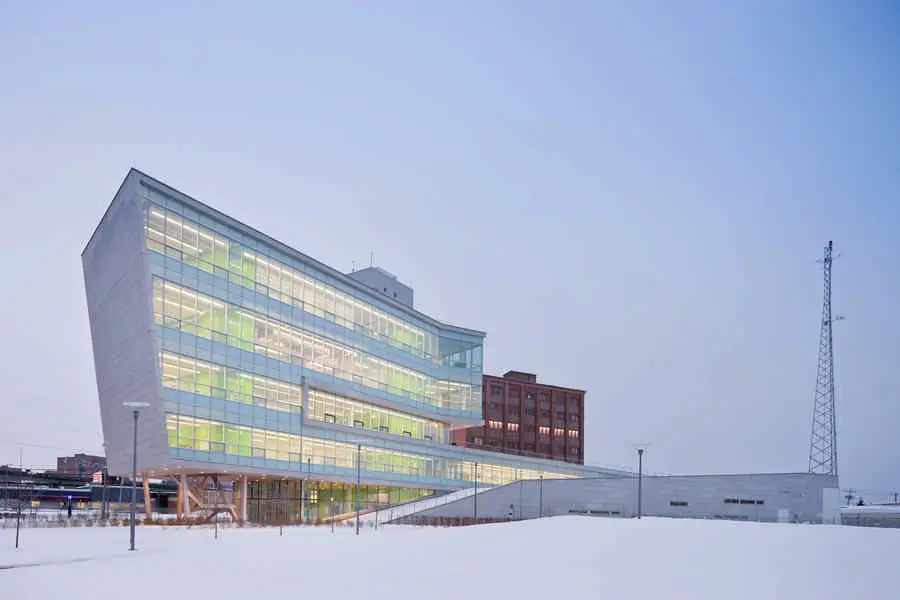
Syracuse Center of Excellence, NY

Syracuse Center of Excellence NY

Design: Toshiko Mori Architect. This 55,000 sqft research center building on a brownfield site is for a federation of over 200 institutes, corporations and academic programs that collaborate on the research and promotion of environmentally responsible technologies.

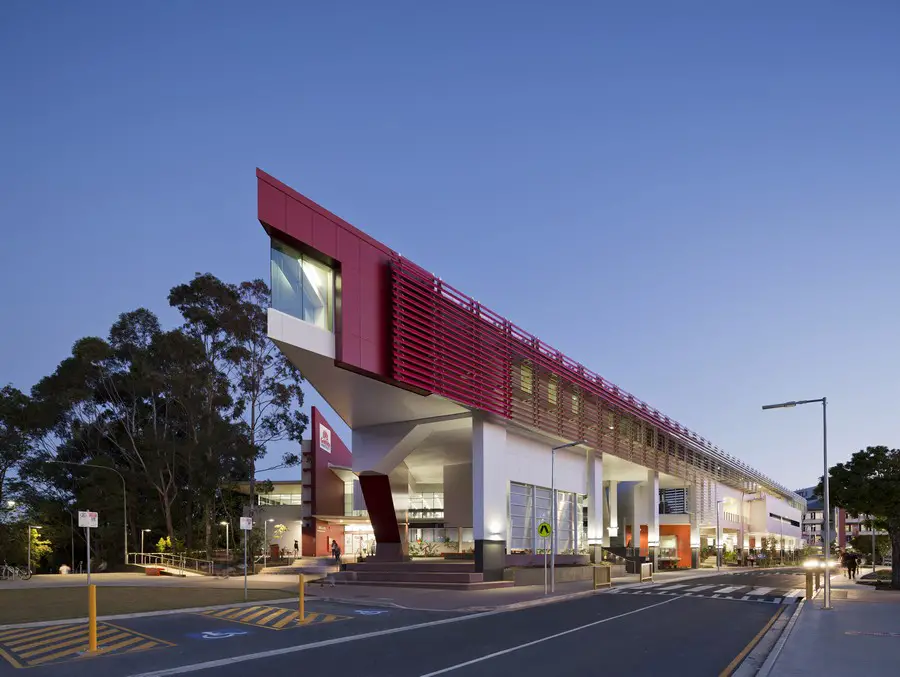
Griffith University Learning Commons, Gold Coast

Griffith University Learning Commons

Design: ThomsonAdsett architects: vibrant new teaching and learning spaces to interest and inspire. The building form is crisp, dynamic, colourful and futuristic. Welcoming undercroft spaces form valuable covered learning settings.

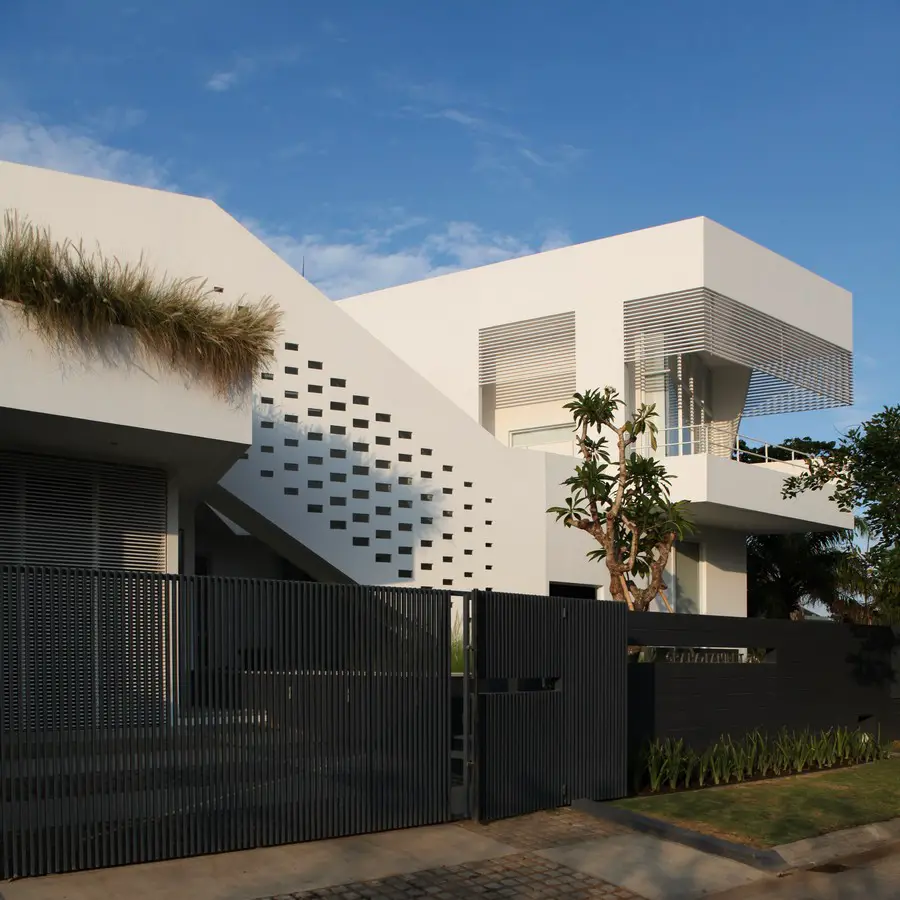
IPCW Residence: Indonesia Property

Residence in East Java

Design: Ivan Priatman Architecture. This courtyard residence for a young family of 4 in Surabaya is on a rectangular 464 sqm corner lot. It is in a new semi-urban residential development where houses are grouped in clusters and share a party wall with each other.

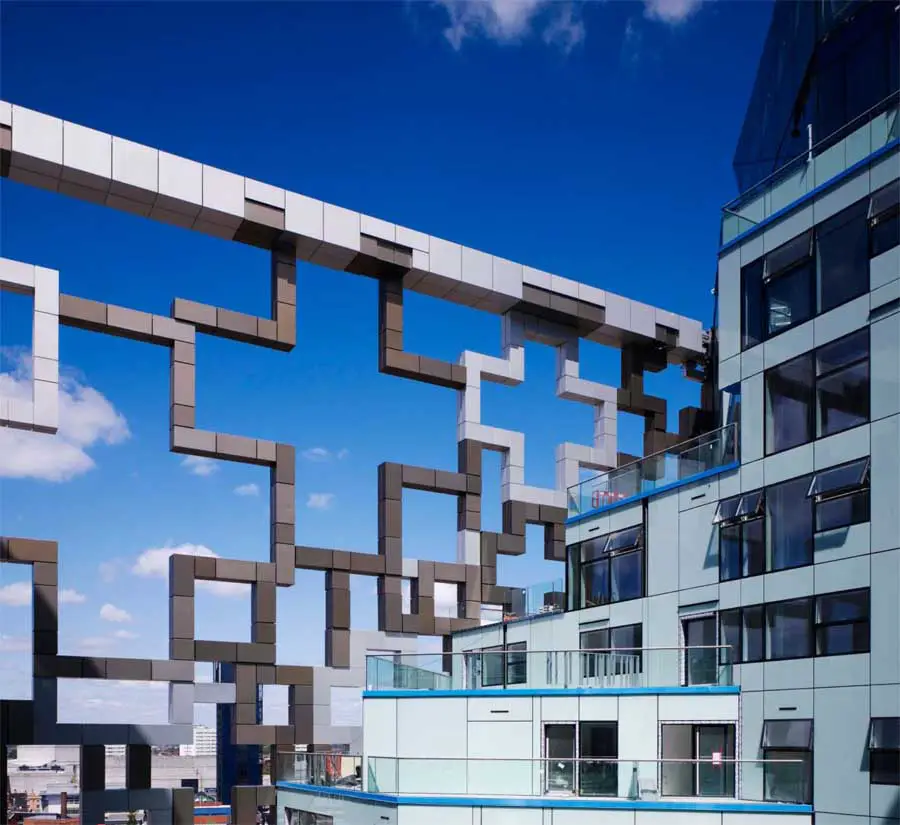
The Cube Birmingham building by Make

The Cube Birmingham building

The Cube Birmingham, mixed-use building, design by Make Architects – new West Midlands landmark destination project: The Cube Building, England, UK

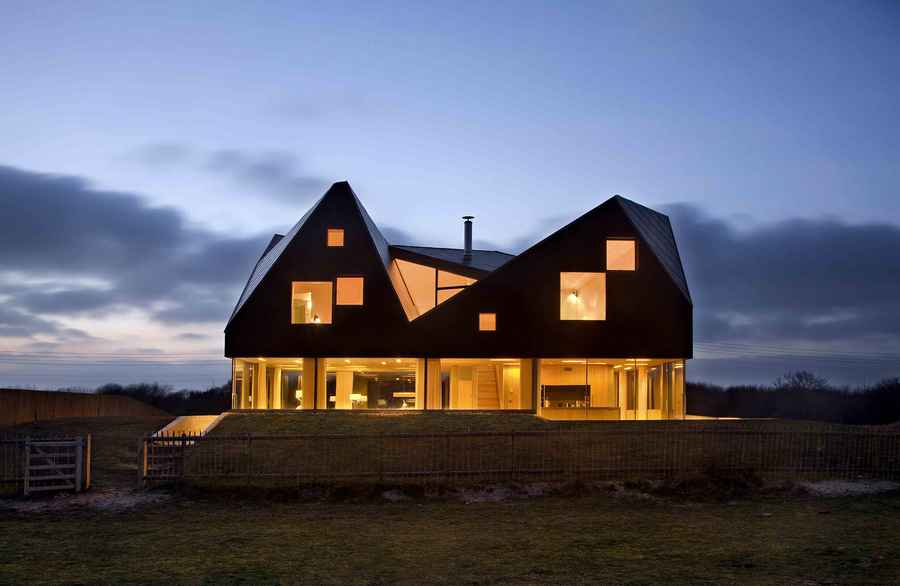
The Dune House: Thorpeness Home by JVA

The Dune House Suffolk

Design: Jarmund Vigsnaes Architects & Mole Architects. Alain de Botton’s Living Architecture concept allows people to live in a fine piece of architecture for just a few days. While enjoying a holiday they could be on their first steps to becoming clients themselves

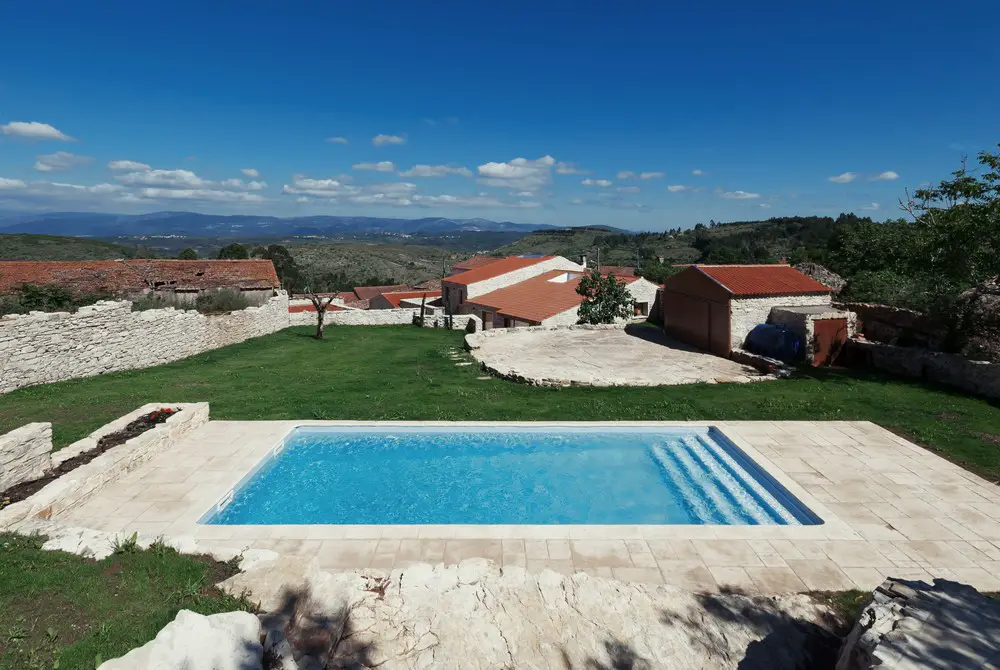
Janeanes House in Condeixa, Coimbra, Portugal

Janeanes House

Architects: Estudio Branco Delrio Arquitectos. The task for this project was to convert some agricultural buildings into a weekend home for a four generation family. Thereby the usual program of creating a single-family house.

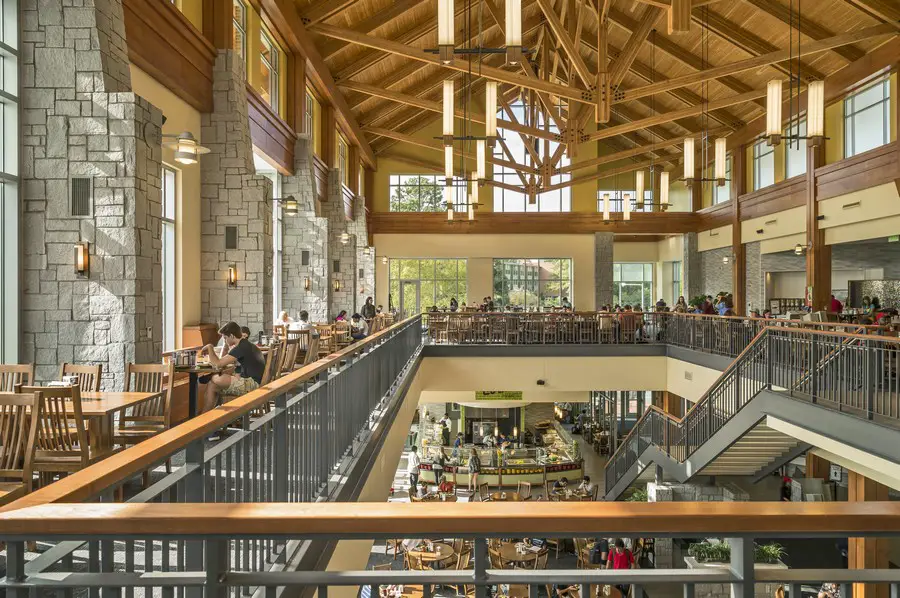
Bolton Dining Commons University of Georgia

Bolton Dining Commons at University of Georgia

Design: Bruner/Cott Architects and Planners – Bolton Commons serves as a campus hub, with 1,100 seats plus a convertible, 200-seat private event space. Over a dozen serveries and food prep stations are sited on two floors

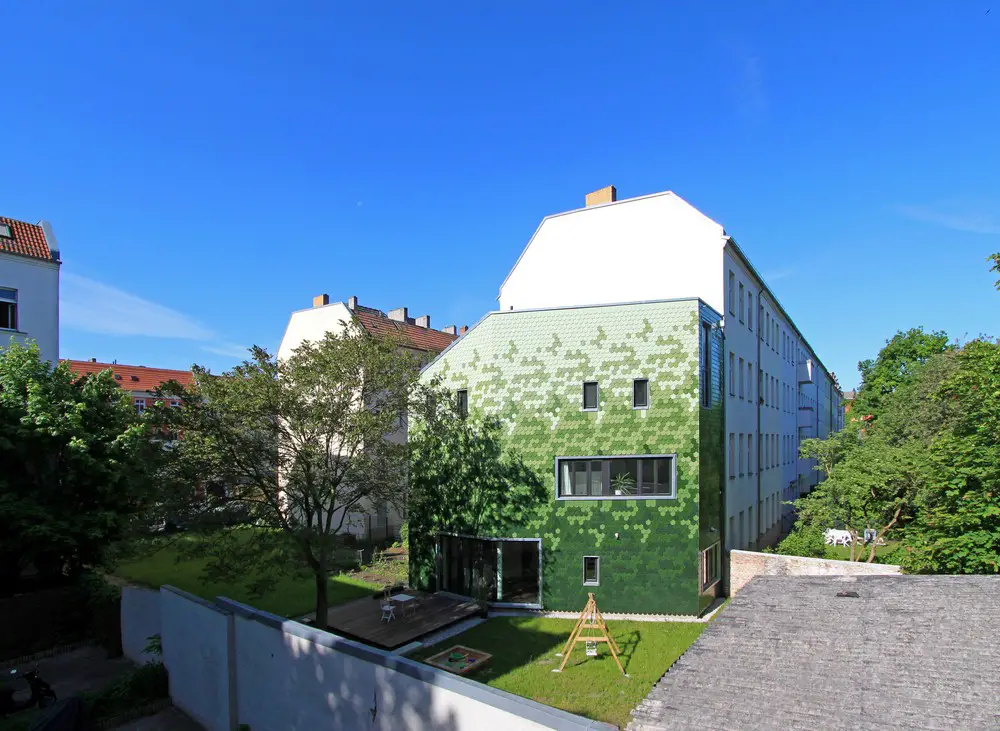
Schuppen House Berlin Property

Schuppen House

Design: brandt + simon architekten. The atypical facade of green tiles makes this house an outstanding element of the urban fabric. At the same time as being unusual the busy passerby will not necessarily notice the greenish structure blending with the vegetation in the space between the neighboring buildings.

Bank of Slovenia Central Lobby Ljubljana, Slovenia


Bank of Slovenia Central Lobby Ljubljana

Design: SADAR+VUGA, architects with student design team. Building interior renovation designed at a student workshop at Ljubljana’s Faculty of Architecture. The interactive space project used a complex programmatic and spatial reconstruction.

Canterbury House and Pool

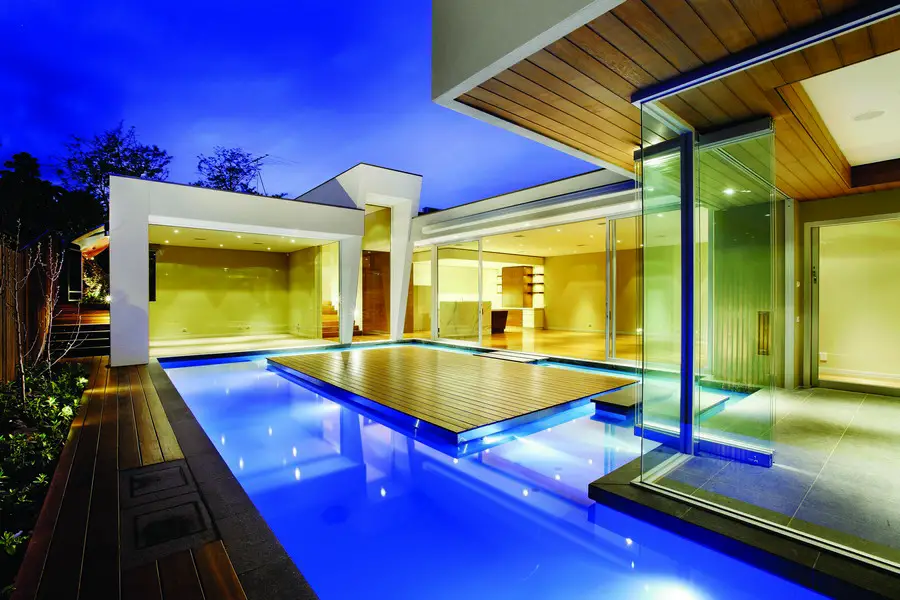
Canterbury House and Pool

Design: Canny Architecture. Family home custom designed by CA Architecture in leafy suburb: this luxurious residence has 3 bedrooms with ensuite, a study, powder room, sitting room, basement cellar and generous alfresco area.

Pavilniai Regional Park House Lithuania

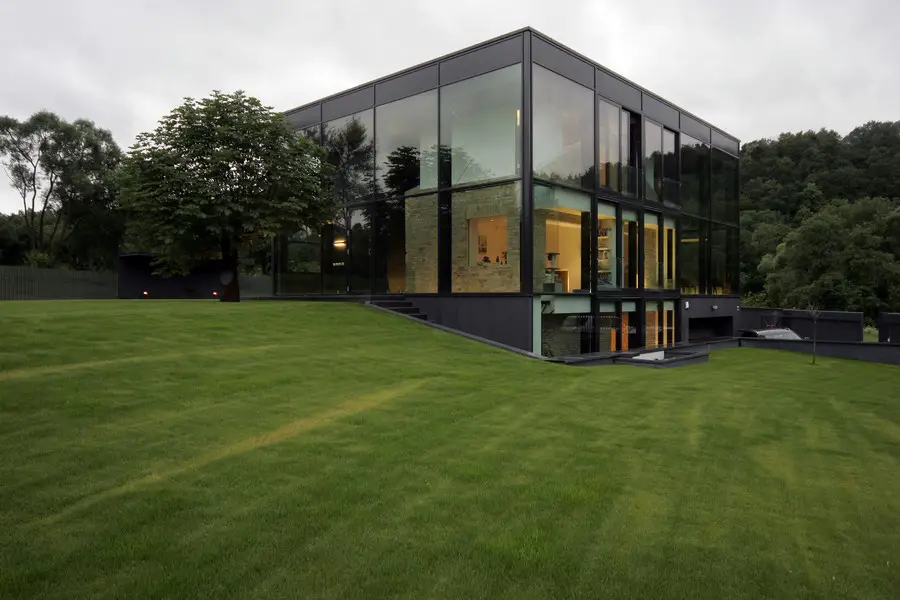
Pavilniai Regional Park House

Design: G.Natkevičius and Partners, architects. The client bought a site where an old yellow brick lodge stood. Cleaning off the plaster revealed ancient bricks. Because of the historical value of this house it was preserved by wrapping it with an outer glass shape.