Friendship Centre, Gaibandha Building

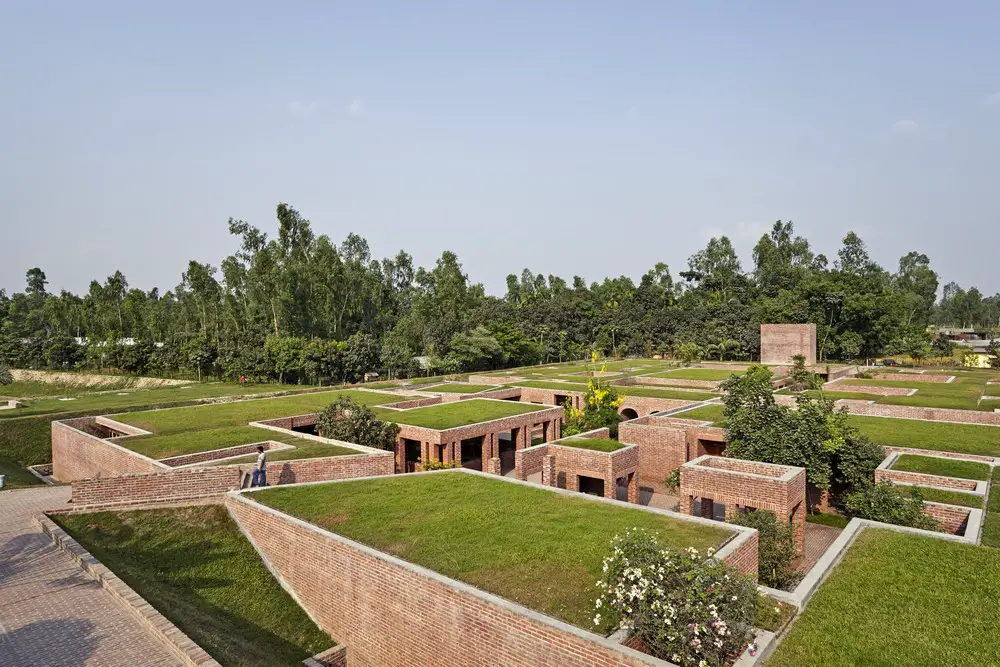
Friendship Centre Gaibandha Building

Architect: Kashef Chowdhury / URBANA. A community centre which makes a virtue of an area susceptible to flooding in rural Bangladesh. Offices, a library, meeting rooms, and prayer and tea rooms are included in pavilion-like buildings surrounded by courts and pools.
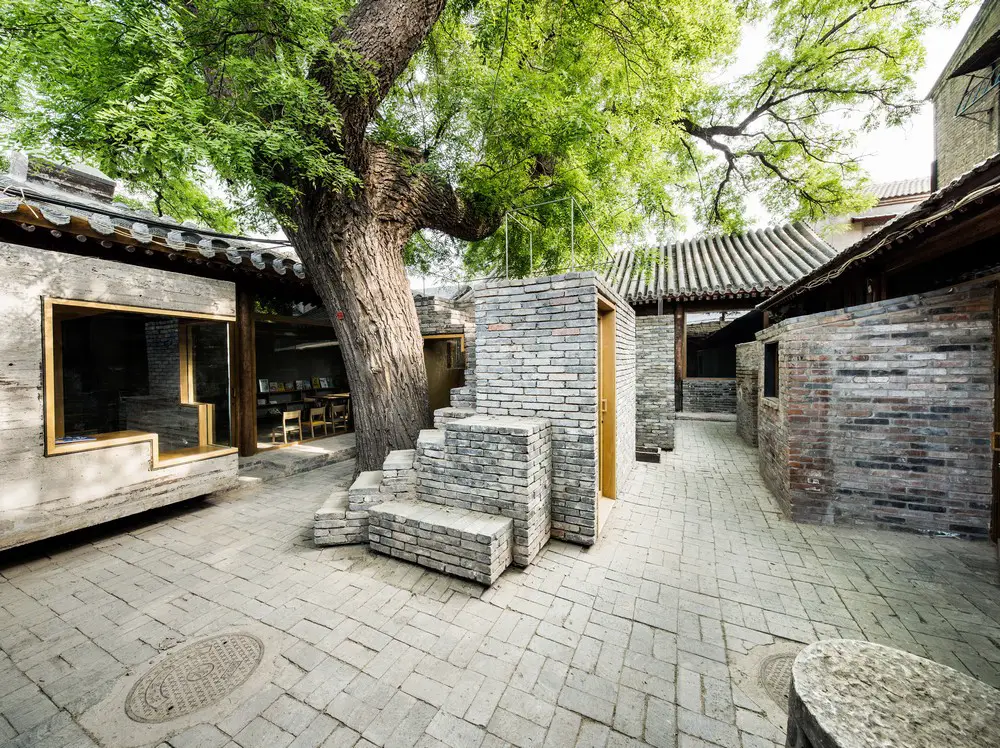
Hutong Children’s Library and Art Centre

Hutong Children's Library and Art Centre

Architect: ZAO / standardarchitecture / Zhang Ke. A small-scale architecture project that enriches bonds amongst communities and revives Hutong life. The courtyard is about 300-400 years old and once housed a temple building.

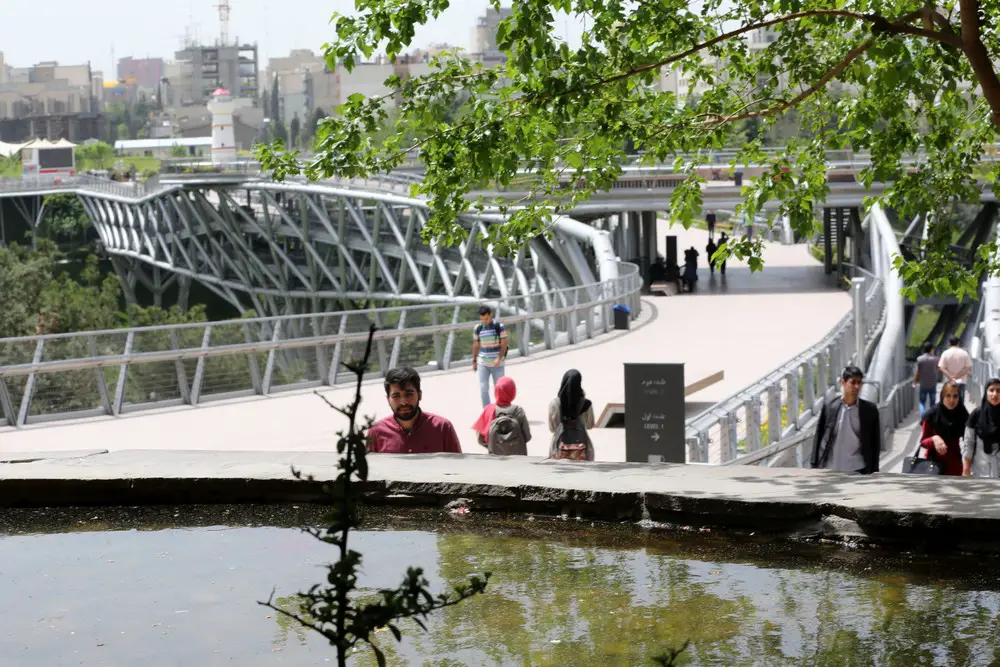
Tabiat Pedestrian Bridge Tehran structure

Tabiat Pedestrian Bridge Tehran

Architect: Diba Tensile Architecture / Leila Araghian, Alireza Behzadi. Infrastructure connecting two parks across a highway. A 270m-long curved pedestrian bridge, a complex steel structure featuring a dynamic 3D truss with two continuous deck levels that sits on three tree shape columns.

Bait Ur Rouf Mosque, Dhaka Building Bangladesh

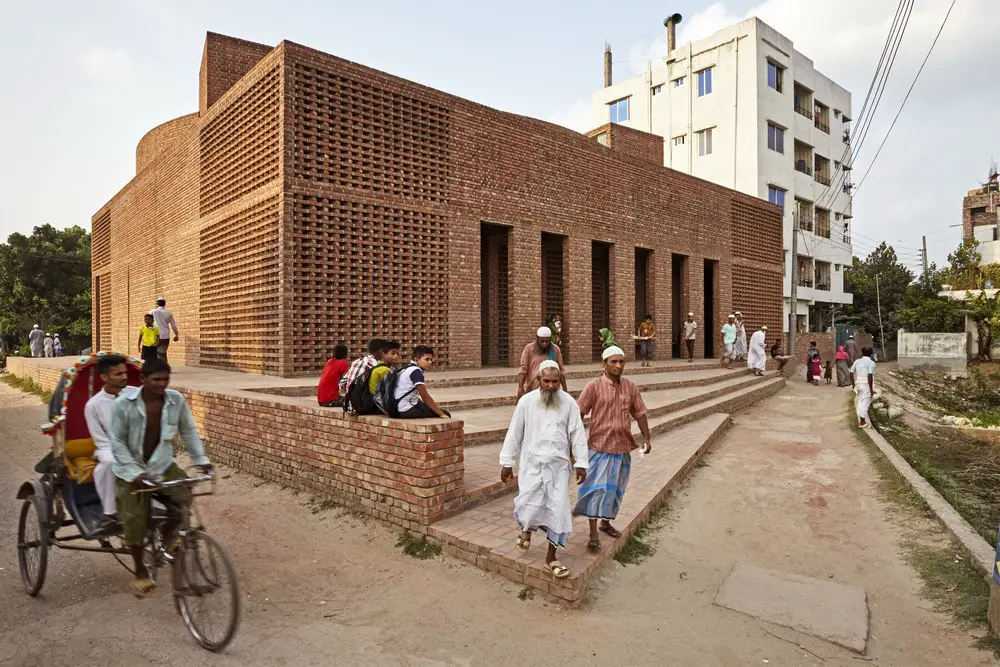
Bait Ur Rouf Mosque

Architect: Marina Tabassum. A refuge for spirituality in urban Dhaka, selected for its beautiful use of natural light. Ventilation and the play of light make this neighbourhood mosque a refuge for spirituality. After a difficult life and the loss of her husband and near relatives, the client donated a part of her land for a mosque to be built. A temporary structure was erected.

Prince Street Apartment Building NSW

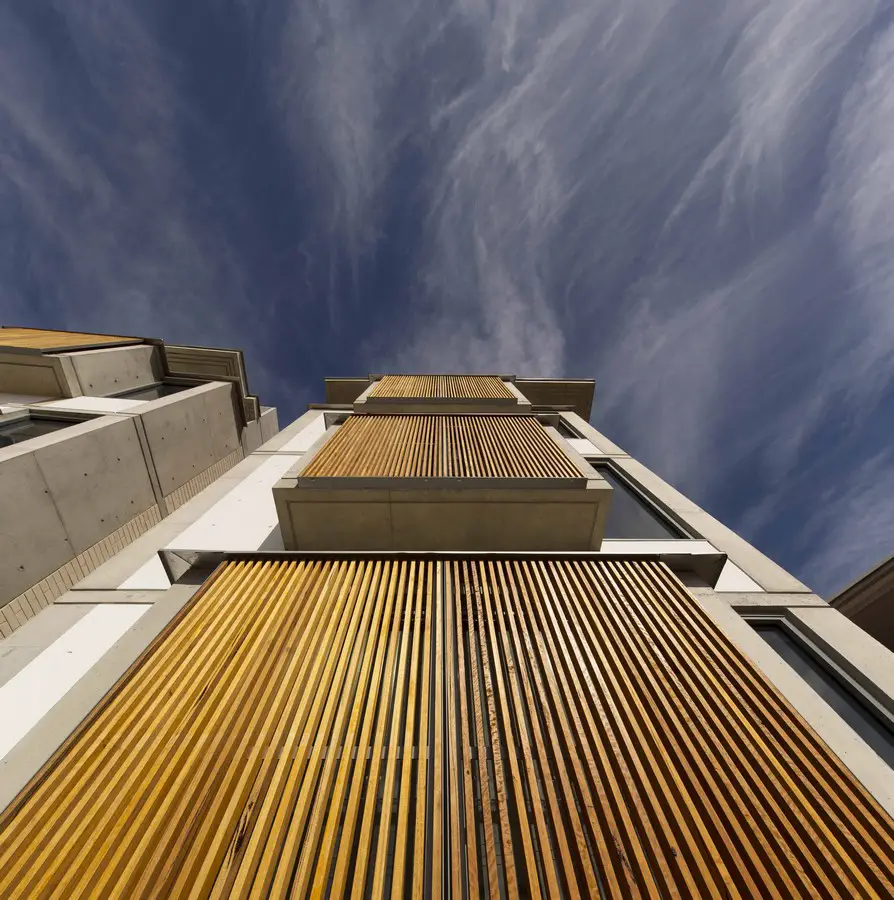
Prince Street Apartment Building Sydney

Design: Candalepas Associates, architects. The site is one which is repeatedly affected by the persistent salt-mist of a tidal beach. The horizontality of the plan follows the natural strata and beds the project into its natural dunes.

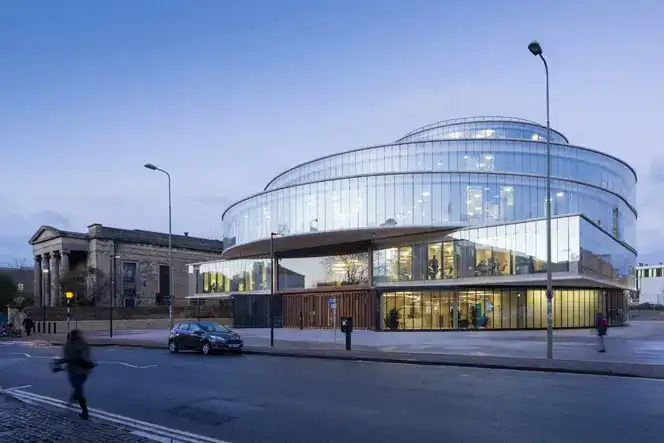
Blavatnik School of Government Oxford building

Oxford Architecture Walking Tours - Blavatnik School of Government

Design: Herzog & de Meuron, Architects. The architects describe their building thus, a “proposal of a series of shifted discs, pure geometric circles, is developed from the parameters of the site and plot boundaries. The shifting in floors creates overhangs and covered volumes and reflects the principles of the masterplan massing.”

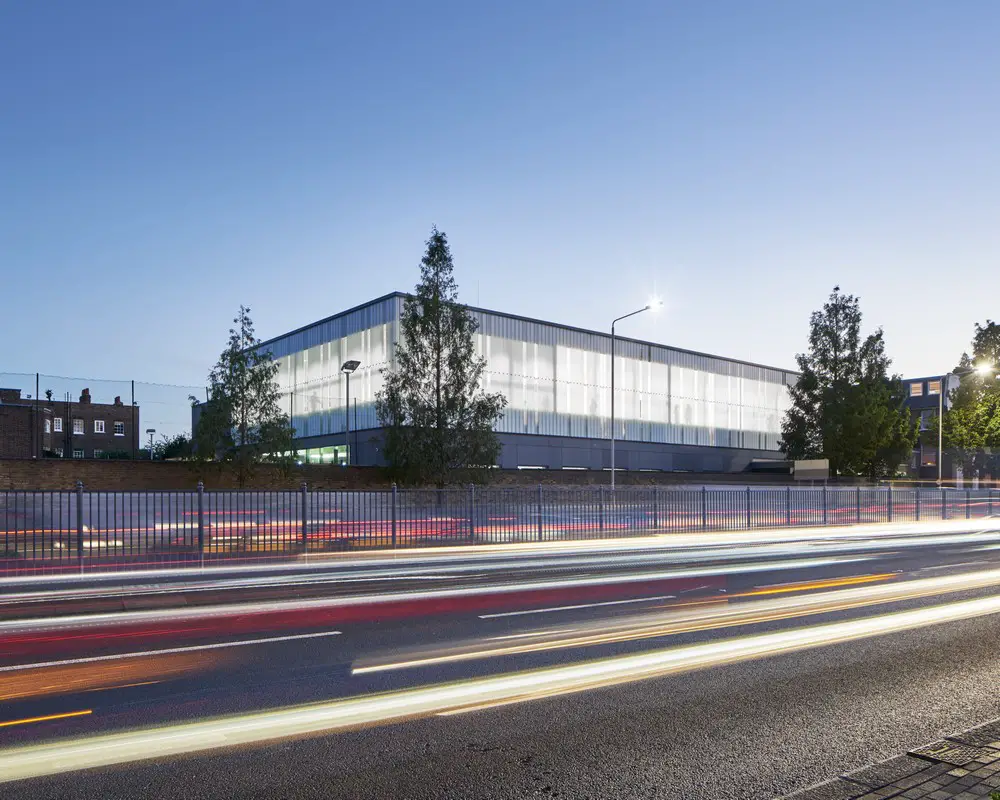
Latymer Upper School Sports Centre London

Latymer Upper School Sports Centre

Design: FaulknerBrowns Architects. This elegant and efficient sports centre building maximises available space on a tightly constrained site. The design solution links two simple geometric volumes – sports hall and pool block – with a spine of accommodation and circulation.

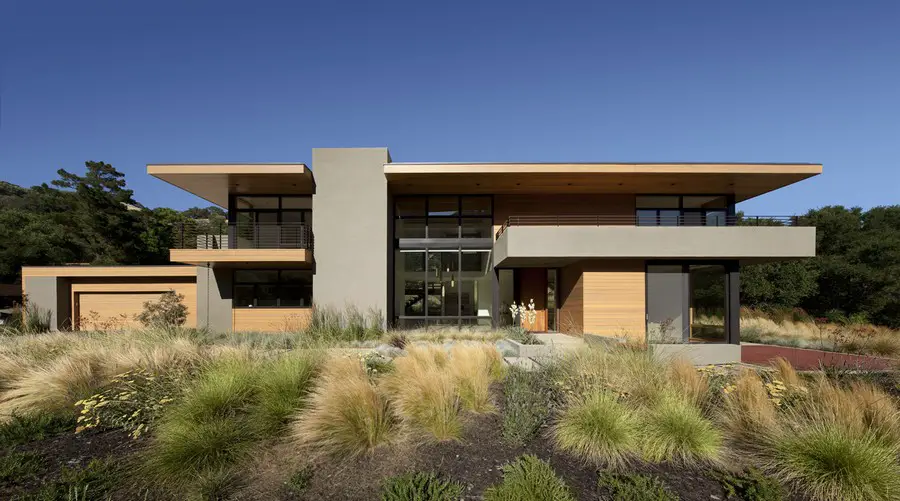
Sinbad Creek Residence in Sunol, California

Sinbad Creek Residence California

Design: Swatt | Miers Architects – The Sinbad Creek House project started when the owners—a couple, newly retired from the biotech field and avid horseback riders—decided they wanted to be able to spend more time enjoying the outdoors.

Nathalie Weadick, RIBA Honorary Fellowship News

Nathalie Weadick IAF

Nathalie Weadick, architectural curator & director of the Irish Architecture Foundation to be conferred with an Honorary Fellowship of the Royal Institute of British Architects in recognition of “the enormous contribution (she has) made to architecture.”

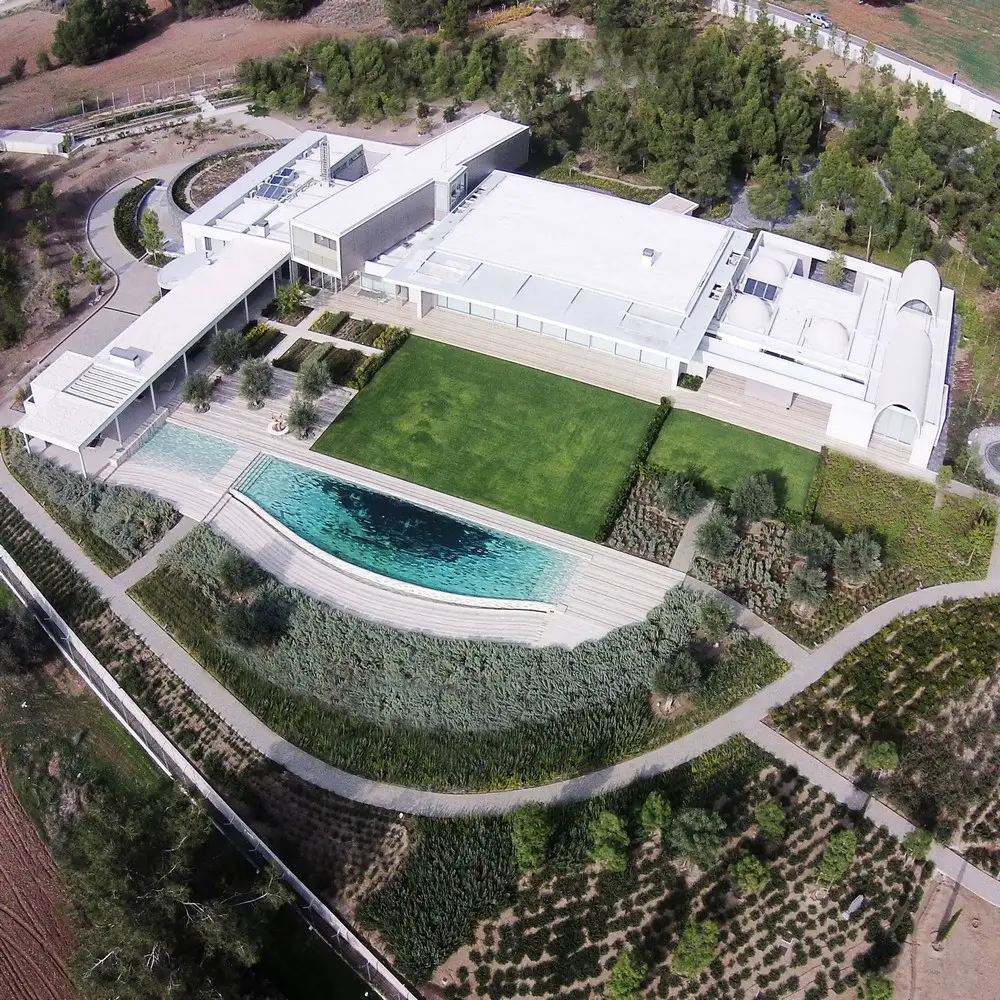
Art Collector’s House & Art Gallery Nicosia

Art Collectors House and Gallery in Nicosia

Design: Vakis Hadjikyriacou Architects. The design and concept of this house was inspired by the surrounding landscape and topography of the dense forest area of Stavrovouni and the challenge of combining two briefs, a home and an art gallery (with an extensive varied collection).

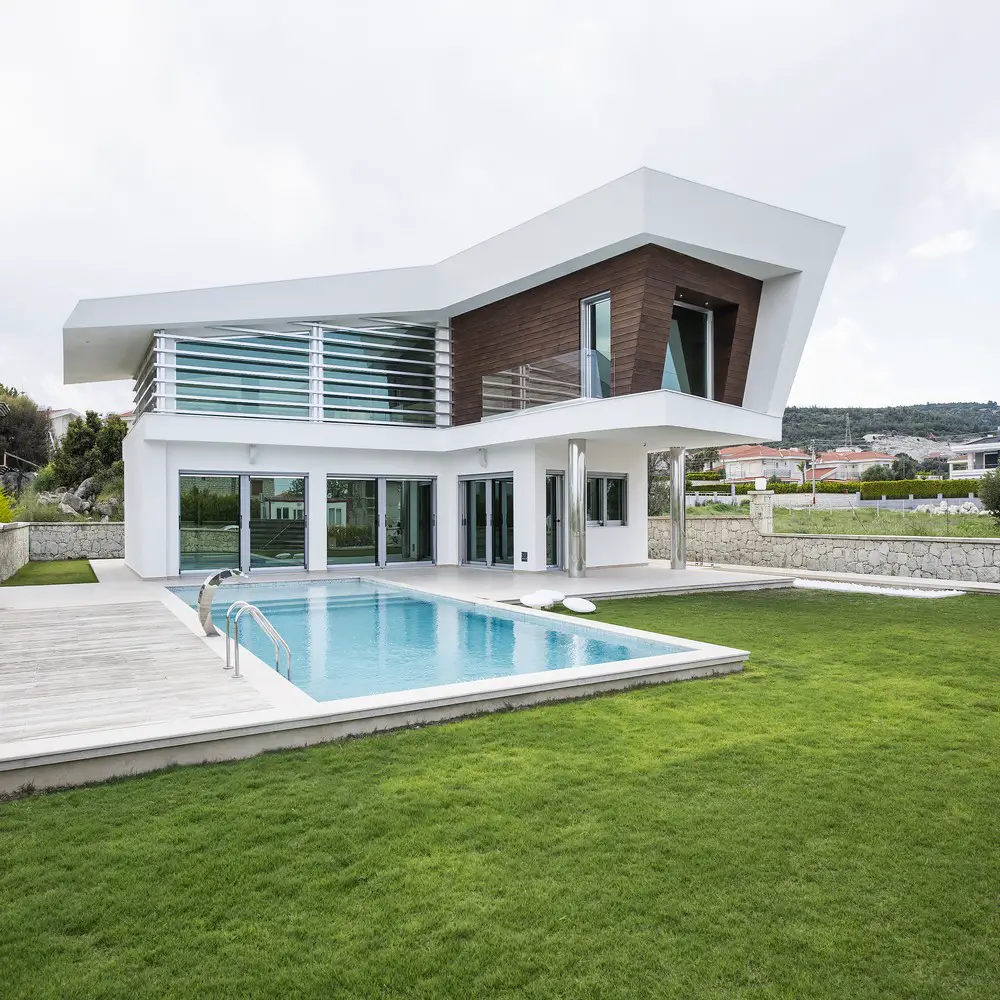
Summer House in Izmir Property

Summer House in Izmir

Design: Noyan Vural Architecture: the warm climate enabled the use of open and semi-open areas and wide terraces with ample shade. The Turkish bath and spa units located in the basement are among the project’s important attraction points.

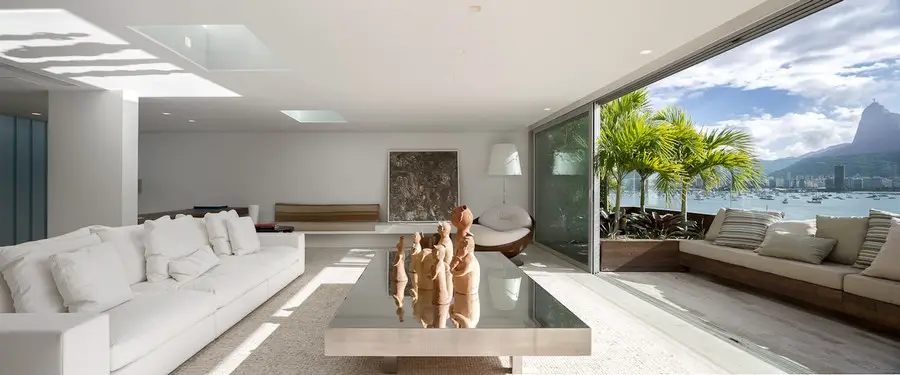
Urca Penthouse in Rio de Janeiro

Penthouse in Rio de Janeiro

Architect: Studio Arthur Casas

This penthouse is in a remarkable location between two carioca landmarks: the Sugar Loaf Mountains and the Guanabara Bay. The client bought an apartment in dire conditions but seized its extraordinary potential: renovation was intense.

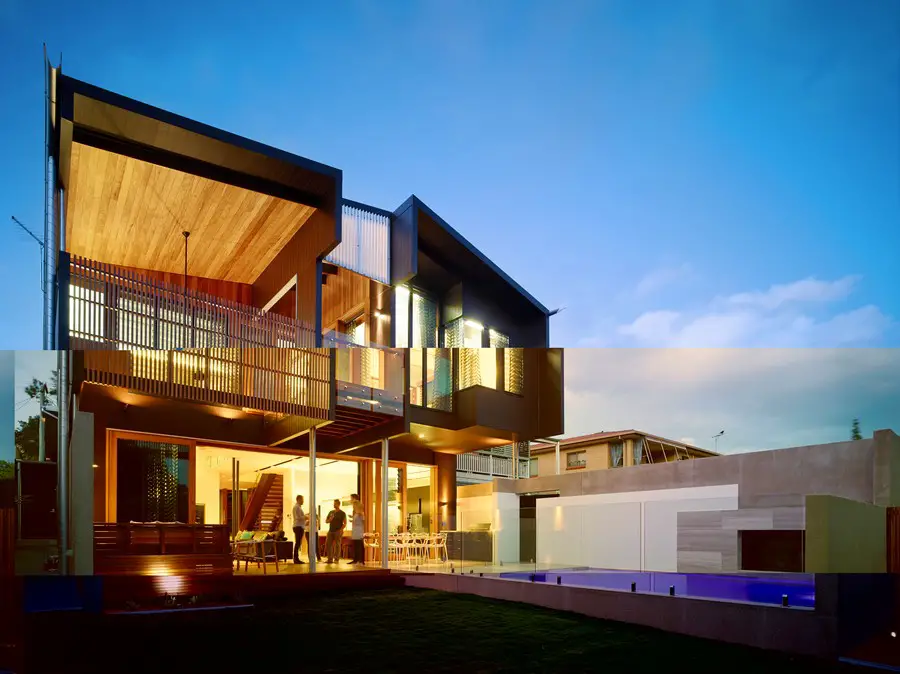
Palissandro House in New Farm, Kenmore Hills

Palissandro House in New Farm

Design: Shaun Lockyer Architects. This is a contemporary two-storey house in New Farm. The architectural design creatively addresses the constraints of the character code, acknowledging its historical context while still achieving a progressive outcome.