New Holland Island West 8 Landscape
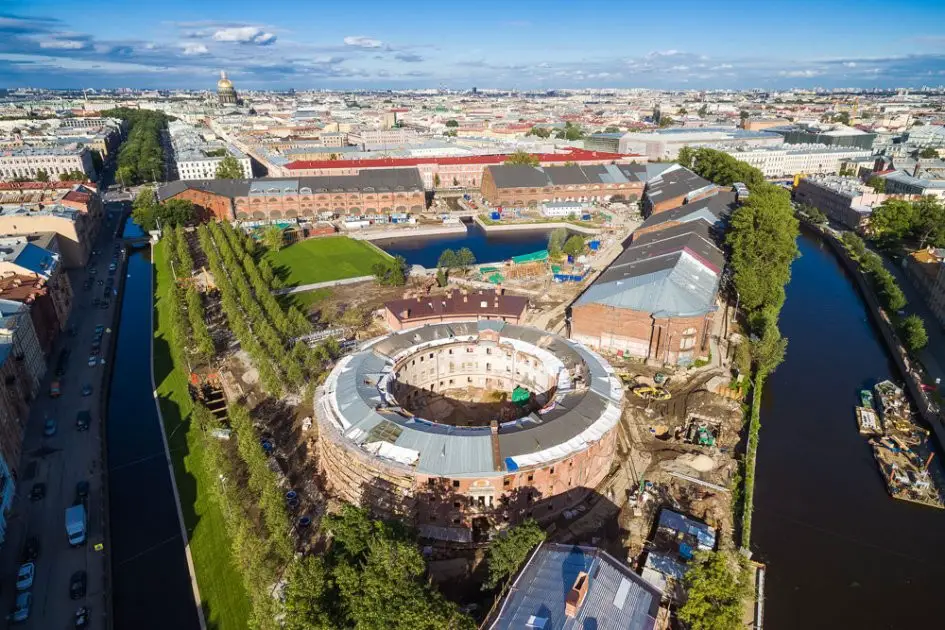
New Holland Development chose to organize a full-fledged city park rather than a building. To implement this idea, they employed West 8, under the direction of Design Director Edzo Bindels.

New Holland Development chose to organize a full-fledged city park rather than a building. To implement this idea, they employed West 8, under the direction of Design Director Edzo Bindels.
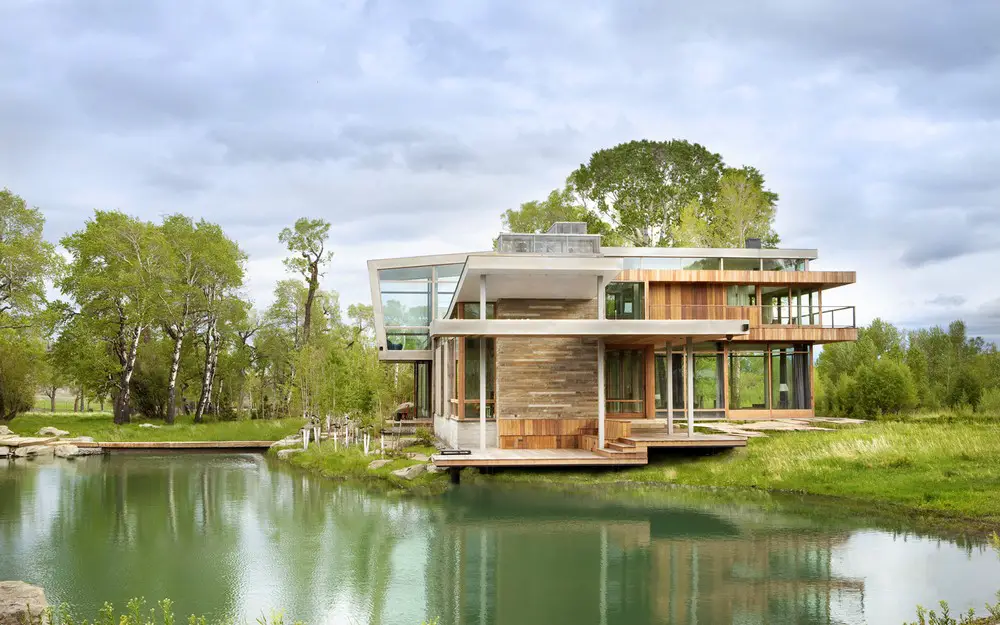
Design: Hughesumbanhowar Architects – The house is located in a clearing within a grove of these trees that give a clear view of the distant mountain range known as the Crazies. The environs recall the unexploited American West of a century ago.
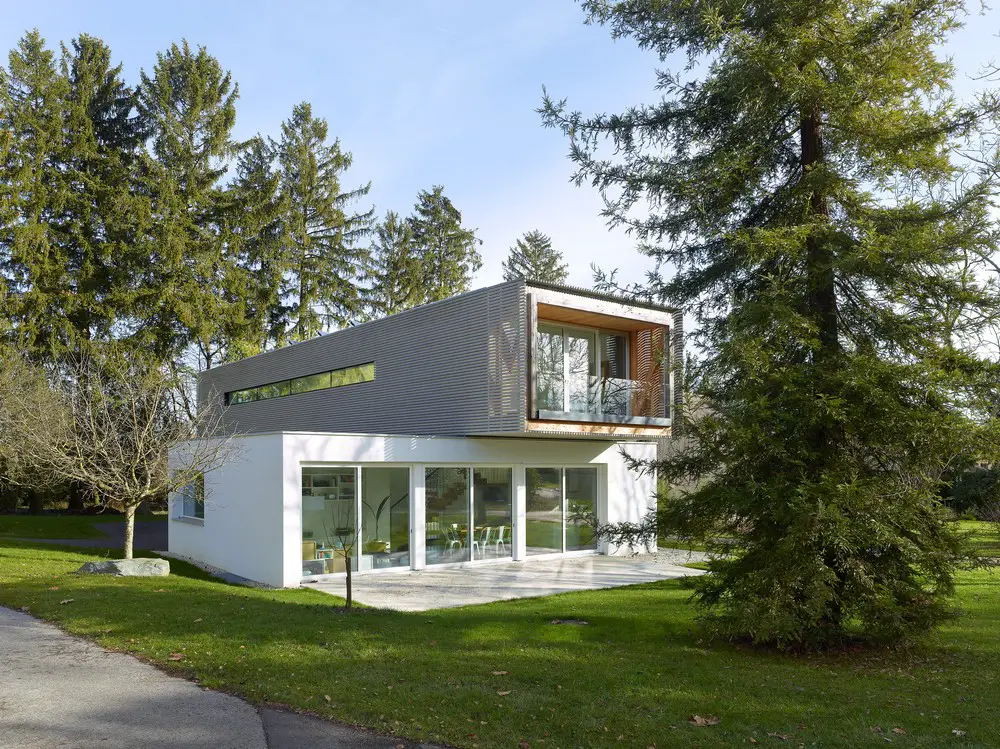
Design: Christian von Düring architecte. The challenge of this project was to build a large building on a relatively narrow site while keeping some usable outdoor areas and the access to the plot being from the south.
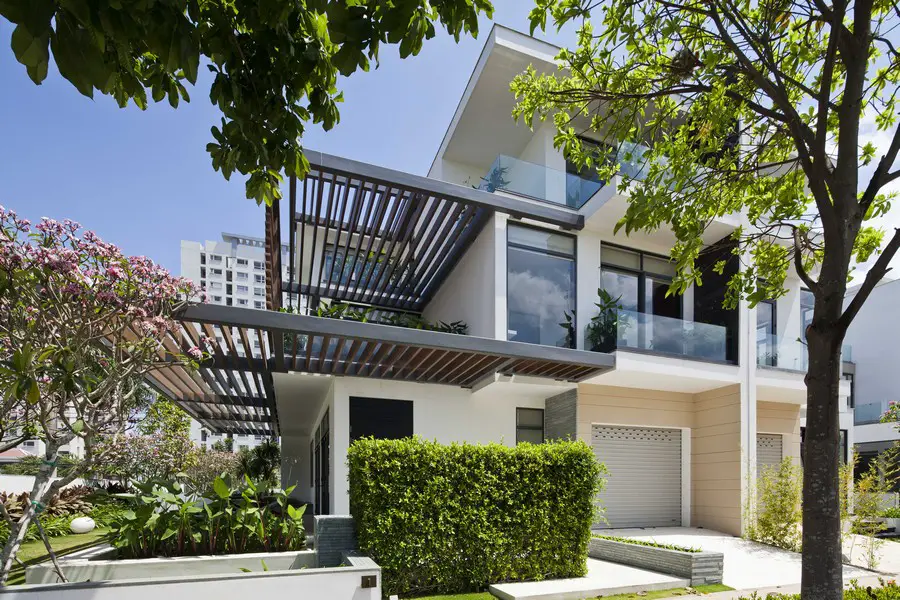
Design: MIA Design Studio, architects: luxury property located in a prime lifestyle community consisting of 114 luxury villas set in an 8 hectare parcel of land. The concept was thoughtfully designed to harmoniously integrate with the surrounding tropical landscape.
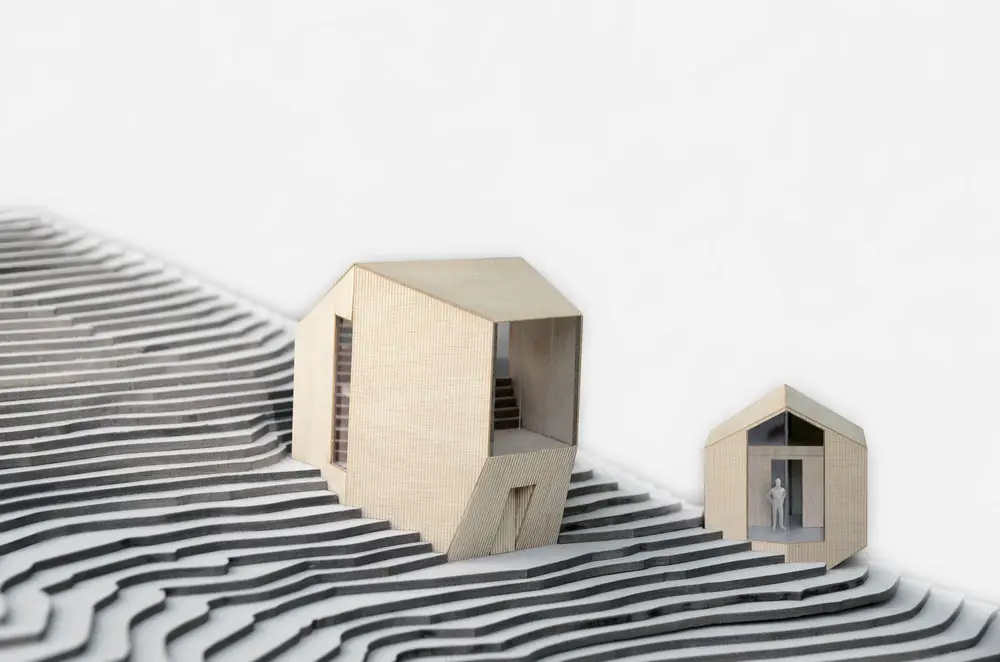
Design: Reiulf Ramstad Architects. The Røldal family vacation home is recognisable for its compact, defined and geometric shape. The objective of preserving as much of the surrounding landscape possible as a high priority resulted in the design of two volumes.
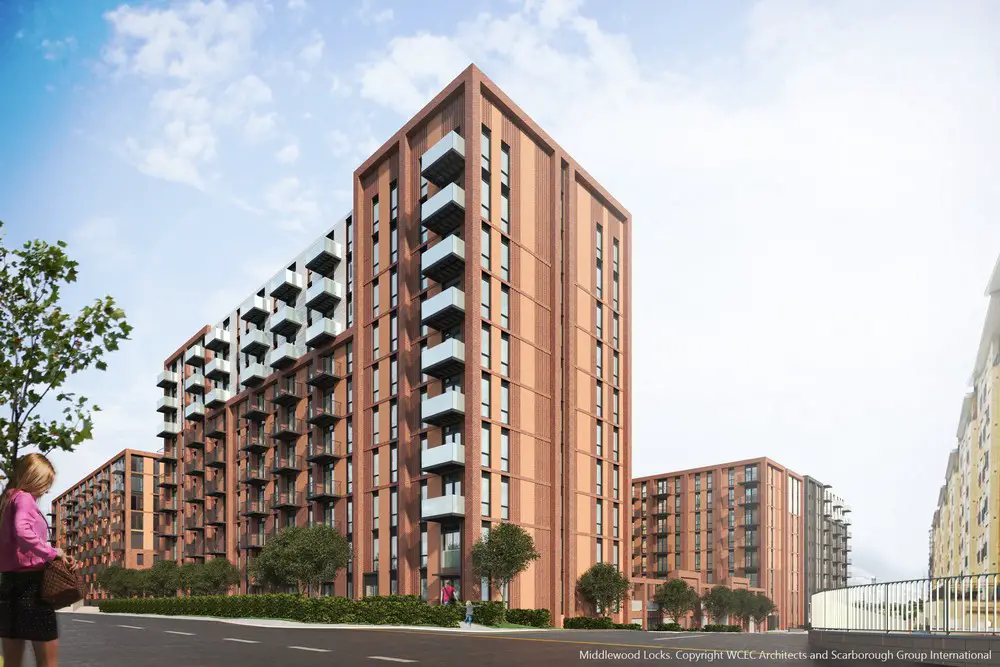
Design: WCEC Architects. Detailed planning consent submitted for second phase of Middlewood Locks development, a 24-acre new residential and commercial neighbourhood: 546 homes in 4 buildings.

Design: Baumschlager Eberle Architects. Berlin architects office win architecture competition staged by Allianz Real Estate with the city of Frankfurt to a design a new building for the site at Opernplatz 2.
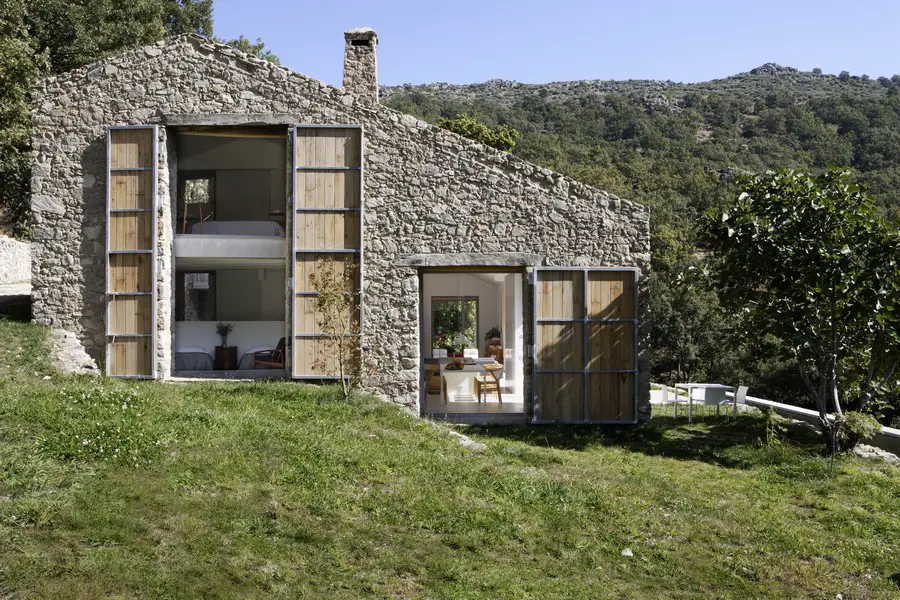
Architects: ABATON Architecture. A new family home on the site of an abandoned stable. High on a hill and far from city water or an electrical grid the building uses photovoltaic and hydro power.
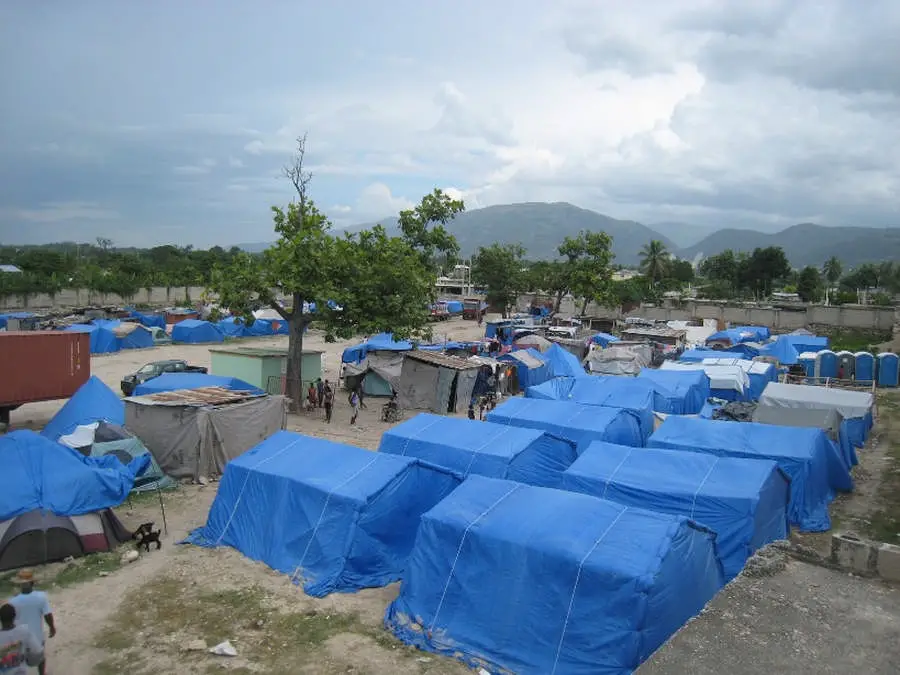
Haiti developments – key new Caribbean buildings & architects – contemporary Haiti architecture information, projects: index page for Caribbean architectural designs
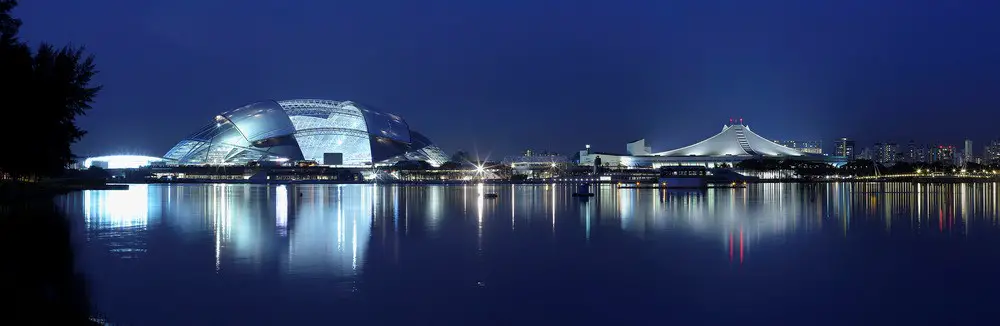
Design: Arup Associates. Situated on a beautiful, central, 35 hectare waterfront site, the Singapore Sports Hub provides a unique ecosystem of sporting, leisure spaces and retail at the pivot between Singapore’s expanding city centre and the wider public population.
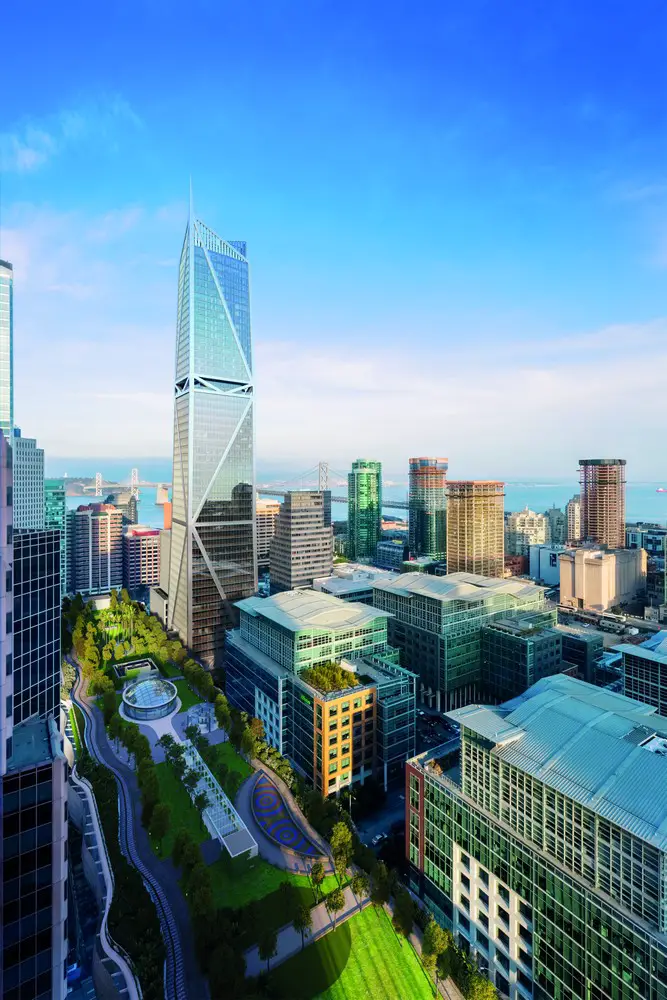
Arup, the global design and engineering firm for the built environment, and Jay Paul Company, an award-winning real estate firm based in San Francisco, announce that 181 Fremont (the third tallest structure in San Francisco) has achieved a REDi™ Gold Rating, which will make it the most resilient tall building on the West Coast of the U.S. when completed.

The trend of eco-minimalism has become very expressive in the post-crisis architecture therefore, there is a belief that “V4 Rezidence” will gain popularity among both the residents of the quiet center and the potential apartment buyers.
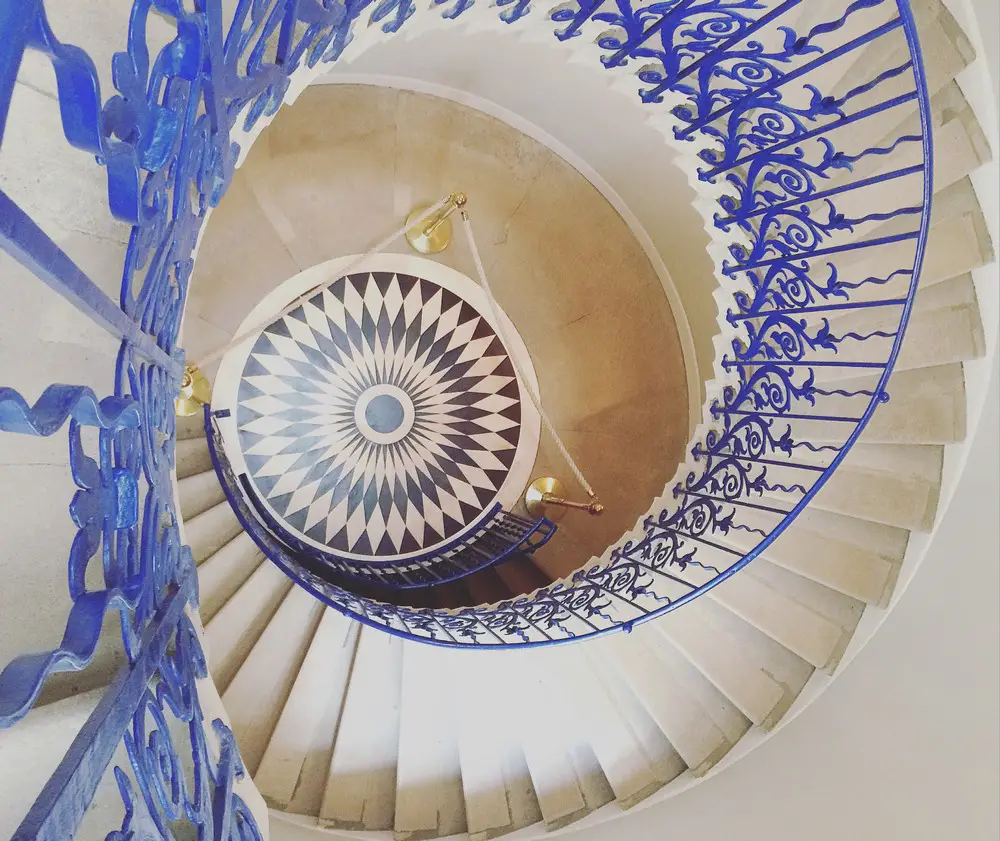
The 17th-century ‘house of delight’ that began an architectural movement in Britain re-opens this October. This British Palladian villa design by architect Inigo Jones, is one of the UK’s most historically important buildings, a masterpiece of British architecture.
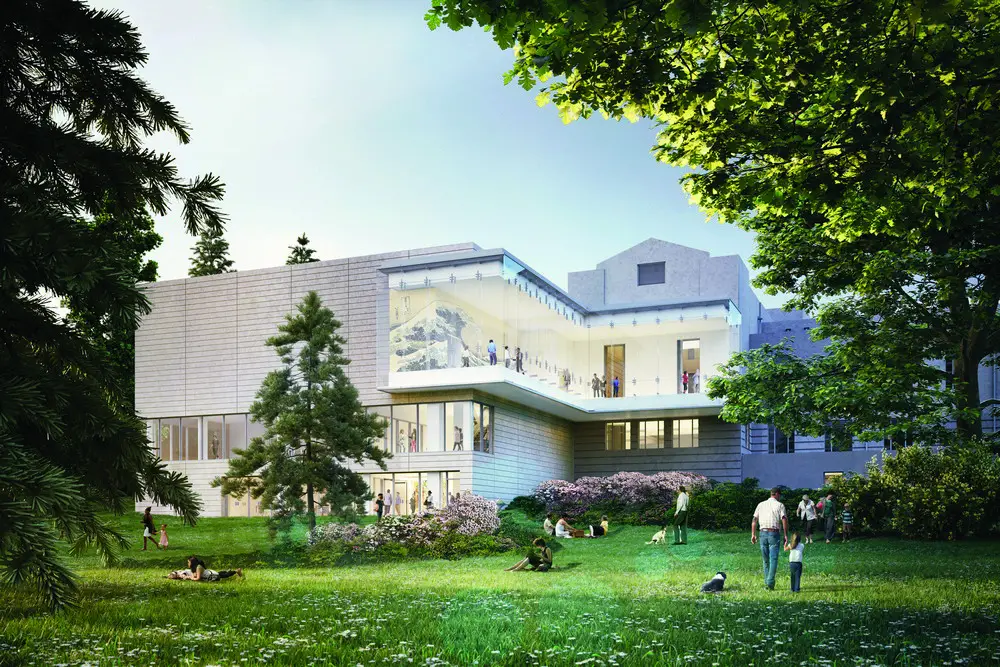
Design: LMN Architects. Initial design for an expansion and renovation to the Asian Art Museum in Seattle. As Seattle Art Museum’s original home located in the Olmsted-designed Volunteer Park, the building will get its first substantial renovation since it was completed in 1933.