Wellington Street Masterplan in Woolwich, London
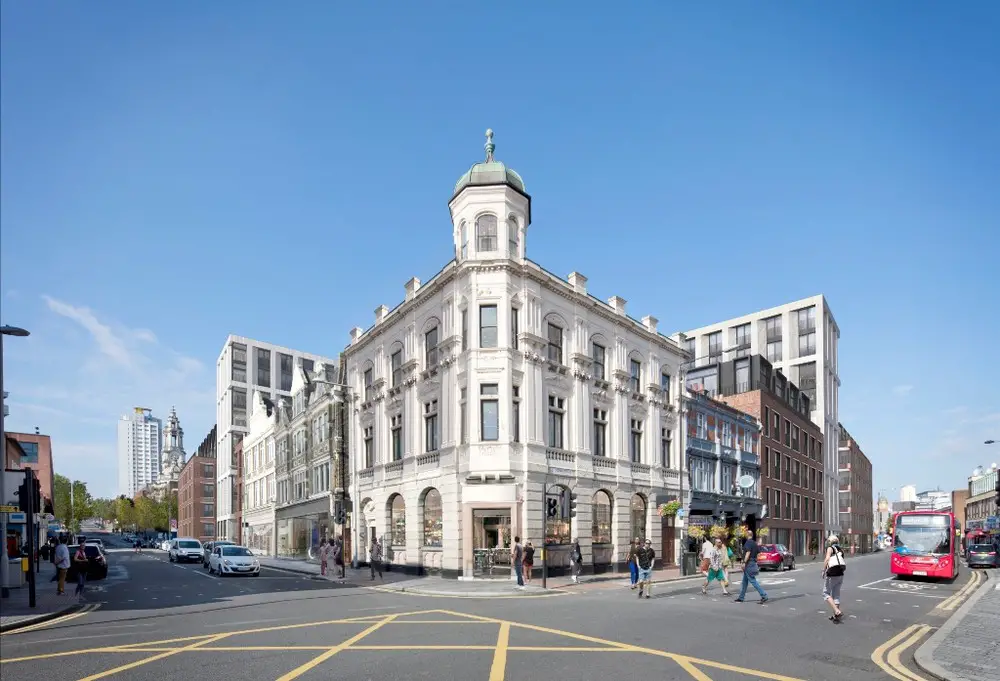
Design: Sheppard Robson Architects. Plans submitted for a residential-led, 316-unit development in Woolwich, which weaves together existing buildings and additions with a new public dimension.

Design: Sheppard Robson Architects. Plans submitted for a residential-led, 316-unit development in Woolwich, which weaves together existing buildings and additions with a new public dimension.
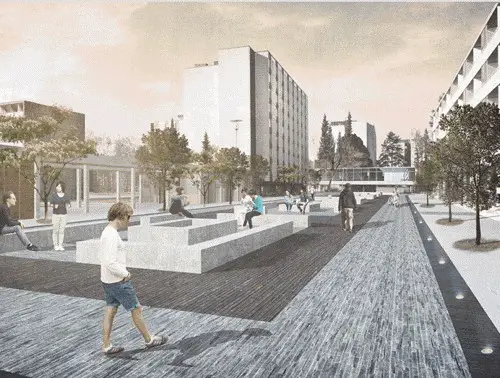
Future Architecture, the first European architectural platform, coordinated by the Museum of Architecture and Design (MAO), just completed its first year, connecting outstanding architectural events in a number of European cities.
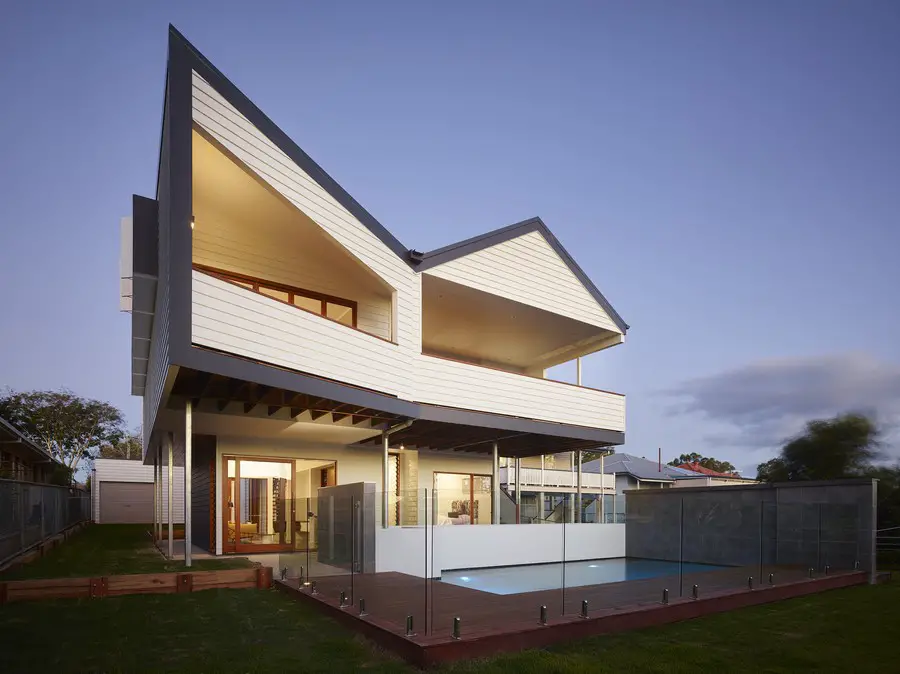
Design: kahrtel, architects
Unassuming in its appearance, this minimalistic residential dwelling negates the tendency for over detailing through the clever execution of simple forms balanced with contrasting colours.
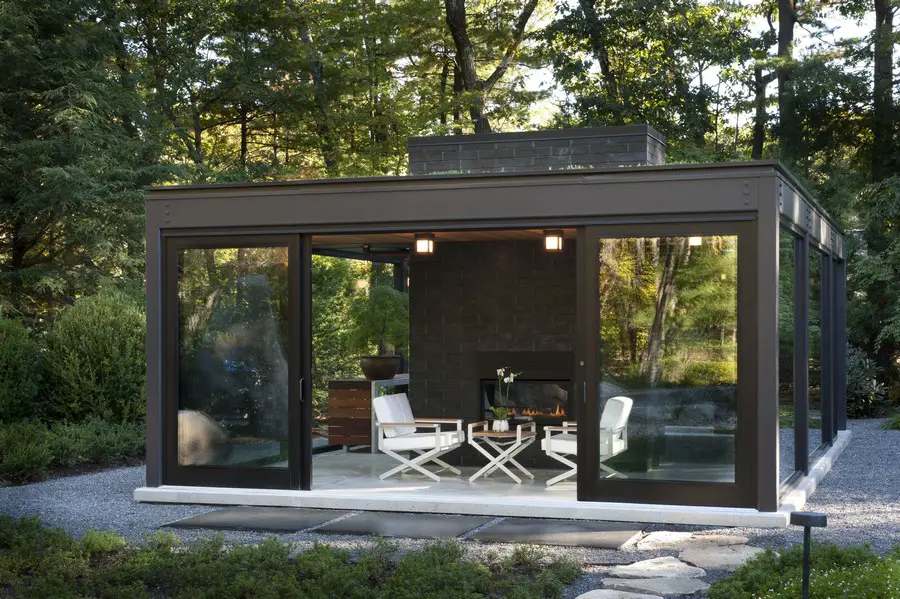
Design: Flavin Architects / ZEN Associates
A contemporary greenhouse where the clients could practice the art of training bonsai trees, a homage to Philip Johnson’s Glass House.
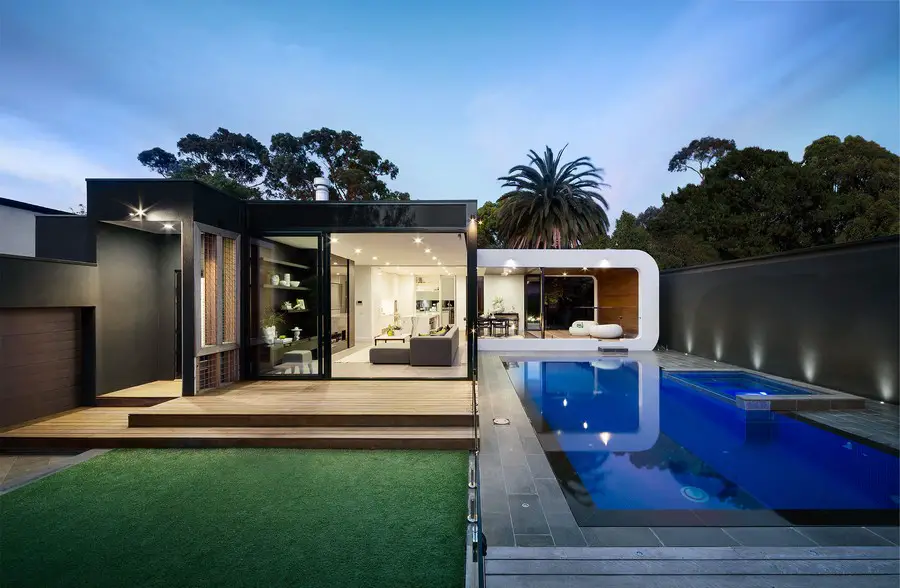
Design: LSA Architects: located in a row of grand Federation residences this property combines the appeal of the heritage dwelling with a bold contemporary addition with seamless links between spaces.
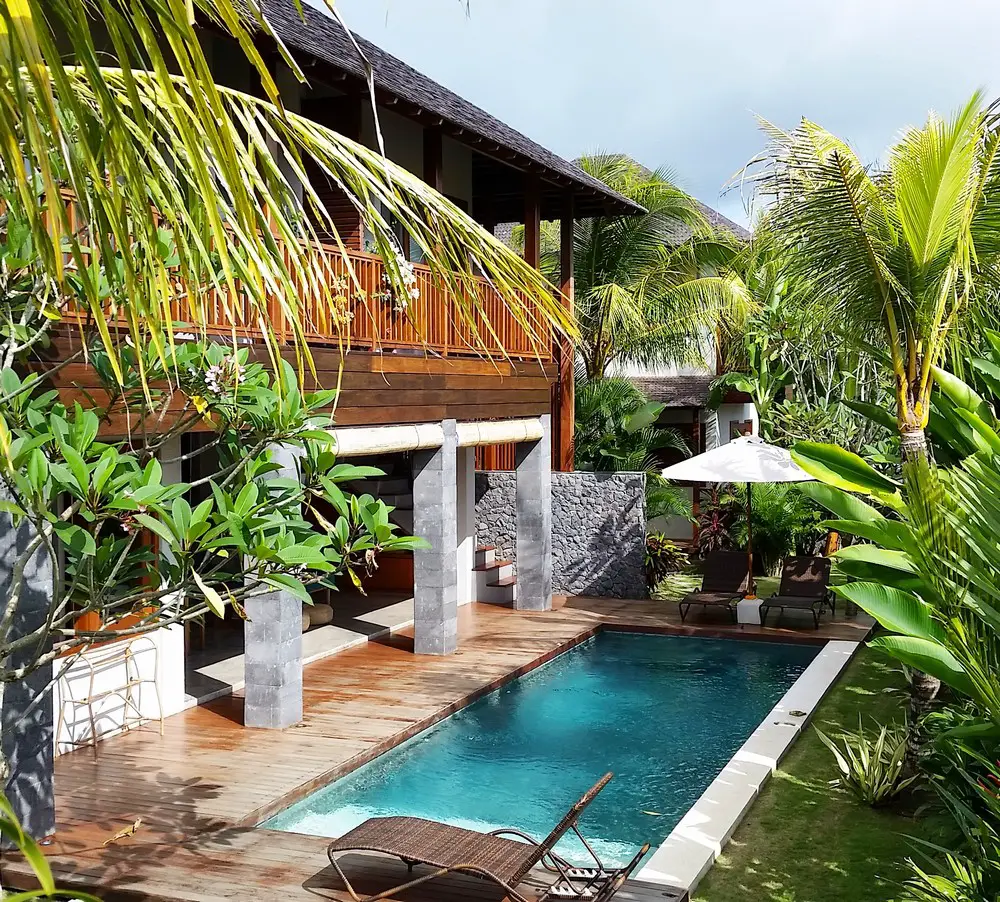
Design: Thomas Winwood Architecture. Contained by a stone clad boundary wall, with the temple in the north east and the shared spaces in the heart of the property. The buildings have been arranged and constructed to create an airy, tranquil and easy feeling.

Design: Zaha Hadid Architects, London. ZHA awarded first prize in the architecture competition to build this new building in Diriyah. The contest was for the 8,780m² head office of the Heritage Museum.

Columbia University Campus New York, USA – design by Renzo Piano – Columbia University New York, West Harlem building: Manhattanville, Manhattan Campus expansion
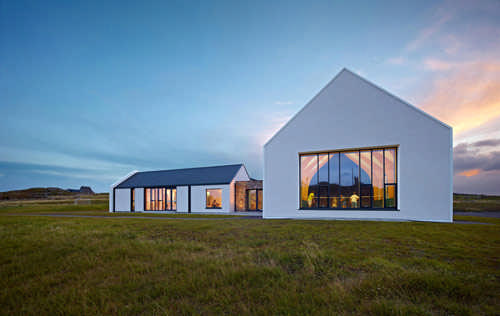
The next Scottish Civic Trust annual conference will showcase and celebrate the work of local civic trusts, amenity societies and heritage volunteers. The Scottish Civic Trust is delighted to announce the appointment of two new trustees to the Board – architects Fiona Sinclair and Ed Taylor.

Heerim, Architects, Seoul architecture studio, Korea – buildings by Seoul architecture office news & awards info – Heerim Architects, South Korean buildings images
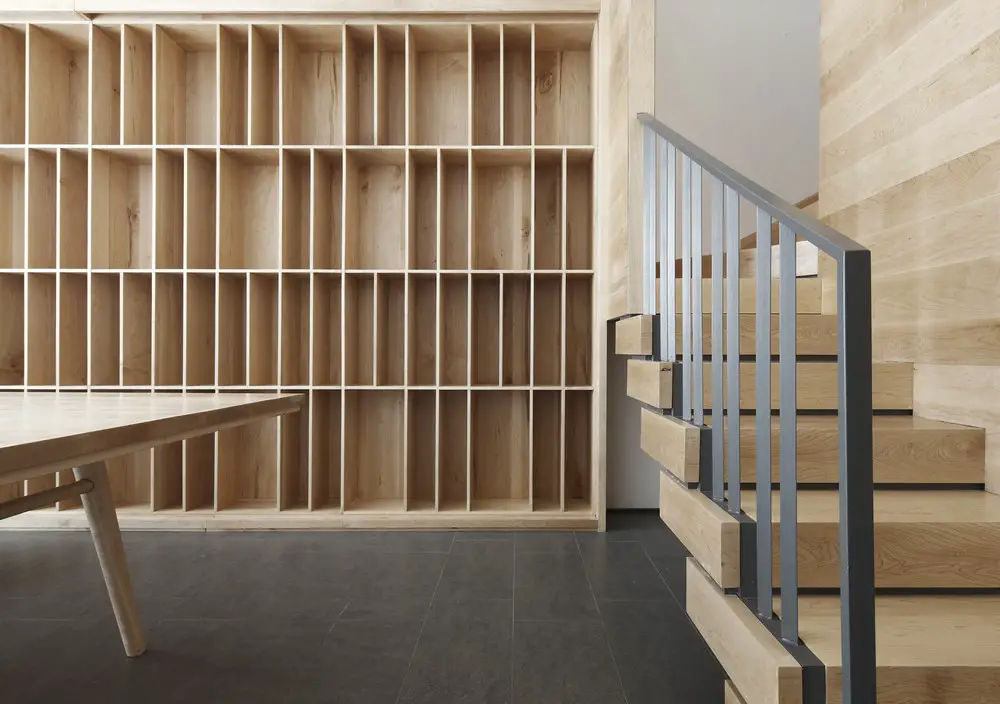
Architects: Lin Kaixin Design
In order to create a clean, concise space with affinity, the designer applies traditional white wall and grey tile tone into the space, and matches with the warm wood colour.
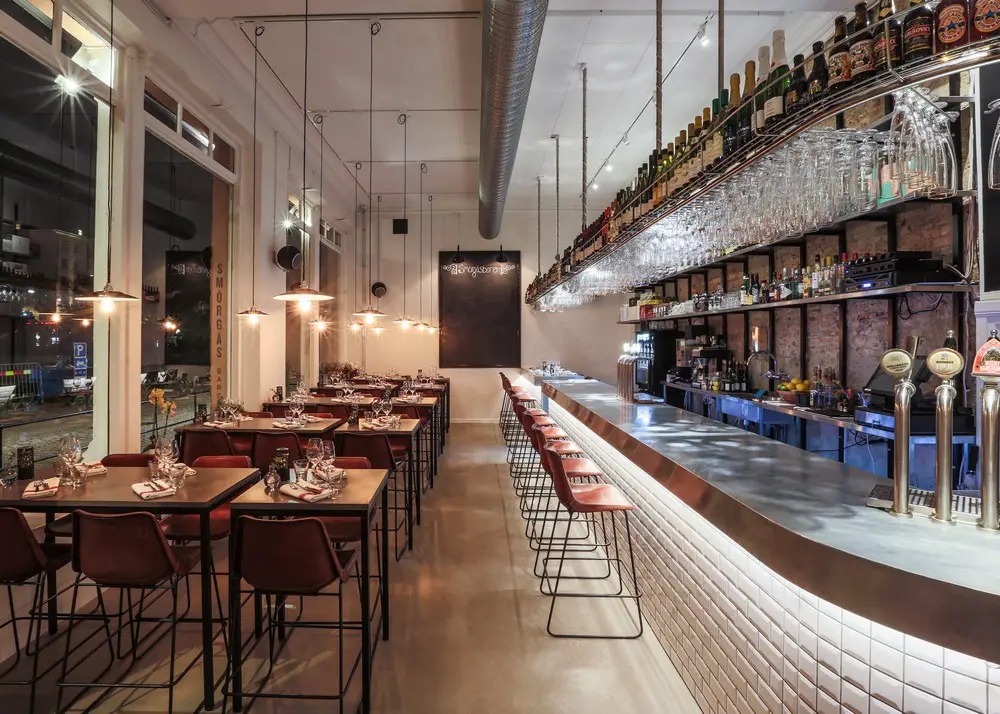
Design: Main Office. The concept of the interior is following the line of simplicity. Situated in the city-center of Gothenburg, Sweden, it is placed in a historical building from the 17th century.
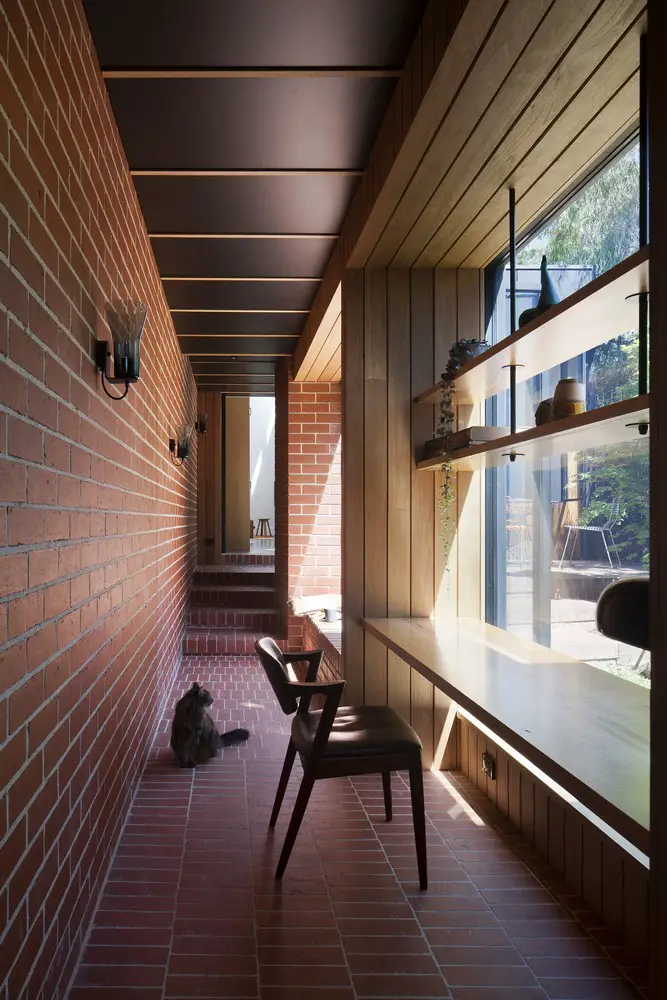
Design: MRTN Architects. By including usable living spaces along the length of the corridor we were able to give the client not only a study and storage, but also north facing spaces to live in with the ten by one a half metre corridor.
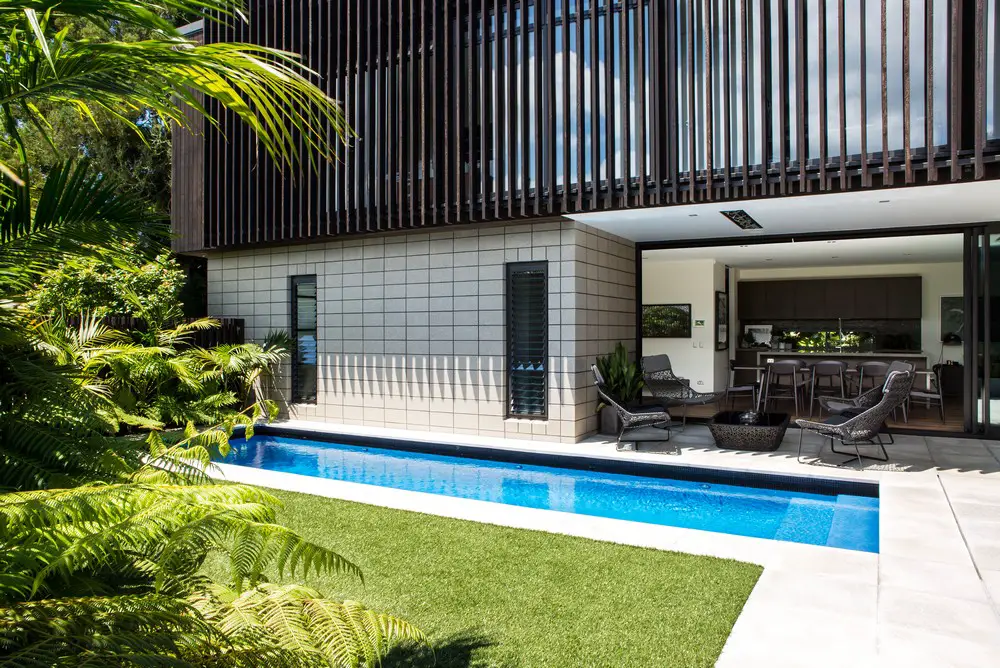
Design: Dorrington Atcheson Architects. This tight site in Kohimarama granted the possibility to design a house on a reduced platform that dropped off to a cliff and pocket of native bush.