Donderen Barnhouse in Holland, Drenthe Home
Donderen Barnhouse

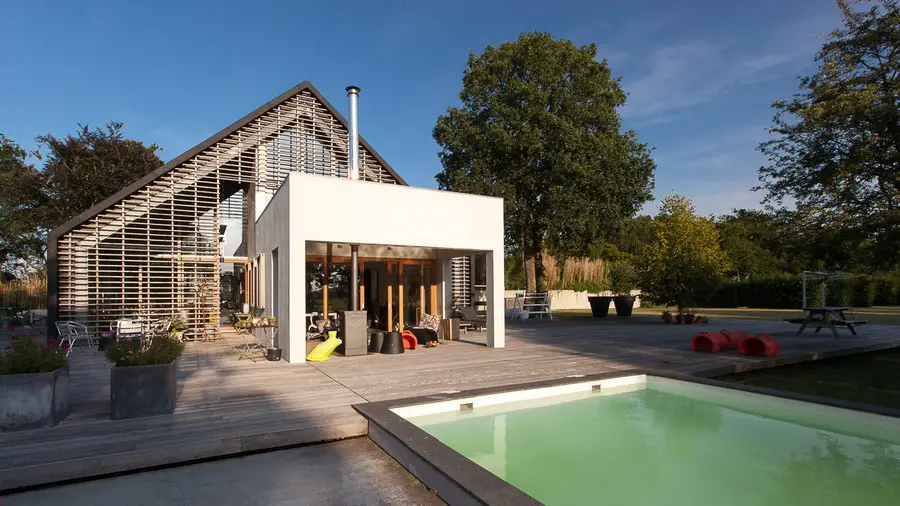
Design: aatvos, architects. The design embraces the classical typology and develops new living demands. Due to local regulations, the house is designed within the footprint and spatial template of the original barn that once stood at the site.
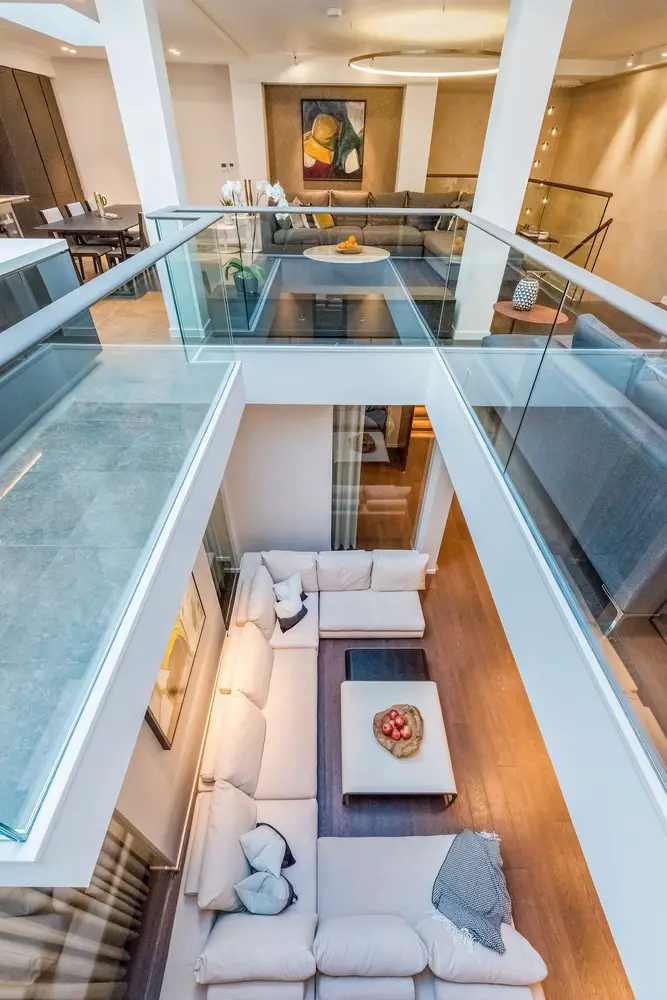
City Village Hereford Road, London W2 Town Houses

City Village, Hereford Road

Design: Gebler Tooth Architects. Completion of The three individual properties that combine the elegant proportions of classic London town houses with dazzling, lateral and triple-height contemporary space.

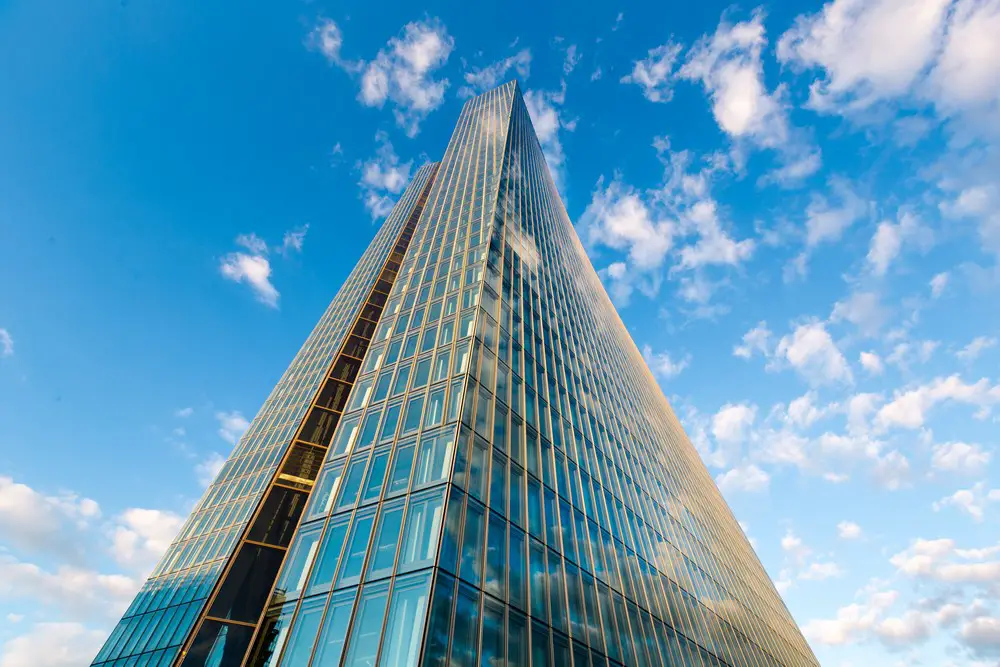
European Central Bank Frankfurt Tower

European Central Bank Frankfurt Tower

The design of the Viennese architectural studio Coop Himmelb(l)au for the new premises of the European Central Bank in Frankfurt combines the horizontal structure of the landmarked Grossmarkthalle with a twisted double tower, which rises to 185 meters.

EdQuarters in Santa Monica, California

EdQuarters

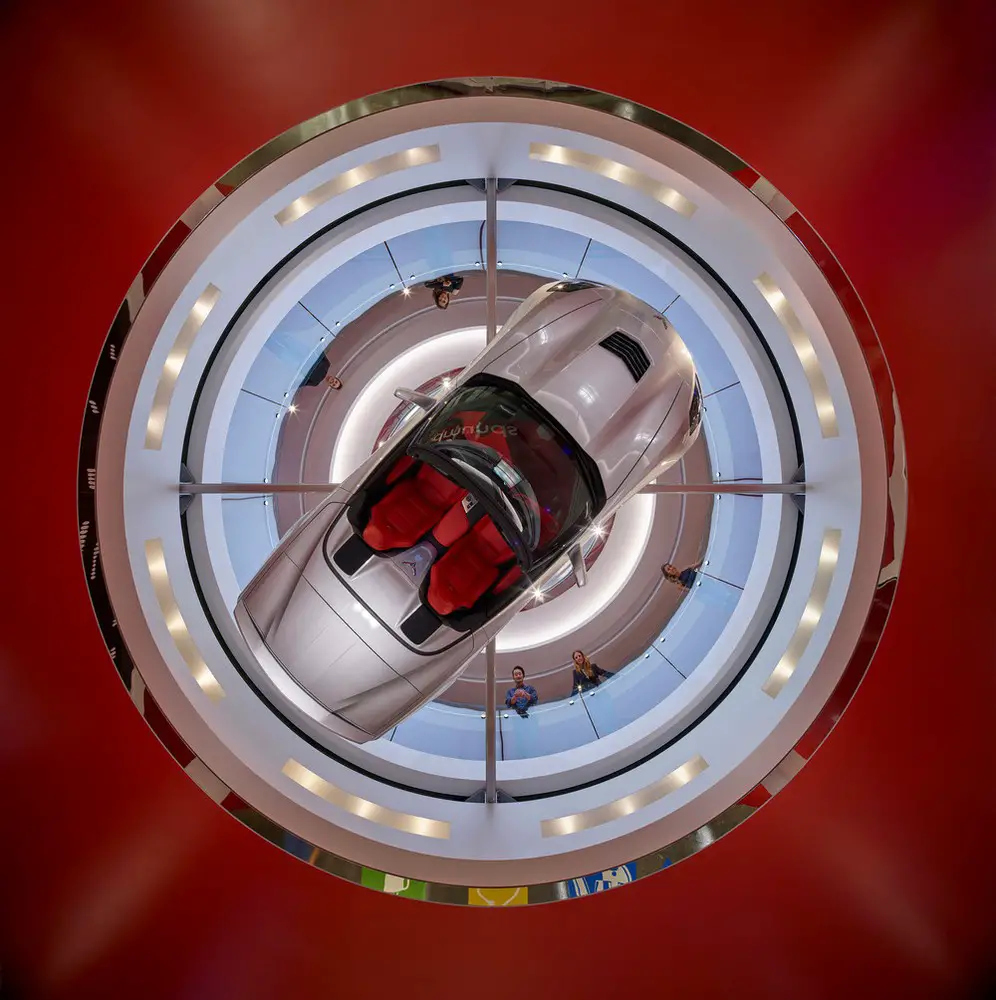
Design: M+M Creative Studio. The first floor is anchored and highlighted by two Corvettes mounted and turning in unison above the mirror-polished stainless steel reception desk: EdQuarters in Santa Monica, California, USA

Arts Factory and Innovation Center Sichuan

Arts Factory and Innovation Center

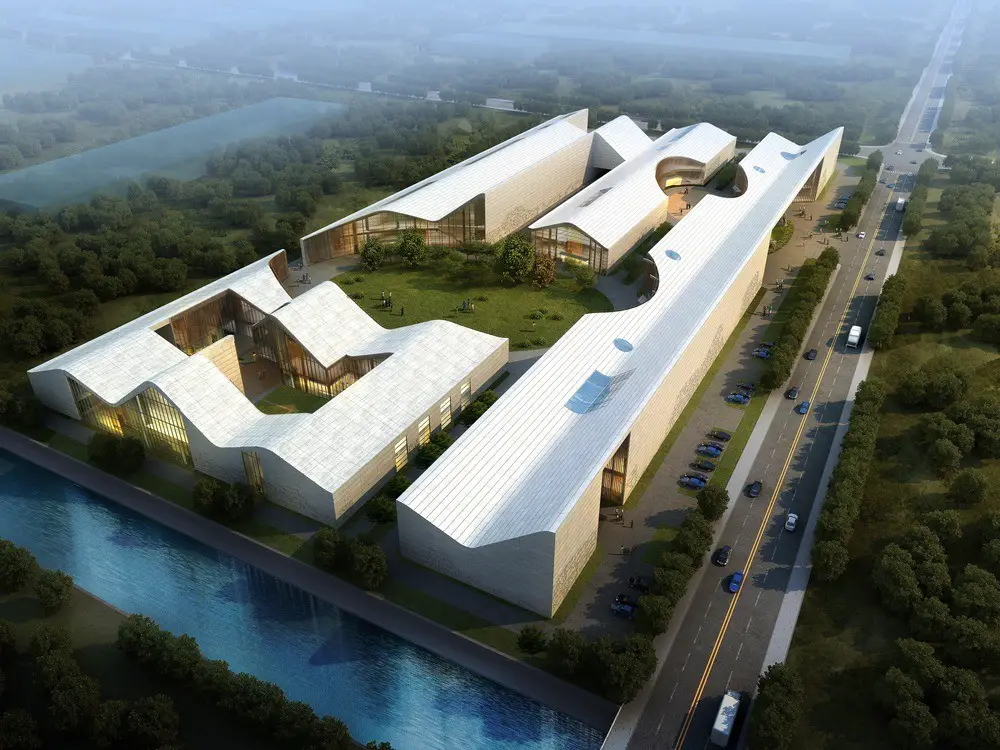
Design: URBANLOGIC. With rising production costs China is slowly losing its workbench of the world status. Companies upgrade businesses from mass production to design, marketing and cultural services.

Threshold House in Austin, Texas

Threshold House

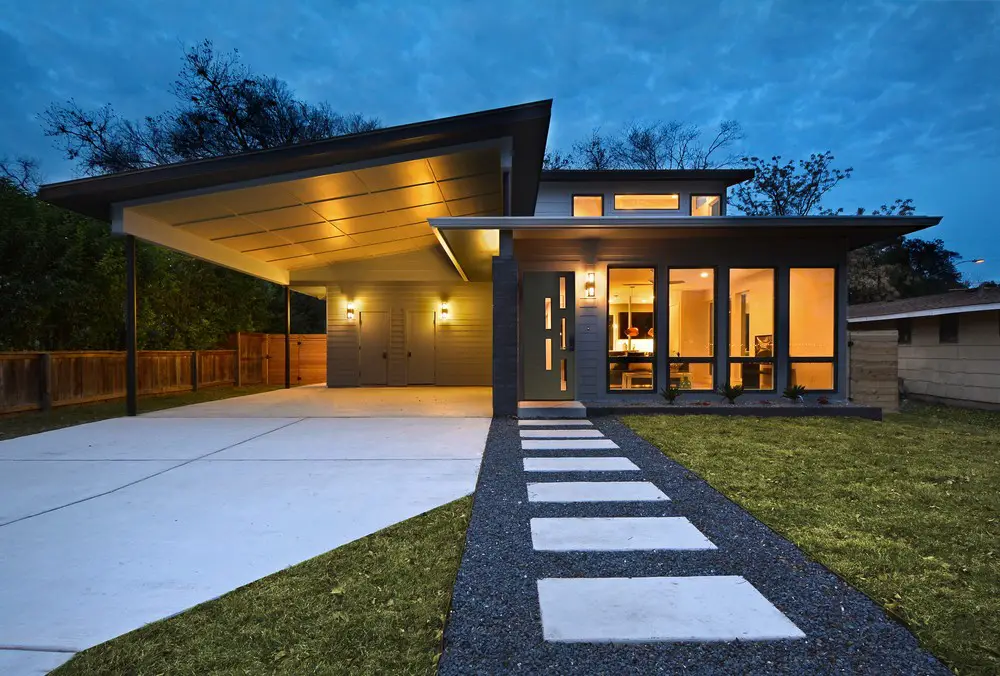
Design: Matt Fajkus Architecture. Located in the Crestview area in Central Austin, Texas, USA, the Threshold House suites the humble character of the neighborhood of 1940’s houses while also standing out with modern design and materials

Blue Moon Films Office in Beijing interior

Blue Moon Films Office

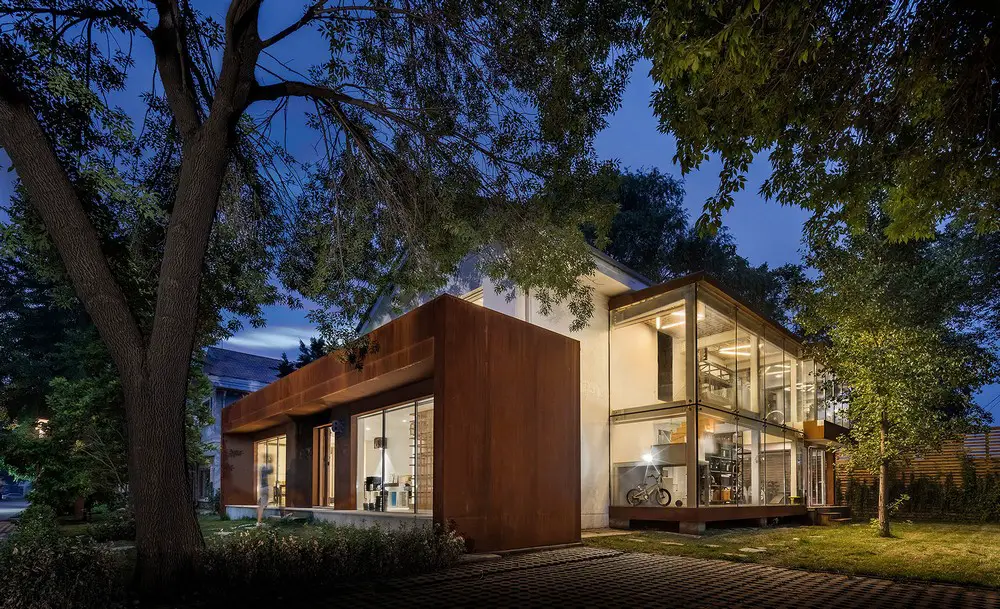
Architects: Cun-Design

Many new landmark buildings have been constructed with the urbanization of China. However, old buildings are rather overlooked in modern era. It is time to slow down, and reevaluate what contributes to the rebirth of buildings.

The Museum of the 20th Century Berlin

The Museum of The 20th Century

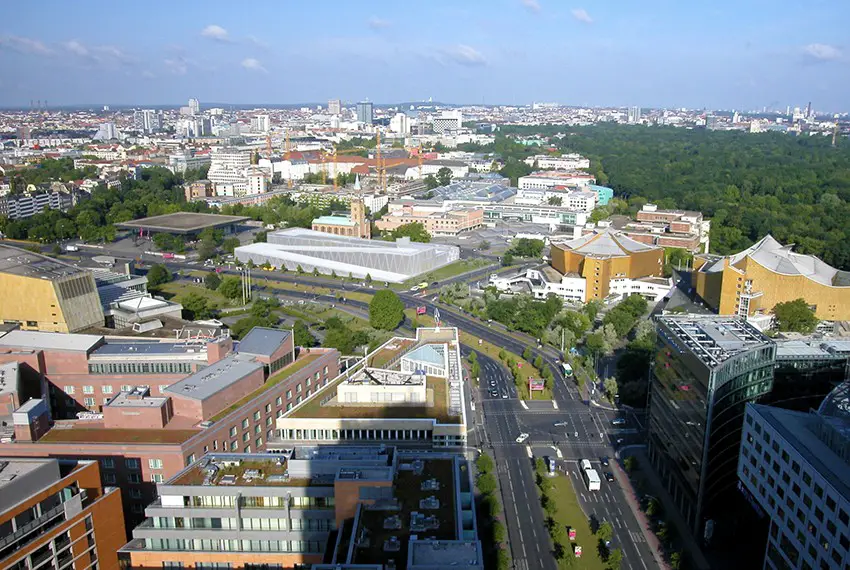
Design: Architects of Invention. The LANDSCAPE BUILDING idea was conceived as a gentle exchange; it is a terrain in itself. The building uses every aspect of its construction for navigation and art exhibition. The roof slopes are pedestrian walkways and they form a sculpture park.

Riccó Showroom in São Paulo

Ricco

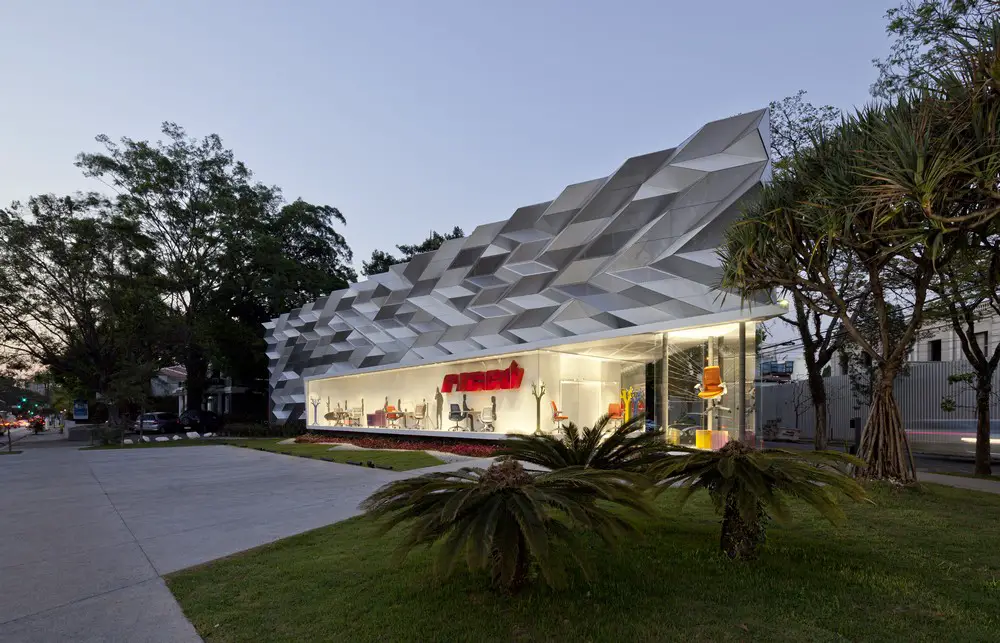
Design: SuperLimão Studio. The aim to provide more visibility and convey attributes linked to a century of corporate furniture brand, the big challenge was to build a new facade to an existing building located on one of the most important avenues in the city.

Oamsterdam Development in Amsterdam

Oamsterdam Development

Architects: HofmanDujardin

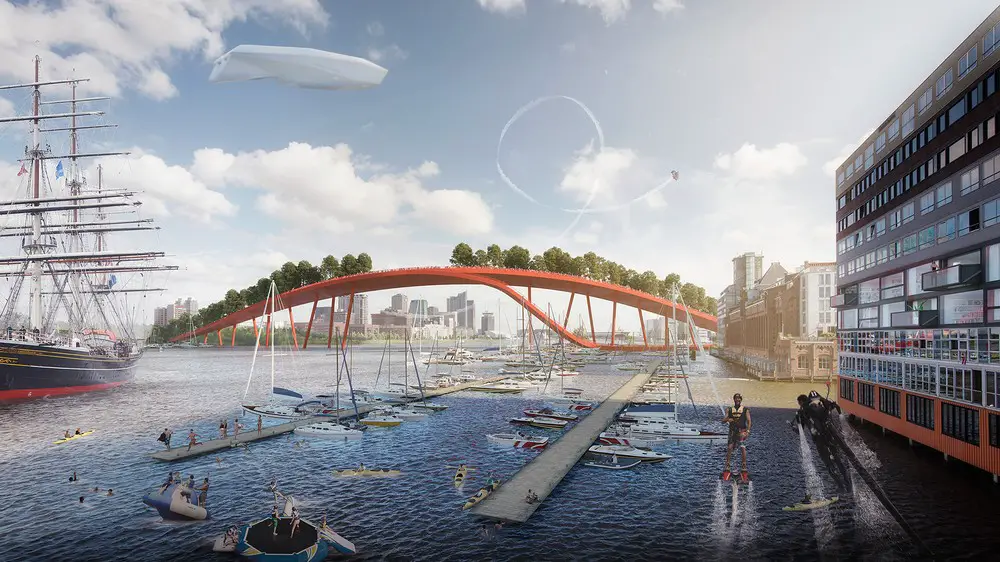
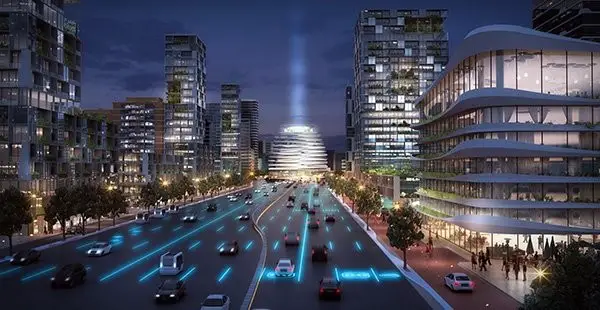
Oamsterdam Sustainable Urban Strategy will create new connections within the urban fabric, leading to a larger city-centre. The bridges, already under discussion, will be rooted in a more extensive plan for the city.

Silkgarden Resort and Spa in Guangxi

Silkgarden Resort and Spa


Design: QIN Yue-Ming. The Silkgarden Resort and Spa, is located at this pastoral scene, poetically described as “Fairy water falls on earth, and beautiful scenery is looming in the mist.”

New Open Office Space Mill Valley

New Open Office Space in Mill Valley

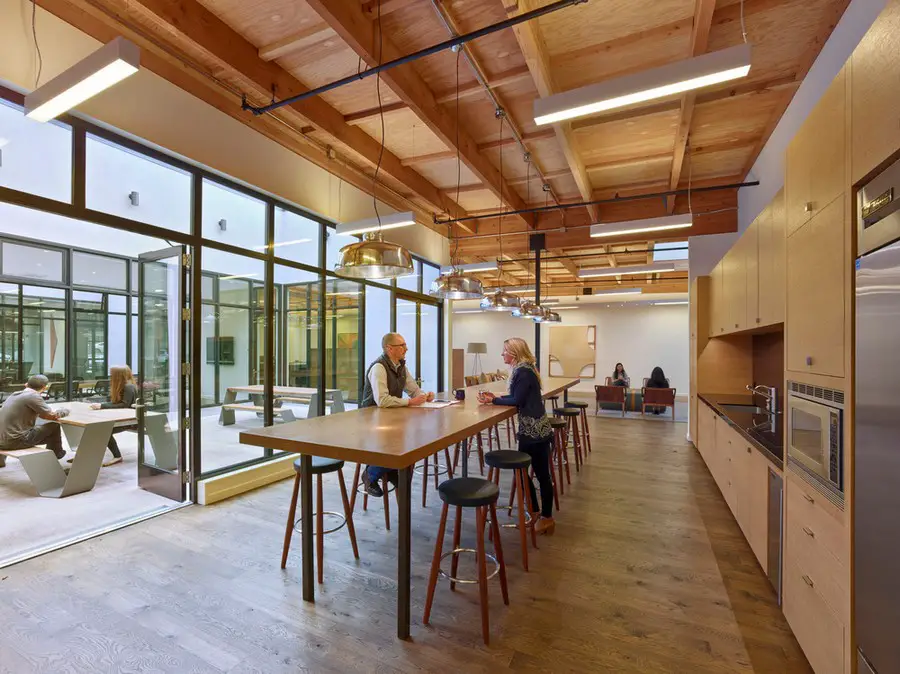
Design: Studio VARA, architects. This adaptive reuse project transforms the most banal of commercial box buildings into a light-filled courtyard office space specifically outfitted for a discerning, high-end residential builder with an exclusive clientele.

Hadar’s Hus on Stokkøya Island

Hadars Hus

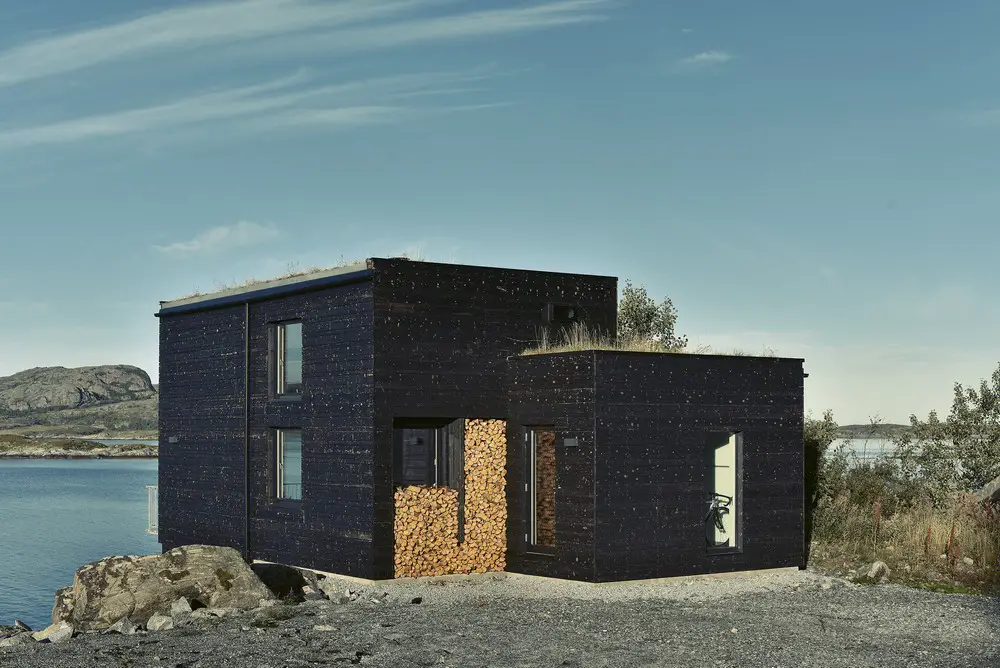
Architects: Asante Architecture & Design. The small house on the coast is part of the project Bygda 2.0, a rural development on the island of Stokkøya, focusing on building modern Norwegian houses shaping a dynamic village.