Terrasson’s Multimedia Library in France
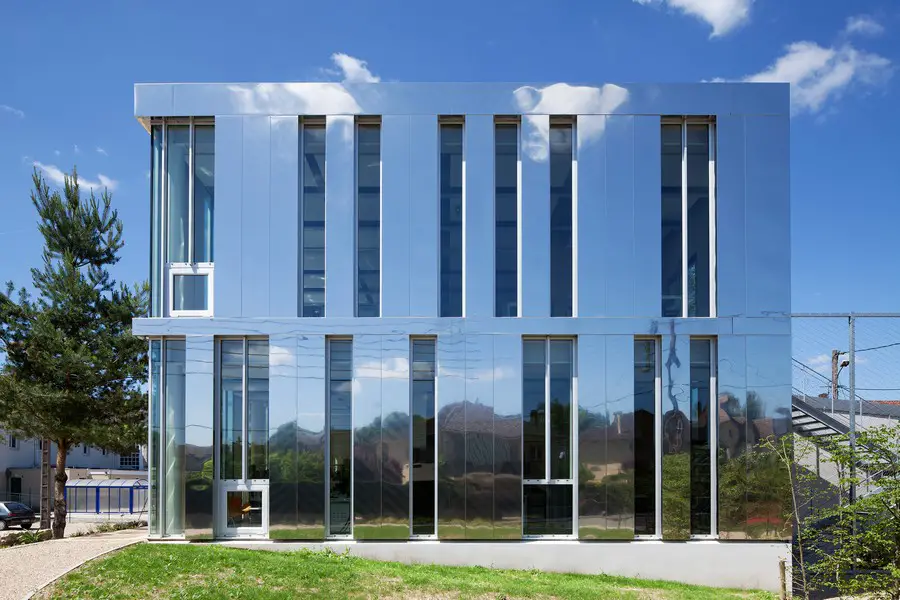
Design: Architecture Patrick Mauger
The aim of the new multimedia library building, built at the same time as the Maison du Temps Libre, is to provide the town with a new boost to its cultural life.

Design: Architecture Patrick Mauger
The aim of the new multimedia library building, built at the same time as the Maison du Temps Libre, is to provide the town with a new boost to its cultural life.
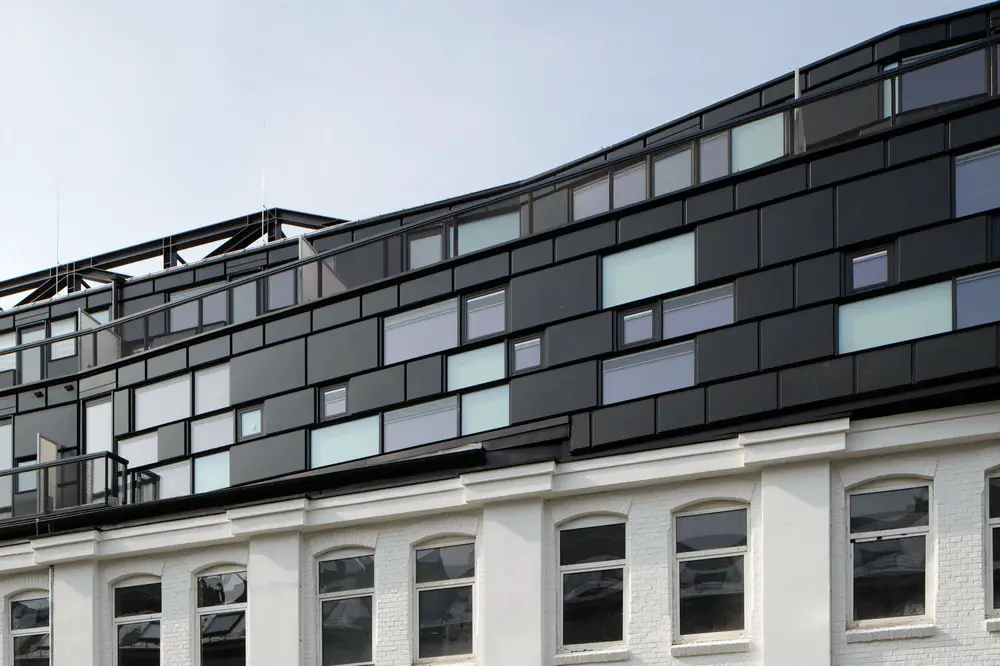
Design: HOLODECK architects. The central city business location is transformed to become an intelligent and functional business park with urban flair. The occupying production companies are supplemented with offices, studios and manufacturing plants from the creative industries.
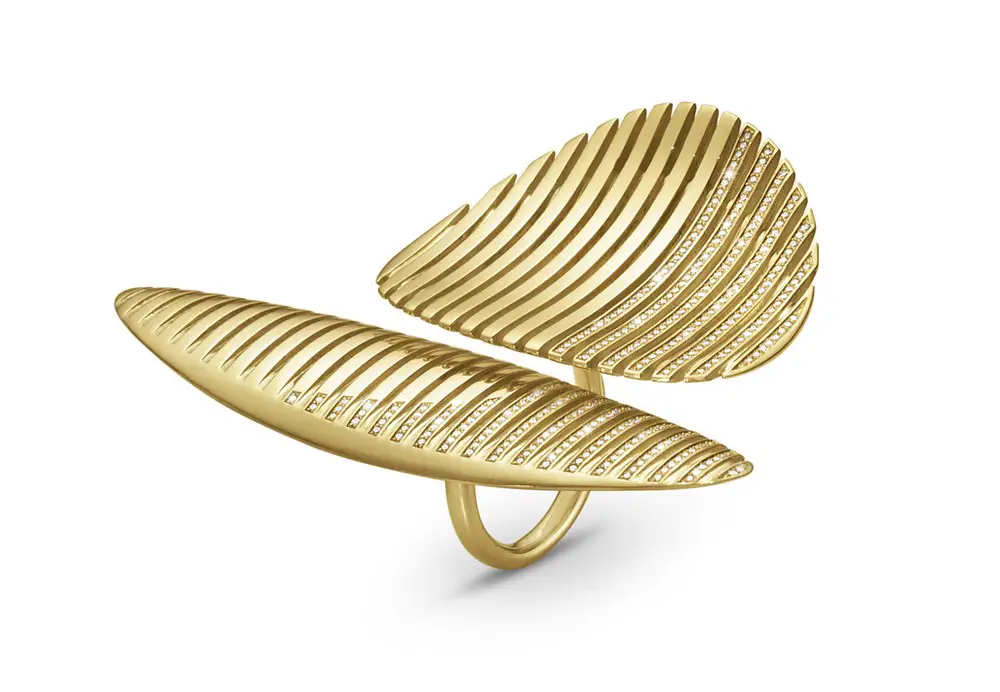
Zaha Hadid Design and Georg Jensen donate limited edition ring from the Lamellae Collection to ‘Centrepoint at the Palace’ – a star-studded fundraising gala and awards evening at Kensington Palace.
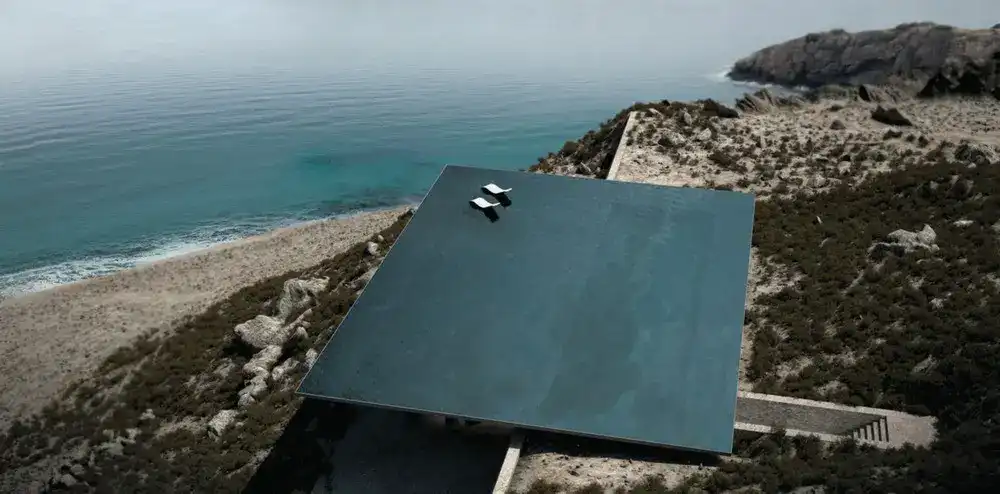
Design: Kois Associated Architects
On the roof of the villa is a rimless infinity pool, blending with the seascape and the sky, giving an illusion inspired by the optical phenomenon of “mirage”.
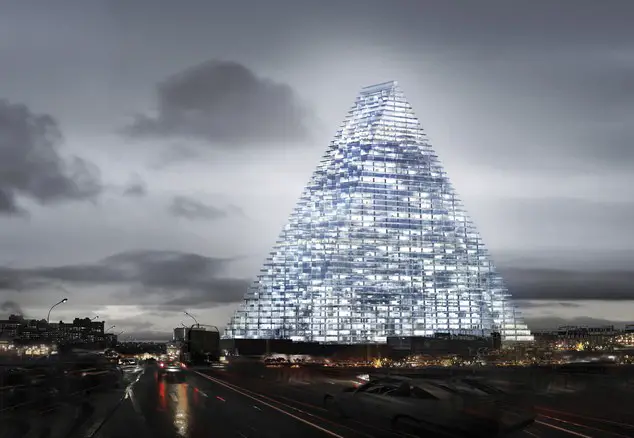
Design by Herzog & de Meuron architects. Paris pyramid building receives approval by the city’s cross-party council which approved a protocol agreement for its construction in the south-west of the city
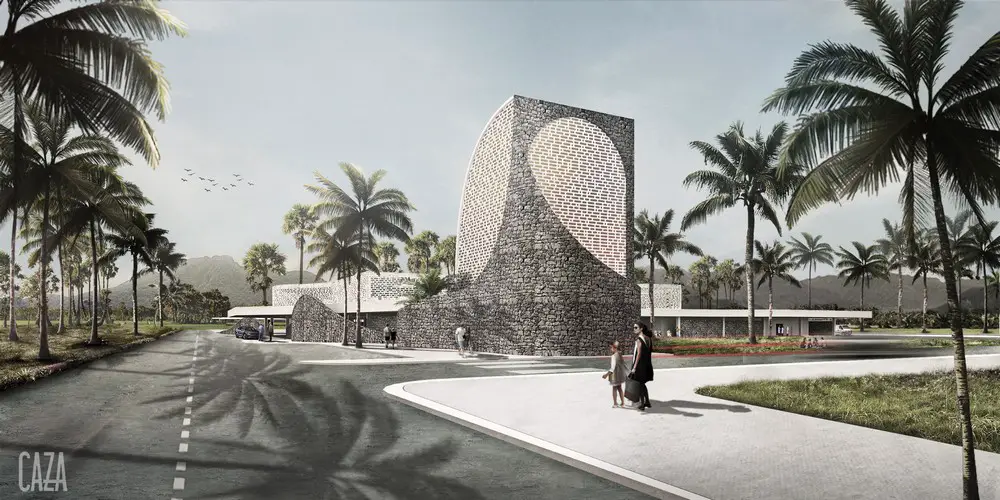
First combined General Hospital and Trauma Care Center in the Philippines, design by CAZA (Carlos Arnaiz Architects), vastly improving medical support to this remote area of the country
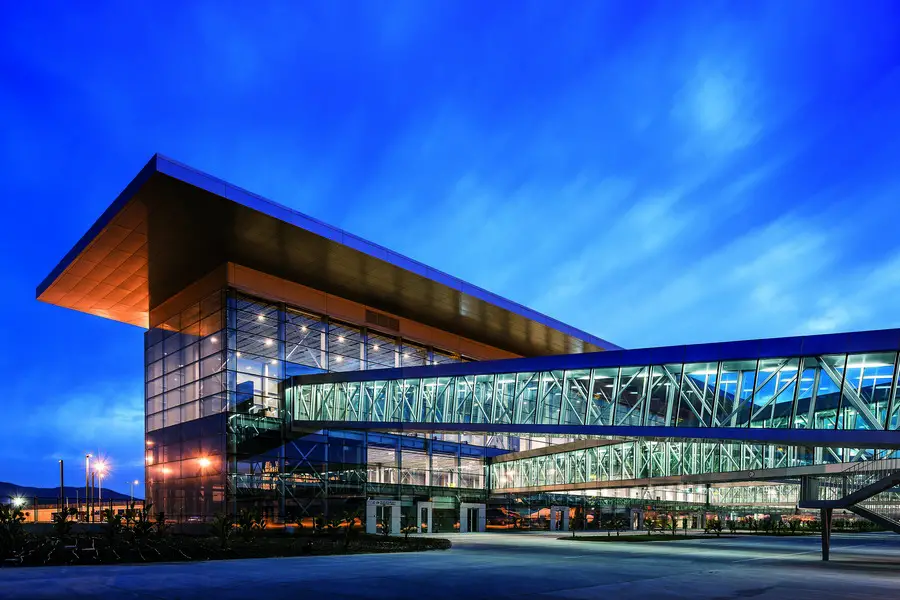
The building design by Tabanlioglu Architects consists of two main structures, namely, the “air side”, a transparent glass and steel linear scaffold to which the planes connect and the terminal building at the “land side”.
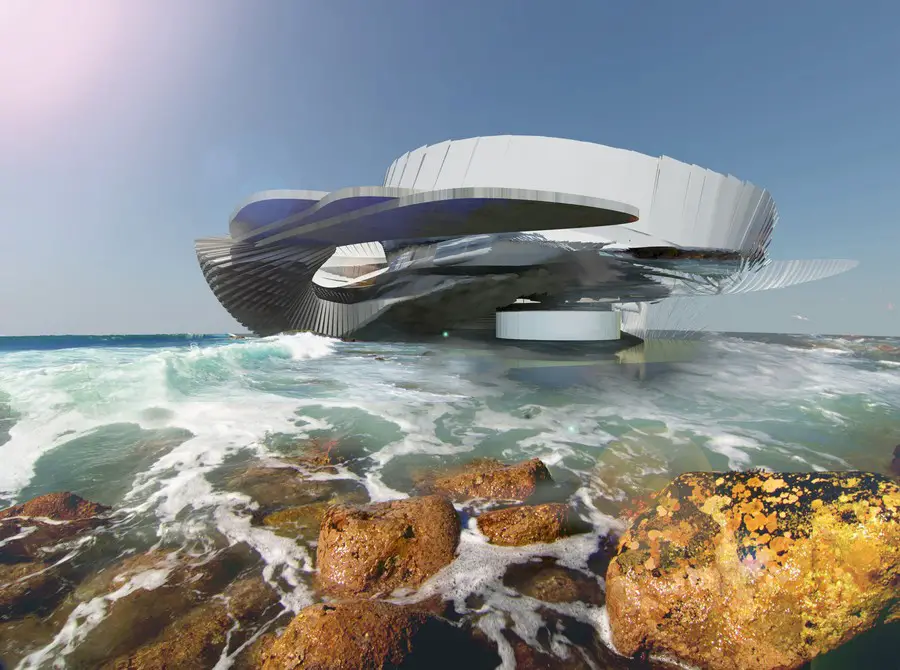
Design: Dr Margot Krasojevic, architect. The building harnesses tidal wave power to generate electricity. The structure is made up of two shells: the outer one anchors the house to the beach whilst the inner shell rises with the tide.
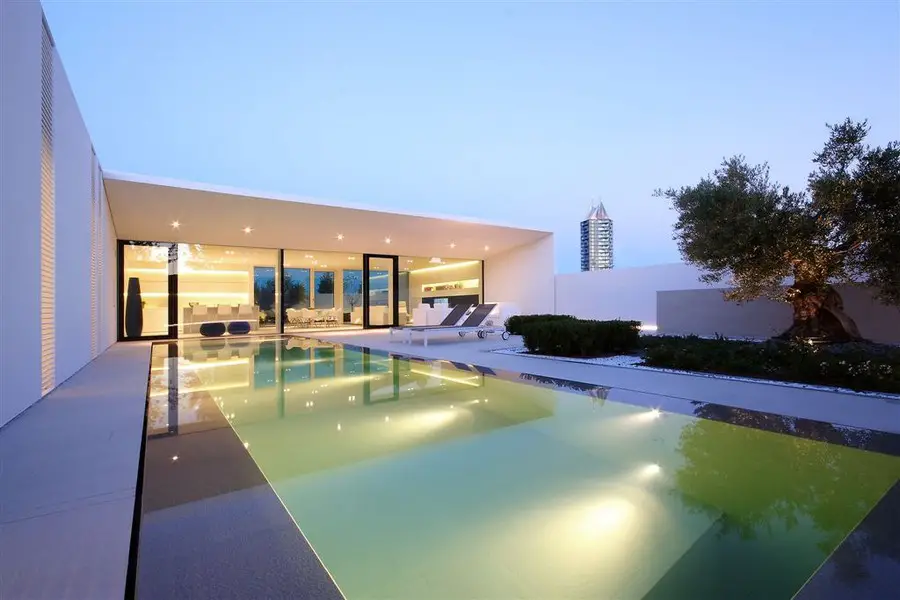
Design: JM Architecture. Custom-designed prefabricated wood structure, built and furnished in only 6 months. Energy-saving high standards have been applied to the shell to guarantee maximum comfort and almost zero costs throughout the four seasons.
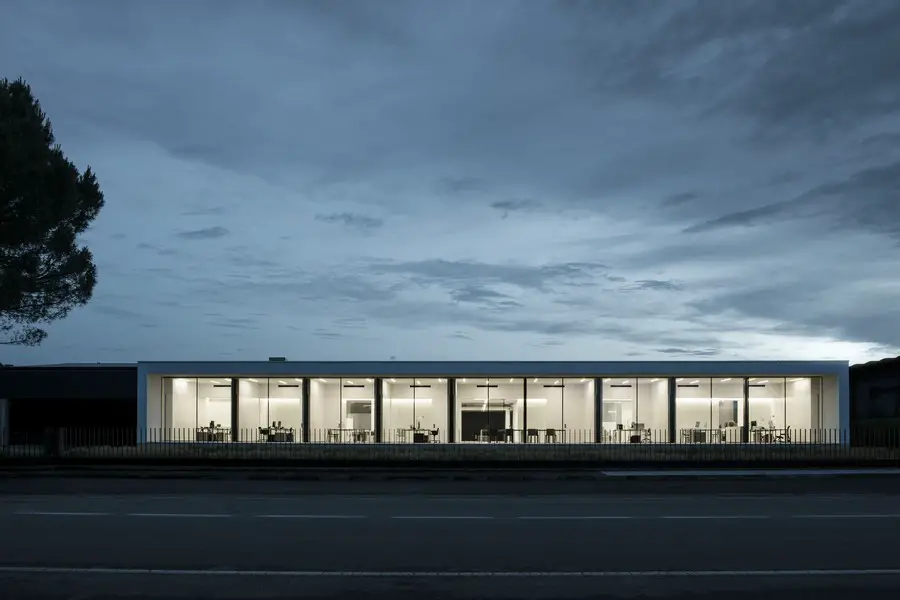
Design: Sandro Burigana
Before revolutionary changes in 2001, for several years Kristalia was a company specialising in the production of accessories mainly made in glass. Hence its name, which comes from the fusion of two key words: “cristallo” and “Italia”.
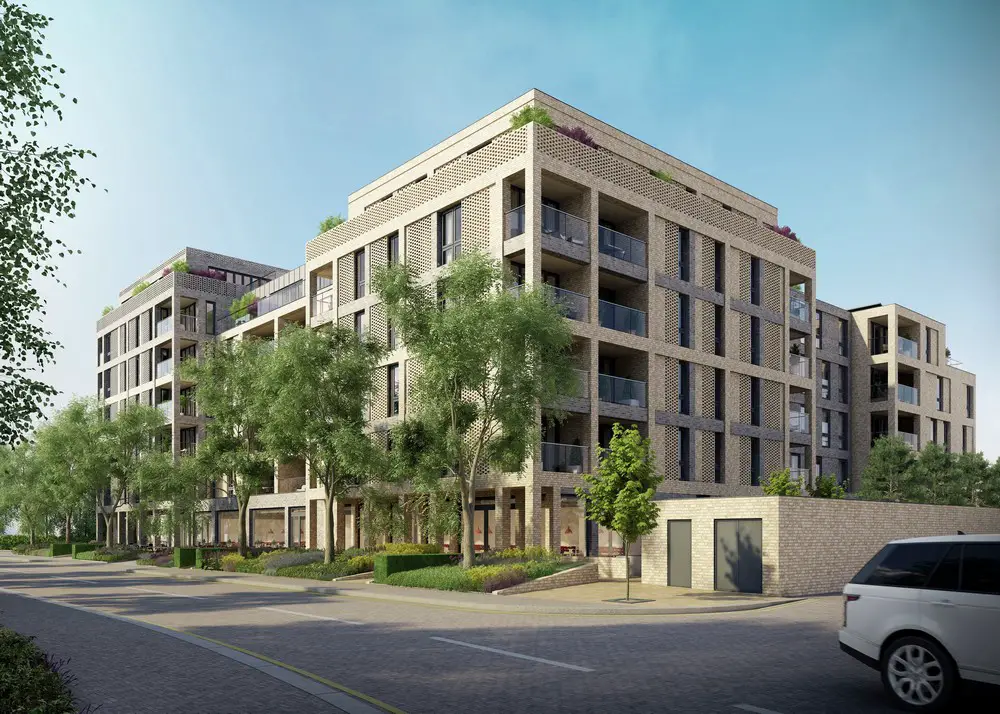
Design: Assael Architecture. Developer London Square has started on site at Quebec Way building transforming it into a seven-storey development comprising 94 apartments with ground floor commercial space.

Liverpool Football Club is aiming to begin construction work on its Anfield stadium expansion plans early next year as final agreement nears in negotiations with neighbouring property owners.
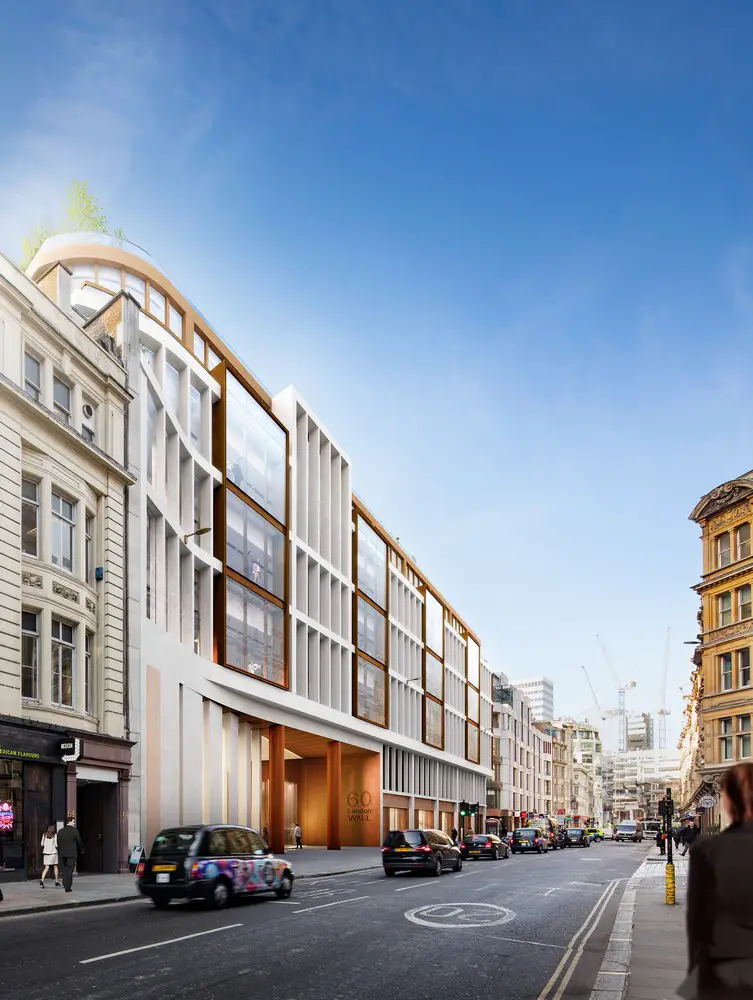
London Wall buildings: key architecture in City, office properties – London Wall architecture, images of offices, property: building developments
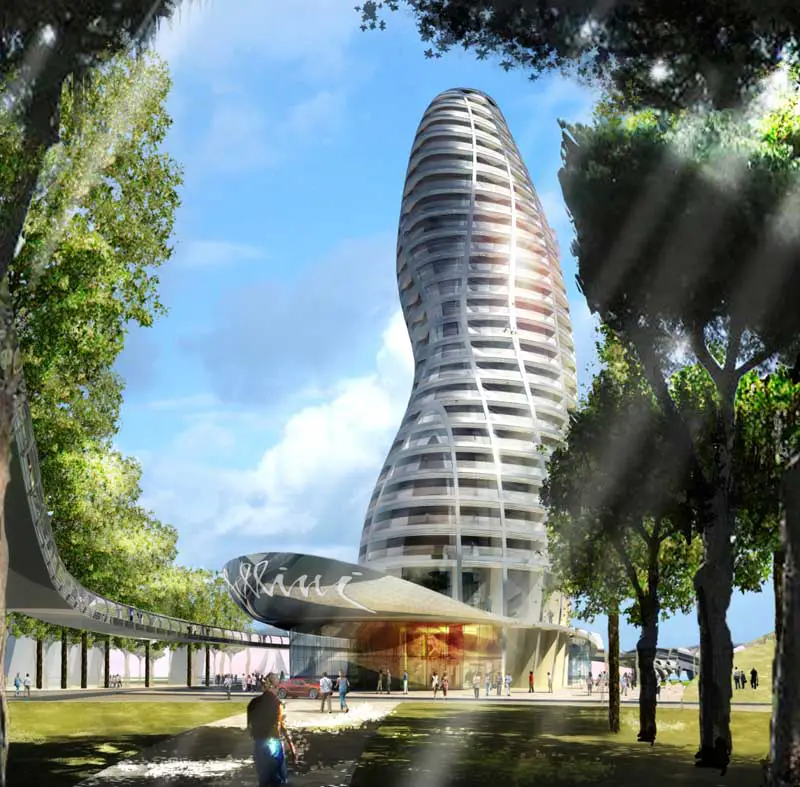
Rimini architecture, Adriatic coast, Italy – best new Emilia-Romagna buildings, architects & images – info on contemporary Rimini buildings, East Italian architecture developments