Incube Building in Las Palmas

Incube Building in Las Palmas
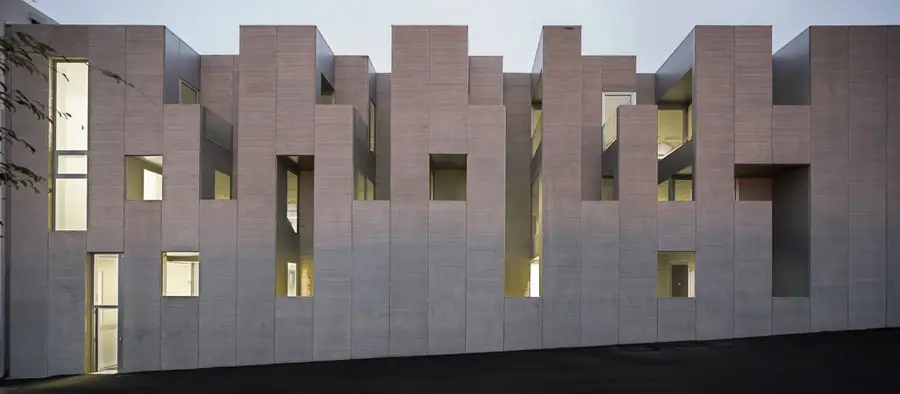
Design: Romera y Ruiz Arquitectos. Logical reaction to the surroundings, to the economic context (crisis) and social context (peripheral neighborhood in a ravine); to the climate (over-exposed latitude to UV rays); and to the requirements of the developer.
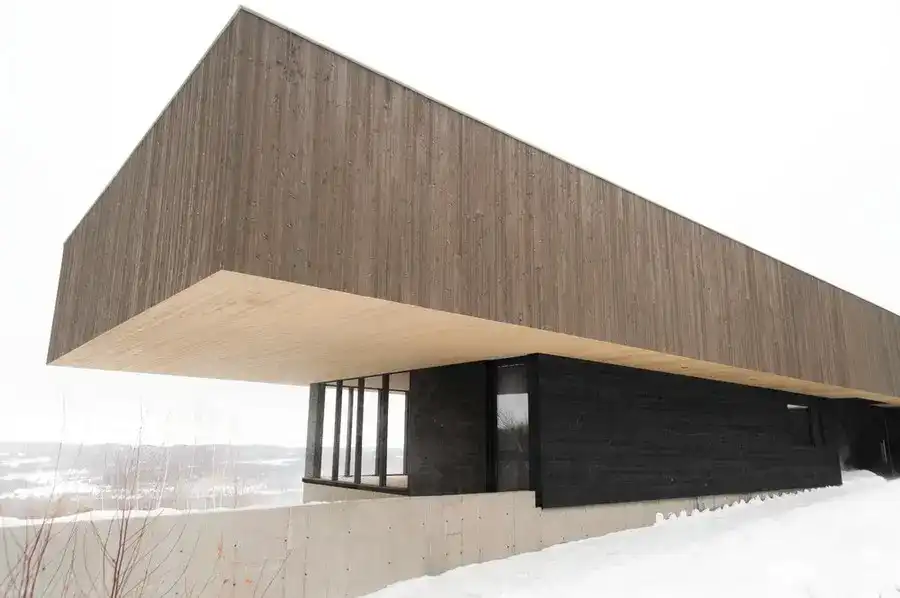
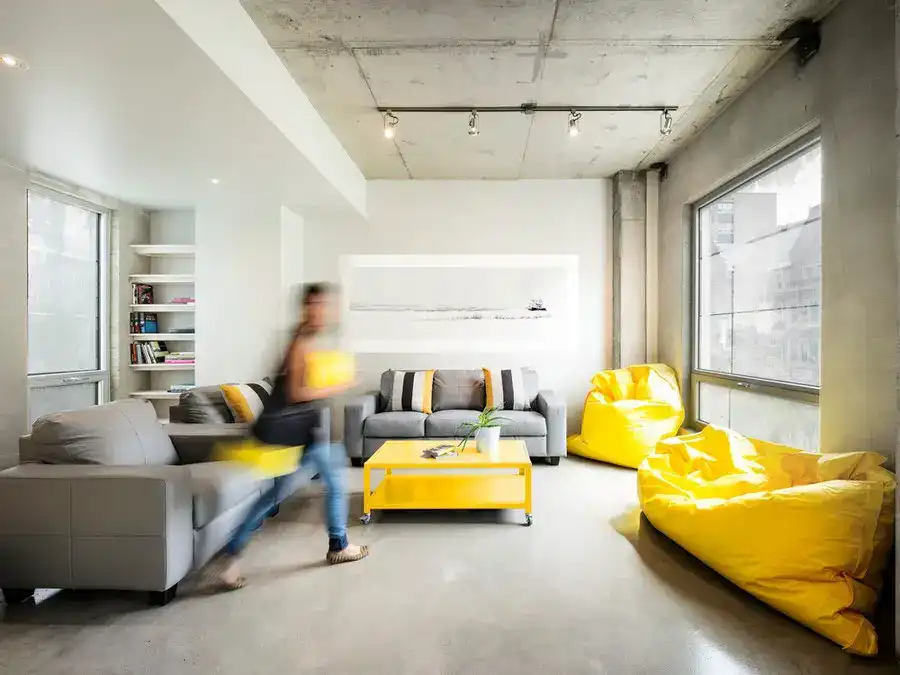
Roy-Lawrence Residence in Quebec, Sutton home

Roy-Lawrence Residence in Quebec, Sutton home

Roy-Lawrence Residence in Quebec design by Chevalier Morales Architectes outside the village of Sutton, in Quebec’s eastern townships: this residence is set in a vast estate very much impregnated with the legacy of a Swiss immigrant family that came to Canada in the 1930s.

Pool House in Nicosia, Cyprus

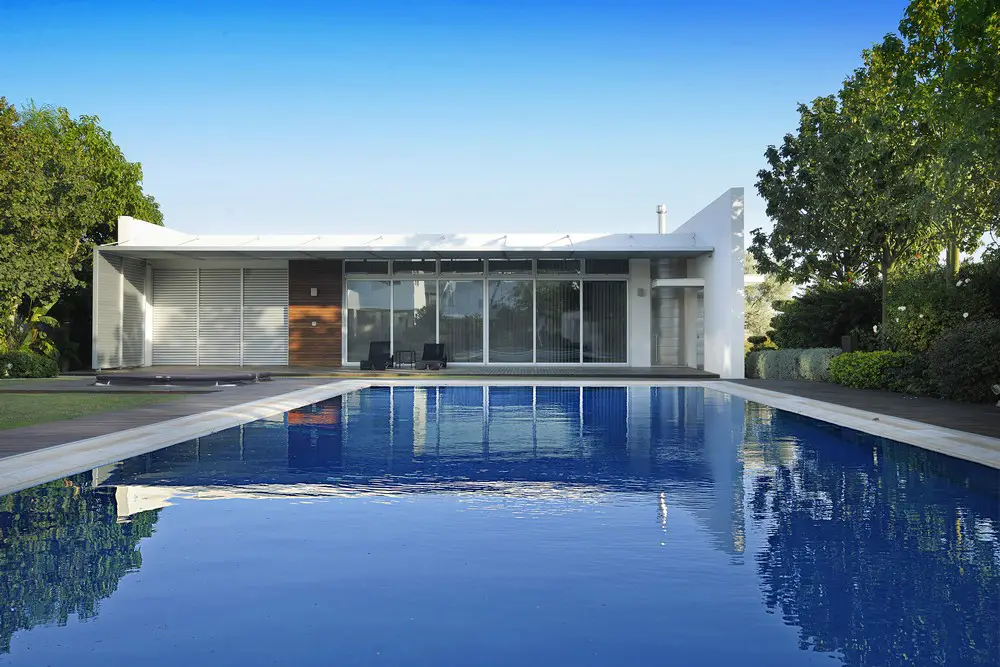
Pool House in Nicosia

Design: christos pavlou architecture

Conceived as a place of entertainment, play and hosting guests this pool house resting in the garden acts as an extension to a main house: together they form a large L-shape configuration.

Royal College of Art Design Competition, RCA

Royal College of Art Design Competition

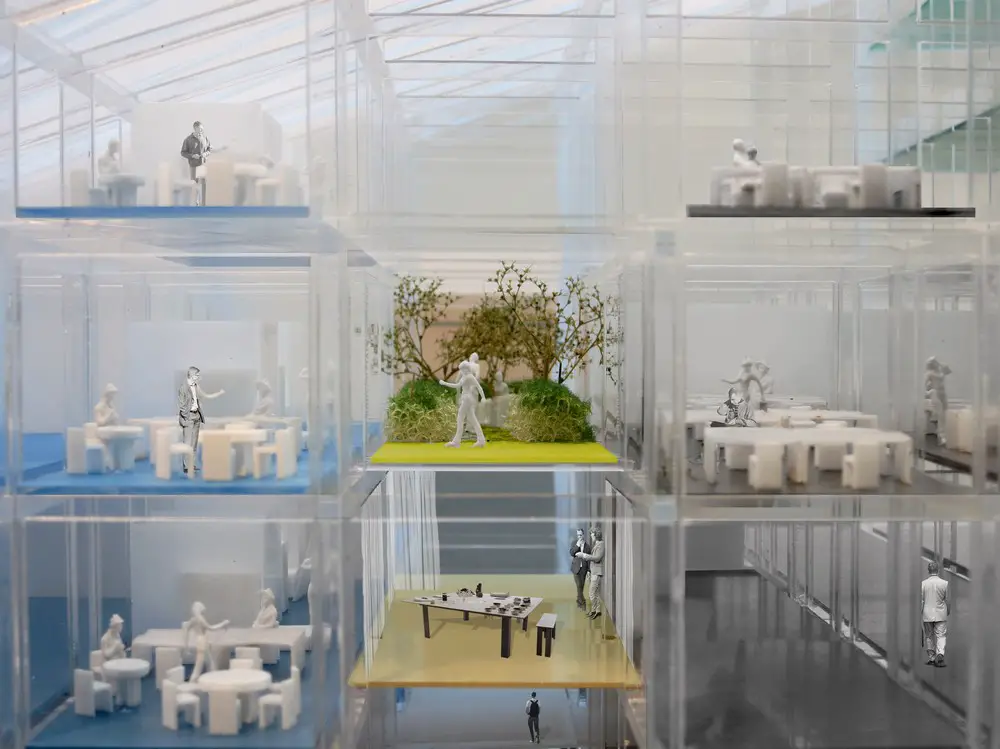
The Royal College of Art announce that Herzog & de Meuron has won the invited competition to appoint architects for its new state-of-the-art £108m Battersea South campus.

Dr Chau Chak Wing Building: UTS Sydney

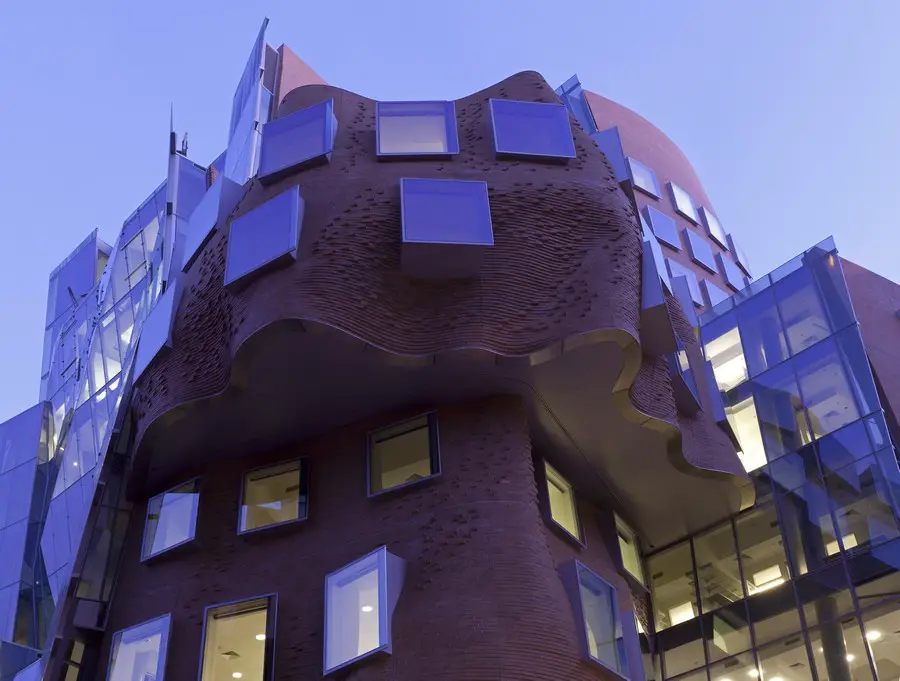
Dr Chau Chak Wing Building Sydney

Design: Gehry Partners LLP with architect Daryl Jackson Robin Dyke. A key construction challenge was the unique, undulating brick façade, comprising of 320,000 bricks, all laid by hand in situ. The bricks, a reference to Sydney’s sandstone heritage, will sit on top of a steel substrate.

Museum of Contemporary Art Shenzhen

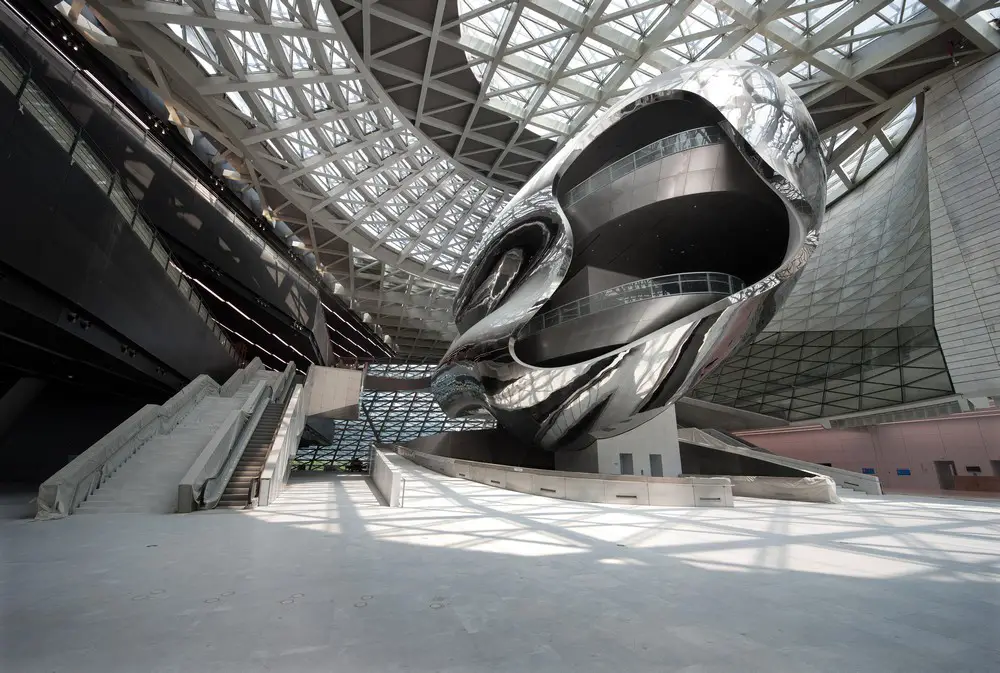
MOCAPE

Design: COOP HIMMELB(L)AU, architects. Grand ceremony to celebrate completion of construction of MOCAPE in Shenzhen, China: “Museum space is like a three-dimensional Chinese Garden” said architect Wolf D. Prix.

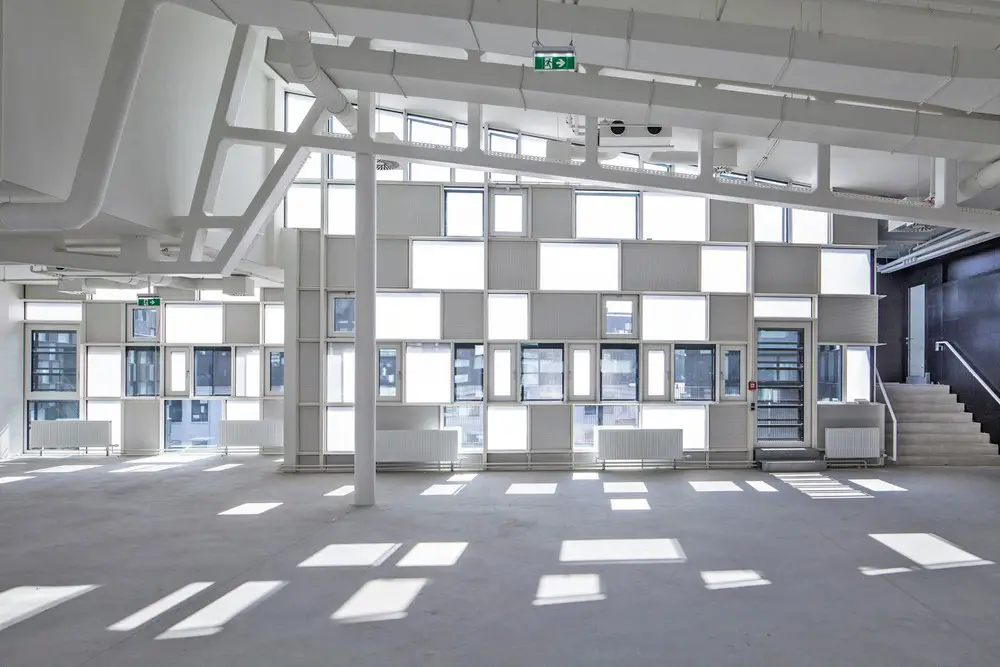
Businesspark Breitensee in Vienna, Austria

Businesspark Breitensee

Design: HOLODECK architects. On top of the original Wilhelminian commercial building duplex units with individually balconies or sun rooms are introduced, also offering the option for office or studio usage.

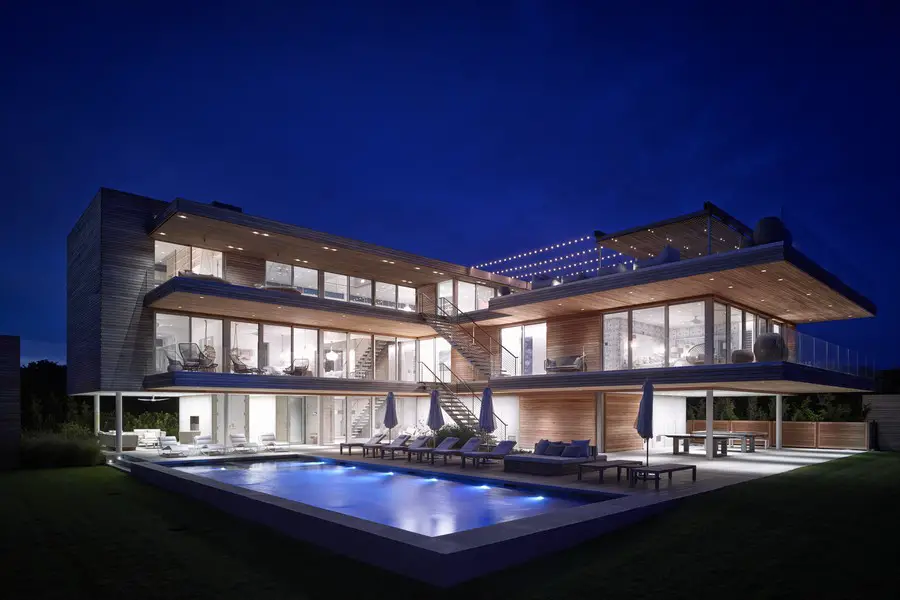
Ocean Deck House in Bridgehampton

Ocean Deck House in Bridgehampton

Design: Stelle Lomont Rouhani Architects. This residence captures the sense of indoor-outdoor living through large cantilevered decks and roof decks. Designed for an active family who loves to cook and entertain, the ability to do so on each level is a driving element.

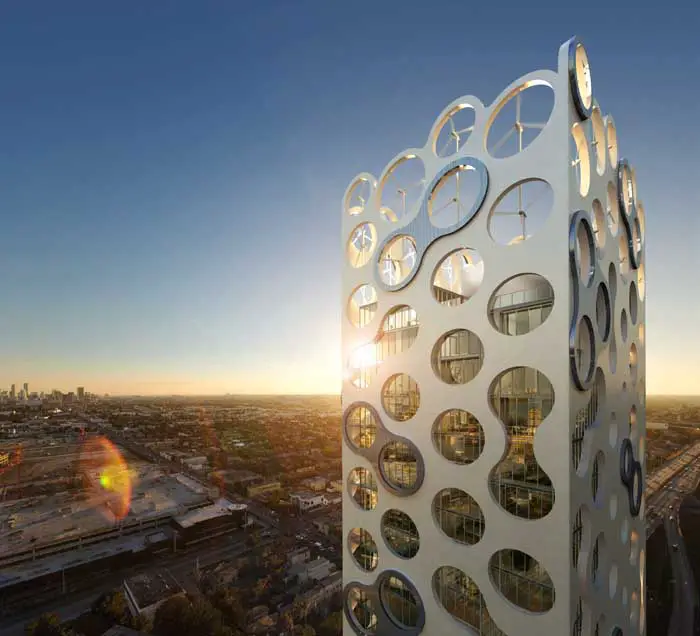
COR Tower: Miami Condominium Building

COR Tower Miami

Design: Oppenheim Architecture + Design. COR, the first sustainable, mixed-use condominium in Miami, Florida represents a dynamic synergy between architecture, structural engineering and ecology.

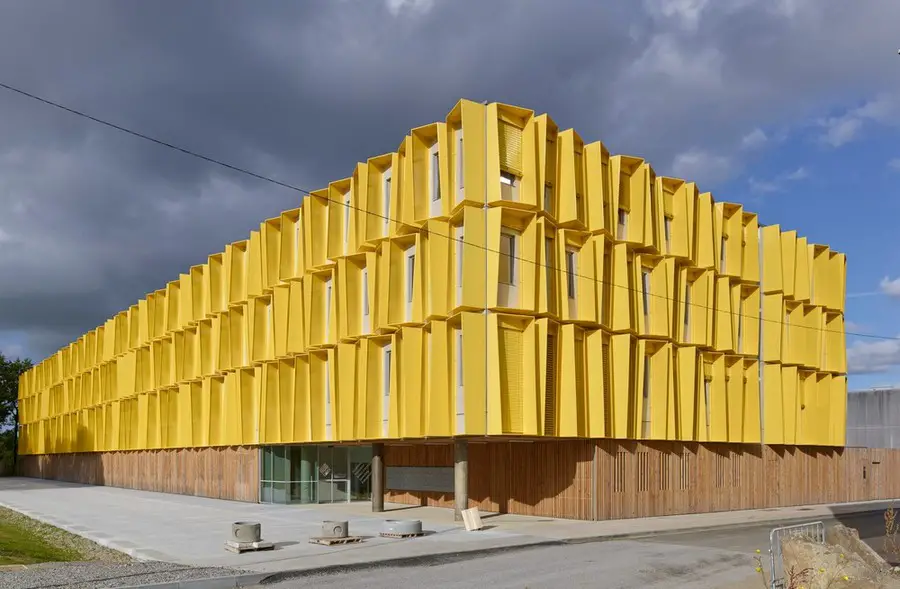
Hub Creatic, La Chantrerie, Nantes

Hub Creatic Nantes

Design: Tetrarc, architects. A building with lively yellow walls dedicated to young companies developing new digital applications. The building gathers them around a vast swirling atrium, a spatial design favourable to communication and the synergy of projects.

Cotacachi House: Ecuador Residence

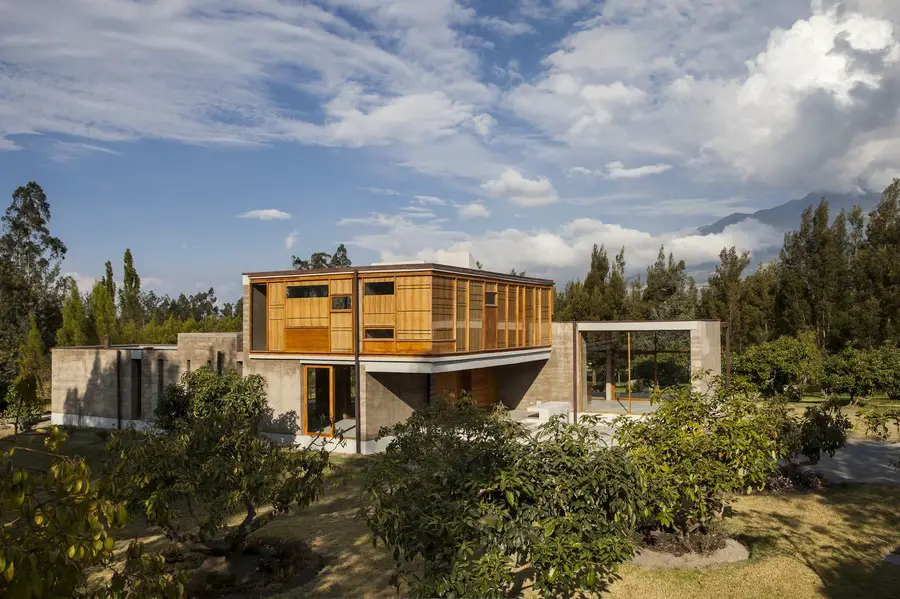
Cotacachi House Ecuador

Design: arquitectura x

This was a big challenge: The client needed a proposal within 4 days, or they would have to sell the site: we had to design a house without knowing the site and after meeting the couple for only two hours.

Hatert Tower Building, Nijmegen Housing

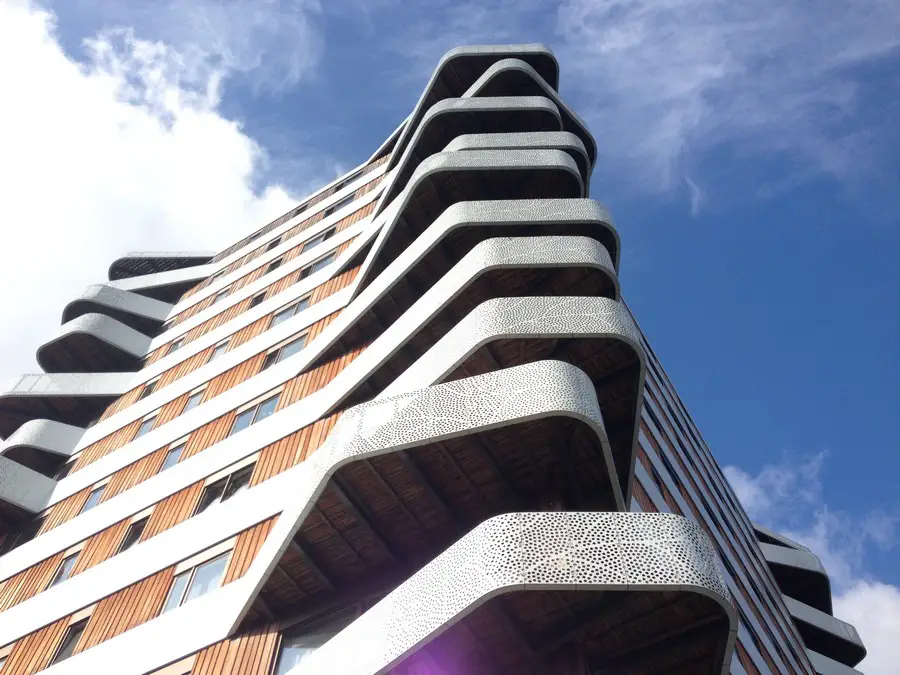
Hatert Tower

Design: 24H>architecture. A sturdy tower with free formed balconies around, which make a recognizable sculpture from all directions. Underneath the housing program the ground floor is used as a community health centre.

Park House in Madrid: New Residence

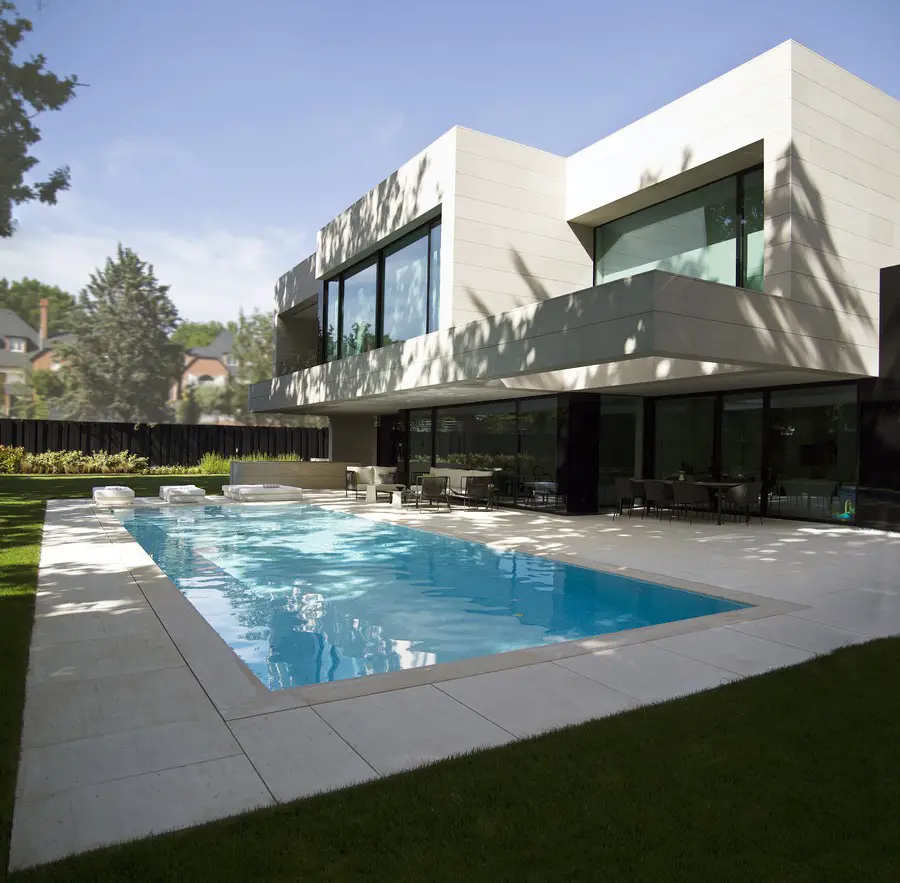
Park House in Madrid

Design: A-cero, architects, The facade is made of limestone and black glass. The design features remarkable volumes in overhanging stone and large glass panels.