Inturotel Cala Esmeralda Cala d’Or, Majorca
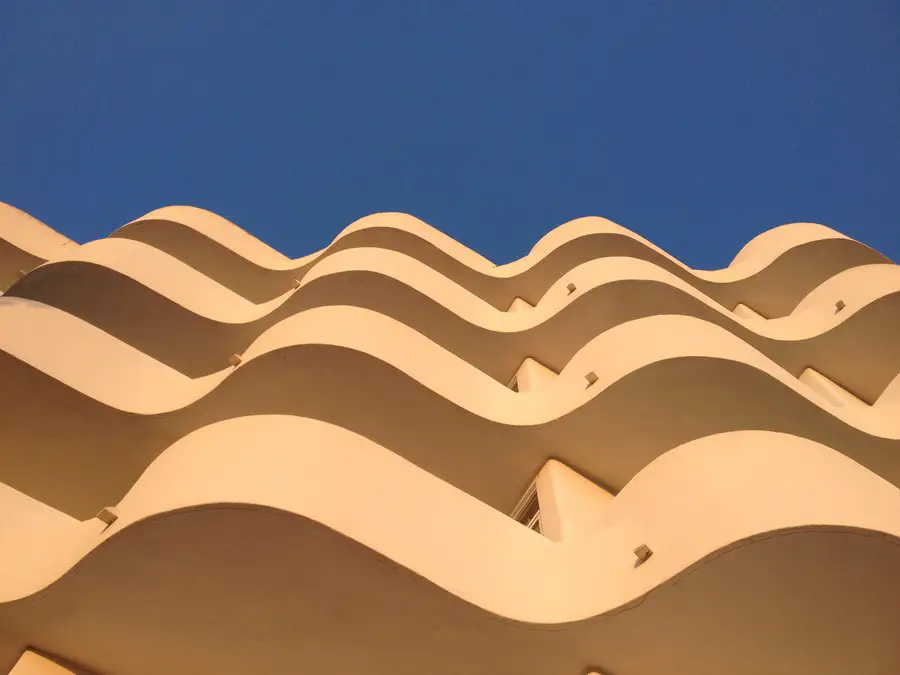
The dominant feature of the Corbusian building is the rippling facade that uses a clever smoothing device to create waves from a sawtooth plan (the block is double-loaded ie from a central corridor).

The dominant feature of the Corbusian building is the rippling facade that uses a clever smoothing device to create waves from a sawtooth plan (the block is double-loaded ie from a central corridor).
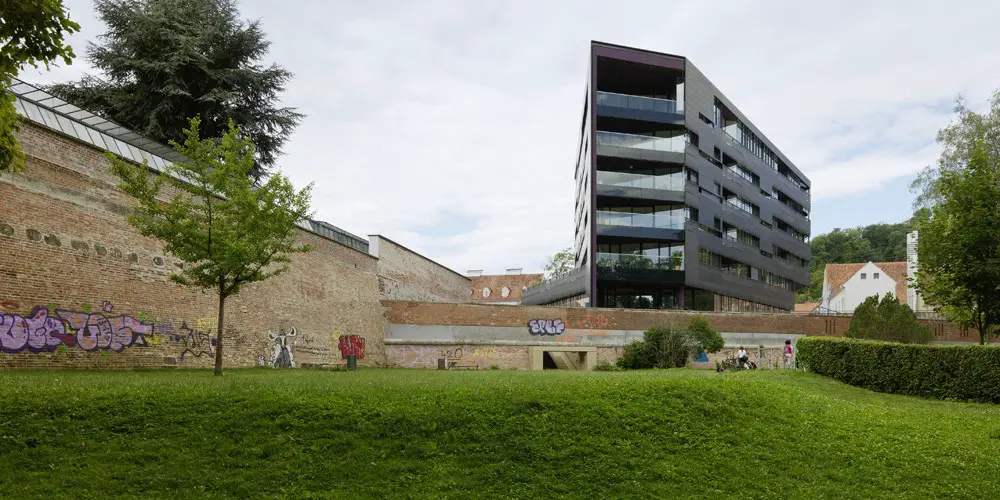
Design: Pichler & Traupmann Architekten. Over the existing level, which lies below the top of the historical fortified wall, a new plateau is constructed. It is clearly separated from the town wall by a distinct joint.
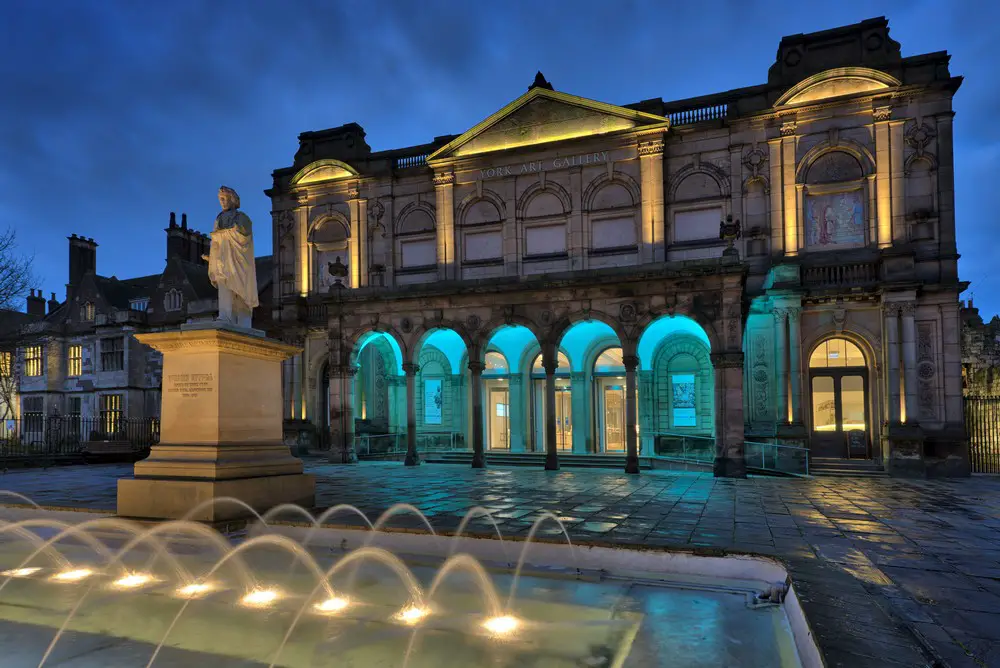
Design: Ushida Findlay / Simpson Brown. The development considerably increase the amount of exhibition space, allowing a showcase of much more of the collections as well as hosting exhibitions of an international standard.
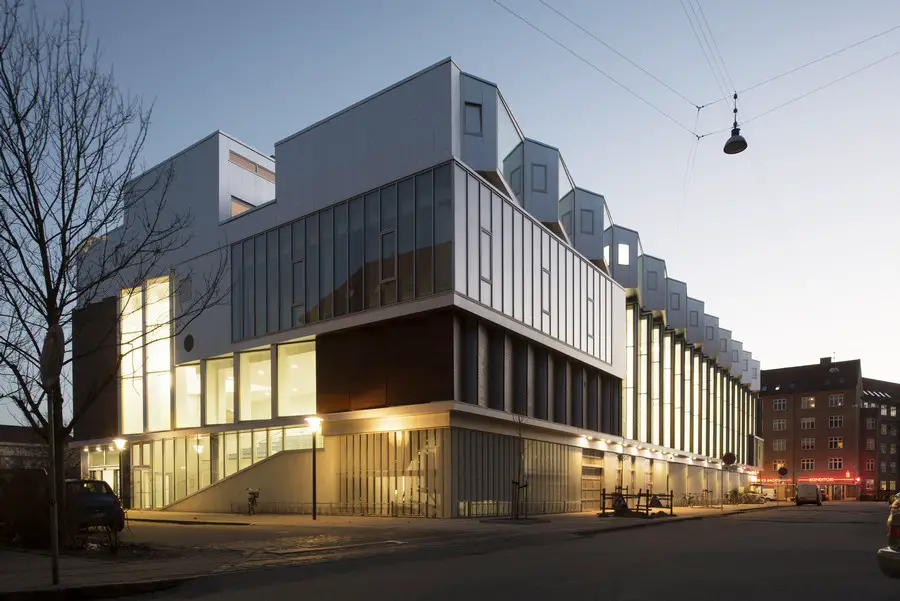
Design: Dorte Mandrup Arkitekter. This building project is an architectural 3-in-1-solution integrating grocery store, sports hall and housing units in one building located in the district of Amager in Copenhagen, Denmark.
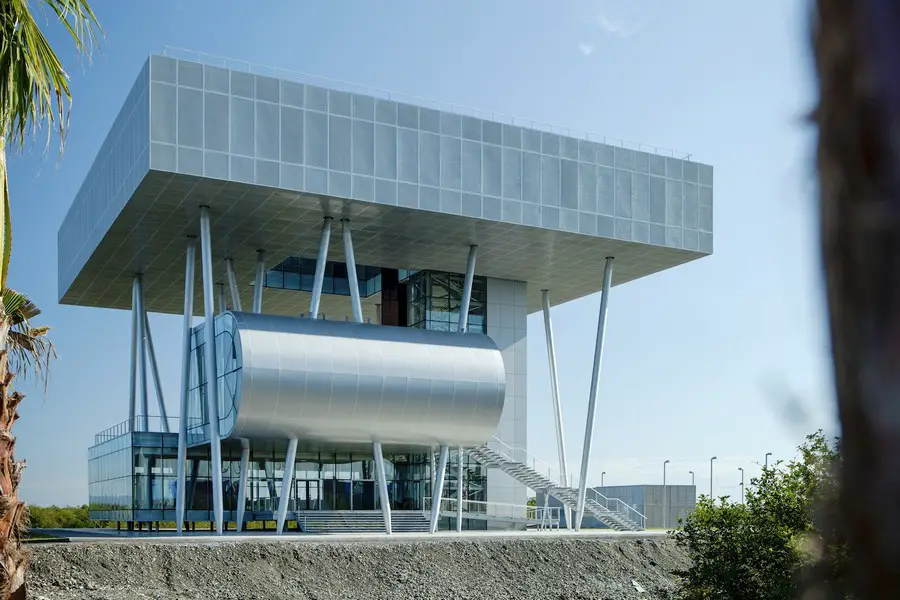
Design: Architects of invention
A new municipality building for a Black Sea city which is yet to be built. This marine, economic and commercial centre was intended to be one of the largest cities in Georgia but its future hangs in the balance.
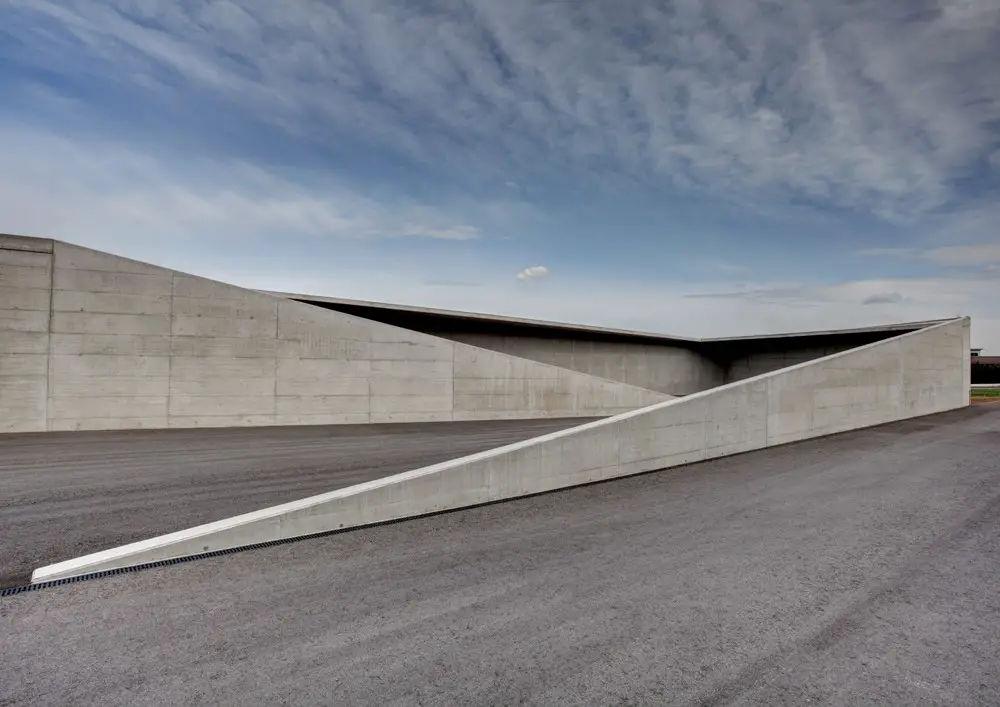
Design: gerner°gerner plus architects
An uncluttered appearance was particularly important for the additional storage areas required. The latter found a home in spaces with a contrasting and completely different design to that of the box.
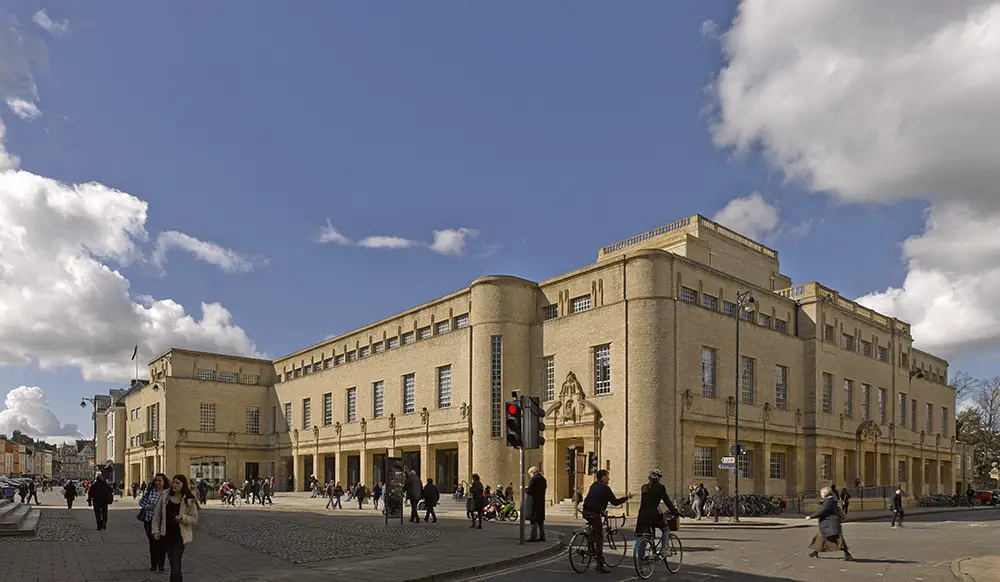
By opening up the building to promote its special collections to the wider public, Wilkinson Eyre has also addressed the building’s identity and related it more closely to its immediate context by improving its perception and approach.
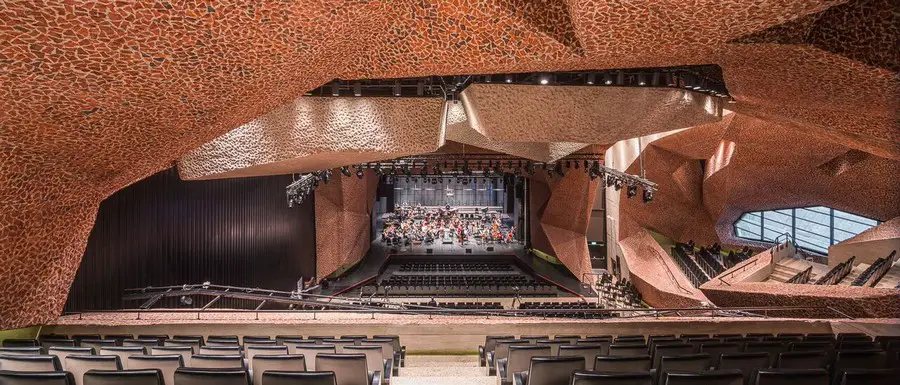
The most complex building design to date by Spanish architect Fernando Menis: The interior is marked by the presence of the red brick, crashed and melted into concrete. Almost all the exterior is made of white concrete.
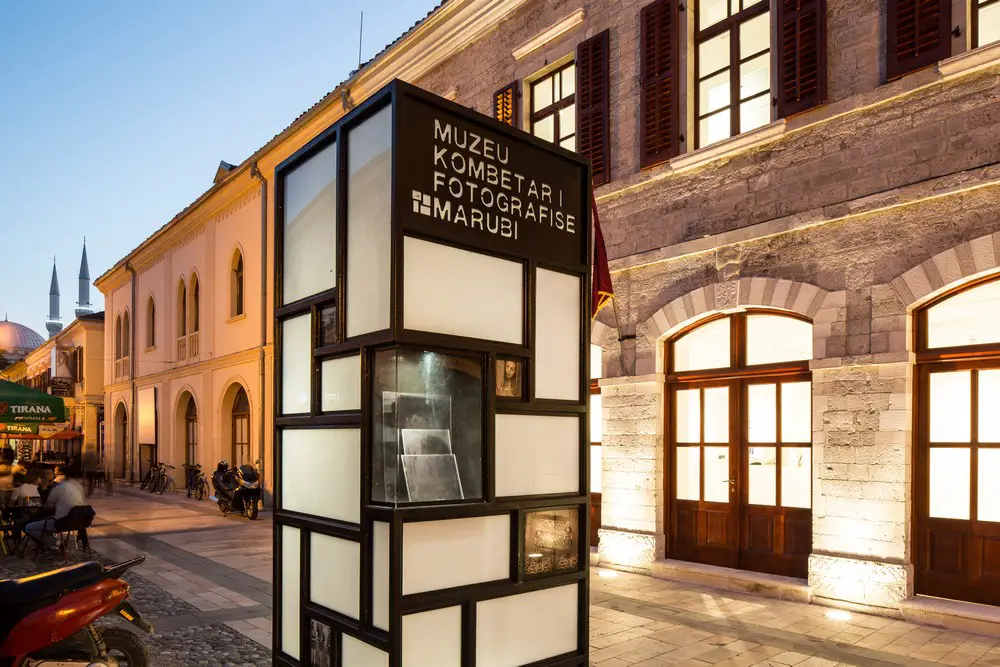
Design: casanova+hernandez architecten. Shortlisted for Mies van der Rohe 2017 Awards: the new building opens a new generation of contemporary museums in Albania, not only restoring the Albanian cultural heritage, but also forming an attraction for visitors.
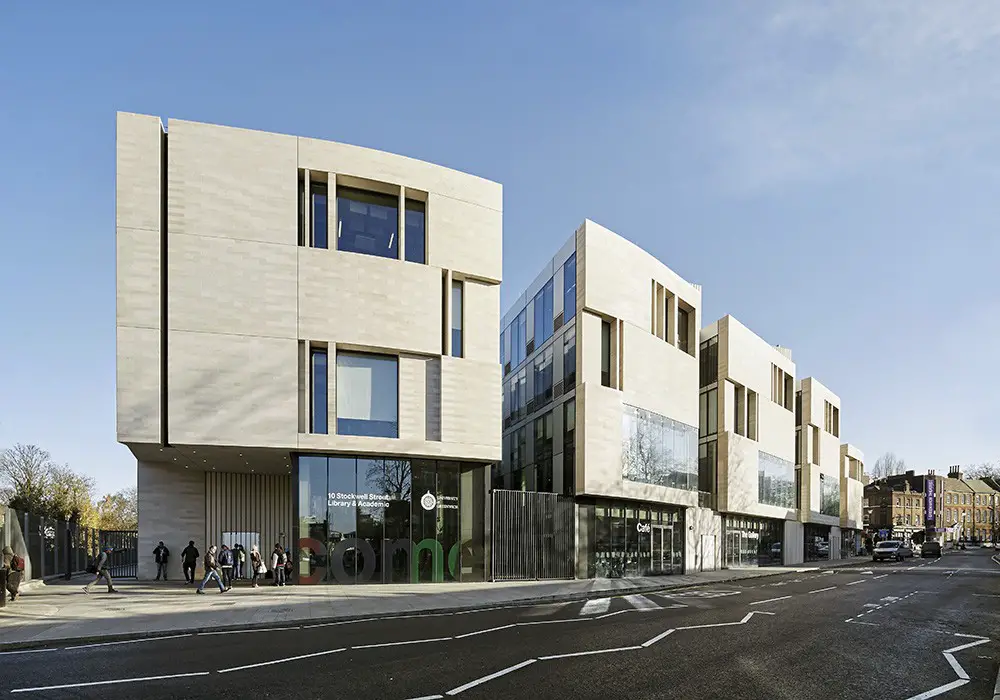
Design: Heneghan Peng architects. Located in a UNESCO World Heritage Site, this delightful building houses the main university library and the departments of Architecture, Landscape and Arts.
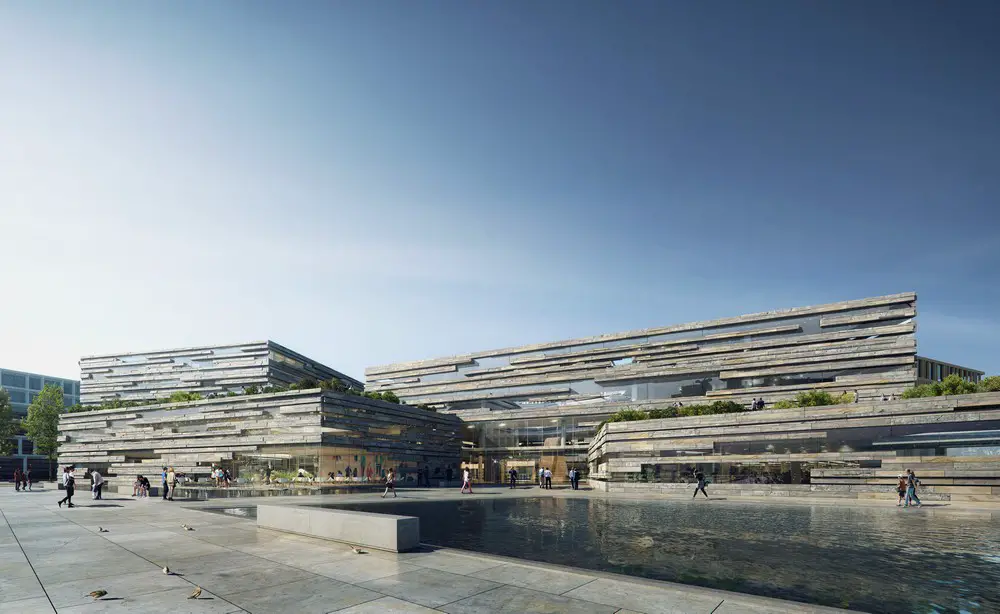
Iceland developments – best new North Atlantic buildings & architects – Iceland architecture information + designs: index page for architectural designs
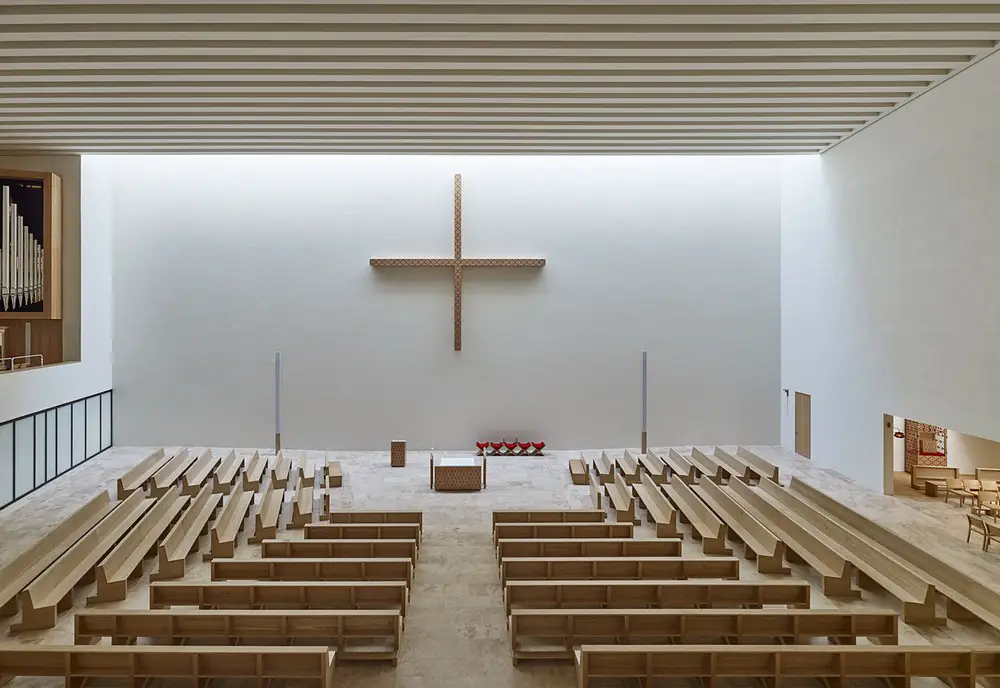
Design: Schulz und Schulz. This building was awarded the Best Church of the Year, one of the prestigious World Architecture Festival Awards 2016: the building has a central public space with an “ingenious concept”.
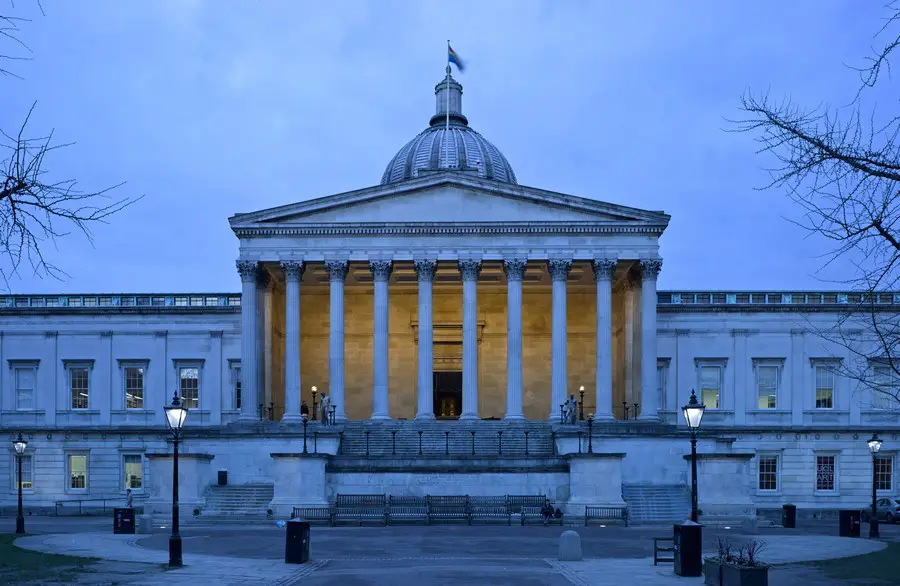
Design: Burwell Deakins Architects and Levitt Bernstein Architects. £9.3m project to transform a Refectory and an underused service yard into a vibrant social space and courtyard, restoring the historic splendour of the heart of the university and improving campus connectivity.
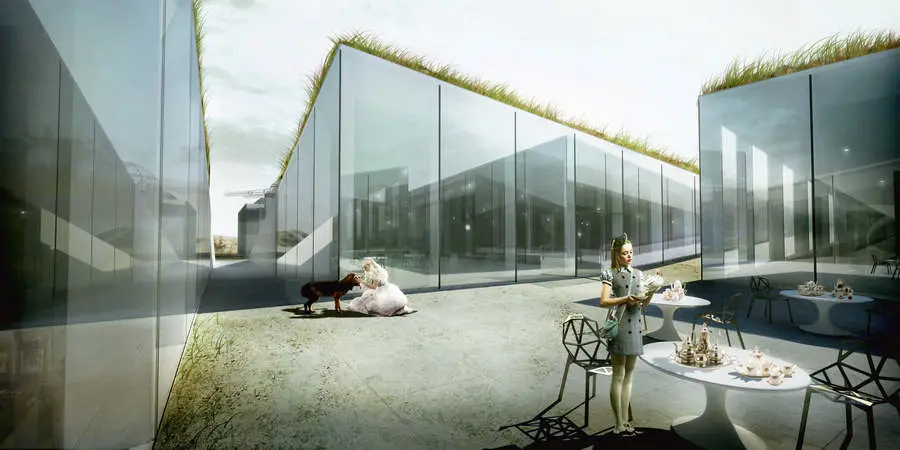
Transforming a former German WWII bunker, within the protected shorelands of Blåvand the new building has four main volumes, housing four independent institutions: a bunker museum, an amber museum, a history museum and a special exhibitions gallery.