Riverside House in Horinouchi Property
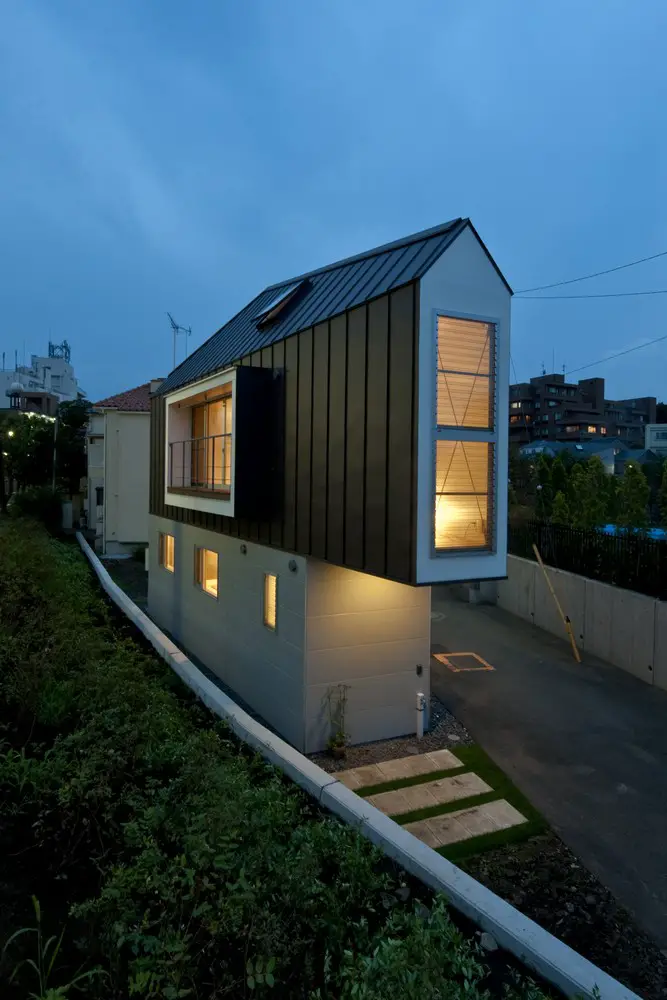
Design: Mizuishi Architect Atelier. Riverside House is a very small house for a young family built on the triangle site where the river and the road cross and makes an acute angle.

Design: Mizuishi Architect Atelier. Riverside House is a very small house for a young family built on the triangle site where the river and the road cross and makes an acute angle.
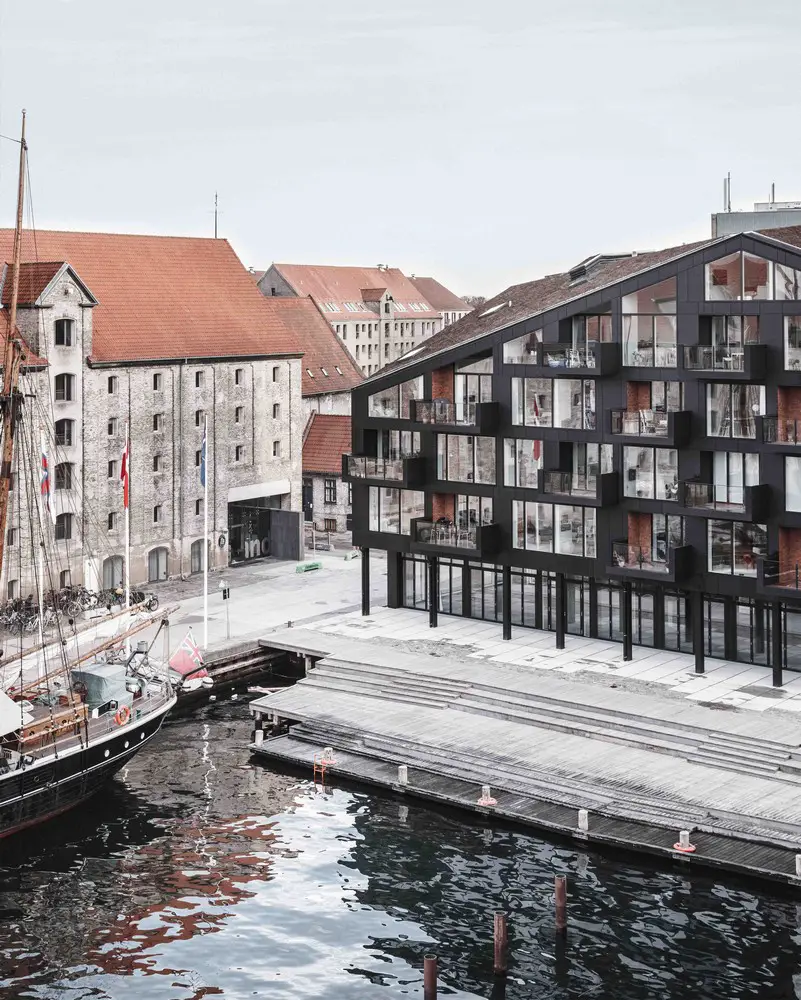
Krøyers Plads building design by Vilhelm Lauritzen Arkitekter and COBE, architects: a five-story housing project with a significant location in the centre of the Copenhagen harbour area – award-winning and Nordic Eco-labelled project
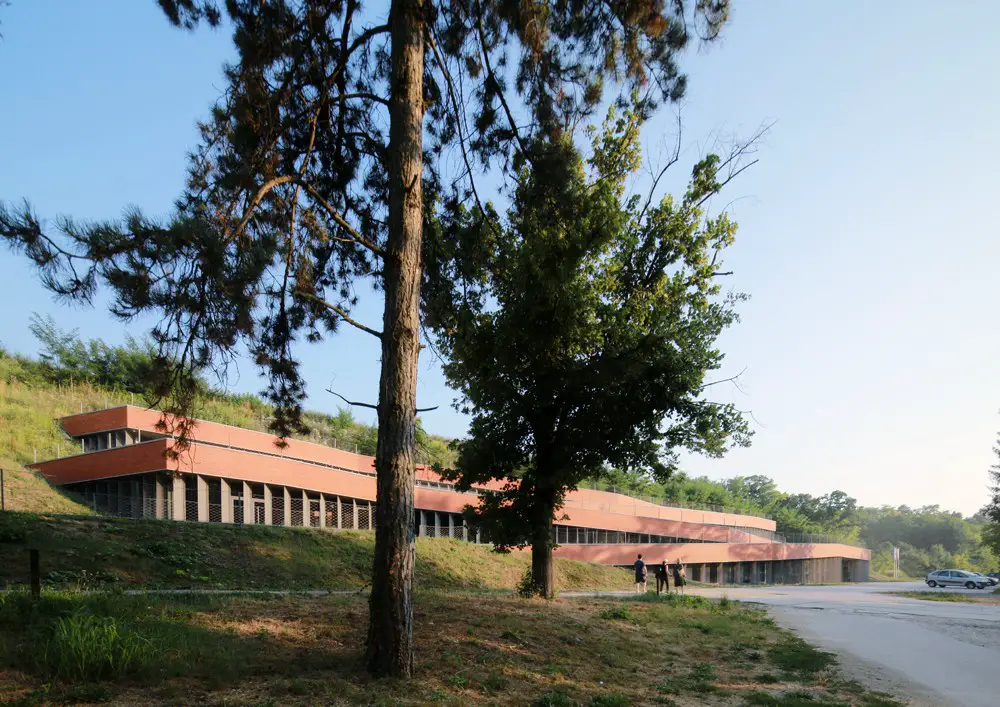
Design: Radionica Arhitekture; Ured ovlaštene arhitektice Vanja Ilić. The building is a path which the visitors climb to overcome the elevation difference of around 20m, from the access road to the plateau, on which the Vučedol culture archaeological findings have been discovered.
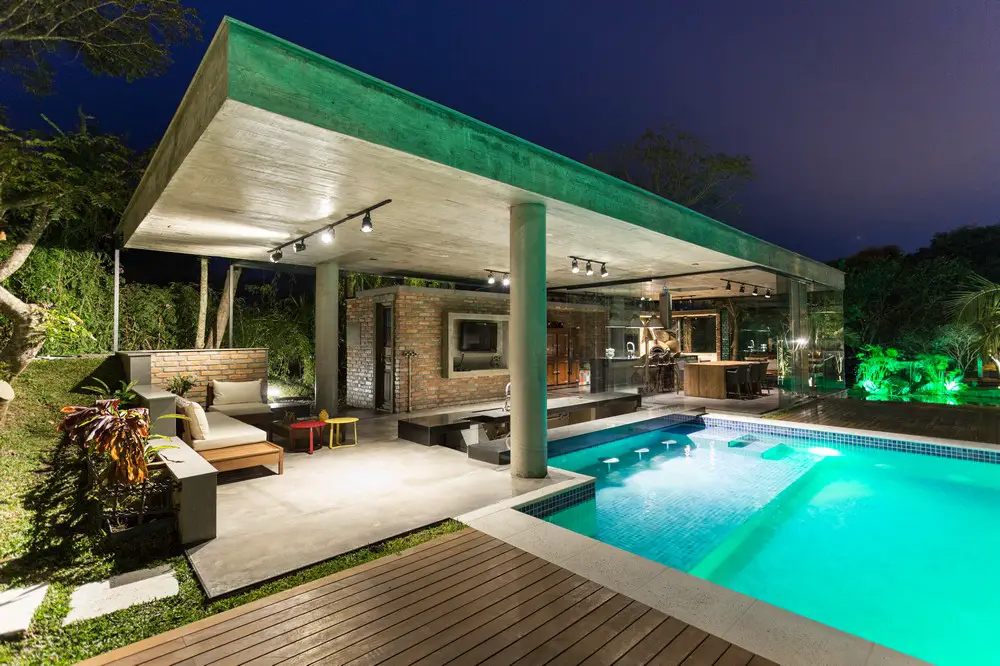
Architects: Br3 arquitetos. Built in Gravataí, southern Brazil, this project was developed as s leisure area for an existing villa. This project includes the following: a pool, a deck and a bar.
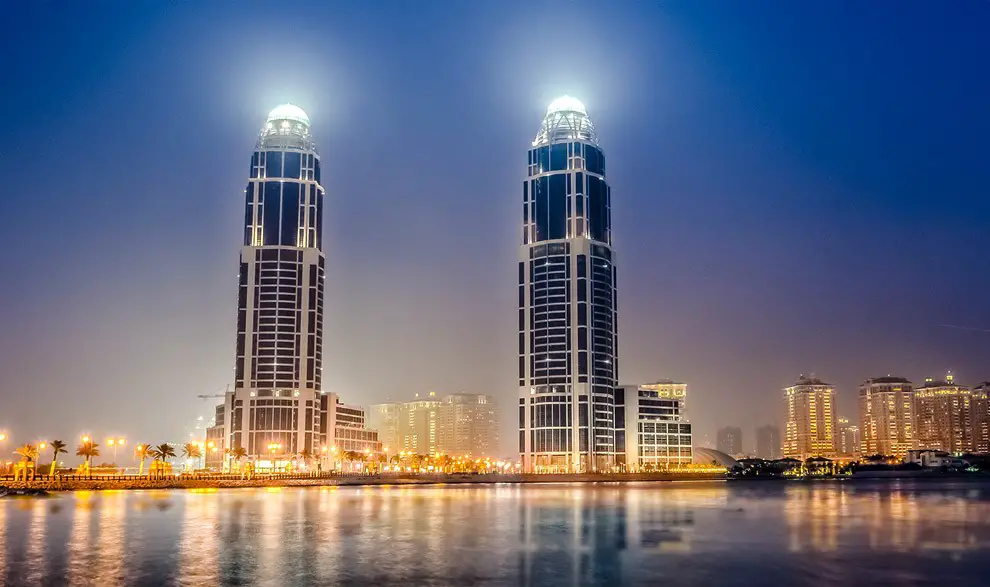
CTBUH Awards annual review of tall building construction trends – with 128 buildings of 200 meters’ height or greater completed around the world – setting a new record for annual tall building completions.
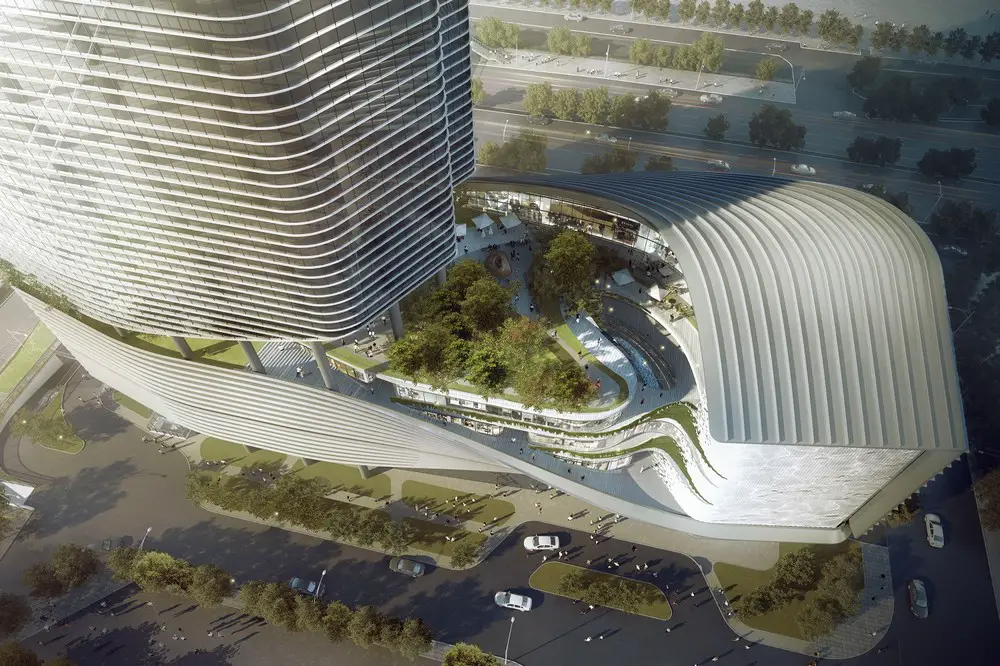
Architect: Aedas. This building reflects the traditional Chinese totem of bamboo, rejuvenating the old town of Shenzhen. This 200-m super high-rise will house the headquarters for Tellus-Gmond, lettable office spaces and a jewellery trading centre.
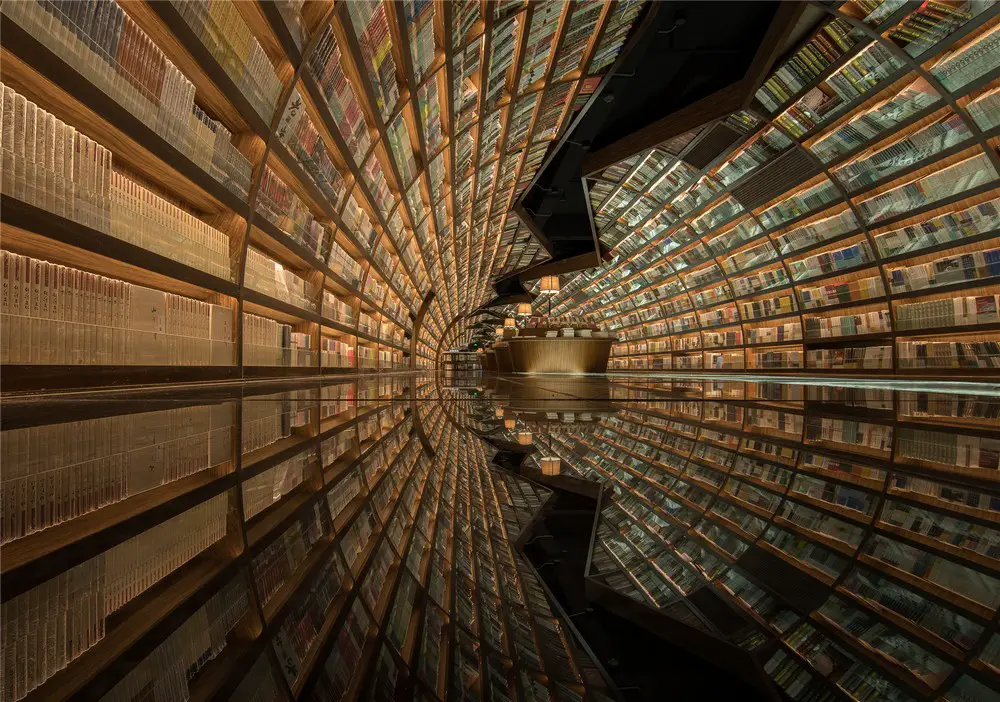
Architect: X+Living. Walking through the front door of the Zhongshuge bookstore, the concept of arch bridge, the designer extends the visual sign of world of books. Rivers on the floor and in the sky which flow forward lead readers to go deeper into the vast ocean of knowledge.

Design: Herzog and de Meuron, architects. Germany has a new architectural and musical landmark: the Elbphilharmonie Hamburg is now officially open. The building unites the former Kaispeicher warehouse with a new glass structure featuring wave-like peaks and valleys on top.
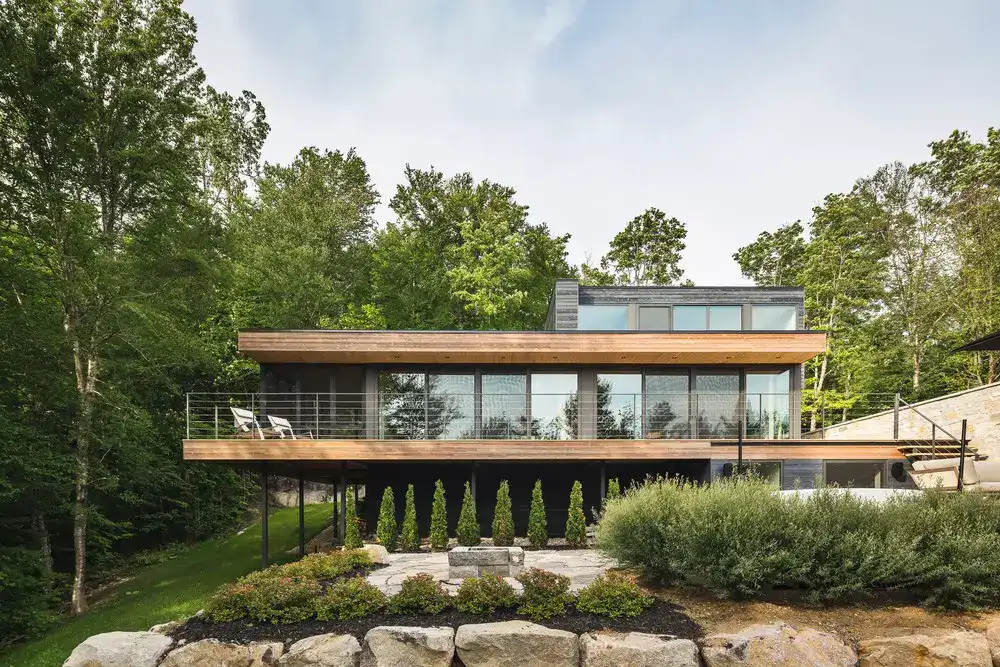
Design: MU Architecture. Situated in the verdant Laurentians in Quebec, the Estrade Residence reveals itself discretely on the shores of Lac de la Cabane in St-Adolphe d’Howard.
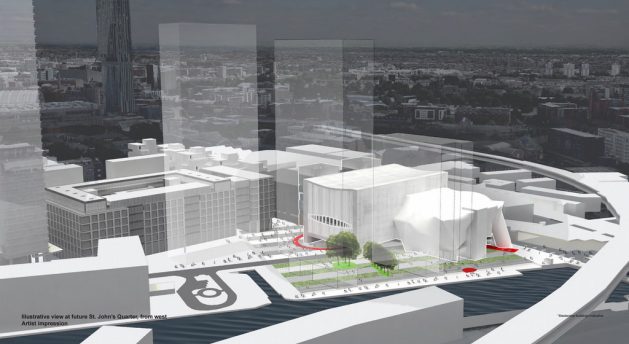
Design: OMA, architects. £110m flagship cultural building wins Planning Permission: the city’s cutting-edge arts venue aims to take a radically new approach to cultural production and performance.
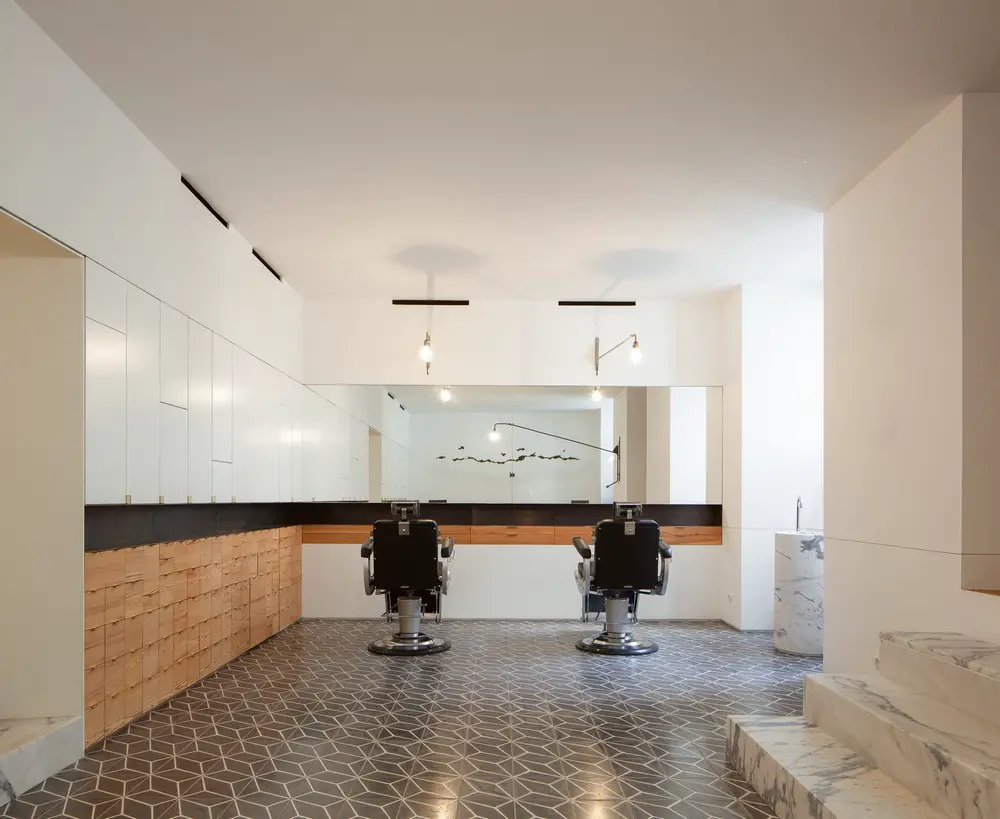
Architect: João Mendes Ribeiro. Claus Porto, a Portuguese 130 years old scents brand, has opened it’s first flagship store in Lisbon downtown. A heritage built not just by their impressive material assets, but also by their intangible patrimony, linked to the objects’ symbolic quality and value.
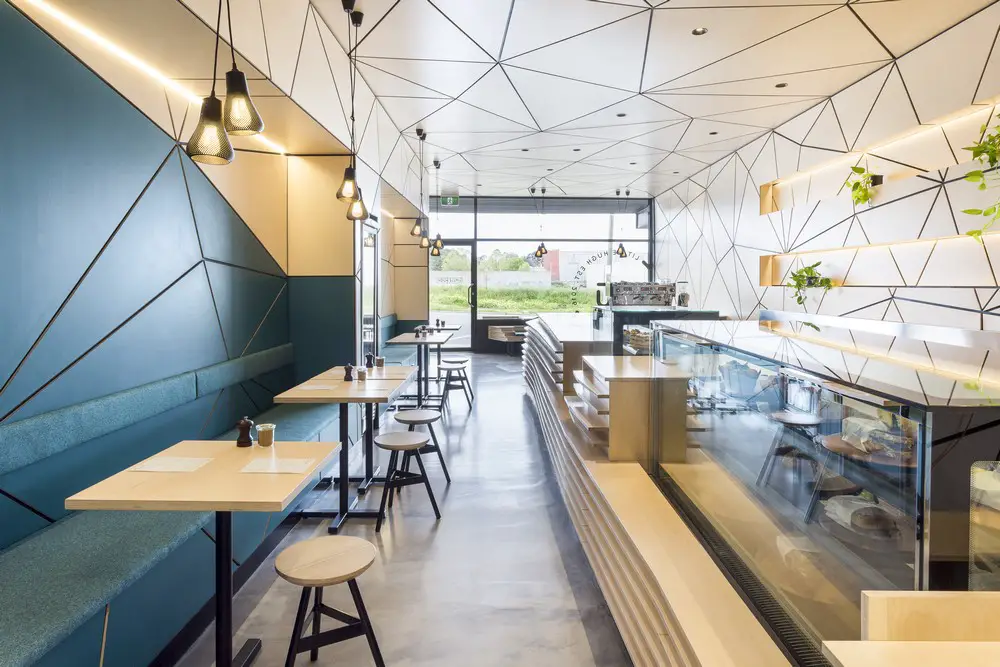
Architects: Biasol: Design Studio. A plain shopfront in Melbourne’s outer eastern suburbs plays host to this compact cafe with a sleek minimalist fitout. It was an opportunity for Biasol: Design Studio to work again with one of their previous clients, the team behind Lilydale’s Hutch & Co.
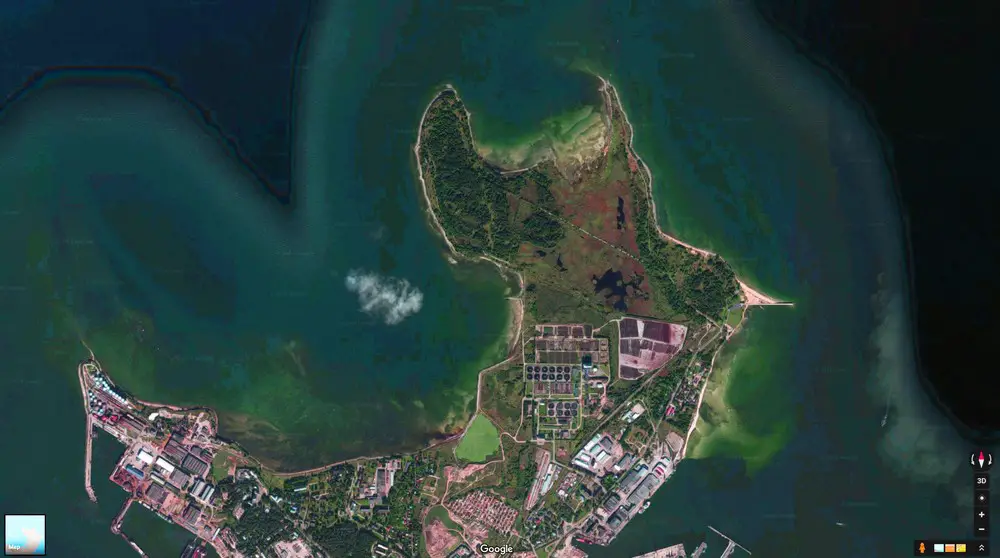
Tallinn Architecture Biennale 2017 has announced TAB 2017 Vision Competition, offering architects, scientists and artists the chance to define a new urbanity of the Paljassaare Peninsula in Tallinn in the era when no ecosystem is unaffected by human action.
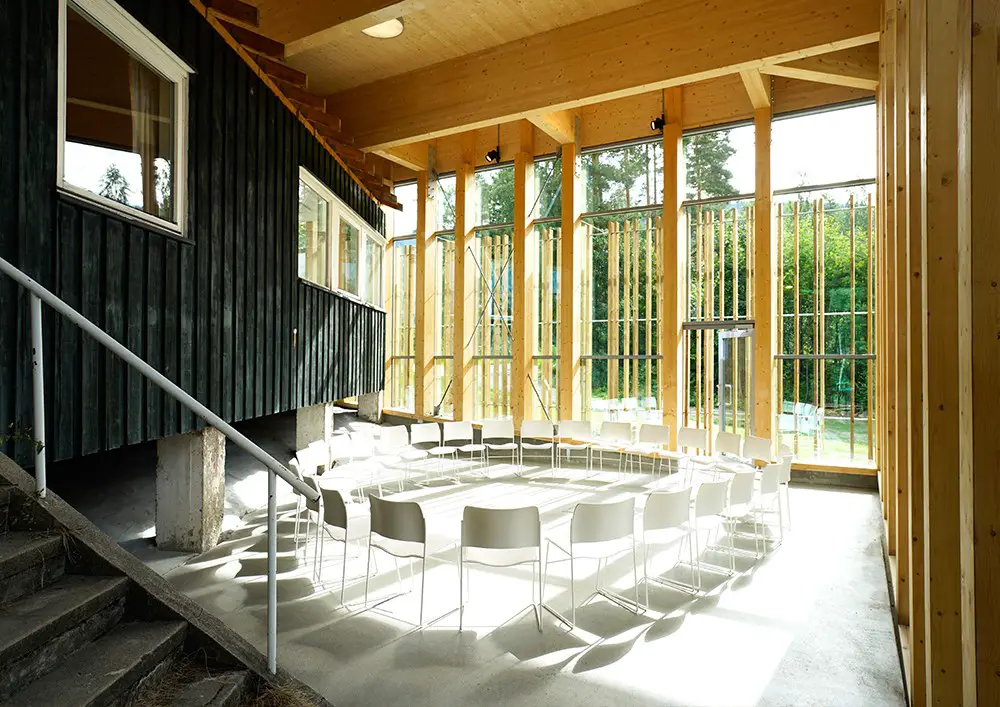
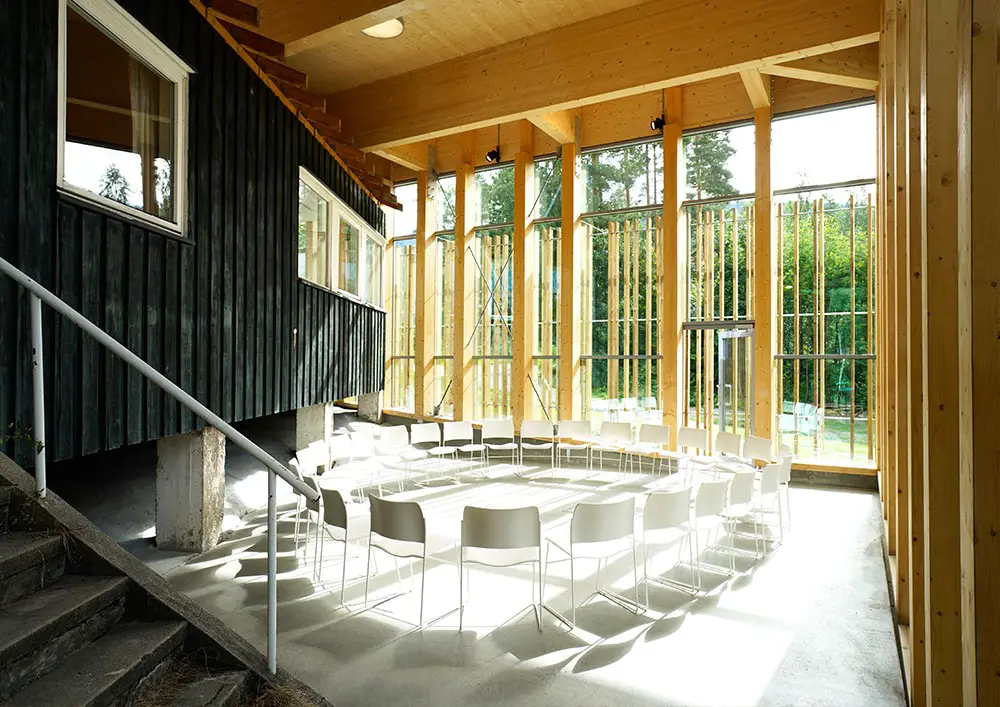
Design: Blakstad Haffner Arkitekter. The architects’ ambition was to reflect and strengthen values of community, solidarity, diversity and democracy, both through form and function by establishing a small village.