Writer’s House in Caulfield, Melbourne, Victoria
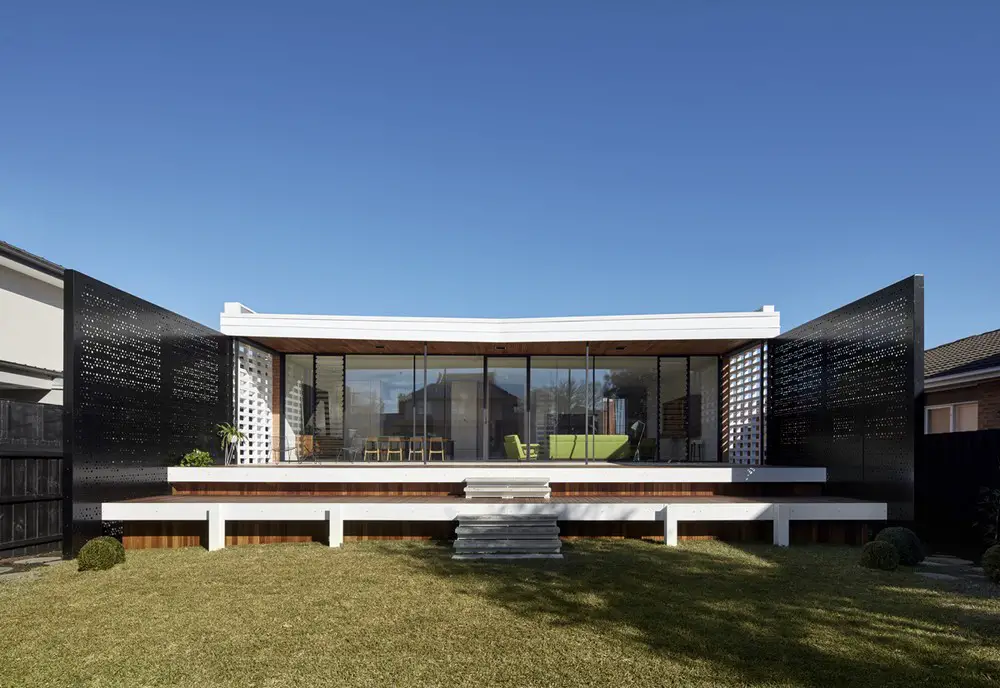
Design: Branch Studio Architects. Writer`s house is an alteration and addition to an existing orange brick veneer residence that was originally designed and built in the late 1960`s.

Design: Branch Studio Architects. Writer`s house is an alteration and addition to an existing orange brick veneer residence that was originally designed and built in the late 1960`s.
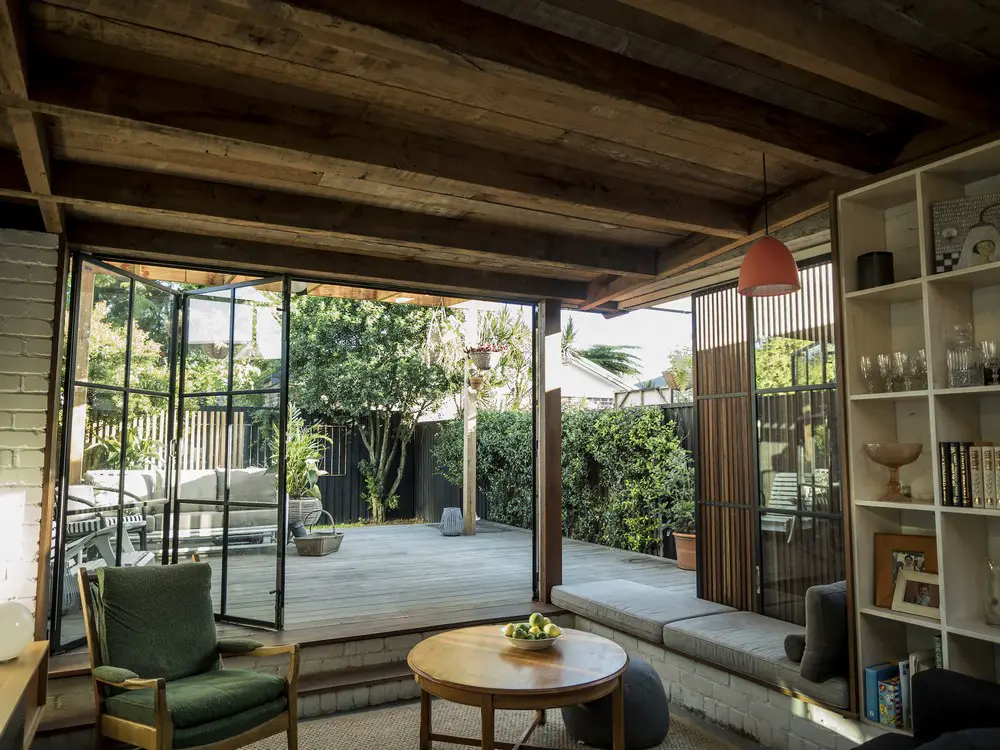
Design: Buck & Simple: doers of stuff. A traditional semi-detached house seeks to accommodate a multitude of roles for a young family into a single space. The design incorporates all living areas into one compact, 8mx3.5m volume.
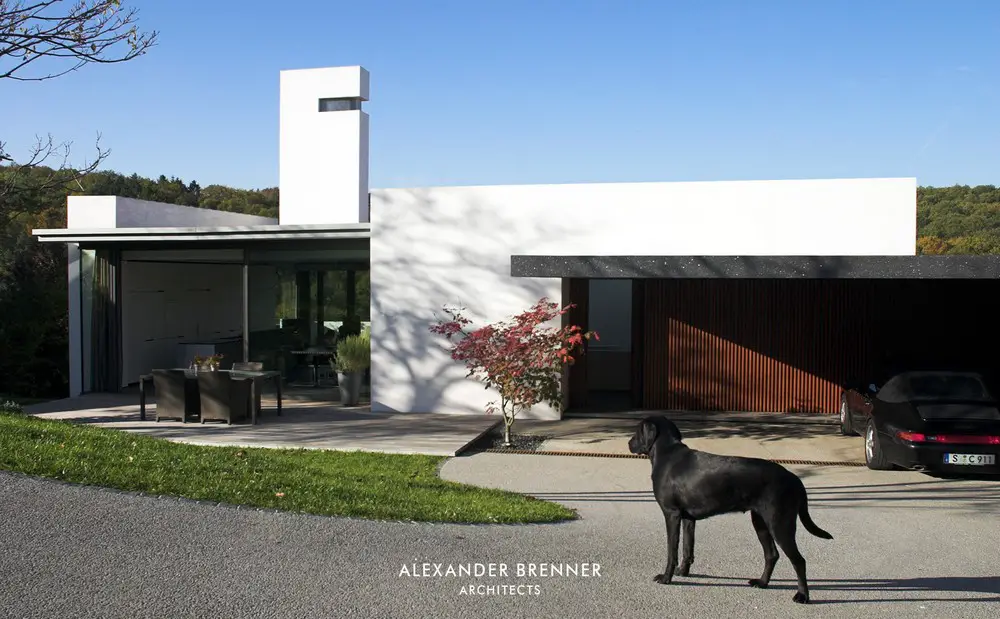
Design: Alexander Brenner Architekten. Two anthracite-coloured building volumes glittering in the sunlight can be seen from the road. The gate in between them opens to a private world.
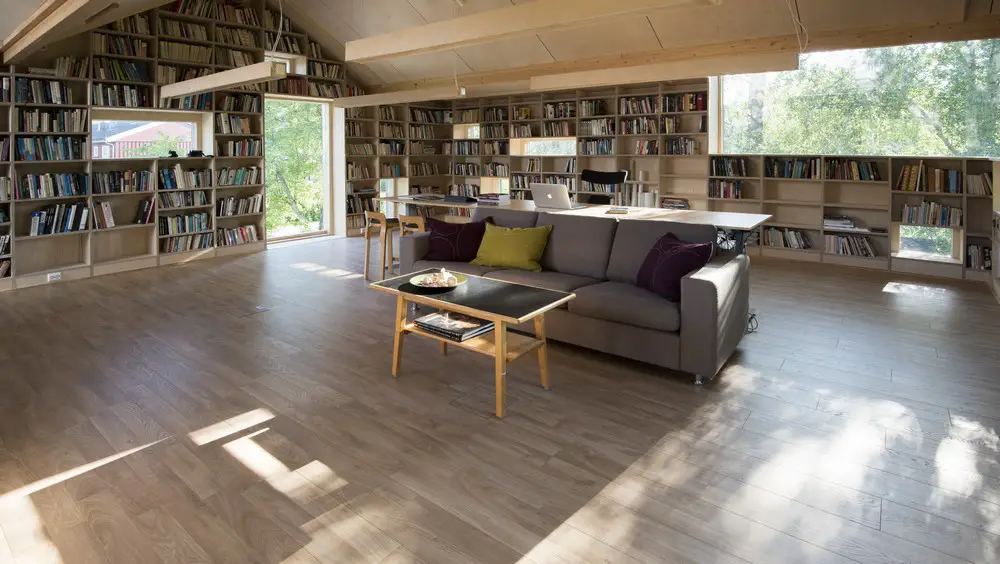
Design: NOMA Arkitekter. Architects Vincenzo Marchese and Petter Nordahl have recently created an eye-catching library, clad in sustainable Kebony wood, by converting the second storey of a garage in Vestfold, Norway.

Shelter Global is pleased to invite architects, planners, students, engineers, designers, thinkers, NGOs and organizations from all over the world to take part in the 2017 Dencity Competition
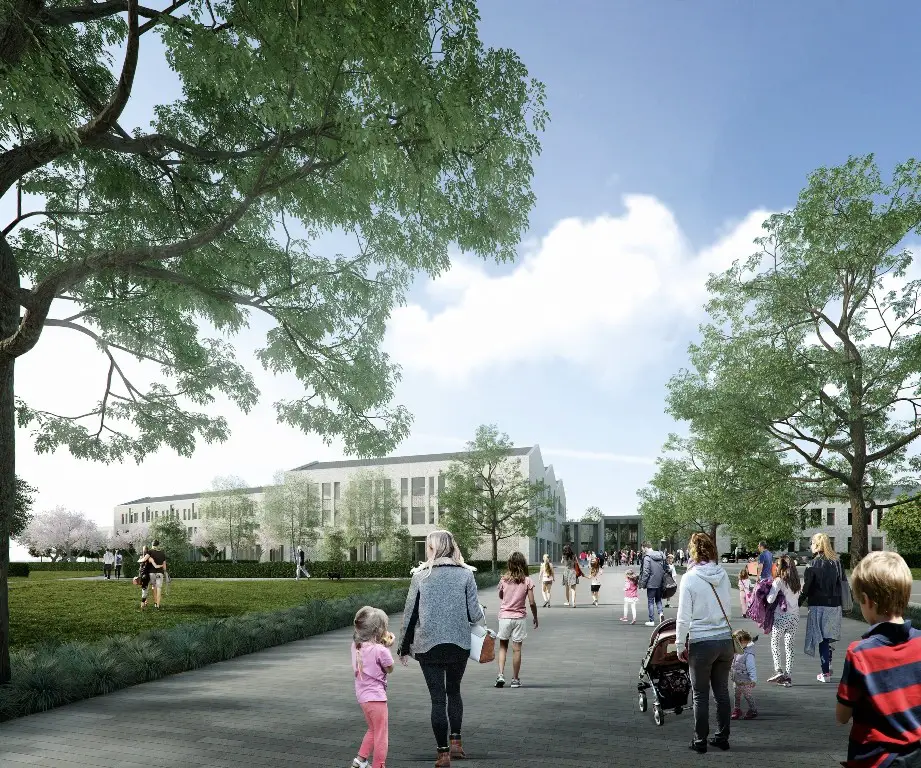
Architects: Sheppard Robson. The first images released of the scheme illustrate a design that will share resources across all age-groups as well as the wider community.
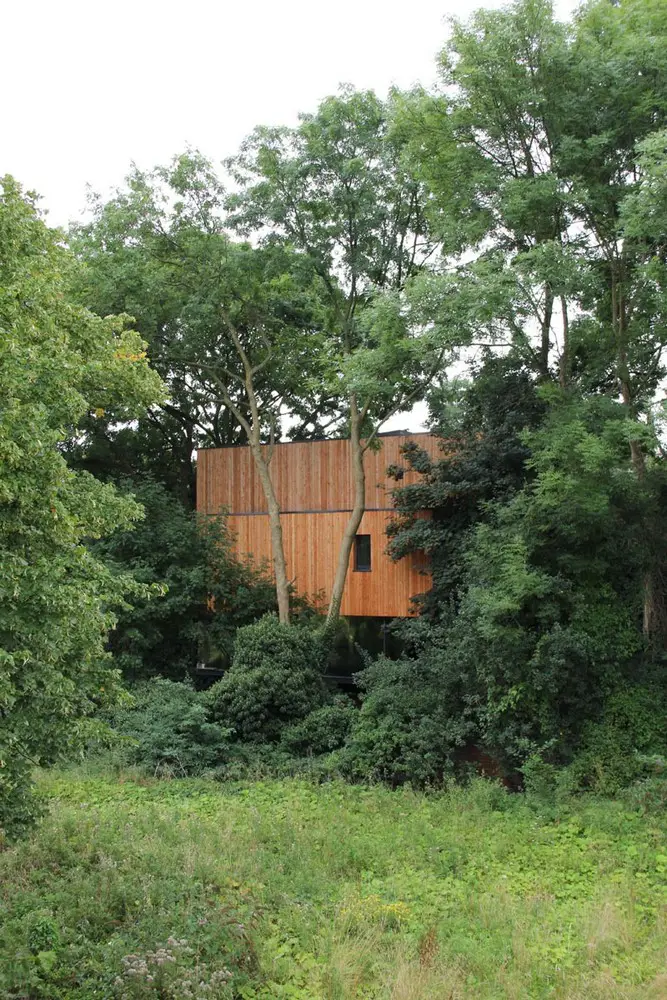
Aiming High with a Grand Design: DuPont™ Tyvek® and DuPont™ AirGuard® ensure great results for the UK’s first Passive Treehouse.
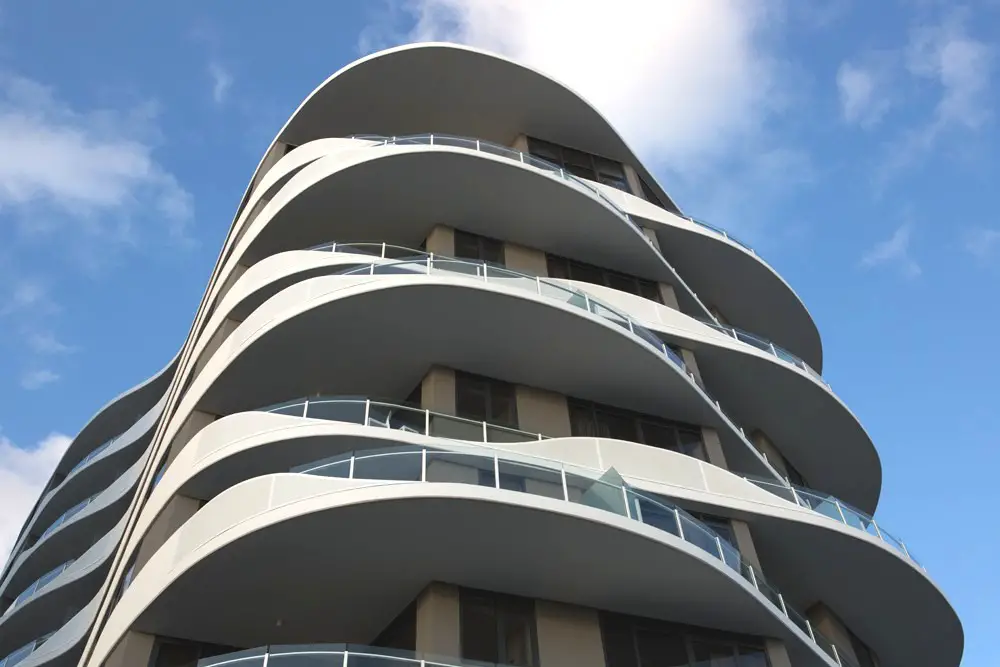
Design: Tony Owen Partners. Mooloolaba is a resort town on the southern coast of Queensland. It has expansive beaches and a laid back feel. The Breeze Apartments are located on the main beachfront promenade.
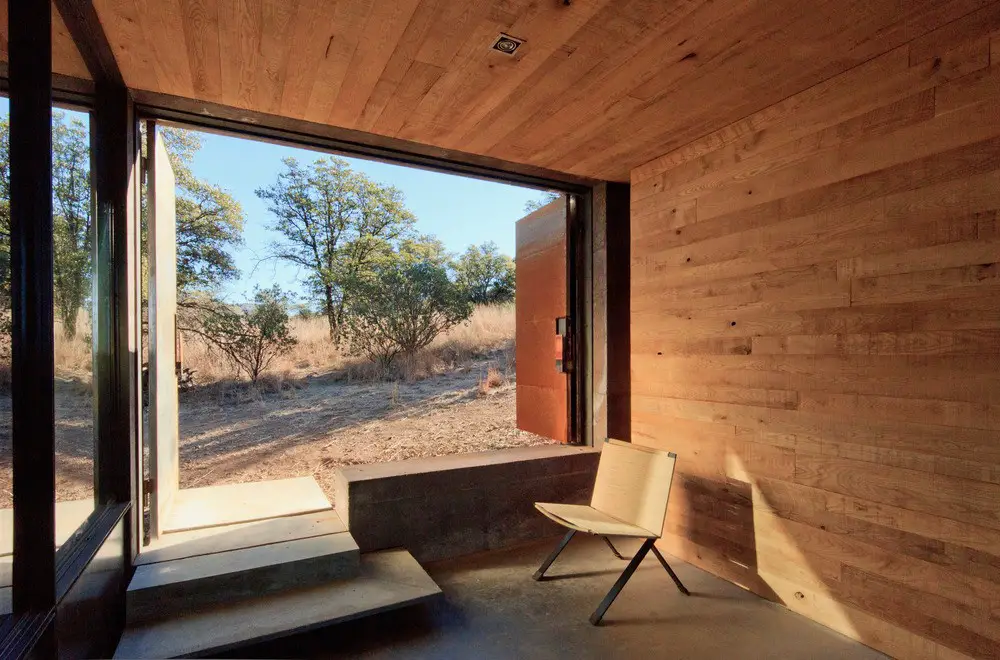
Architect: DUST – the house emerges from the native grasses, Emery Oaks, and open ranges beyond in a simple rectangular form of 18” mass walls constructed of poured lava-crete.
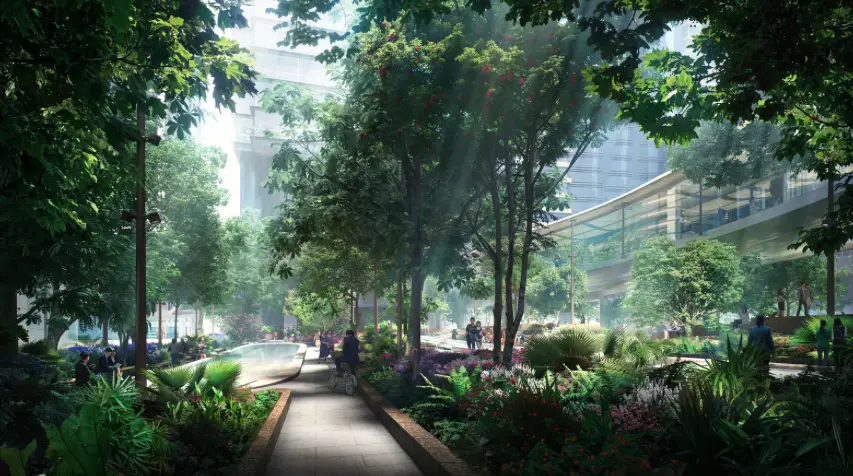
Swire Properties HK$15 billion redevelopment project in Quarry Bay, with international architecture firms including Hugh Dutton Associés, Gustafson Porter and Wong & Ouyang (HK) Ltd.
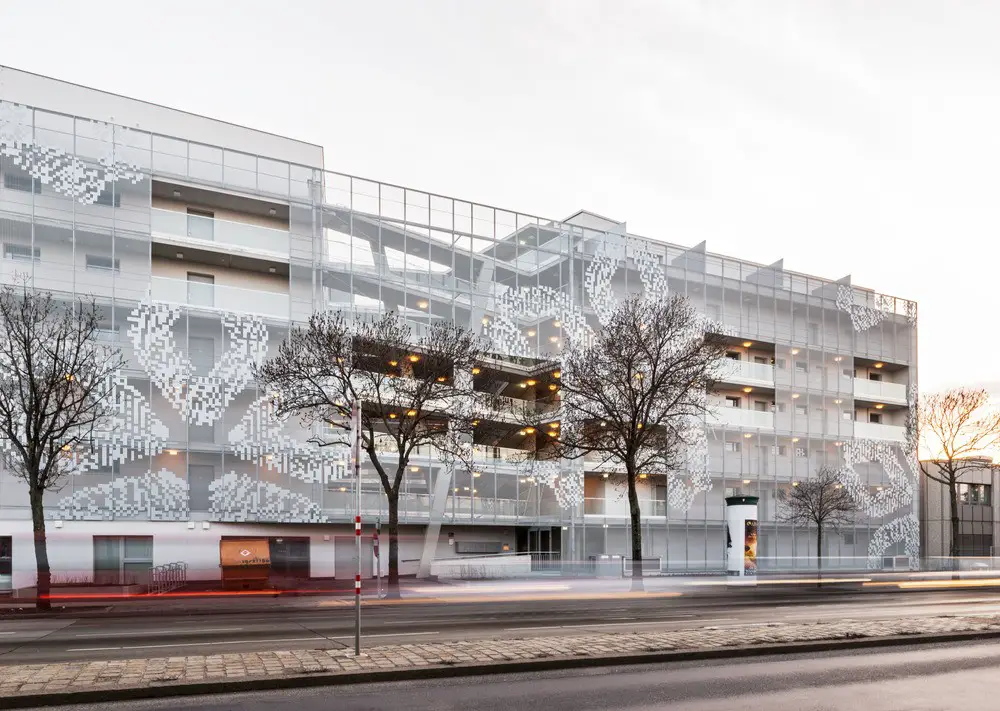
Architects: Nerma Linsberger. A large variety of apartment ground plans are made possible through the particular body structure of the building. Openness and the dynamic of the space structure may add to the diversity of housing units.
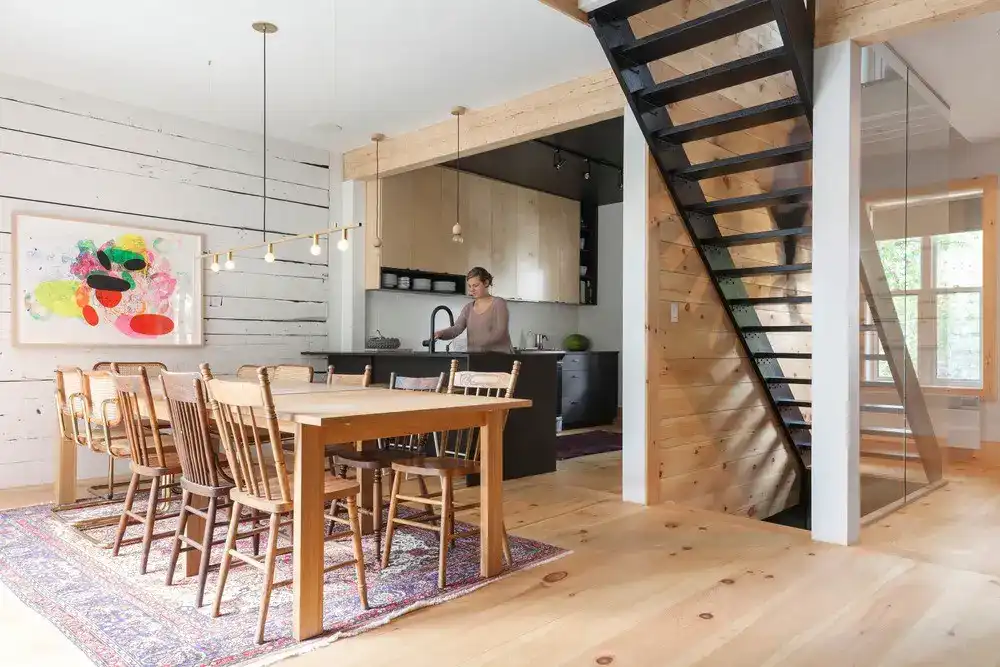
Architects: Mélissa Ohnona Design
The owner/designer Mélissa Ohnona wanted to maximize the space as well as the natural light and exterior views from the house, to create a welcoming and functional family home.

Design: PLP Architecture. The proximity to the City of London and an influx of telecoms, media and tech companies has resulted in a recent wave of high-rise commercial and residential developments, resulting in a profound change of the character of this area.
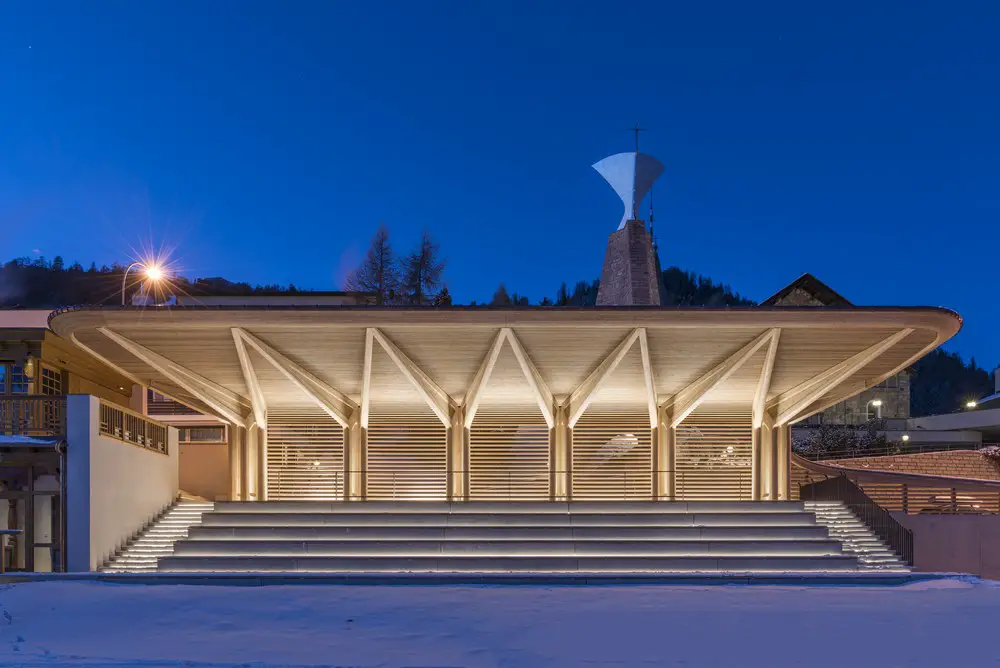
Architects: Foster + Partners. The new Kulm Eispavillon in St Moritz opens to the public today, a regeneration project that is set to reinstate Kulm Park as the social focus of this part of the resort by returning it to the community.