Cox Rayner Architects Australia, Buildings
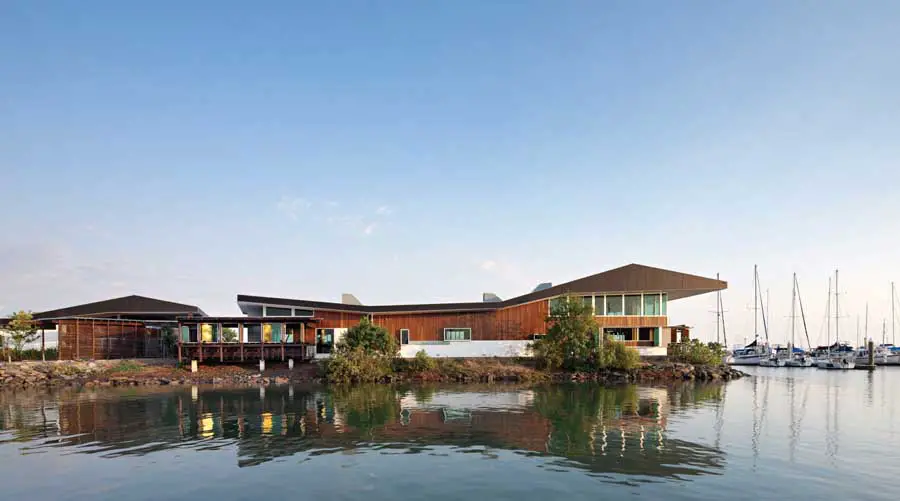
Cox Rayner, Brisbane, Australian architects – buildings, Australia architecture practice, building projects – Queensland office designs

Cox Rayner, Brisbane, Australian architects – buildings, Australia architecture practice, building projects – Queensland office designs

S.Pellegrino has selected BIG to develop the new home for one of the most complex and advanced plants in San Pellegrino Terme, where the natural mineral water has been bottled since 1899.
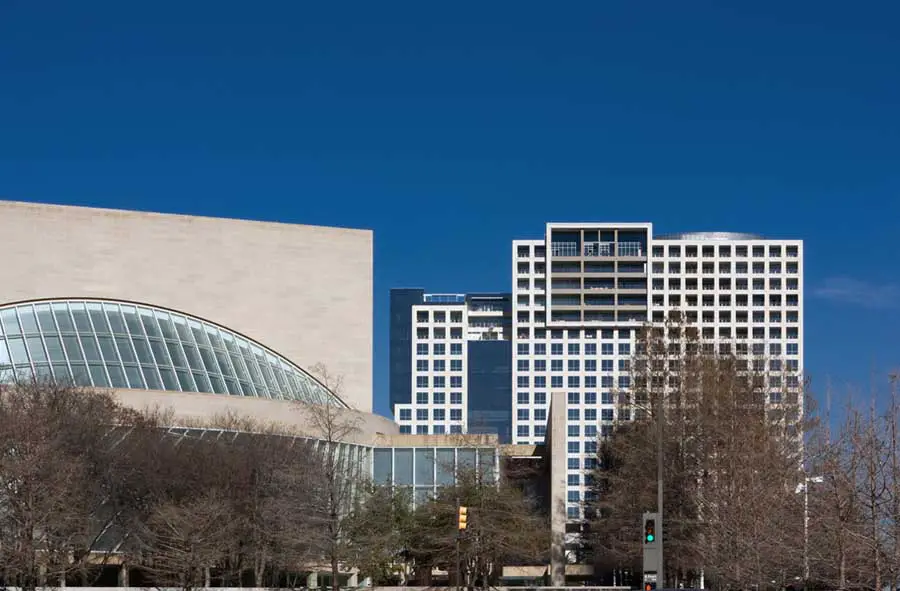
Seifert Murphy Architects, Dallas, Texas, USA – American architecture practice, buildings – MSM architect studio news + office projects
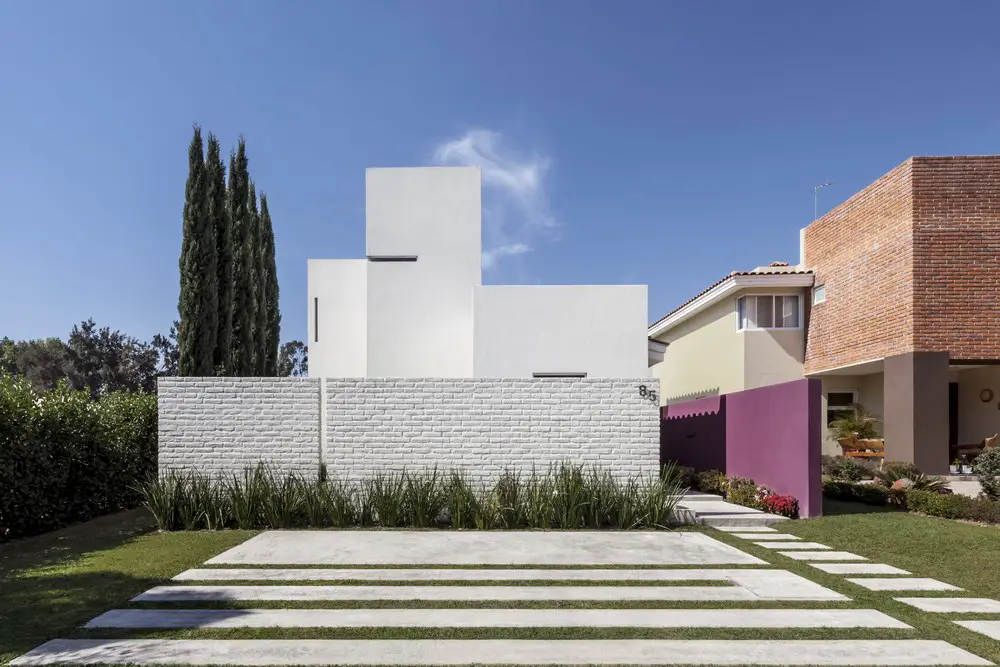
Architects: Abraham Cota Paredes Arquitectos. On the first appointment I had with the client, we talked about the most substantial things about the project, the usual; number of bedrooms, bathrooms, and how the spaces were going to be vinculated.
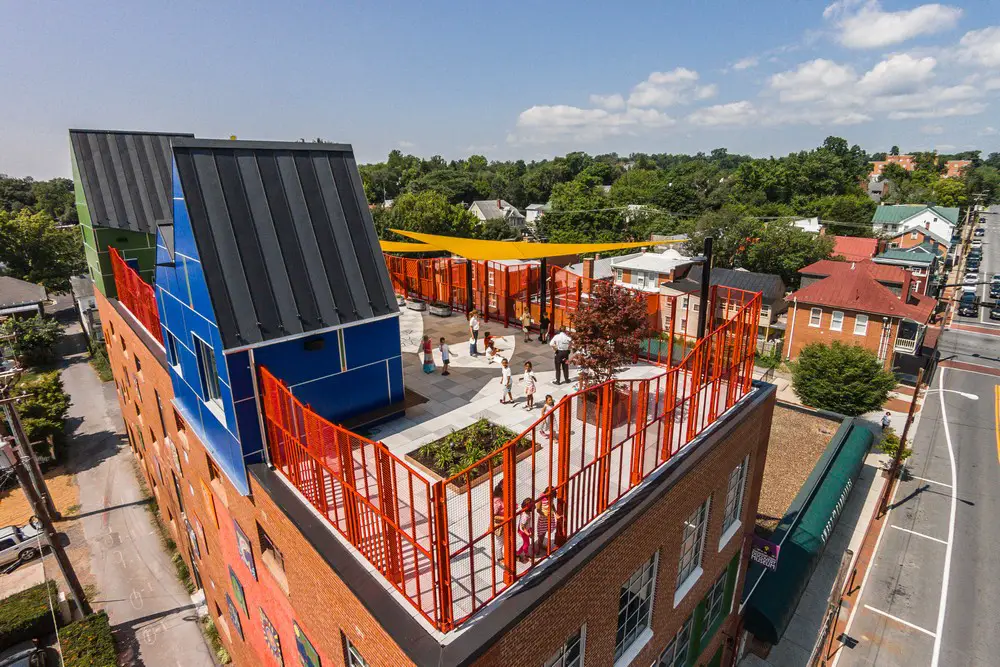
Design by Reader & Swartz Architects – this was a plain, utilitarian, three story brick building. It was originally constructed for the Schewels Furniture Company, in the historic downtown, in the late 1940’s.
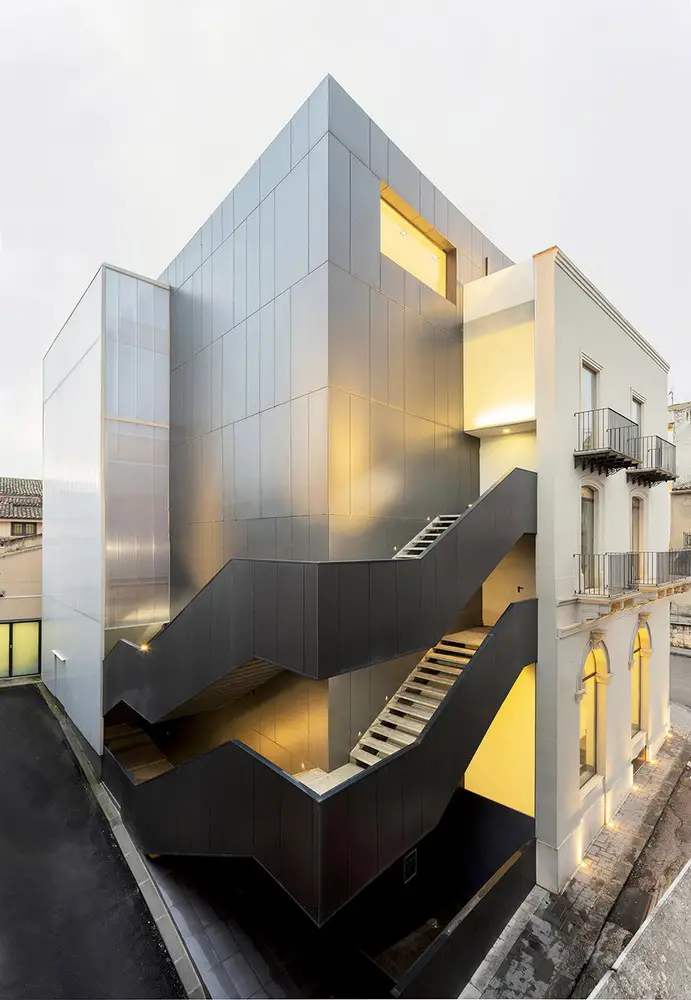
Design: FABBRICANOV. The new Auditorium of the Banca di Credito Cooperativo (B.C.C.) “G. Toniolo” in San Cataldo born from the client’s desire to create a public space for cultural events open to the public and for hosting business private meetings.

Architects: Hawkins\Brown
A new state-of-the-art Life Sciences building for the University of Sussex, designed by leading architecture practice Hawkins\Brown, has been approved by Brighton & Hove City Council.

This warehouse and administration building in western Turkey design by IGLO Architects uses its architectural style to establish a bond with the surroundings. Internal design focuses on employee comfort and productivity principles.

Design: Boogertman + Partners Architects. The circular form symbolises the simplicity embodied in the basic cycle of nature. The form, embedded within ethereal forest physically manifests the notion of ‘walks and talks’.
Brent Cross: London Shopping Centre, NW4 retail centre – Hendon shops include John Lewis, Fenwick and Marks & Spencer: Brent Cross London stores in NW4

div.A arkitekter, Oslo, Norway – Norwegian architects, museum, Norwegian buildings projects images – Oslo architect firm news
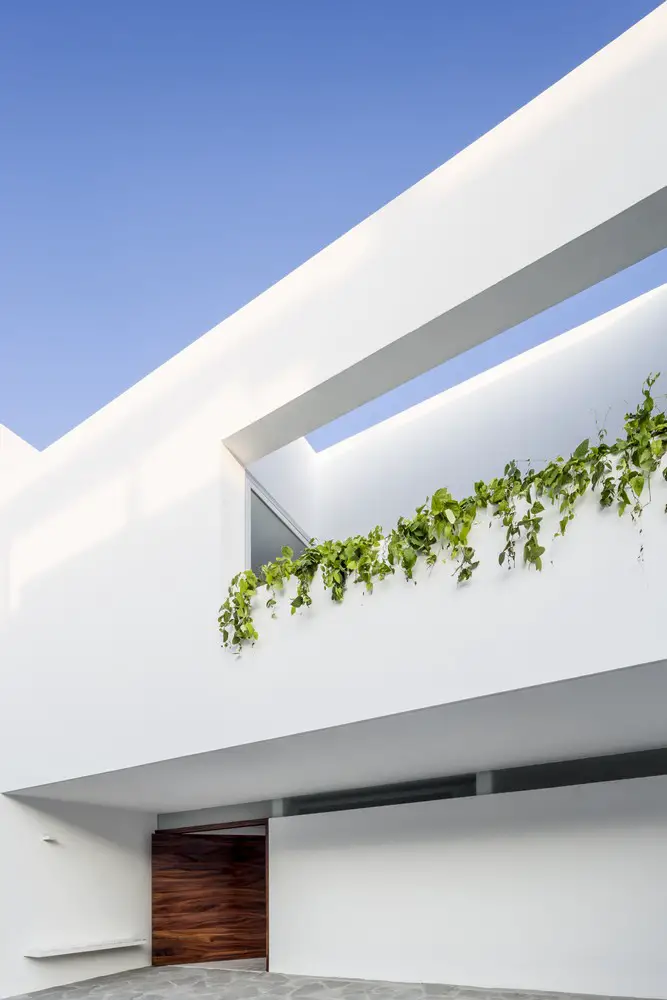
Architects: Abraham Cota Paredes Arquitectos. The land is located in the limit of a closed condominium, with a height difference of 8 meters at the back, which allows us to release the views to the east of the metropolitan area of Guadalajara.
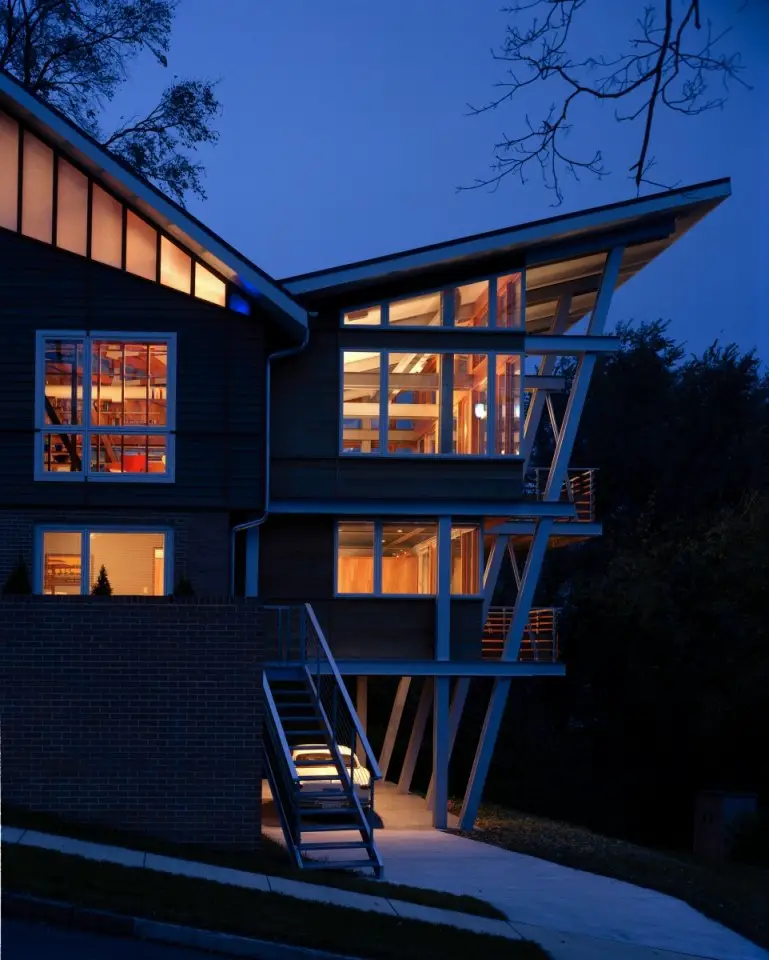
Design: Reader & Swartz Architects – this house was originally built in the late 1960’s, with a 4/12 gable roof and a second floor that cantilevered two feet past the first floor. The house sits on the top of a hill, on a small, steep, corner lot, within an established neighborhood.
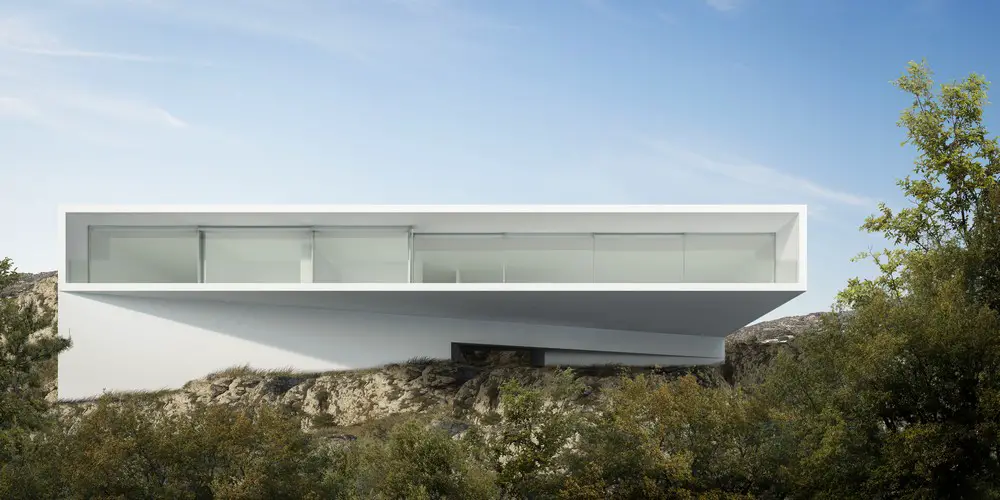
Design: Fran Silvestre Arquitectos. This project lays on the ground, adapting to its hard slope and conditions, carrying out a change of direction at house level in order to frame the horizon of the city till the ocean.