Chicago Urban River Edges Ideas Lab
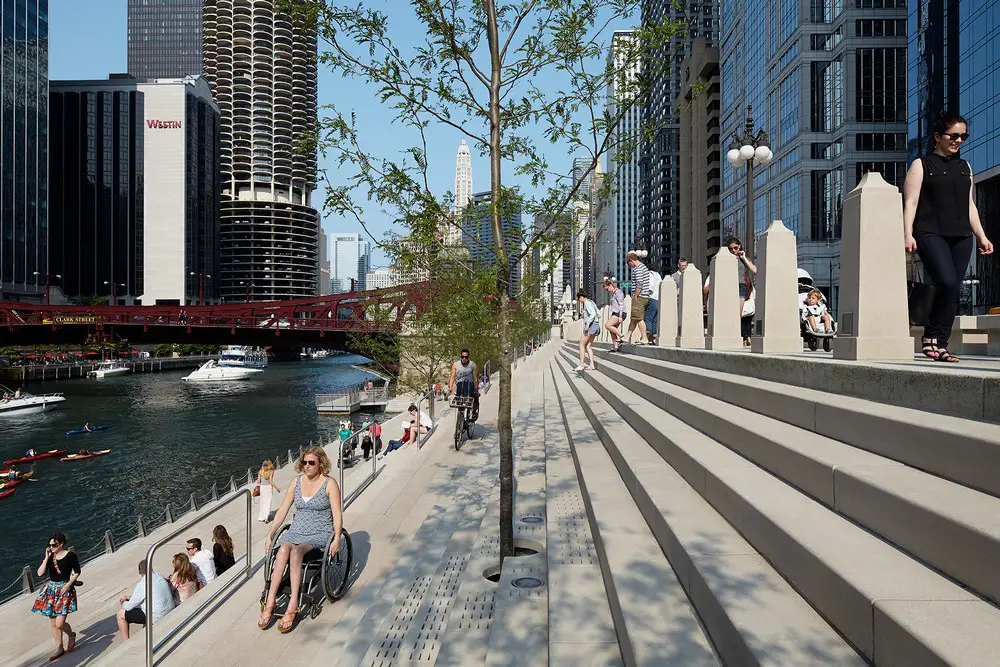
Chicago Urban River Edges Ideas Lab: architectural firms Ross Barney Architects, David Adjaye, James Corner Field Operations, Studio Gang, Perkins & Will and SOM among participants.

Chicago Urban River Edges Ideas Lab: architectural firms Ross Barney Architects, David Adjaye, James Corner Field Operations, Studio Gang, Perkins & Will and SOM among participants.
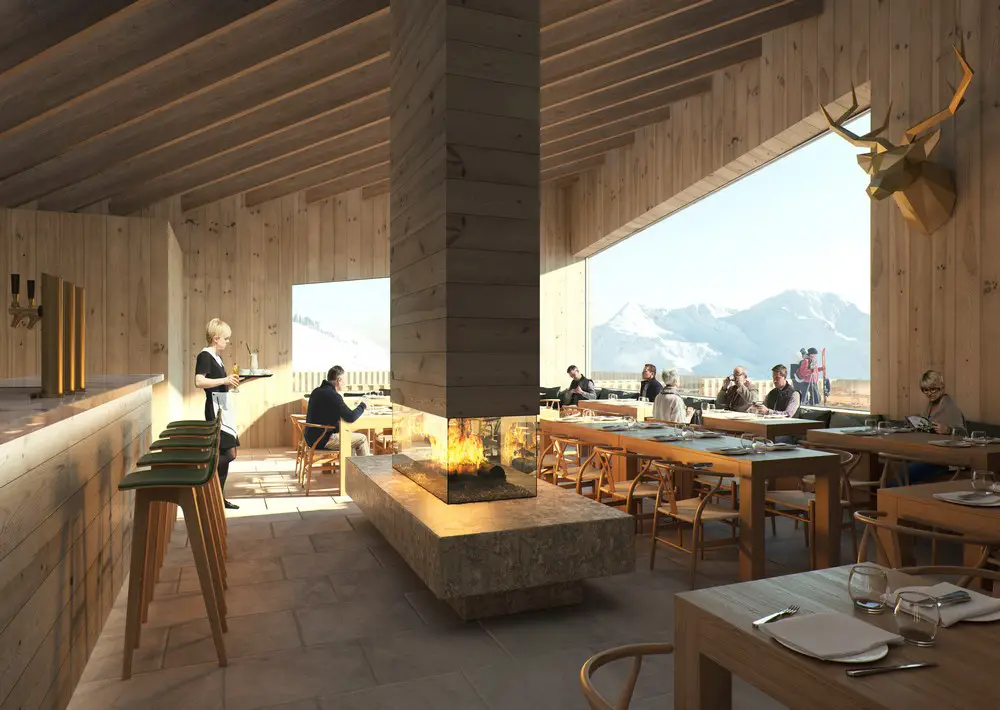
Design: Studio Seilern Architects. Eating at 2360m altitude: a new gourmet restaurant in the Swiss Alps. Placed on top of the mountain the building sits at the arrival point of three cable car lines.
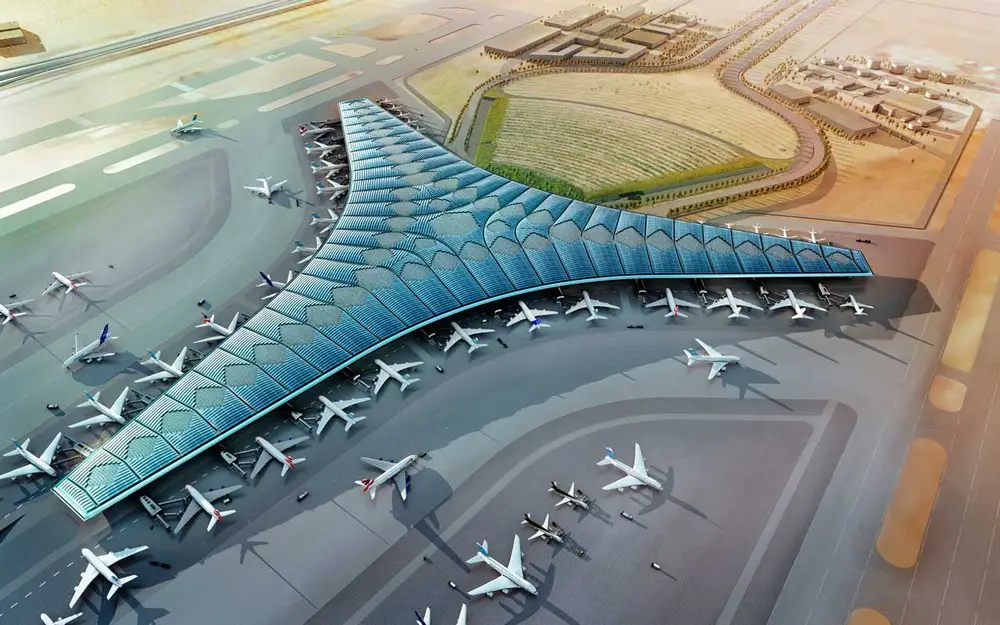
Design: Foster + Partners, Architects. Construction if the new Y-shaped terminal building will now be completed in four years, down from the initial estimate of six years.
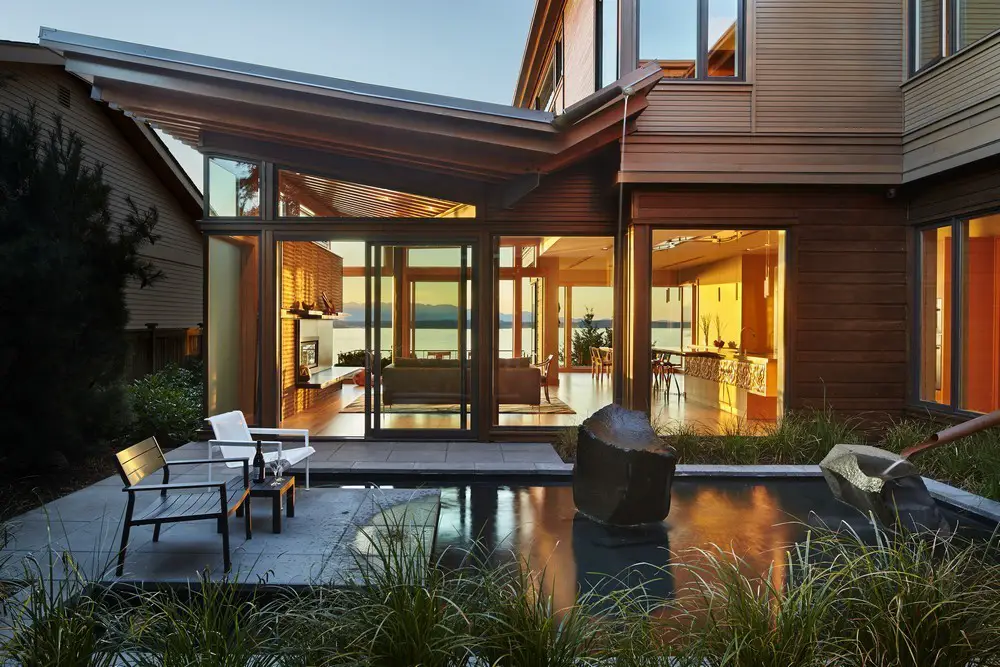
Design: FINNE Architects. This house is located on a narrow site facing Puget Sound. The architectural massing wraps around a south-facing courtyard containing a large reflecting pool with two “floating” basalt boulders.
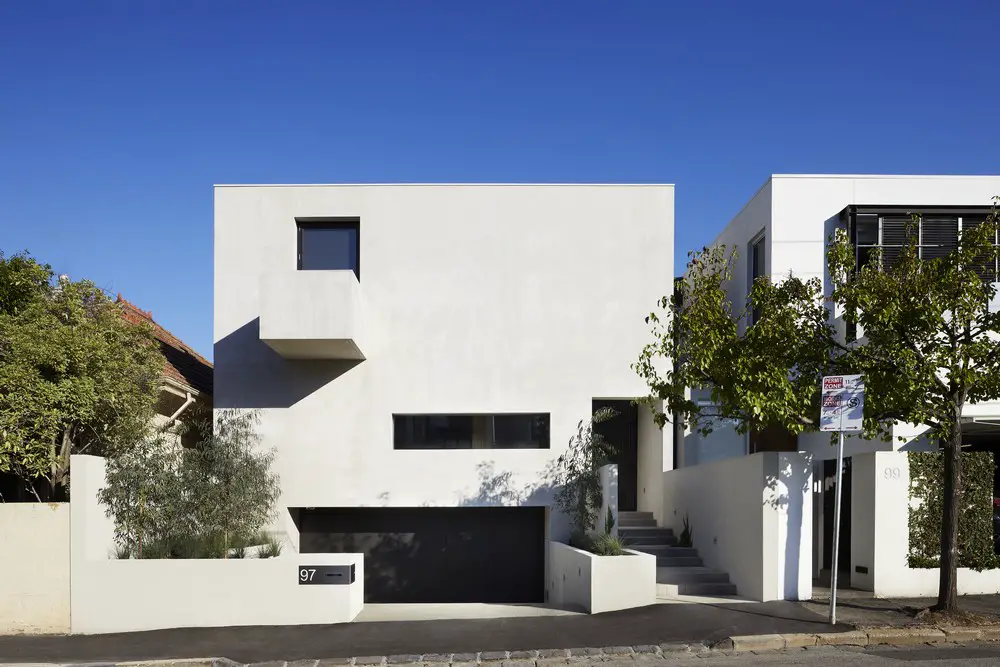
Design: CHT Architects. Residence M sits on a small site, mandating an inventive approach that could maximise the yield. Unlike the customary introverted house surrounded by outdoor space.
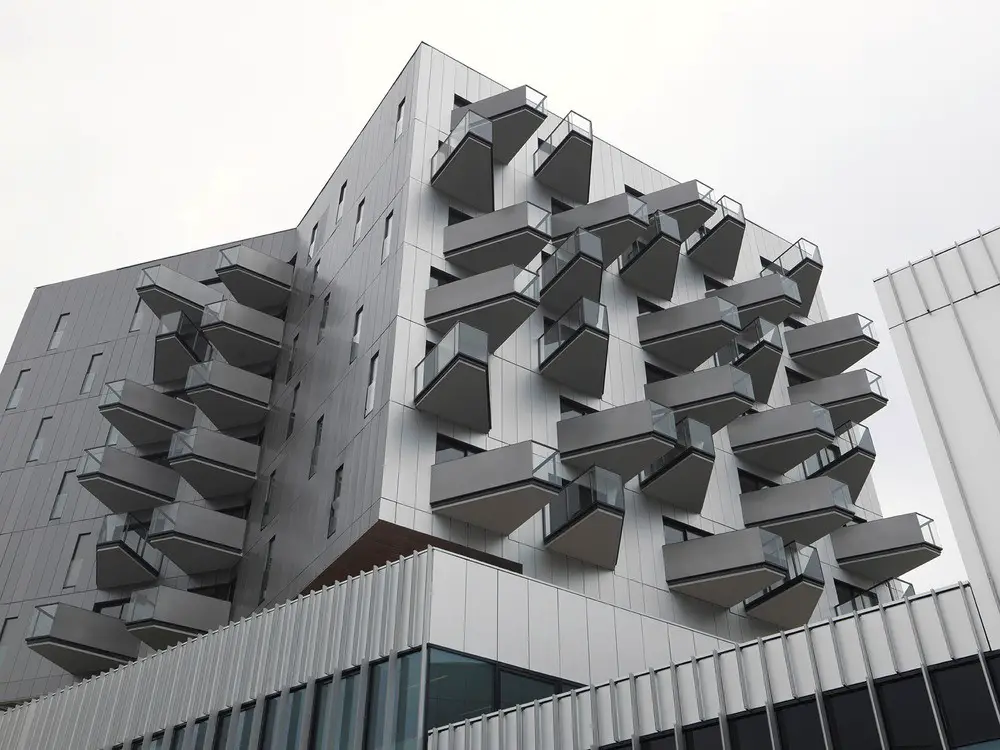
Design: Hérault Arnod Architectes. The plot is located at the interface between two very different urban logics: on one side, a modern district made up of wide public spaces and large-sized buildings, on the other, the historical town-centre consisting of smaller slate-roof buildings.
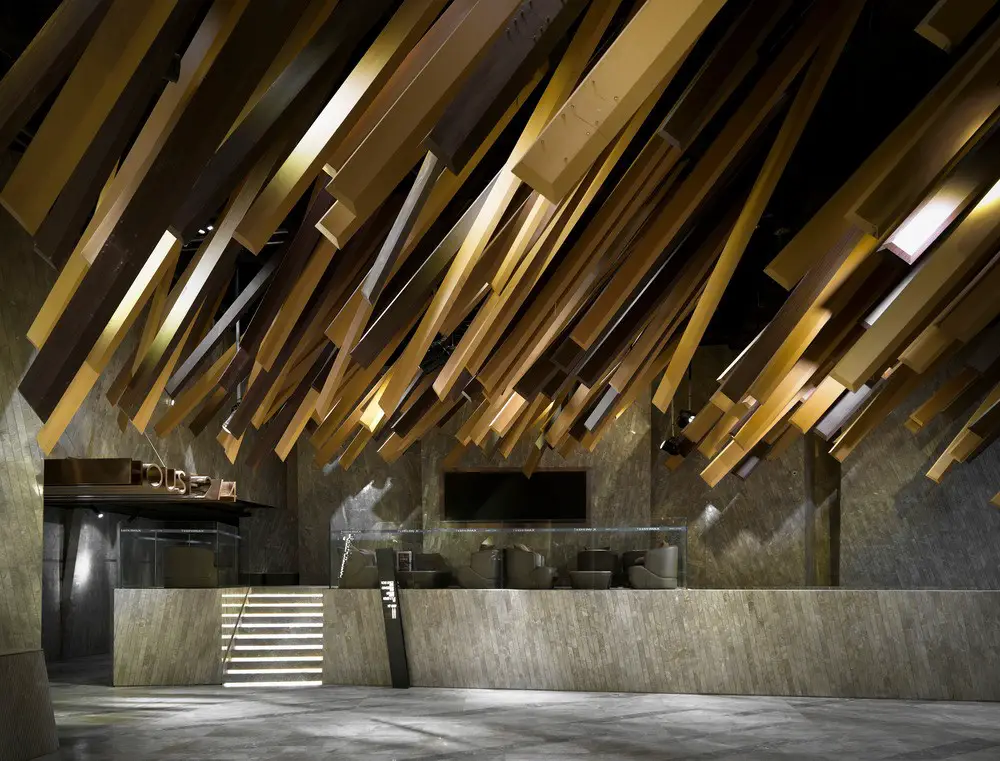
Architects: One Plus Partnership Limited. A meteor is an astronomical observation where a bright trail of light appears in the night sky when a meteoroid enters the Earth’s atmosphere. This beautiful scene only appears in the sky for a very brief moment, and then vanishes without leaving any trace behind.
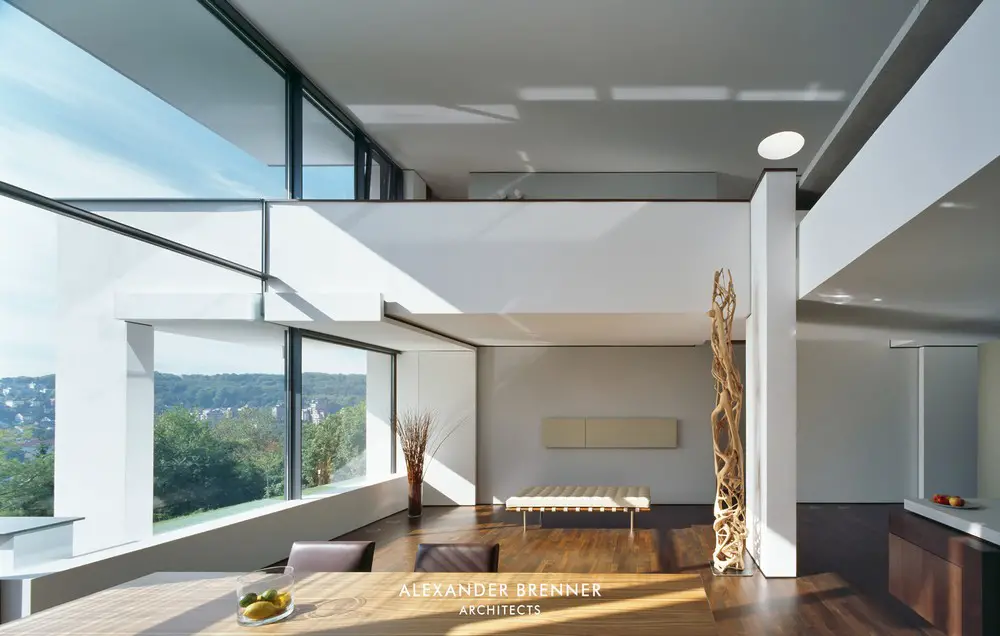
Design: Alexander Brenner Architekten. From the street, the north façade appears largely solid, and gives the impression of a single, detached villa. But two individual city villas were built behind this shared façade, whose different floor plans correspond to the needs and lifestyles of the respective inhabitants.
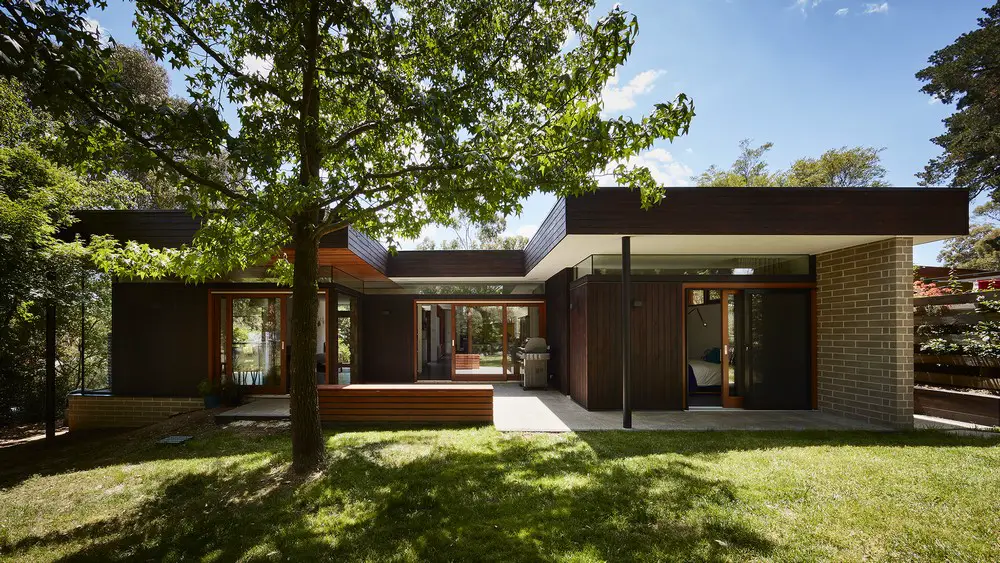
Design: Steffen Welsch Architects. Like living in the 70s is a revival of a late modernist home in suburban Doncaster. Our practice viewed this project as ‘departure with the aim of continuity’, based on the paradigm that any new design is derived from a pre-existing condition.
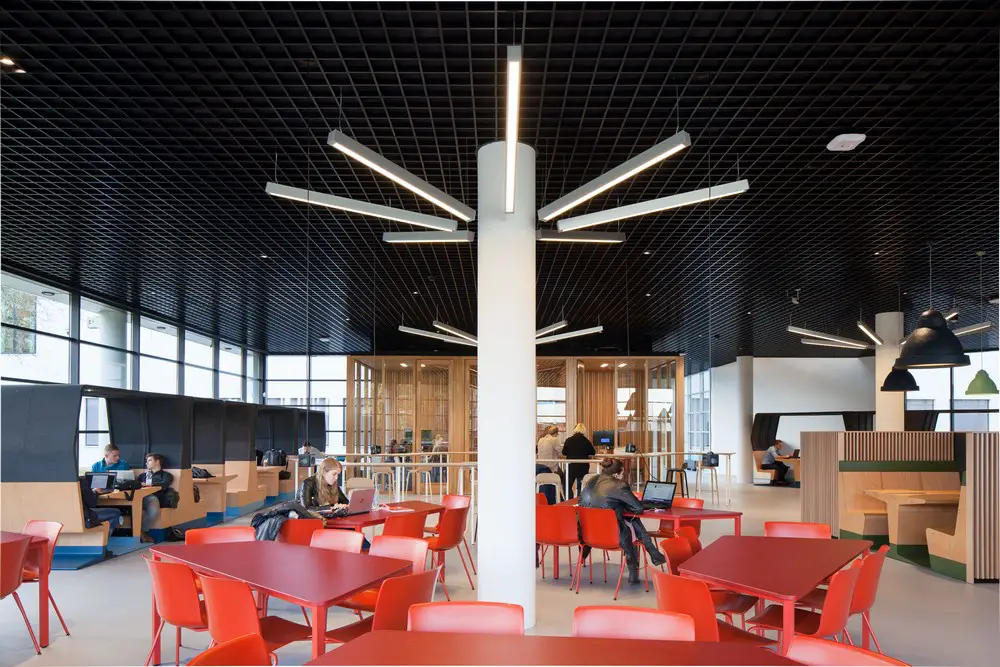
Architecture practice Mecanoo has teamed up with furniture manufacturer Gispen to work on creating the learning environment of the future: one which is dynamic, open and people-oriented. The result is an innovative modular furniture collection called HUBB.
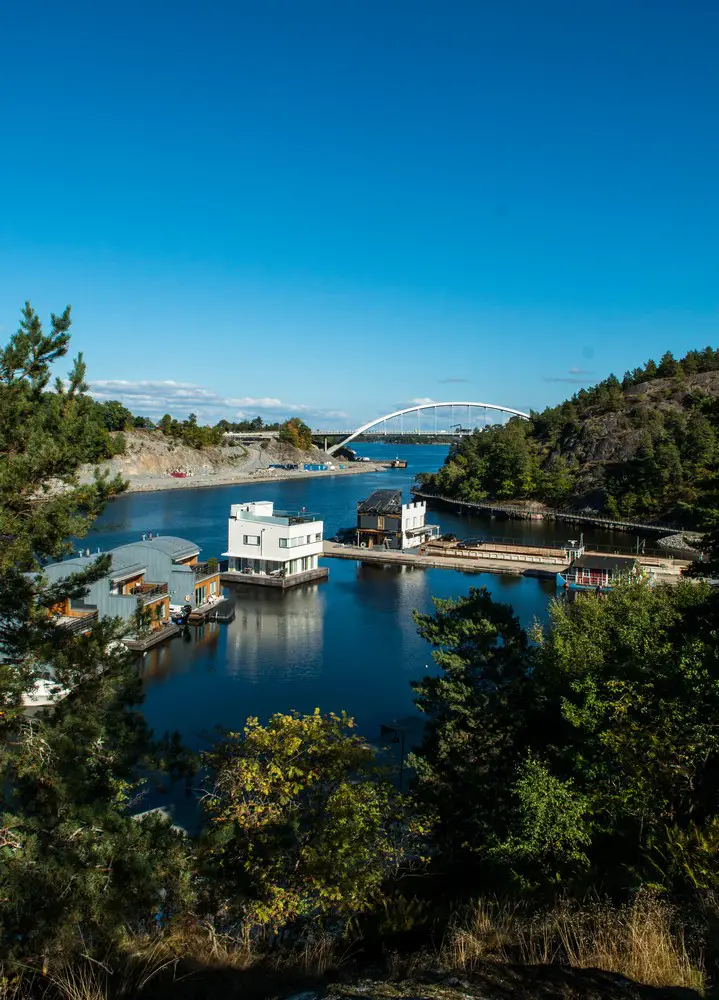
Specialists in floating construction Bluet Ltd and Marinetek Group collaborated to create a spectacular floating villa located in Marinstaden. As waterfront developments are becoming increasingly popular, this unique design provides a sustainable option without causing harm to the environment.
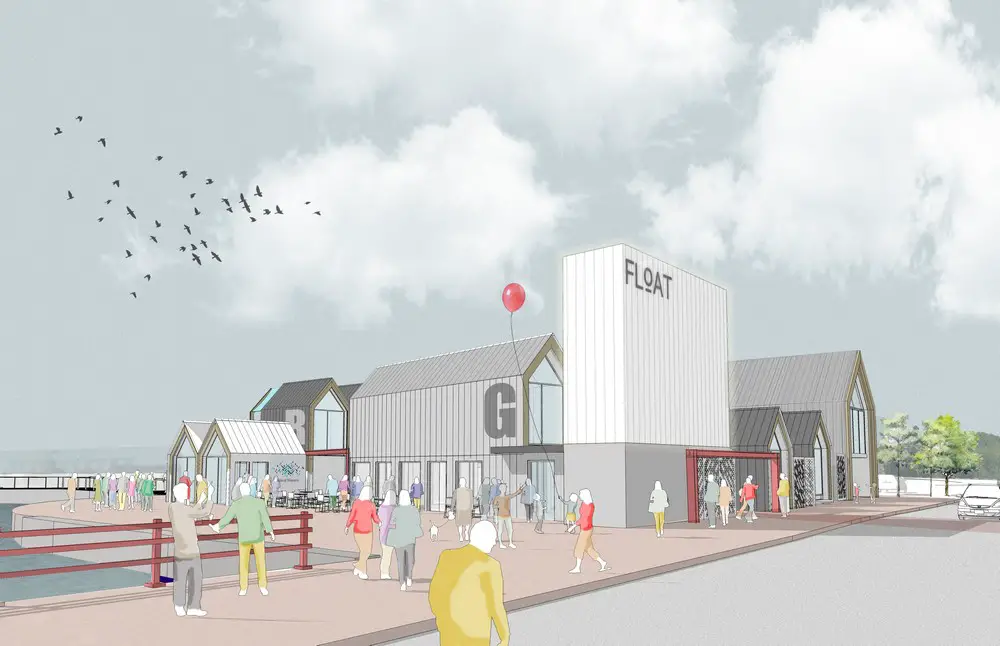
OMI Architects selected to advance their competition winning designs for ‘Pop Up’ village at Egerton Square next to Wirral Metropolitan College, provide amenities for emerging Four Bridges quarter.
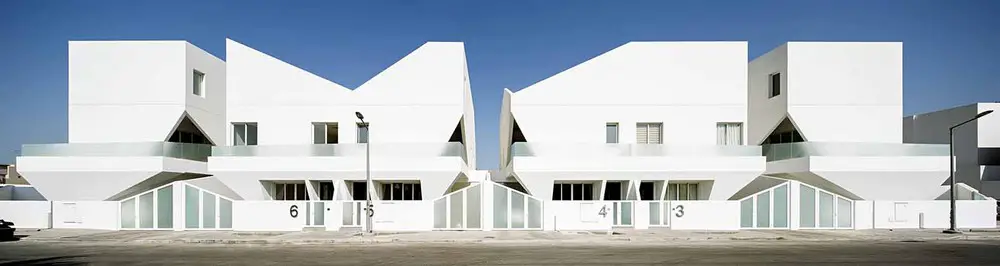
Architects: Studio Madouh. As Kuwait City moves towards drastic and rapid modernization, the architectural values that should protect the culture, traditions of the city, and the individual are starting to disintegrate.
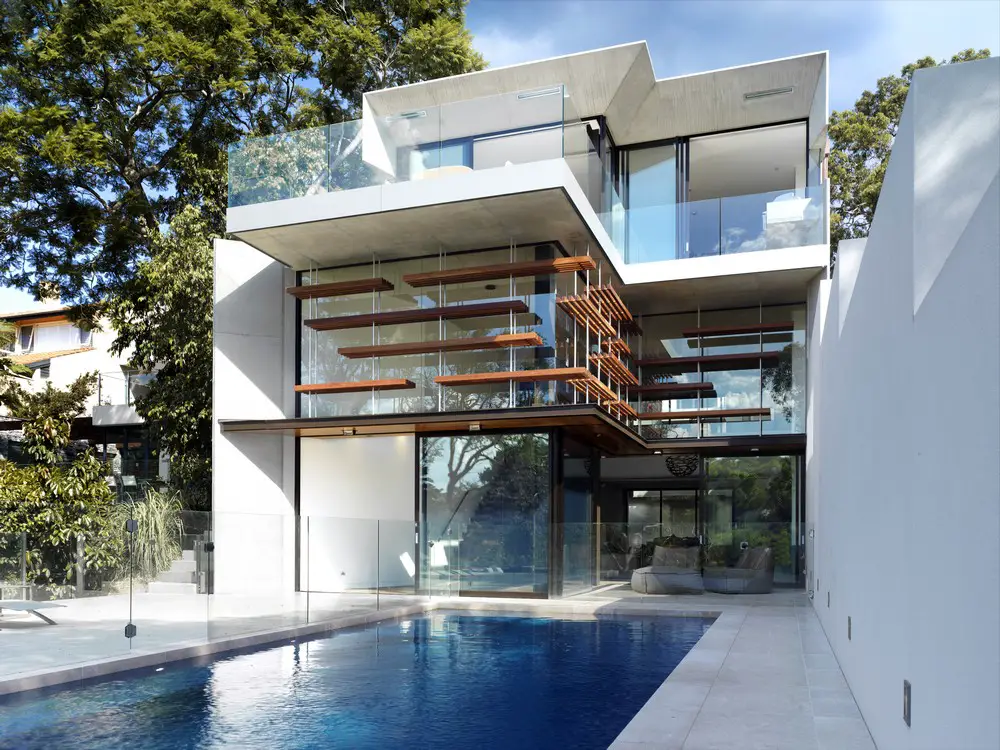
Design: Rolf Ockert Architect. Seen from the street the house appears minimal. Set on a large block falling towards the harbour beach reserve many layers of living spaces are revealed as one progresses through the house.