House B near Vienna Property
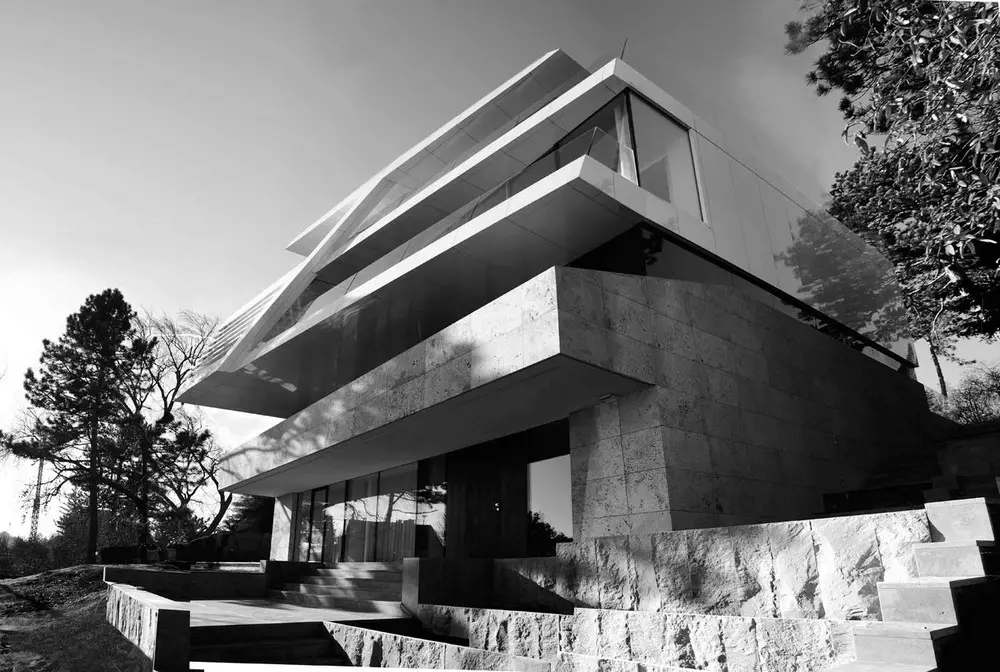
Architects: Najjar&Najjar. Austrian Sixties house refurb – a villa layered anew both inside and outside using a tripartite construction of columns, plus a new roof level on top.

Architects: Najjar&Najjar. Austrian Sixties house refurb – a villa layered anew both inside and outside using a tripartite construction of columns, plus a new roof level on top.
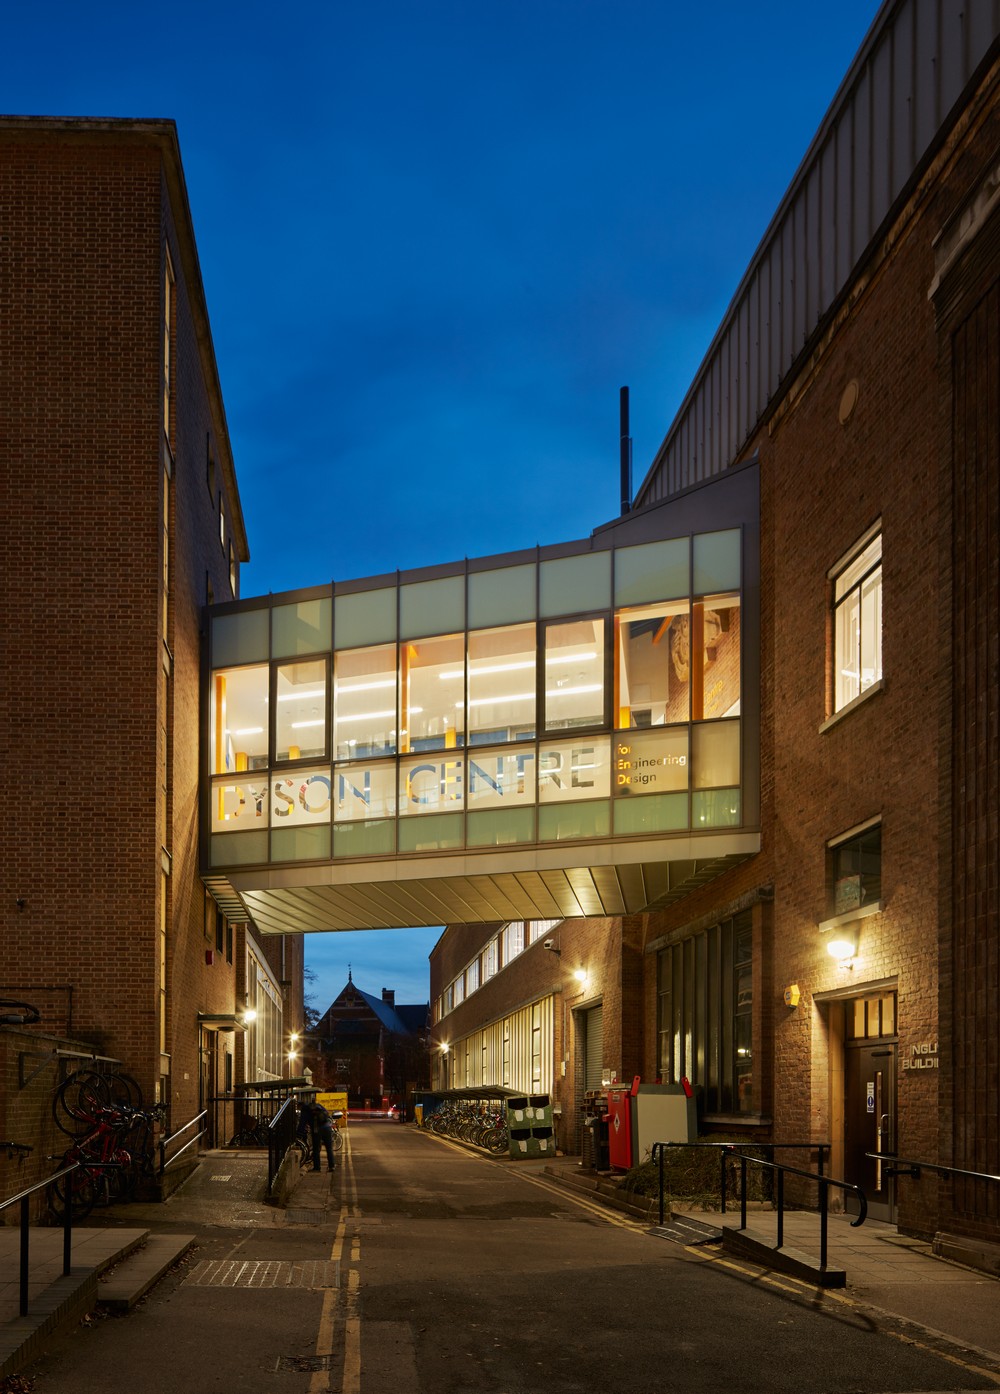
Design: Nicholas Hare Architects. The technology hub was funded in part by a £8m donation from the James Dyson Foundation, and will give some of the world’s brightest young engineering students access to advanced laboratories.
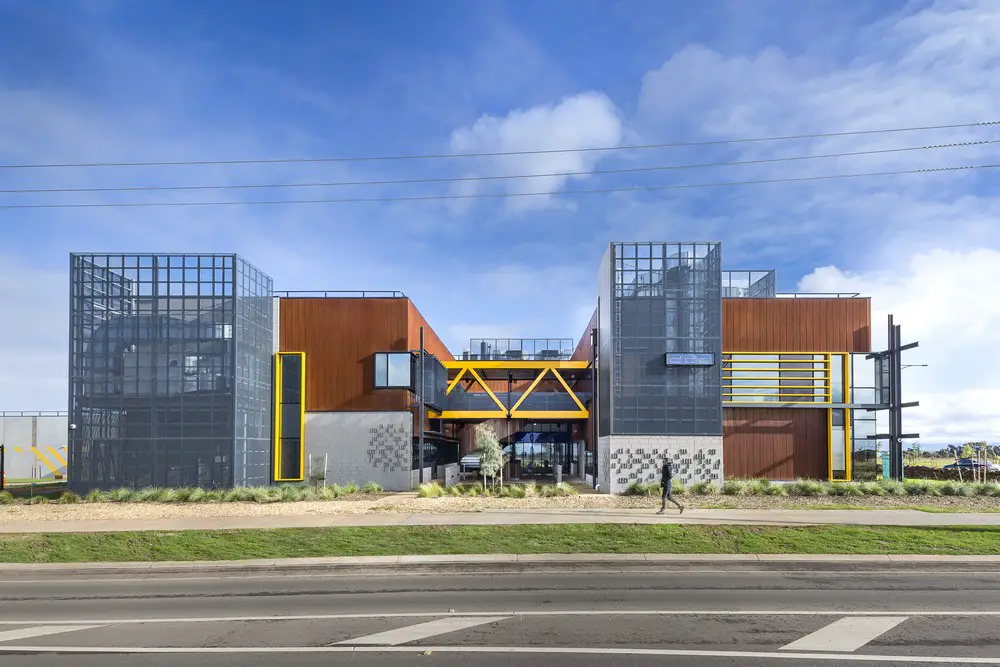
Architects: Six Degrees. A key strategic project for the City of Melton and the Department of Sustainability, Western Business Accelerator & Centre for Excellence operates as a ‘business incubator’ for startup businesses in Melton, where there is very limited opportunities for local employment.

Gastronomy at KSEVT, developed as part of the AA Visiting School nanotourism in Vitanje, Slovenia, 2016. The next Architectural Association School of Architecture event takes place on 28 April – 13 May 2017.
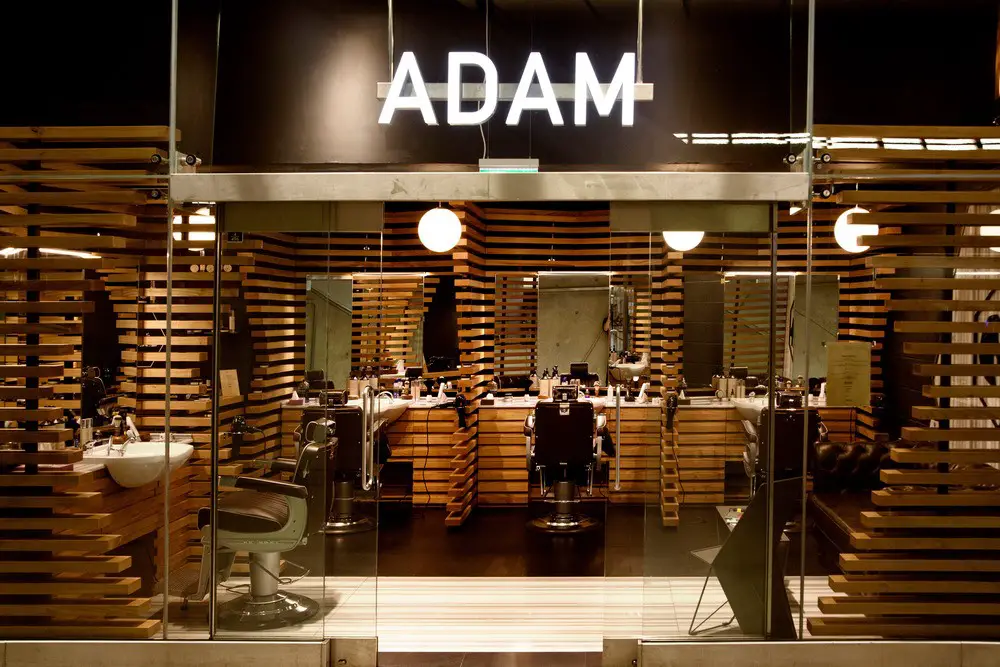
Designed by Eray/Carbajo, the space creates an unparalleled atmosphere in grooming. With its hexagonal layout, the design provides exclusivity and undivided attention to the guests while they are being served.
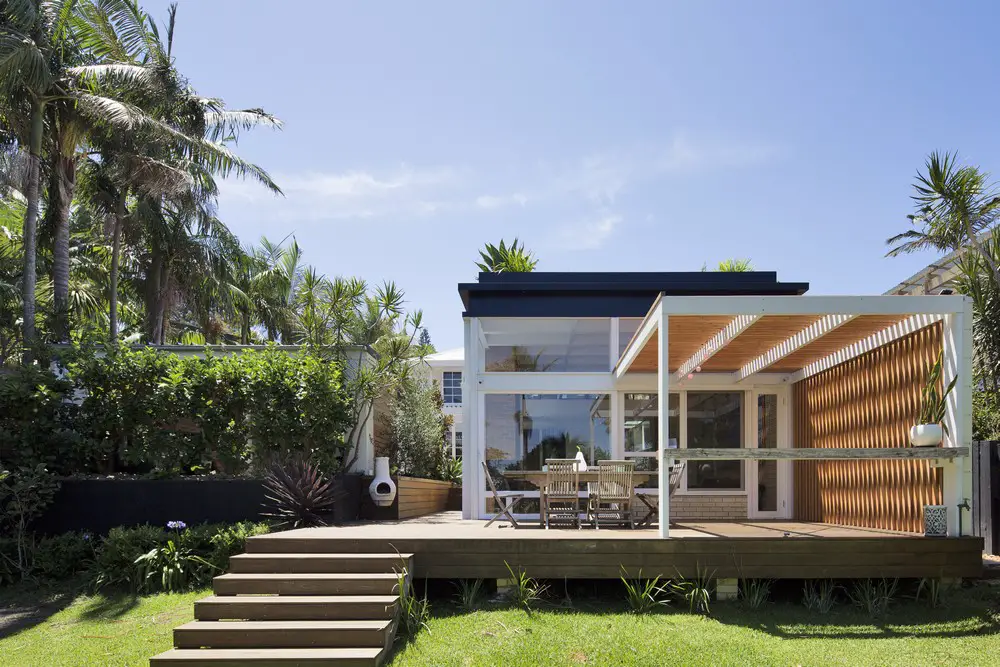
Architects: Buck & Simple: doers of stuff
A throwback to mid-century modernism; classic volumes, lines and details permeate this Mona Vale residence.
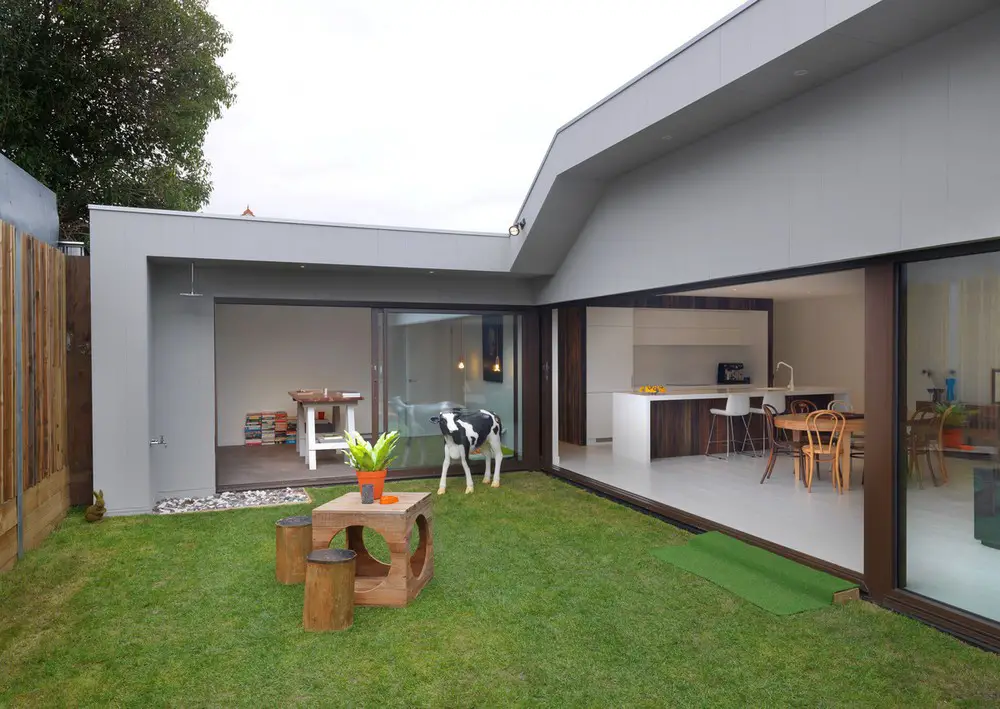
Design: Jost Architects. The project was the complete revival of small home on death’s door. Other than applying the standard functional and aesthetic requirements of a small family within their financial considerations, urgent architectural CPR was required.
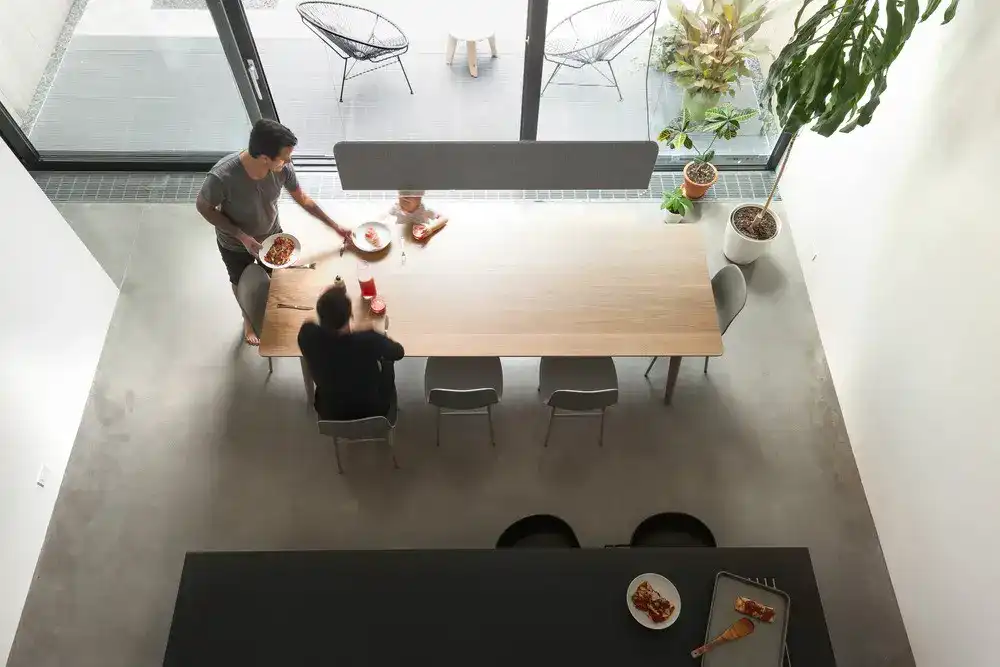
Design: la SHED architecture. The house is of modest scale and spaces have thus been conceived with the intent of maximizing available surface area. The kitchen, located on the ground floor, adheres to this concept with its compact and highly functional design scheme.
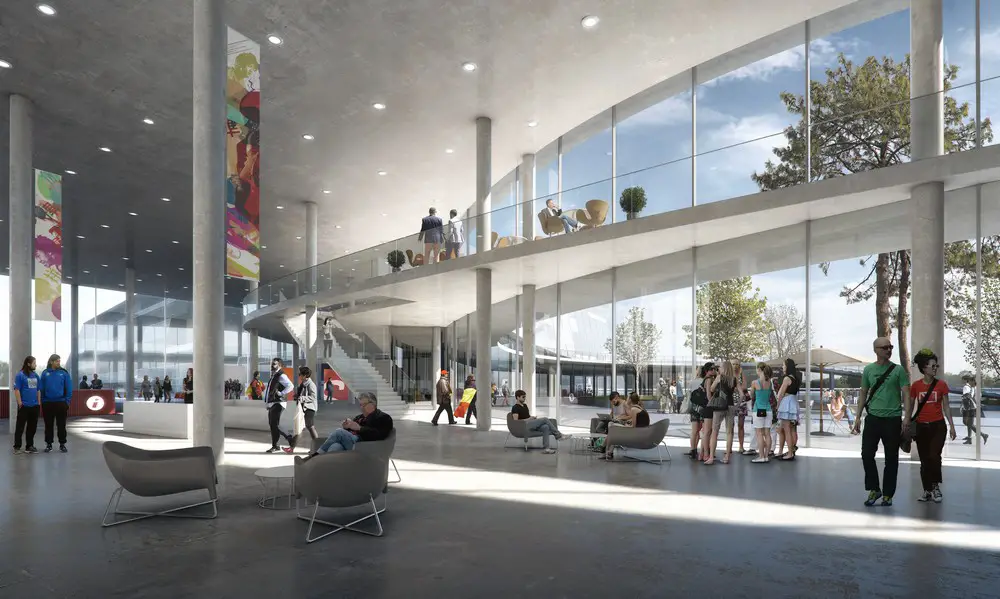
Architects: Urban Agency and Aarhus Arkitekterne
Although the MCH Messecenter in Herning is already the biggest exhibition in Denmark, that doesn’t hinder the plans for its future development from being very ambitious.
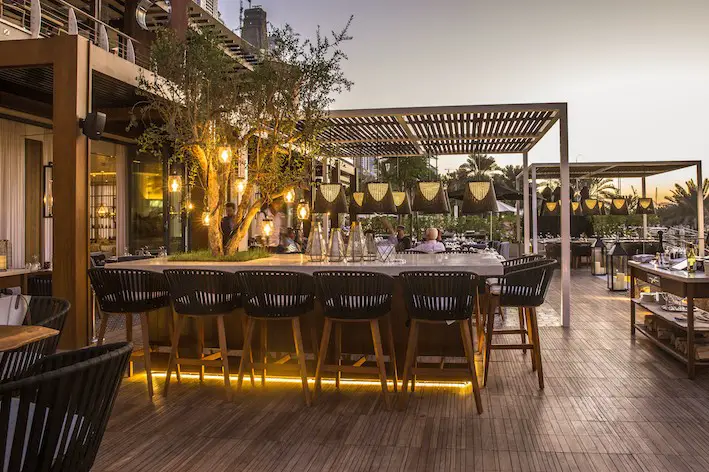
The Society of British and International Design (SBID) launch first UK pavilion for interior design with DIT and Overseas Fairs Division at international flooring tradeshow Domotex 2017.
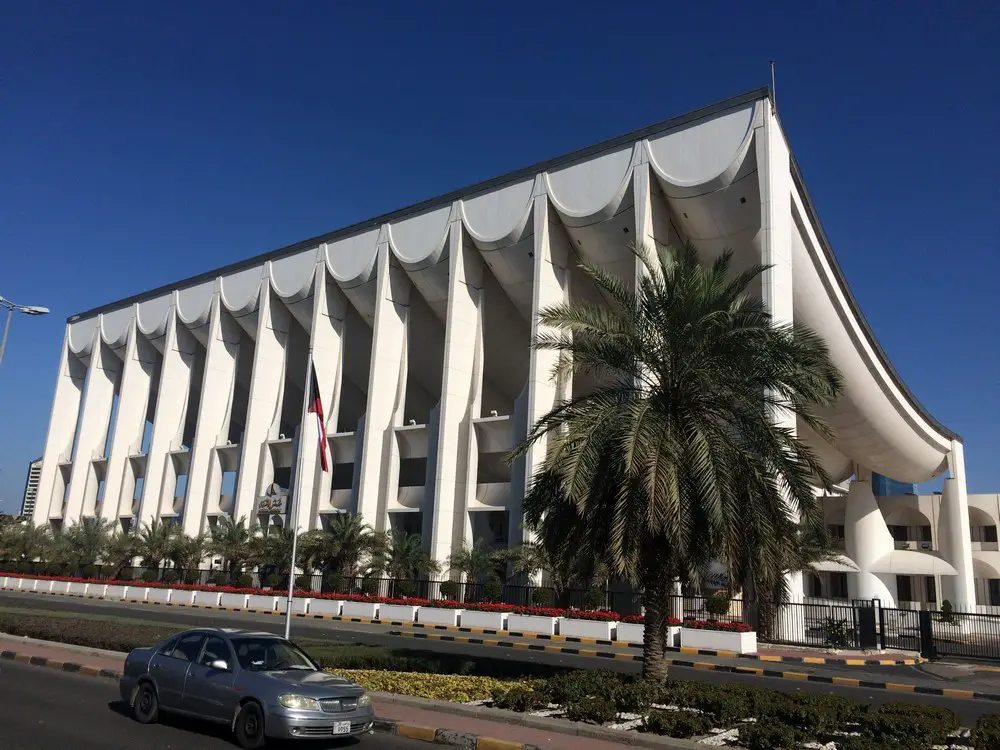
Kuwait architecture photos – more building images from around this city including pictures of the key skyscrapers, retail, restaurant and residential buildings
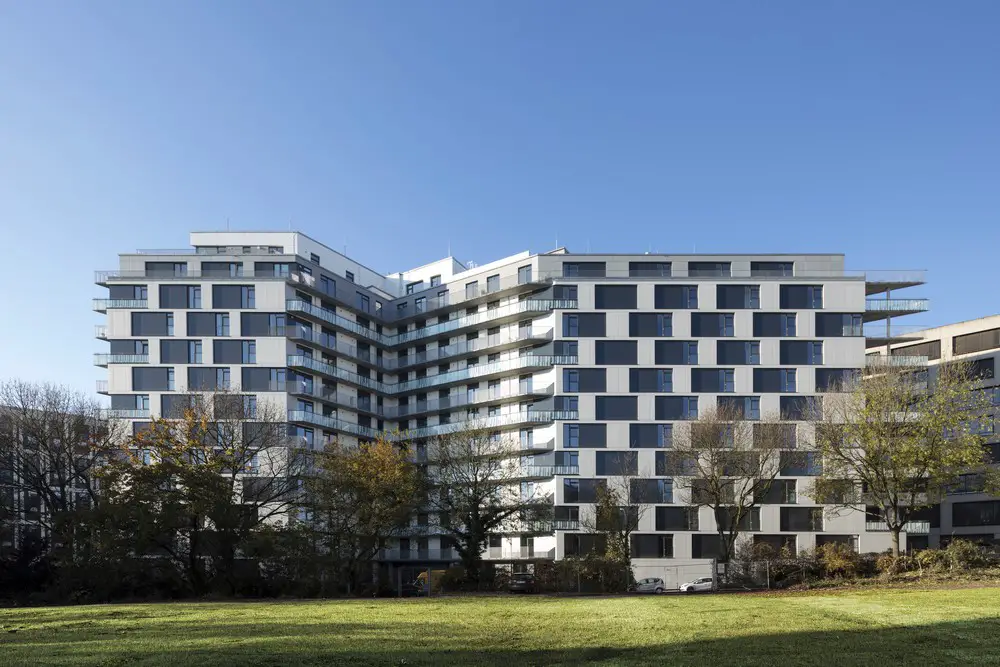
Design: Tchoban Voss Architekten. Ready to move in: the new 12-storey-high student residence in Hamburg’s central neighbourhood Münzviertel was built as a part of the steadily growing ensemble of five acute buildings
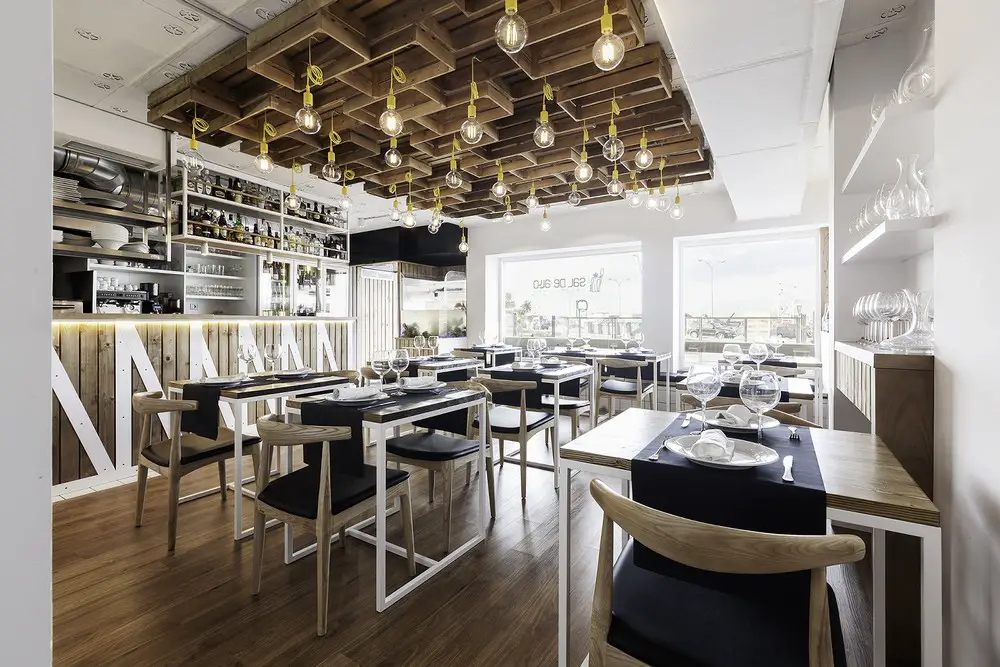
Design: NAN Arquitectos. There are two starting points for this project: move the sailor environment indoors and to create an interesting architecture that represents the fusion of the traditional with the kitchen design.

The Twentieth Century Society welcomes listing of Sir Michael Hopkins’ landmark Schlumberger Gould Research Centre. The C20 Society Director said it’s “an innovative and influential example of High-Tech design, by an extremely interesting architect”.