Brooklyn Garden Studio, NY self-built retreat
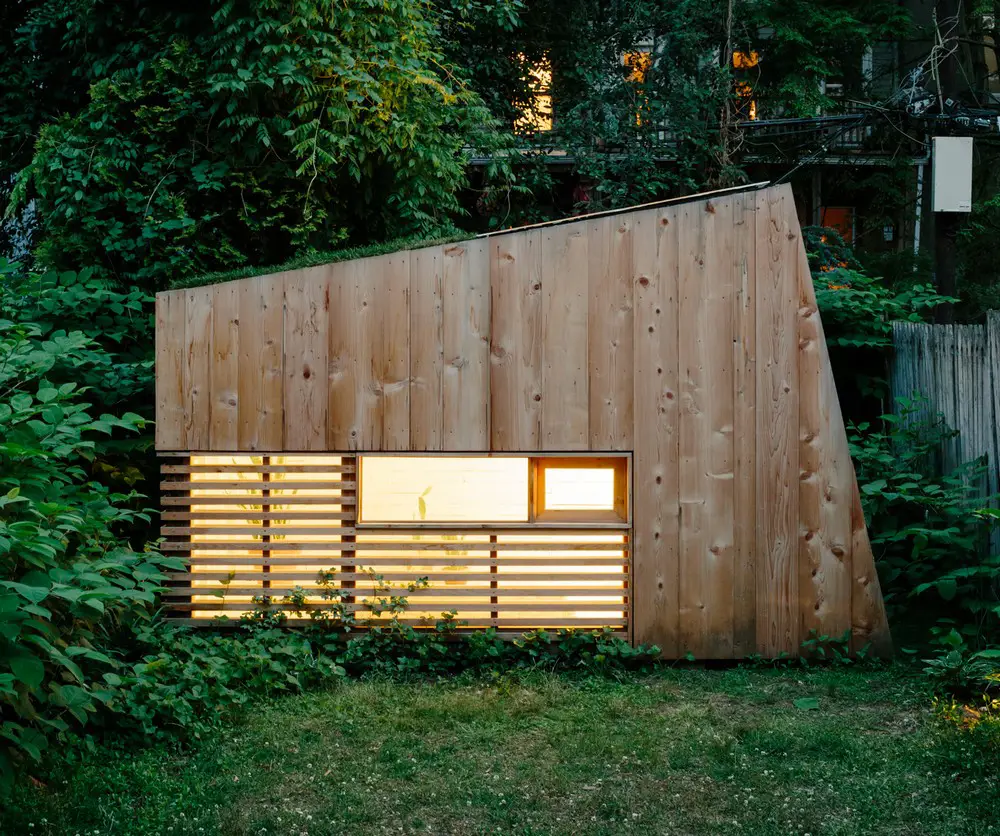
Design: Hunt Architecture. The Brooklyn Garden Studio was built by the architect during nights and weekends over a four-month period, the studio is a resourceful exploration of stripped-down simplicity.
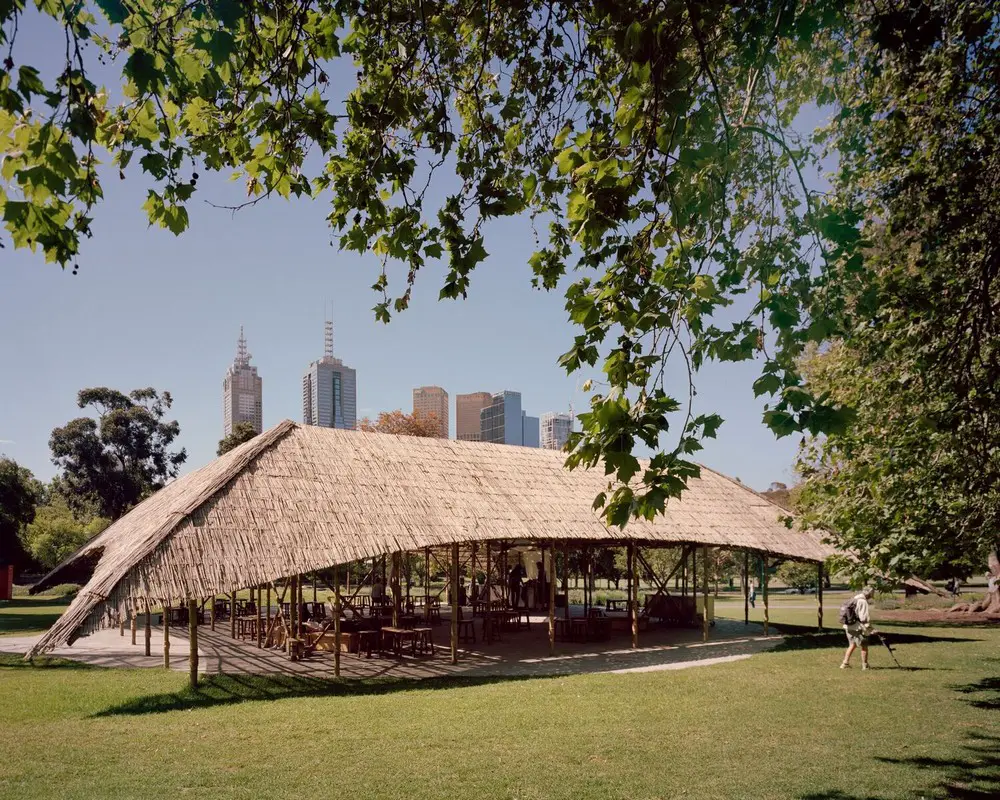
Design: Architect Bijoy Jain of Studio Mumbai, India. Melbourne Zoo is excited to receive the MPavilion by Bijoy Jain as a gift from the Naomi Milgrom Foundation. It is a spectacular architectural structure that will complement the zoo’s natural environment.
Entries to the A’ Design Awards are peer-reviewed and anonymously judged by an influential jury panel of leading scholars, important press members and established professionals. The A’ Design Award promises fame, eminence, attention and international recognition to The A’ Design Award Laureates through the Coveted A’ Design Prize which is granted to the awarded designs.
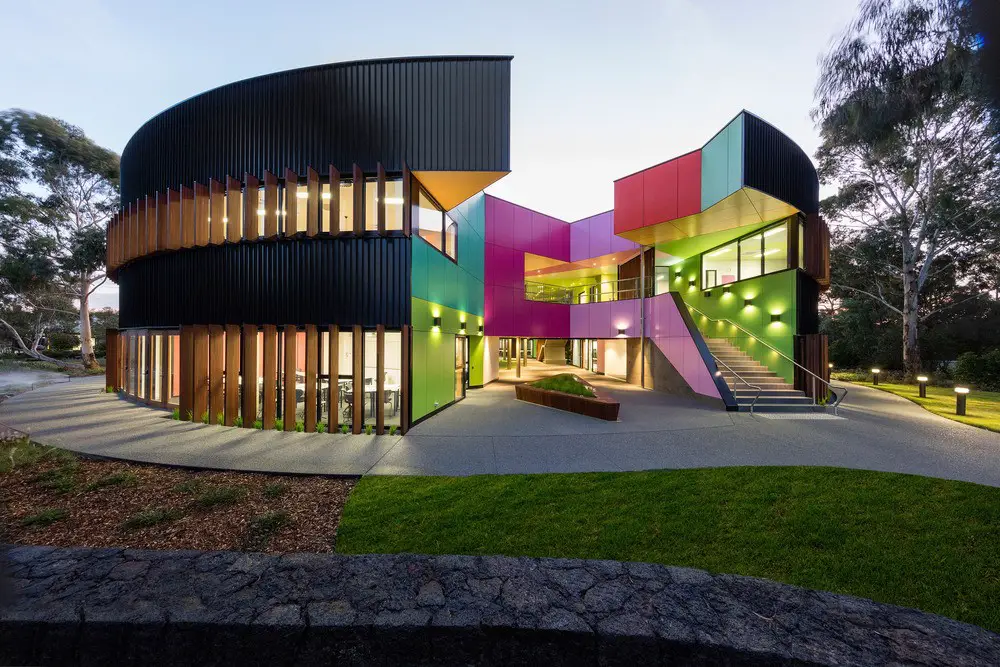
Architects: McBride Charles Ryan. The brief for this new school building included a variety of general learning areas, provision for the senior year teachers and a science centre. The circular shaped plan had an appropriate civic quality based on the school’s original masterplan.
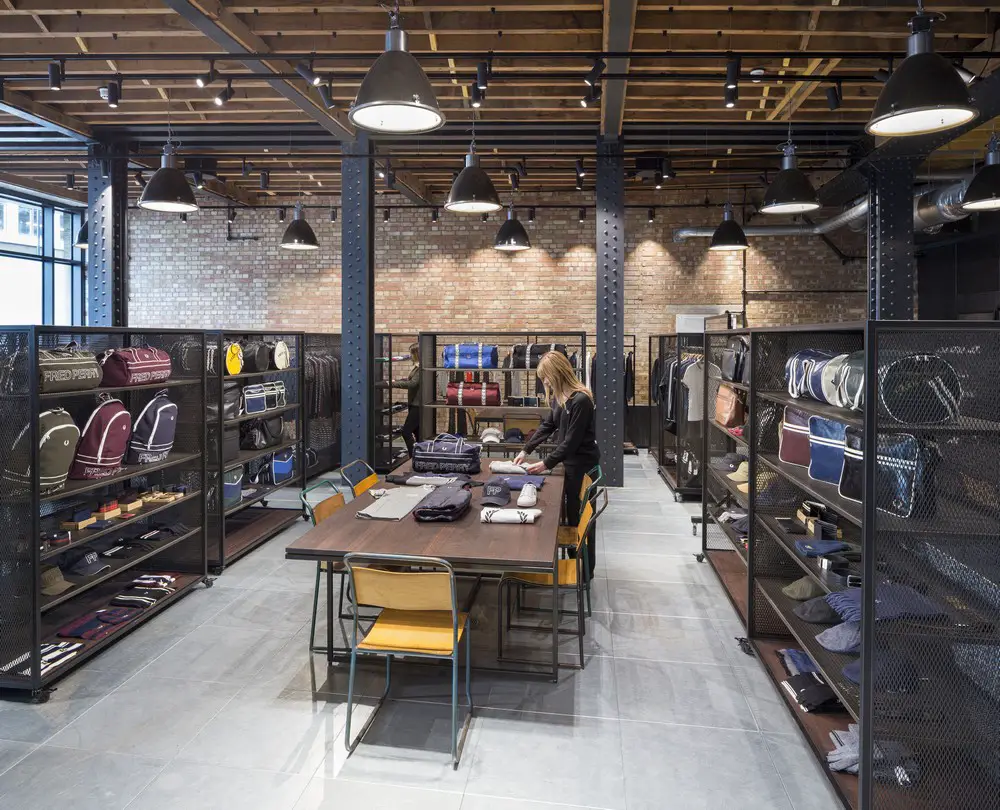
Architect: Buckley Gray Yeoman. The new headquarters in Clerkenwell unites all of Fred Perry’s back-of-house functions on to one site to create a new space for clients and friends to experience the Fred Perry Brand.
Design: TCHOBAN VOSS Architekten. Equal building heights, scales and interspaces altogether create a harmonic pattern connecting with the surroundings. Each building offers a two storey-high arcade towards the square as covered walk.
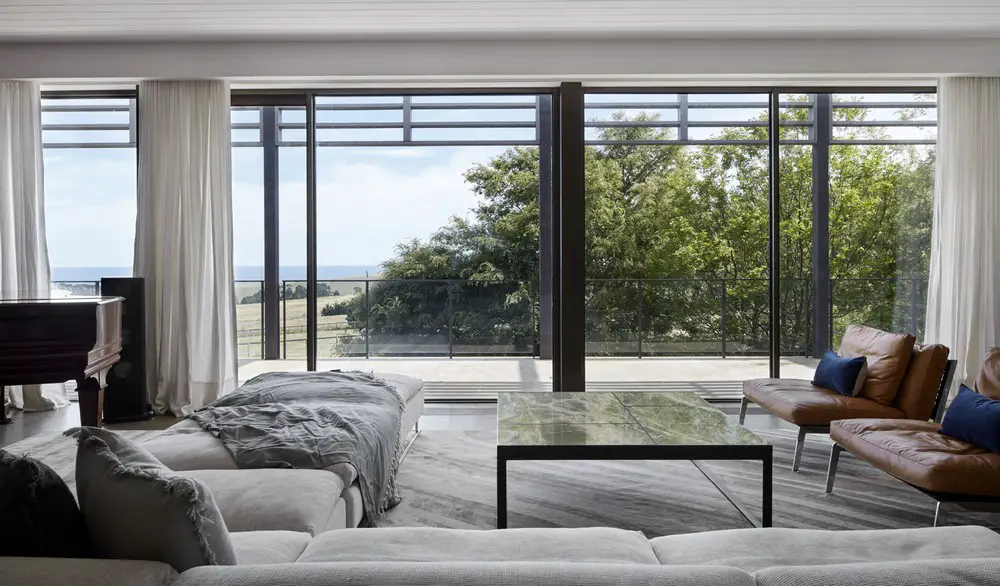
Design: B.E Architecture. Set on 100 acres in coastal Victoria, this site was bare of vegetation except for a 100-year-old row of Cypress trees. The design was based around a series of sunken walled courtyards to create immediately useable outdoor areas in the windswept environment.
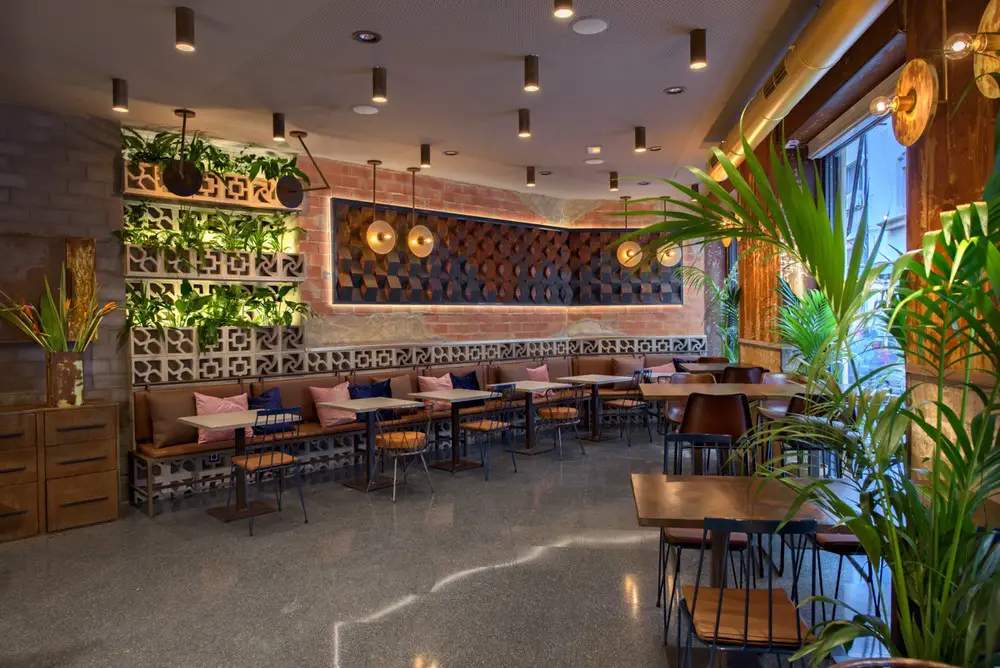
Design: Masquespacio. La Manera Café is adaptable to each moment and requirement, starting with a brunch and coffee during the morning, converting itself in a restaurant during the evening and ending up as a cocktail bar.
Design: Steffen Welsch Architects. The Glen Iris House is a two storey modern extension to a Californian Bungalow on a good sized block in suburban Melbourne.
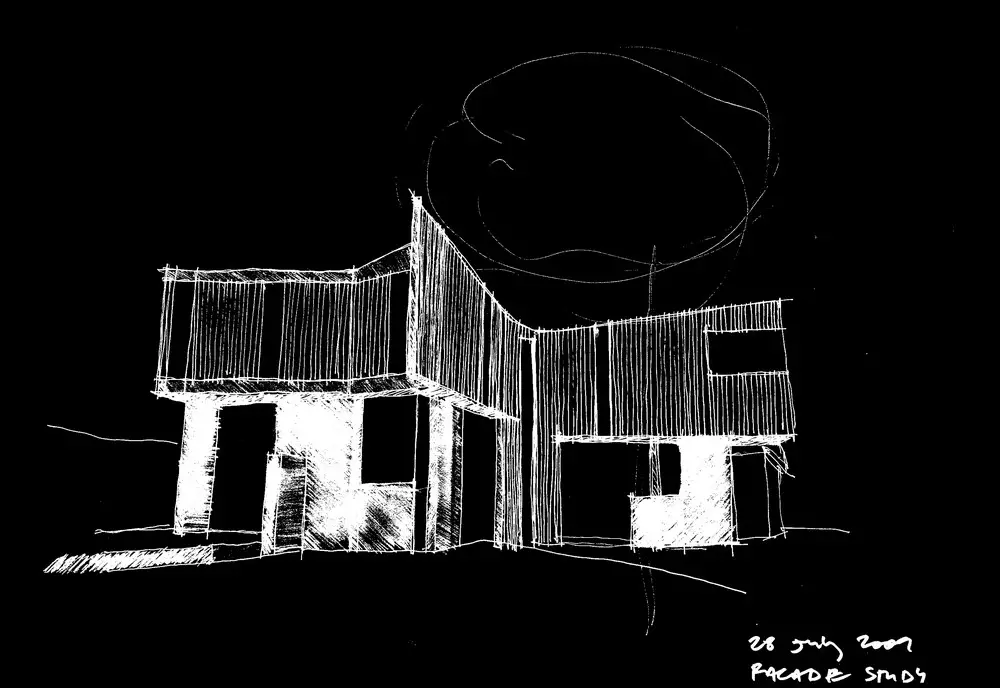
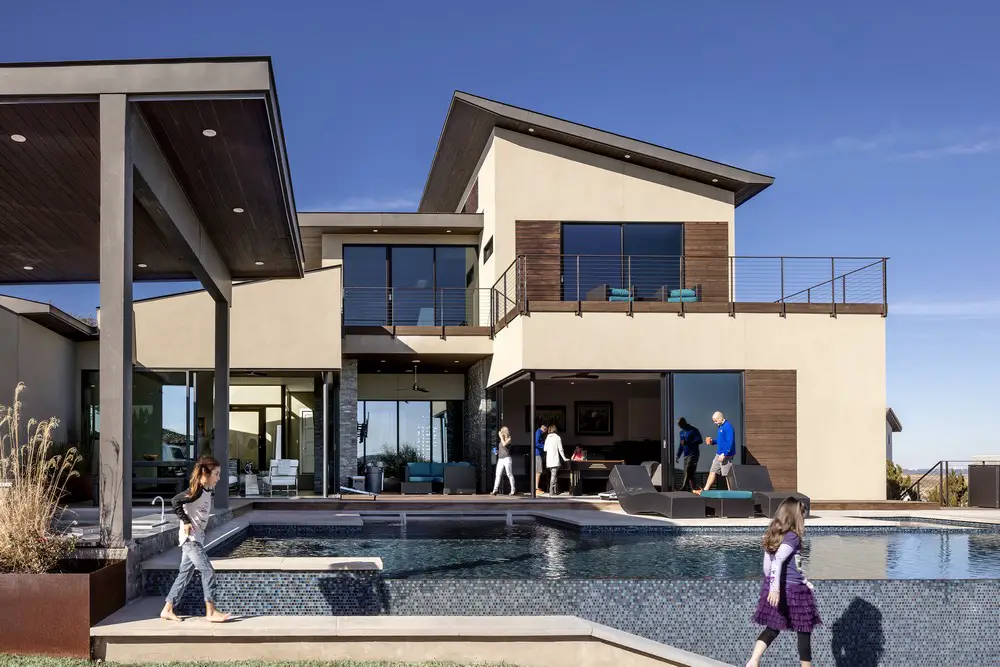
Design: Matt Fajkus Architecture – the Cross-Grain House is called so because of its relationship to the unique hill-country setting on which it sits. Dynamic topography establishes a ‘grain’ upon which the major living spaces of the house are arranged.
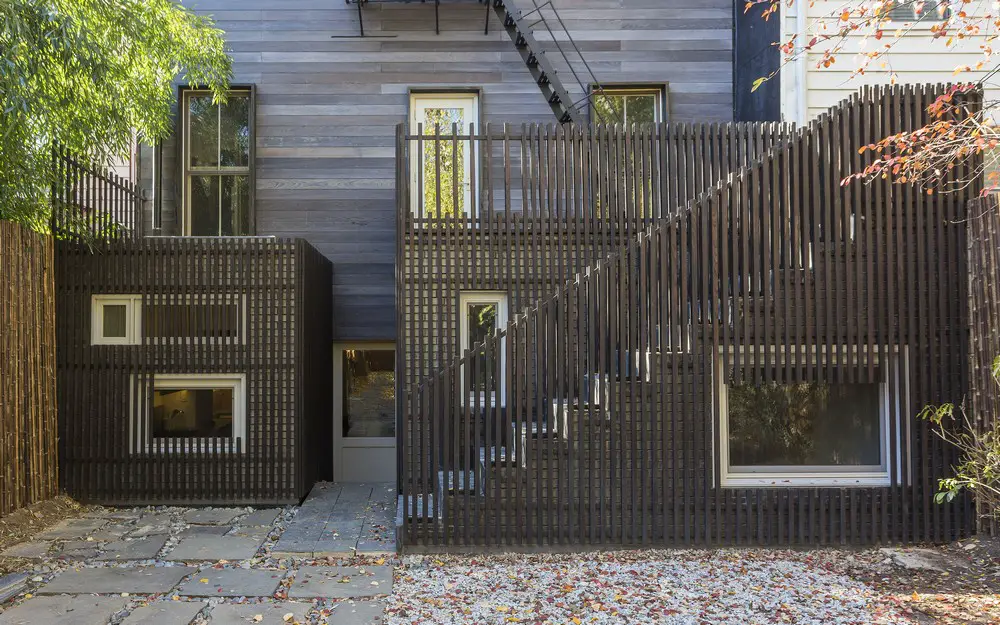
Design: Architensions. The design for a renovation and additions to a townhouse in Brooklyn is generated from the idea of fusing the interior space with the outdoor landscape through the creation of ground-up pavilions with specific experiential qualities.
Design: Egue y Seta, architects
Forty square meters allow for much when you´re talking about two. Two inhabitants, two guests or two months maximum period of summery stay.
Architect: Daniel Libeskind. Europe’s Tallest Residential Tower opens, a soaring 52 storey (192 m / 629 ft) tower taking ten years to complete, The arched façade rises to an apex creating a multi-level penthouse.
Save Your Place – 12-13th October 2017 in Berlin
Since announcing the date for this year’s LEAF International 2017, interest has flooded in to take part in this fantastic architectural event.