Campus Jourdan Paris Building
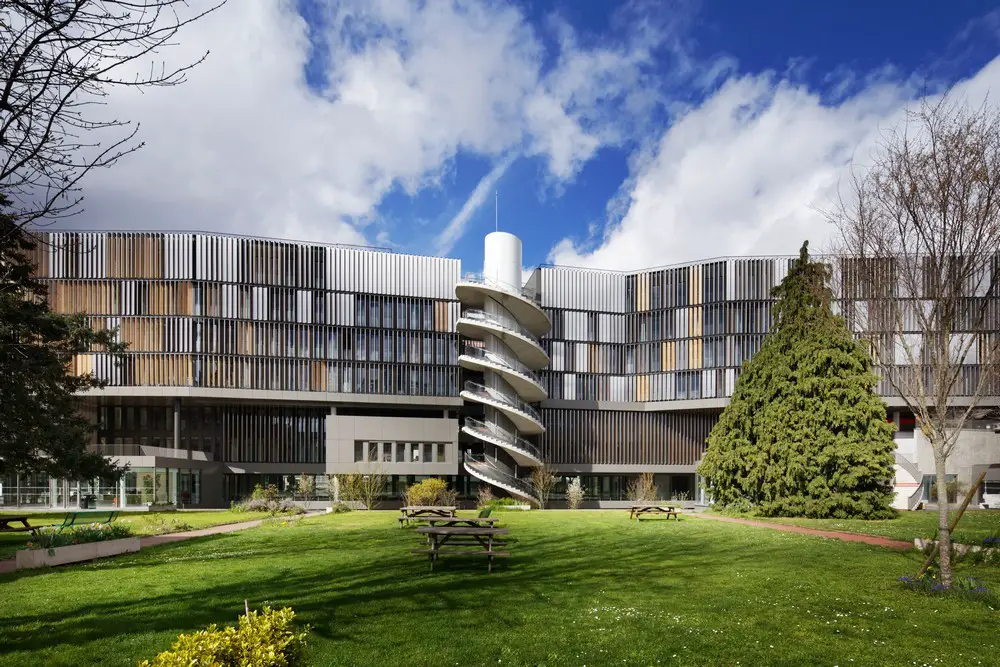
Designed by Thierry Van de Wyngaert and Véronique Fiegel, the Jourdan Campus for higher education and research unites the Ecole Normale Supérieure and the Paris School of Economics.

Designed by Thierry Van de Wyngaert and Véronique Fiegel, the Jourdan Campus for higher education and research unites the Ecole Normale Supérieure and the Paris School of Economics.
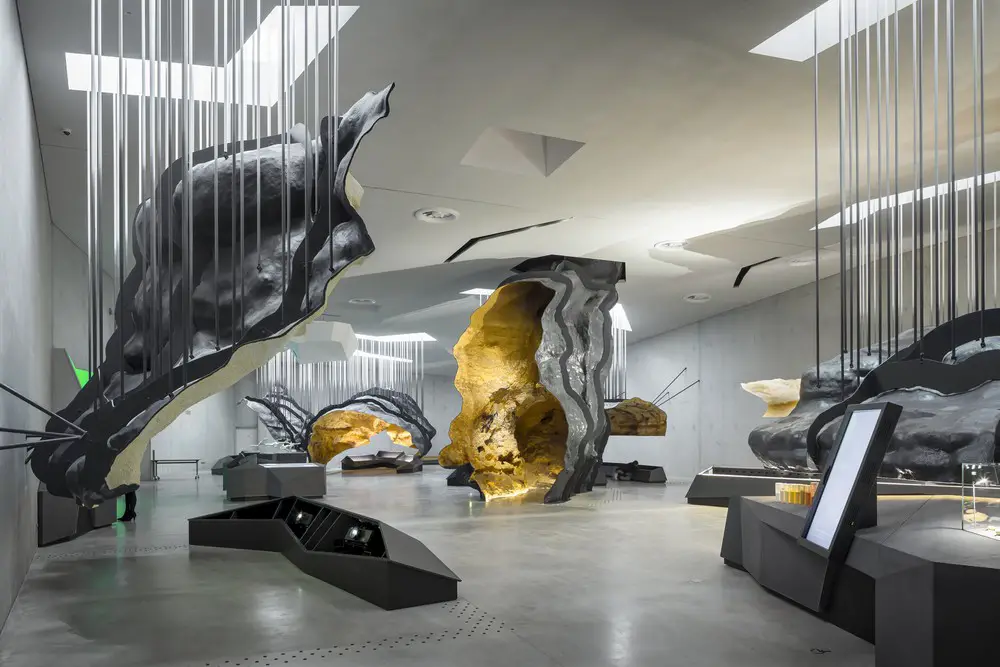
Design: Snøhetta and Casson Mann
The new International Centre for Cave Art in Montignac, France welcomes visitors to an immersive educational experience of the prehistoric Lascaux cave paintings.
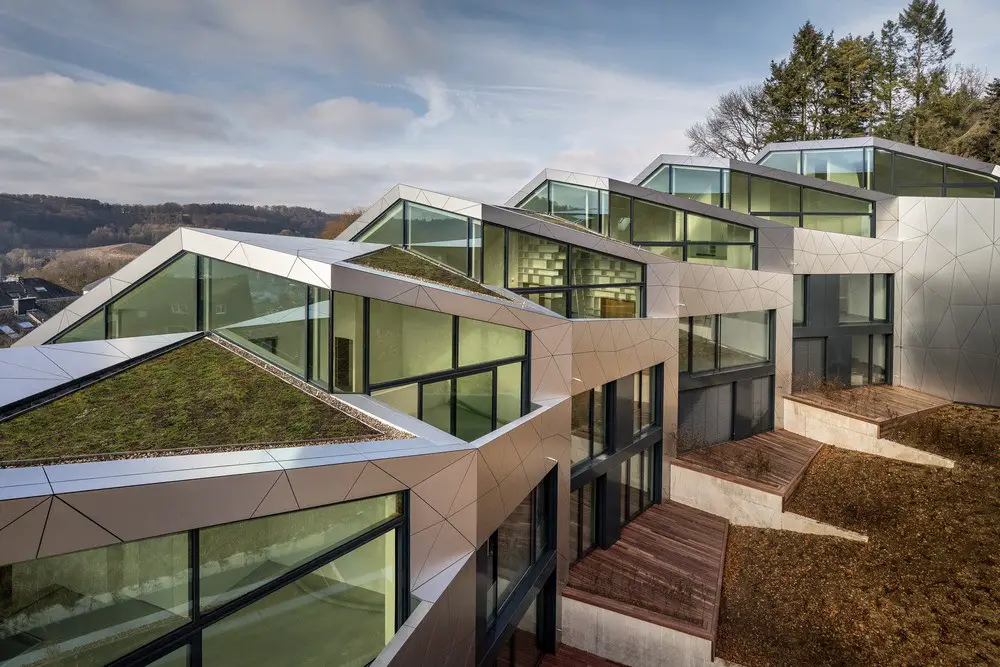
Design: Metaform architects. When it comes to housing, one of the main problems people are facing in most urban areas today is a need to choose an apartment typology over single-family houses not because of their desire, but out of necessity.
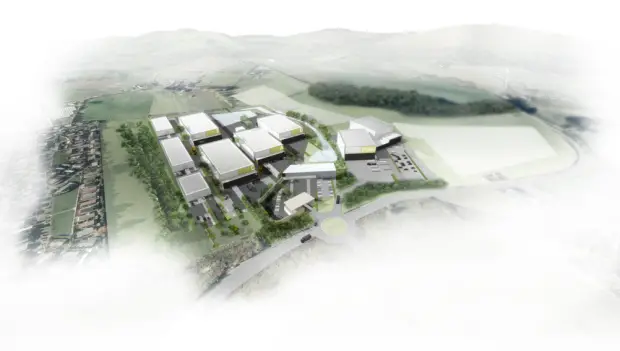
Architects: Keppie Design. A decision by Ministers to approve the grant of planning permission in principle for Scotland’s world-class Film & TV studio complex.
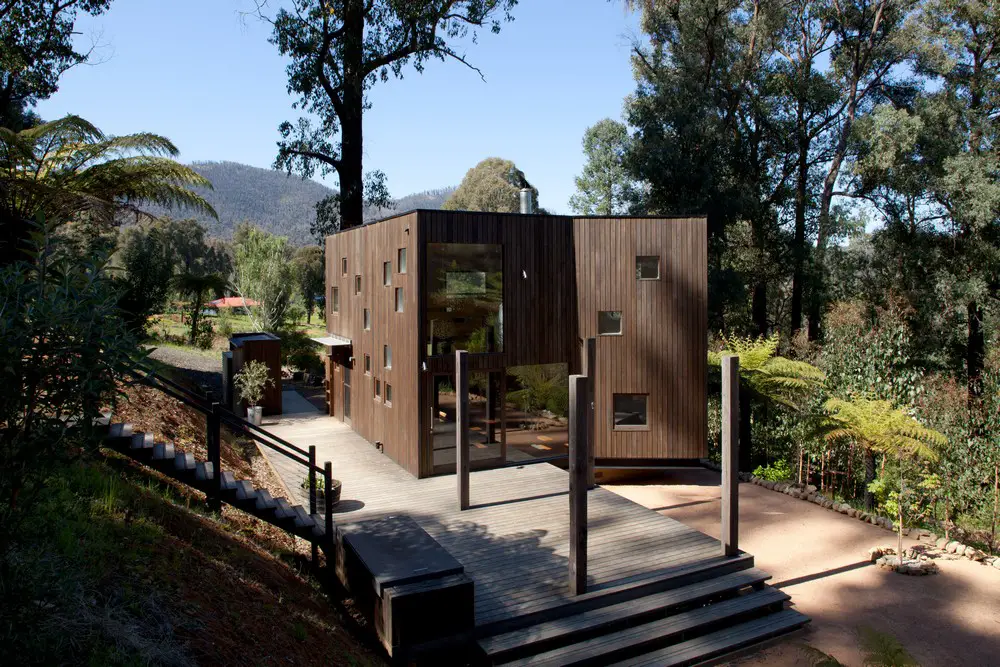
Design: Steffen Welsch Architects. Marysville House is a 60 sqm double height (with sleeping mezzanine) ‘container’ with 62 sqm deck on 5588 sqm of land. The site, a steeply sloping site, backs onto the nearby state forest and overlooks the town.
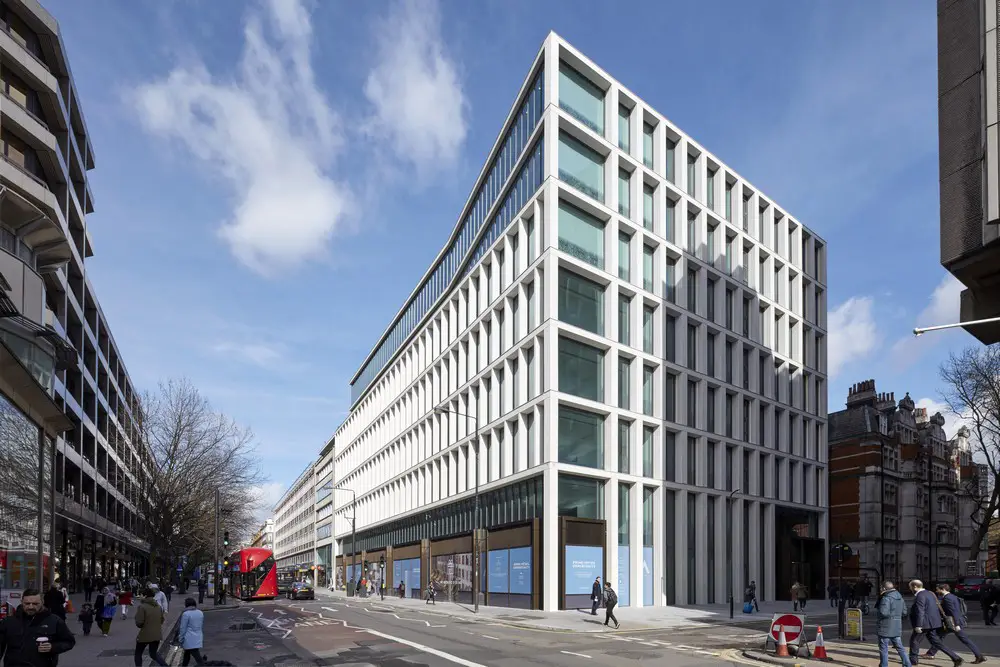
Architect: Bennetts Associates. The new landmark address occupies a prominent corner site at the south end of Tottenham Court Road close to Bedford Square and the British Museum.
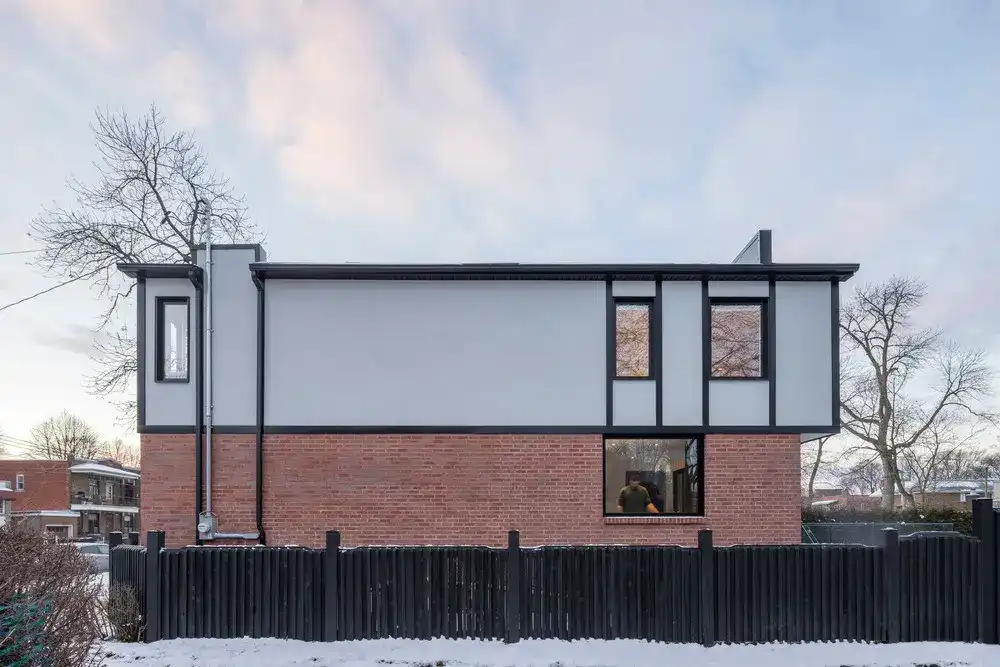
Architects: L. McComber. For a long time, this semi-detached house built in the 1950s in Montréal’s Ville-Saint-Laurent neighbourhood was home to a family of three young children.
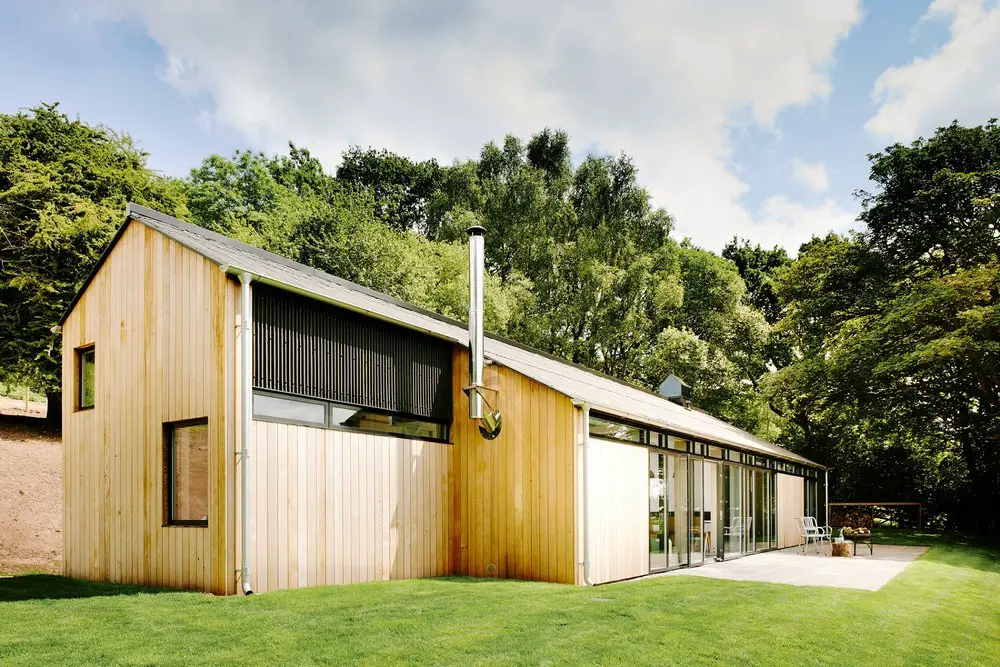
The Royal Society of Architects in Wales (RSAW) announced today that four buildings have been shortlisted for the RSAW Welsh Architecture Awards – the first stage of the RIBA (Royal Institute of British Architects) Awards 2017.
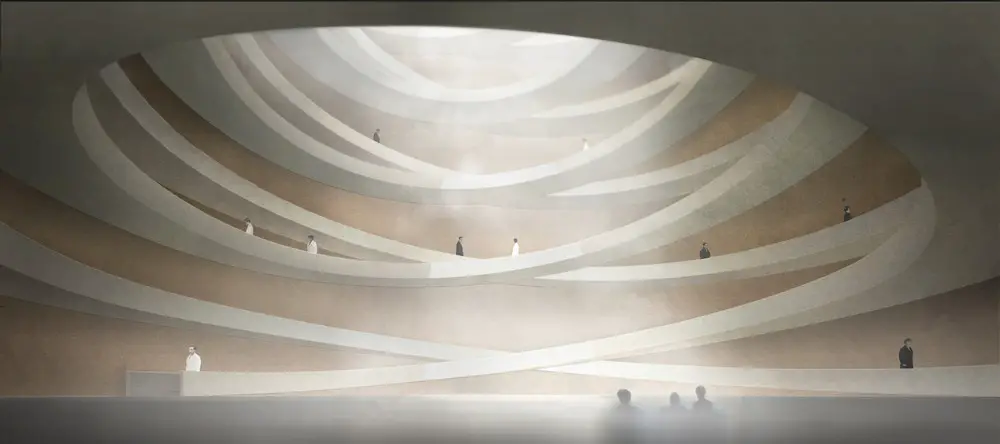
Winners news for this architecture competition focuses on tensions the North and South Korean border. arch out loud, an architectural research initiative, hosts international design competitions.
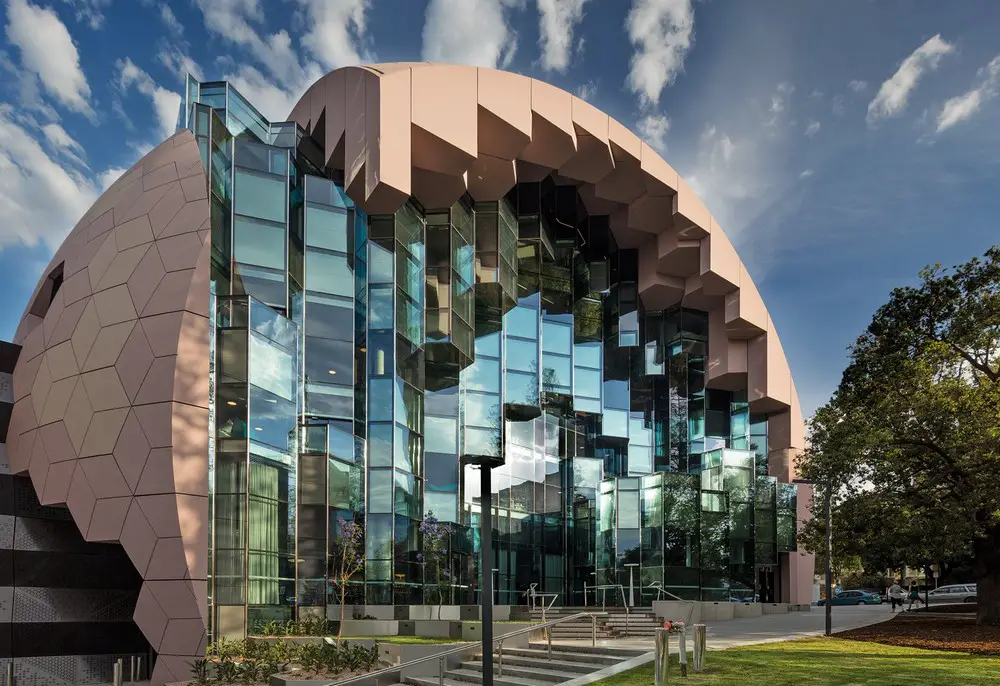
Design: ARM Architecture. “One of the big strategic objectives for the city was that the building actually be iconic, to be a landmark building. And I think you can say that they’ve achieved that quite successfully.”
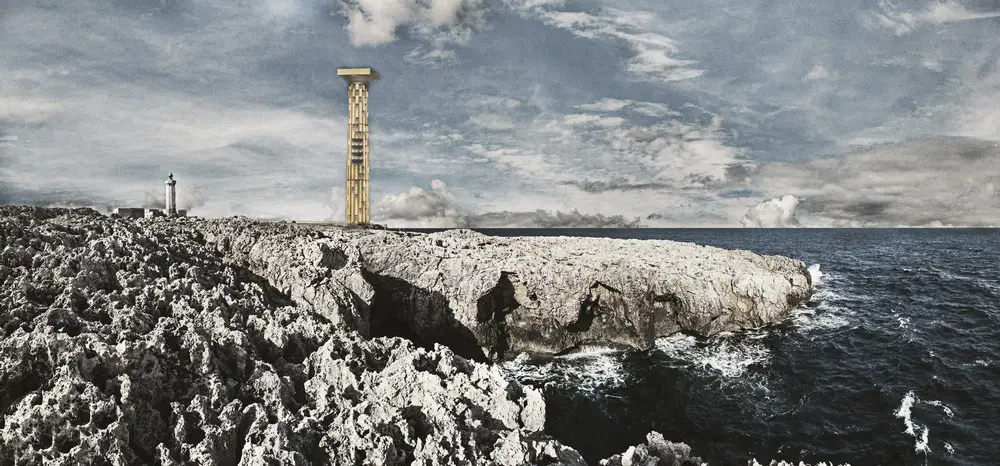
The lost column, Penisola della Maddalena in Siracusa, Sicillia, design by Atelier qbe3 Architects. The Maddalena peninsula is a rare architectural and landscape quality system, a Protected Marine Area
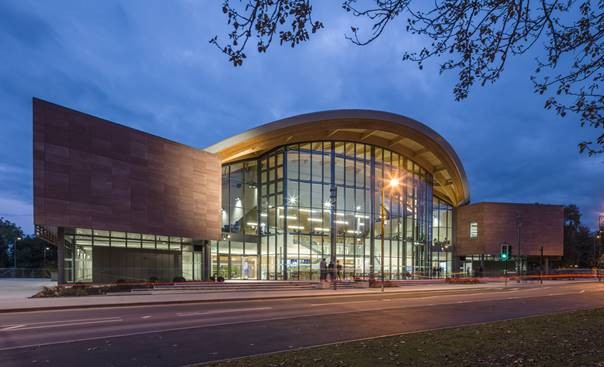
12 shortlisted buildings include Compton Verney Chapel and Landscape Project in Warwickshire by Purcell and Jaguar Land Rover Engine Manufacturing Centre in Wolverhampton by Arup.
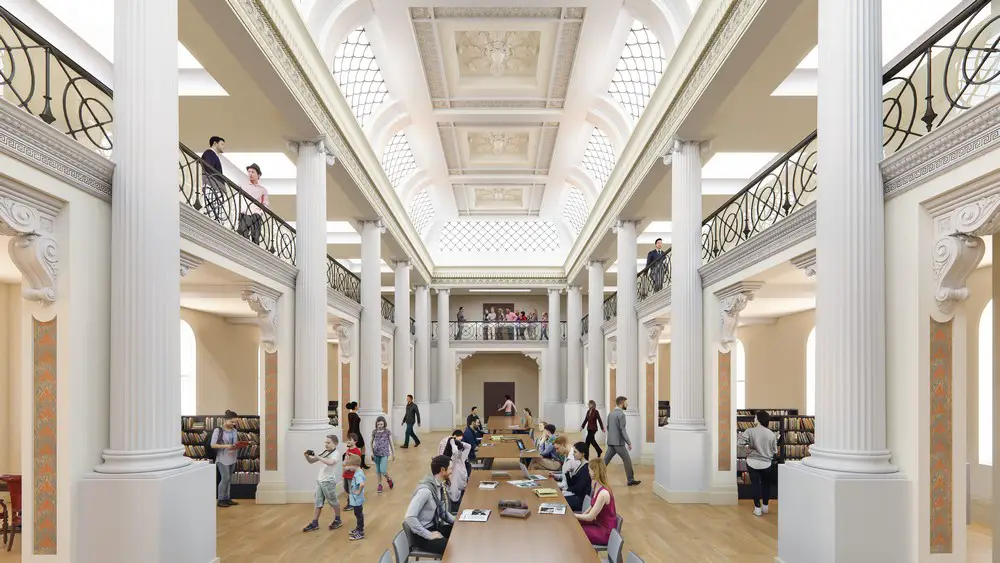
Design: Schmidt Hammer Lassen Architects / Architectus / Andronas Conservation Architects – designs unveiled for $88 million redevelopment plan, returning 40% more space to public use
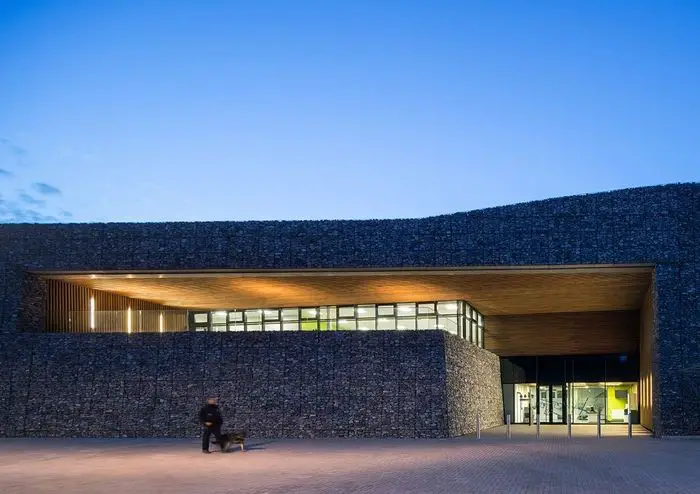
Shortlist of 19 buildings for the RIBA Awards in the region, shortlisted from 57 entries, including a treetop walkway at Westonbirt, to the Wapping Wharf development at Bristol, and including a number of private houses and university buildings