Casa DTH in Zapopan Residence
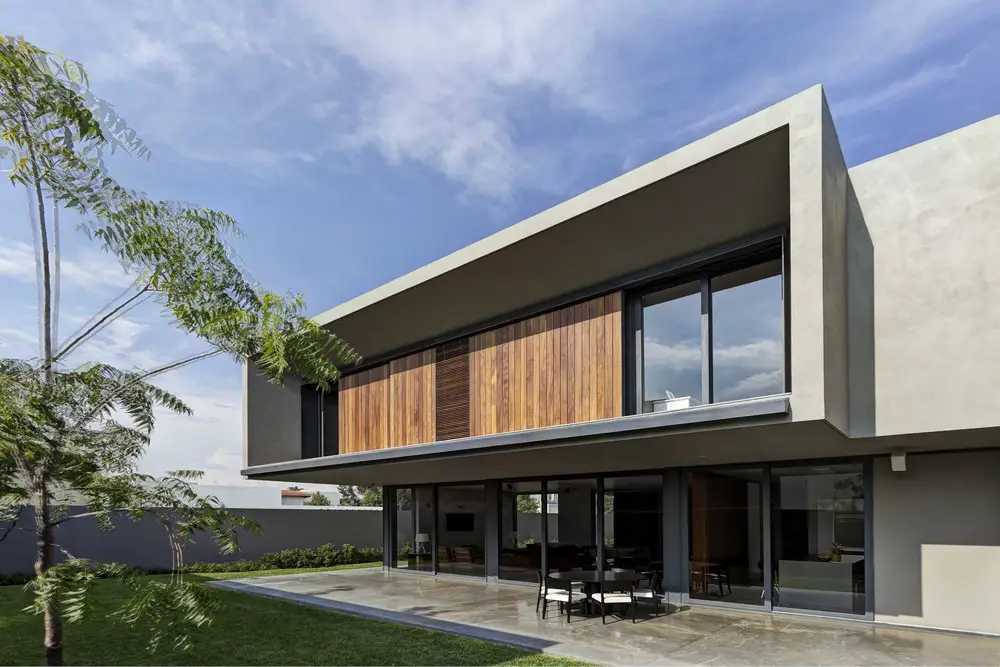
Design: Elias Rizo Arquitectos. The DTH house can be understood essentially as a pair of distinct volumes that enclose the most important elements of the program and are joined at the center by a circulation block.

Design: Elias Rizo Arquitectos. The DTH house can be understood essentially as a pair of distinct volumes that enclose the most important elements of the program and are joined at the center by a circulation block.
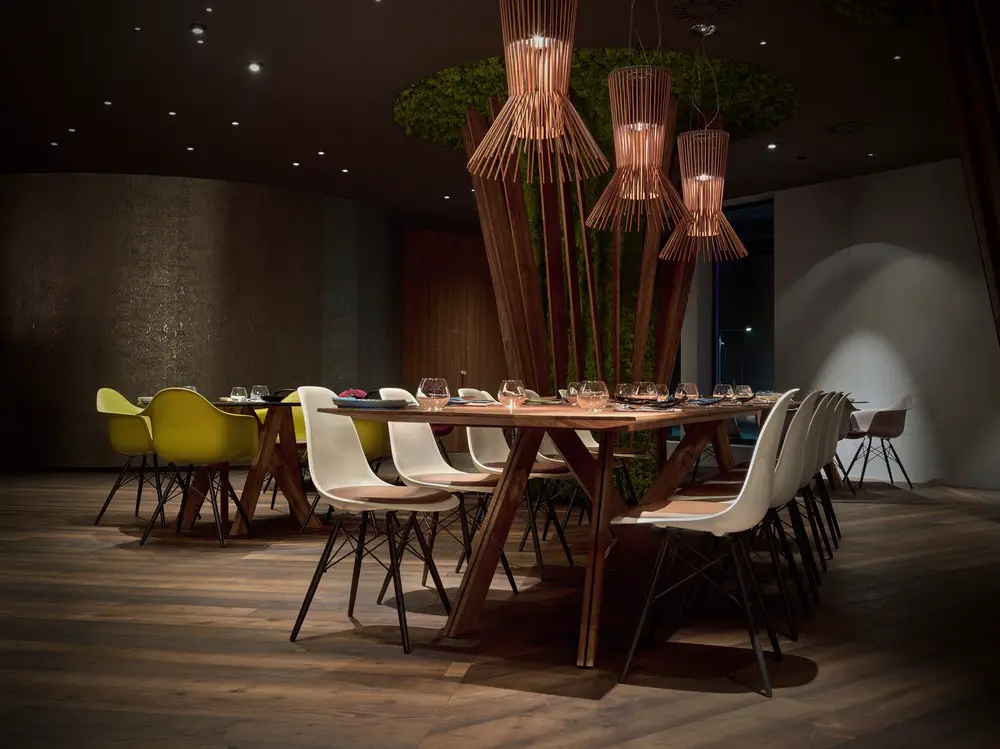
Newly opened hotel Victory by architects Kastabe, with original restaurant Signature, is not just a pleasure for gourmets with unique gastronomy: also great place for lovers of exceptional design
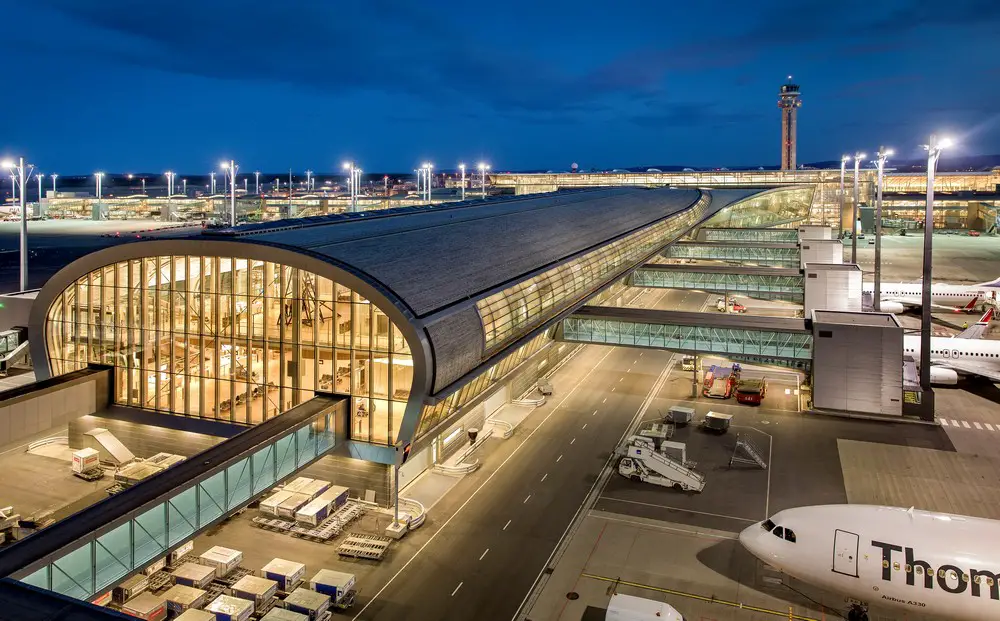
Design: Nordic-Office of Architecture. Norway’s main airport opened within budget and on time. The increased capacity is at approx. 32 million passengers annually. The airport building has almost doubled in size,
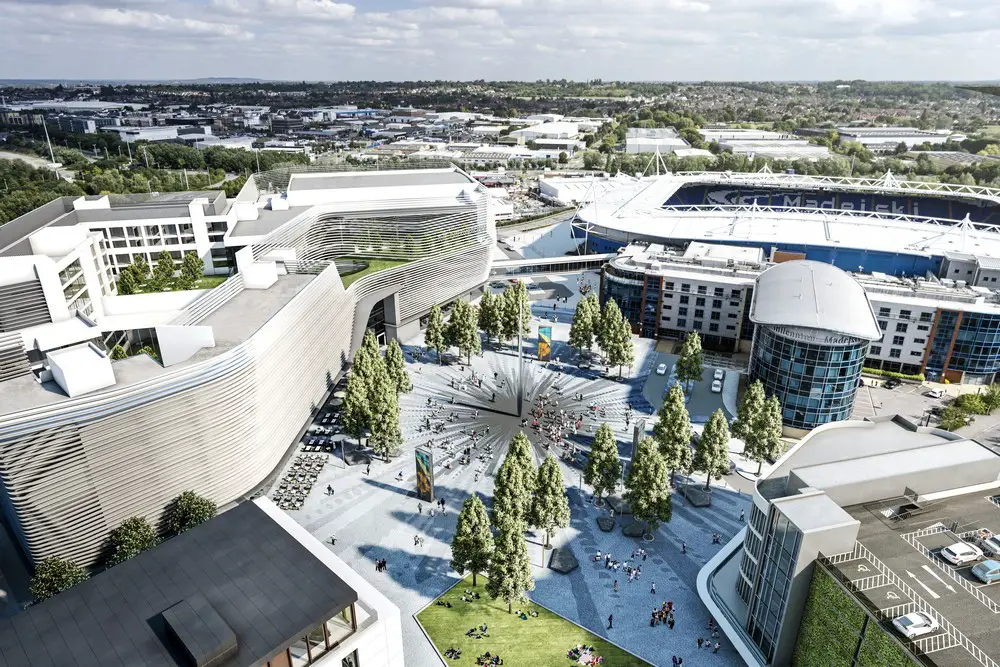
£500m landmark development adjacent to Reading Football Club’s Madejski Stadium approved by council. The development includes a world-class convention centre, new homes, retail, leisure and hotel space,
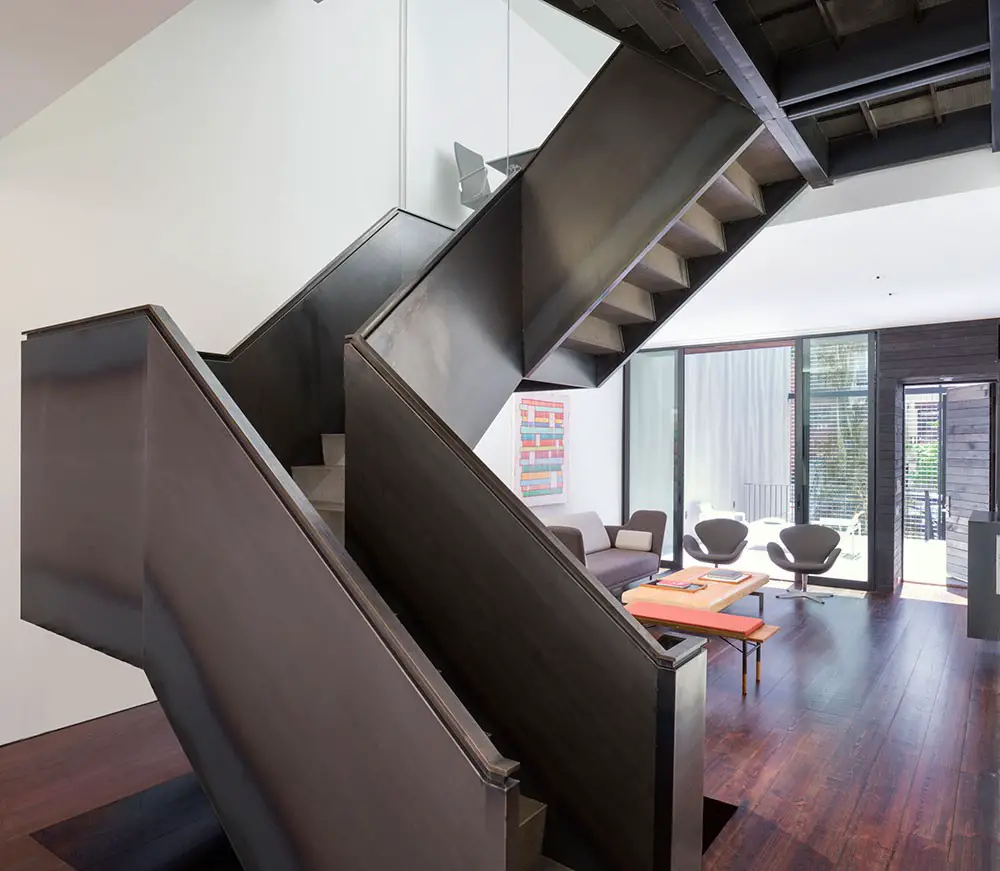
Design: David Jameson Architects: In the late 1800’s, Washington DC developers built groups of row dwellings in typically full block increments. Among the longer streets of L’Enfant’s Plan, anomaly lots would emerge at the confluence of competing row dwelling developments.

Columbia University Graduate School of Architecture, Planning and Preservation news – Urban Planning Scholar and Practitioner Malo Hutson is appointed Associate Professor at Columbia GSAPP.
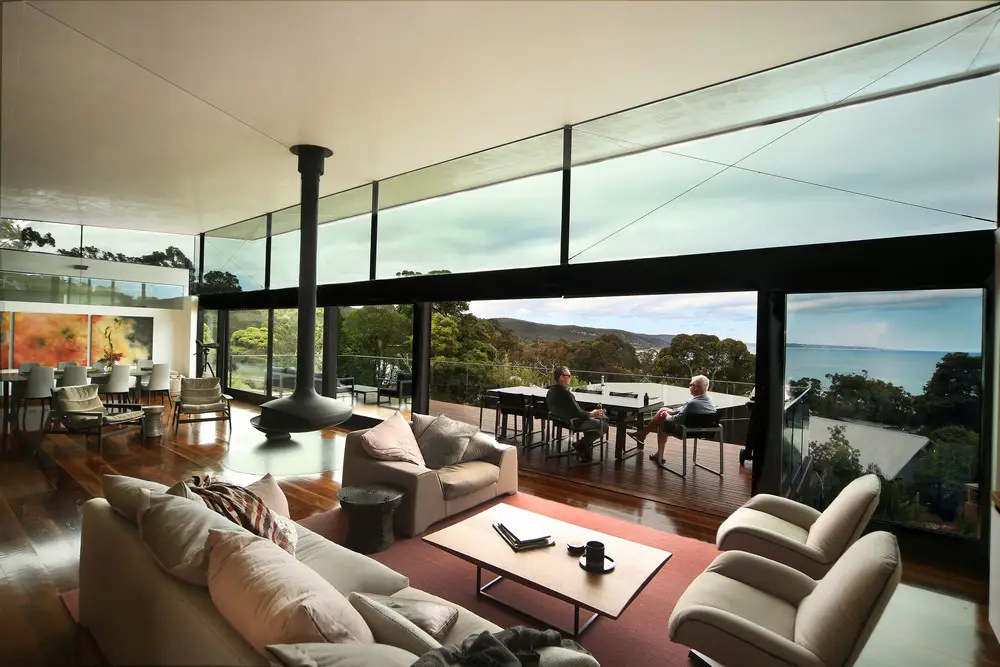
Design: James Stockwell Architect. Built high on the amphitheatre surrounding Louttit Bay, the Louttit house challenges the typical expectations of a renovated home with bold, yet sensitive addition the Lorne streetscape.
City of London buildings – images of key buildings, architects, Square Mile architecture – City of London photos, England: Square Mile developments
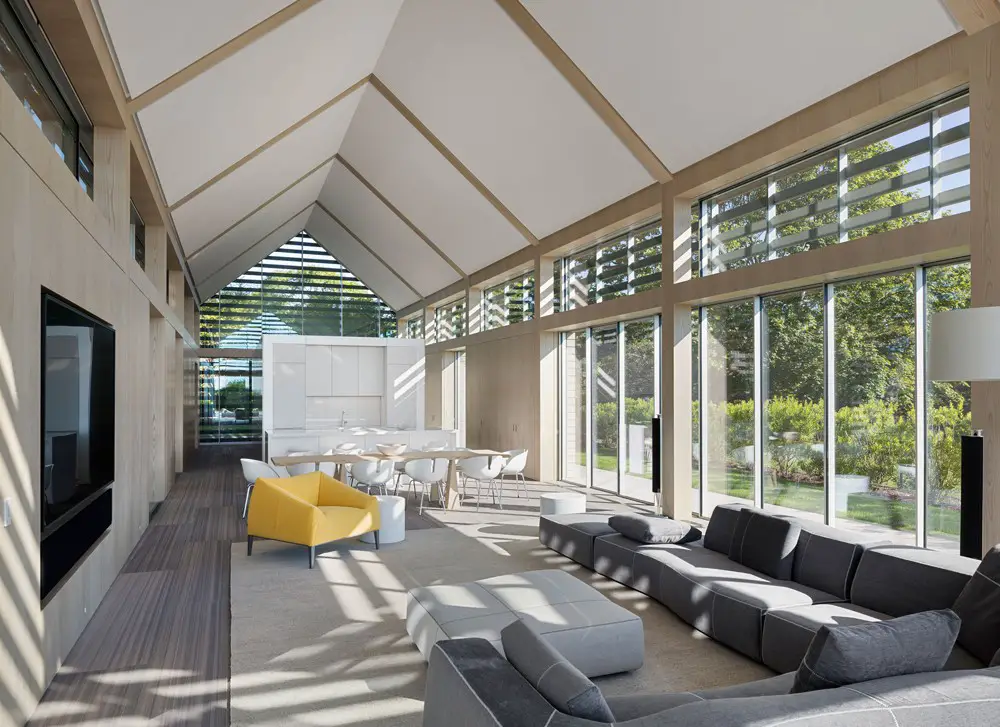
Design: Roger Ferris + Partners, Architects. Two simple gable-shaped volumes of glass are shrouded in horizontal wood slats, providing a delicate, layered interior experience while alluding to traditional barn forms in the region.
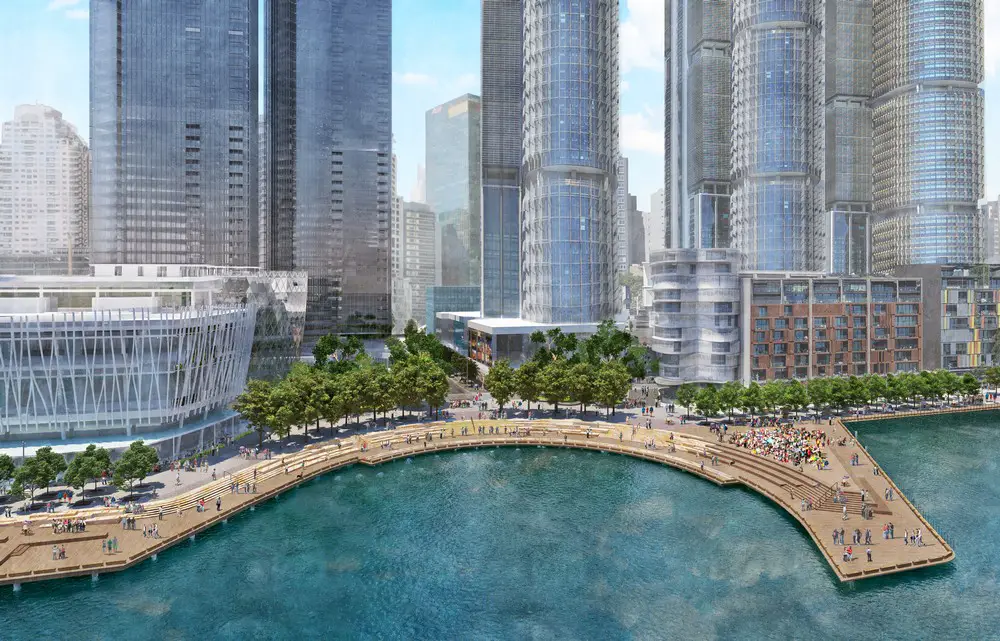
Architects: Grant Associates. Grant Associates’ designs for two-hectares of public realm at Barangaroo South revealed, as next phase of Sydney’s landmark waterfront development is submitted to planners.

Celebrating the 50th anniversary of the Berlin and Los Angeles sister-city partnership, the exhibition explores connections between Hans Scharoun’s Berlin Philharmonic and Frank Gehry’s Walt Disney Concert Hall.
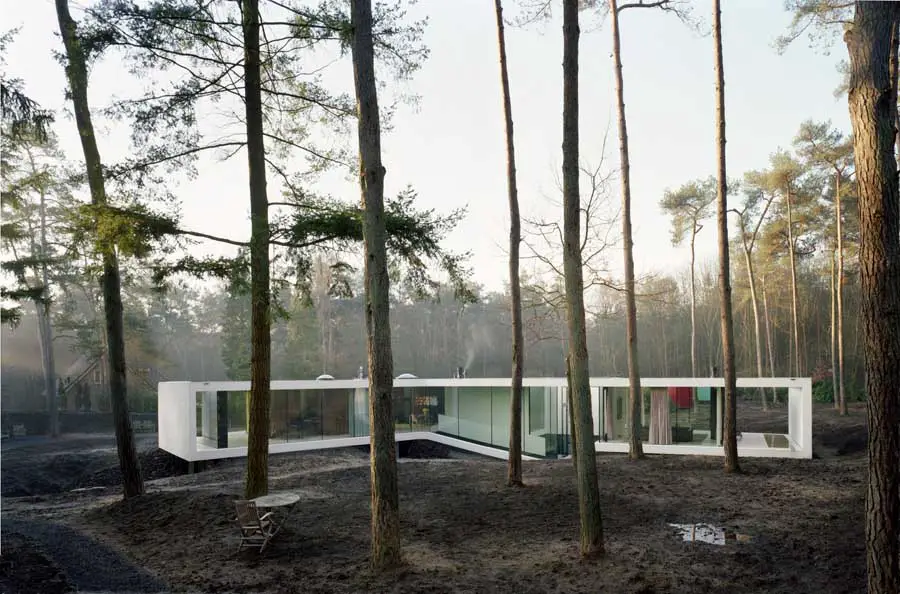
Design: Powerhouse Company, Architects
Set in the woodlands the residence program is oriented towards terrain views and the sun. Half of the program is pushed below ground to meet local zoning regulations. A clear dichotomy is formed in the spatial experience of the house – a ‘glass box’ ground floor and a ‘medieval’ basement.
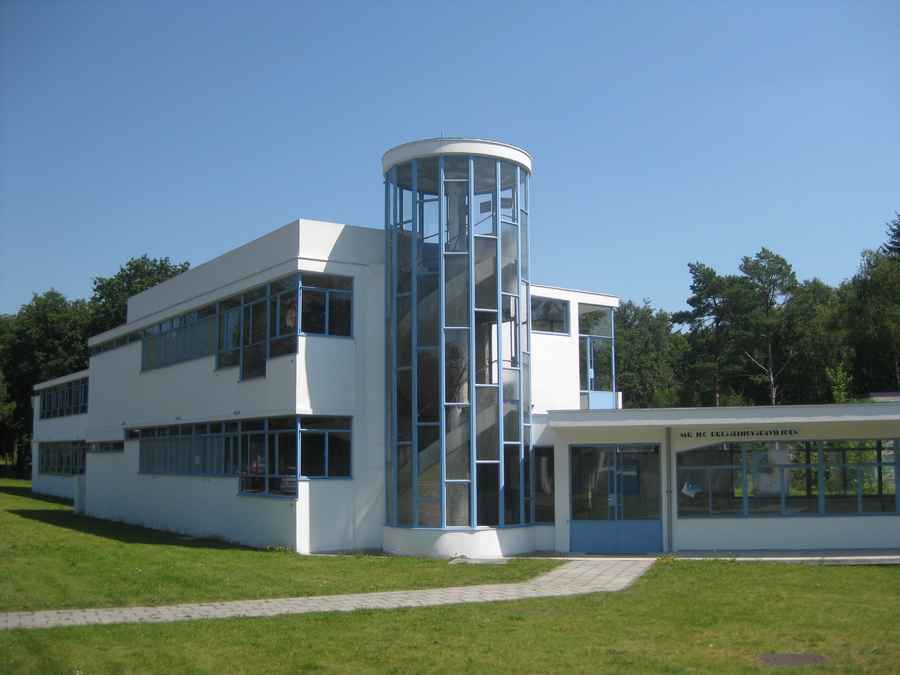
Architects: wessel de jonge architecten. The former Zonnestraal Sanatorium is one of the most famous Modern monuments in the Netherlands. A master plan was developed in 1997 to convert it into a health centre with a combination of (para)medical and recreational functions.
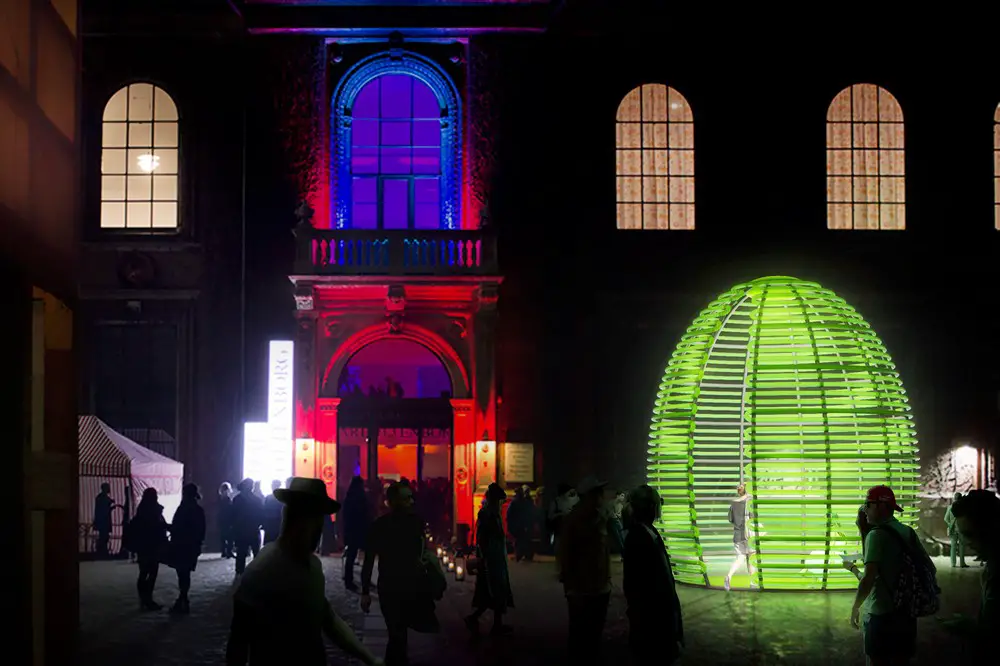
Five teams selected as finalists in CHART ARCHITECTURE Competition 2017. Designs address this year’s theme THE LIVING CITY and contribute to the global discussion on sustainable urbanisation, renewable resources and the urgent need for experimentation with upcycling and the reuse of materials.