Ontario Residence, Washington, D.C.

Ontario Residence, Washington, D.C. | www.e-architect.com
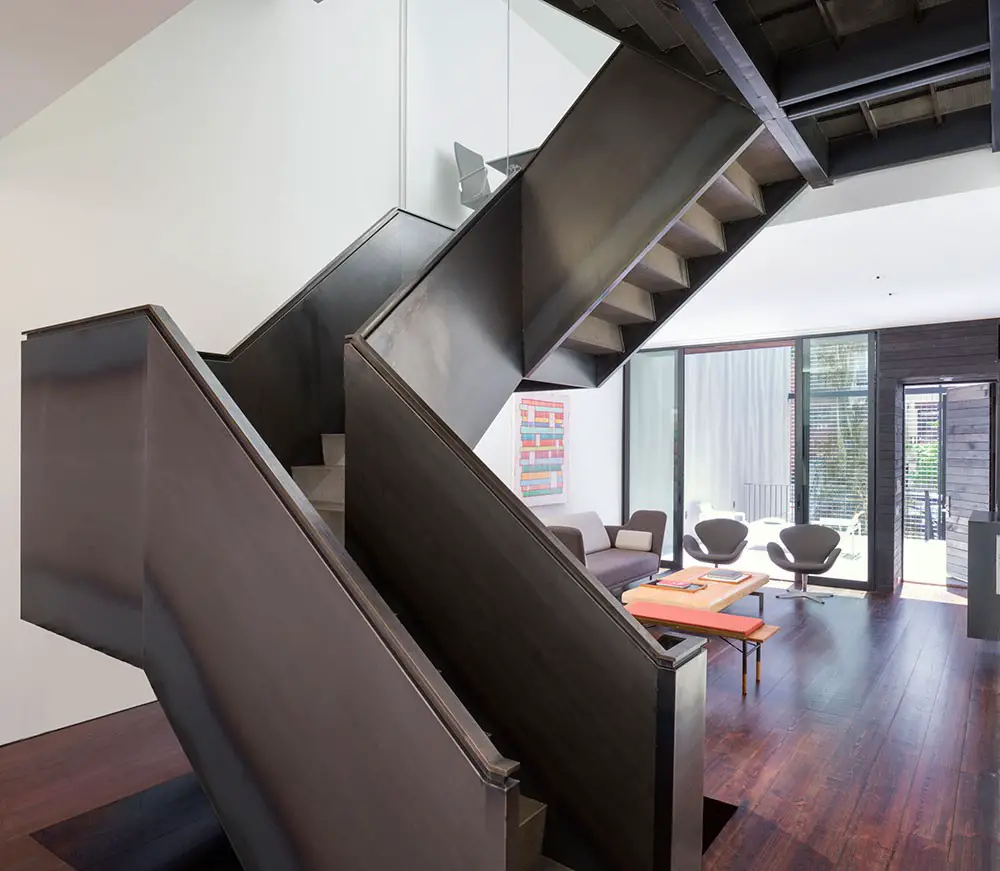
Design: David Jameson Architects: In the late 1800’s, Washington DC developers built groups of row dwellings in typically full block increments. Among the longer streets of L’Enfant’s Plan, anomaly lots would emerge at the confluence of competing row dwelling developments.

Columbia University Architecture Event, GSAPP

Malo Hutson Associate Professor at Columbia GSAPP

Columbia University Graduate School of Architecture, Planning and Preservation news – Urban Planning Scholar and Practitioner Malo Hutson is appointed Associate Professor at Columbia GSAPP.

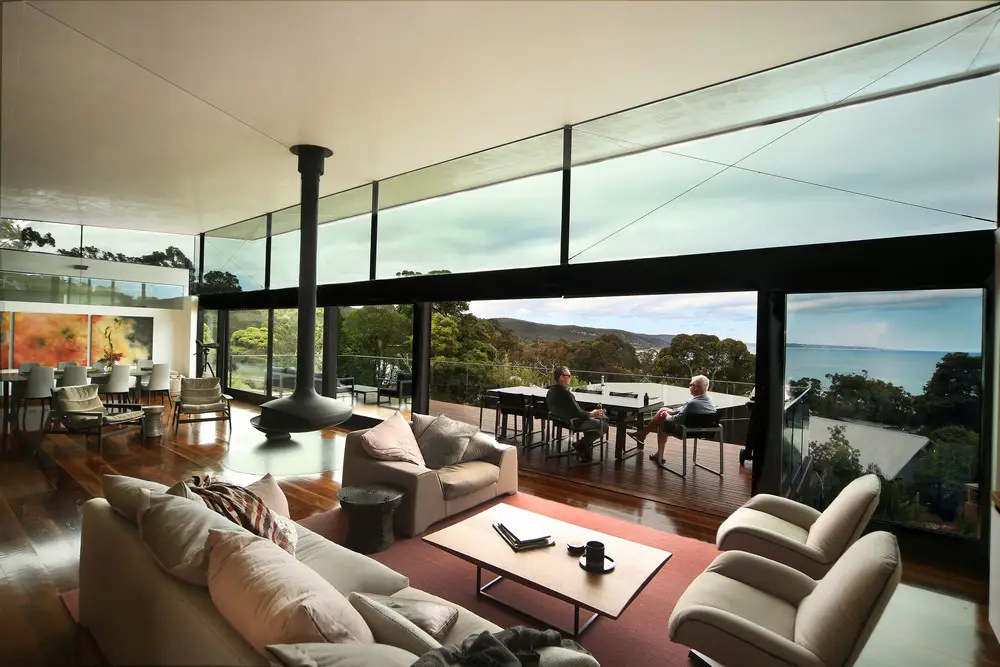
Louttit House in Lorne, Victoria property

Louttit House

Design: James Stockwell Architect. Built high on the amphitheatre surrounding Louttit Bay, the Louttit house challenges the typical expectations of a renovated home with bold, yet sensitive addition the Lorne streetscape.

Guest House in Wainscott, The Hamptons, NY

Guest House in Wainscott, The Hamptons | www.e-architect.com

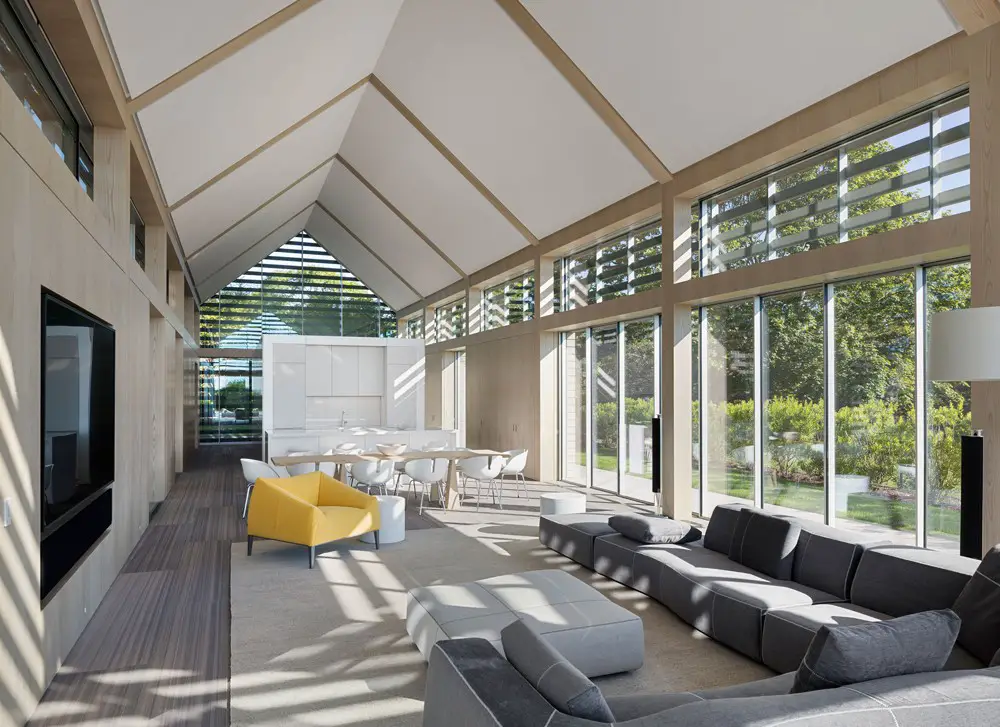
Design: Roger Ferris + Partners, Architects. Two simple gable-shaped volumes of glass are shrouded in horizontal wood slats, providing a delicate, layered interior experience while alluding to traditional barn forms in the region.

Barangaroo South Waterfront Development

Barangaroo South Waterfront Development

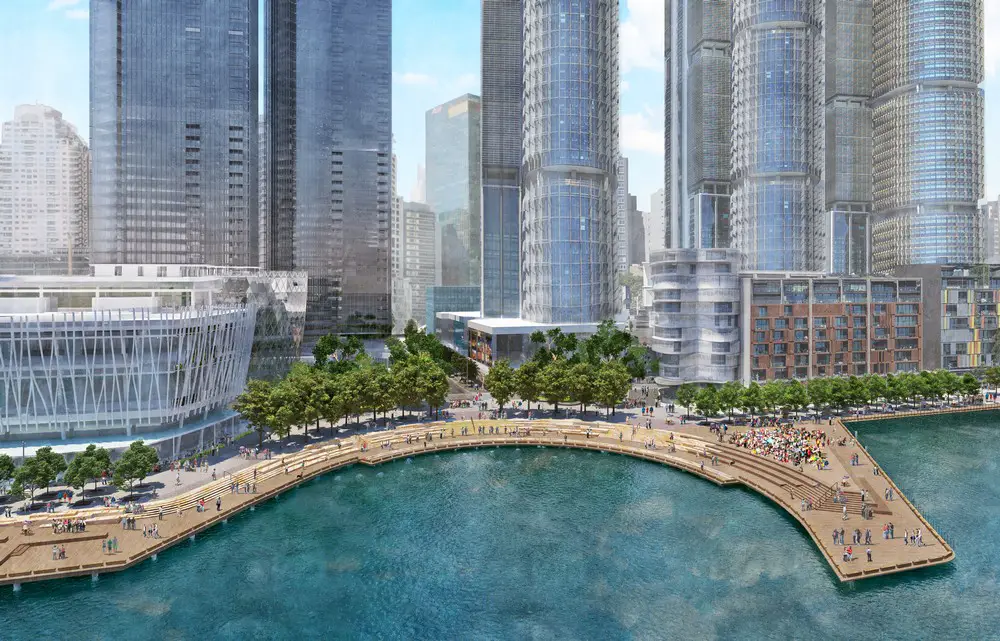
Architects: Grant Associates. Grant Associates’ designs for two-hectares of public realm at Barangaroo South revealed, as next phase of Sydney’s landmark waterfront development is submitted to planners.

Berlin/Los Angeles: Space for Music, Getty Center


Walt Disney Concert Hall Los Angeles building exterior | www.e-architect.com

Celebrating the 50th anniversary of the Berlin and Los Angeles sister-city partnership, the exhibition explores connections between Hans Scharoun’s Berlin Philharmonic and Frank Gehry’s Walt Disney Concert Hall.

Villa 1, Veluwe Zoom: Dutch House Design

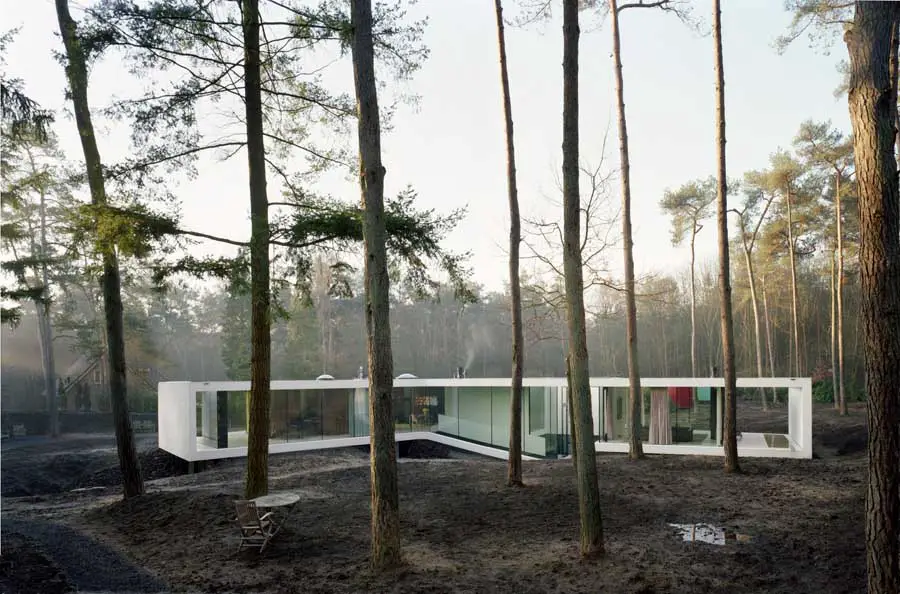
Villa 1 Veluwe Zoom house by Powerhouse Company | www.e-architect.com

Design: Powerhouse Company, Architects

Set in the woodlands the residence program is oriented towards terrain views and the sun. Half of the program is pushed below ground to meet local zoning regulations. A clear dichotomy is formed in the spatial experience of the house – a ‘glass box’ ground floor and a ‘medieval’ basement.

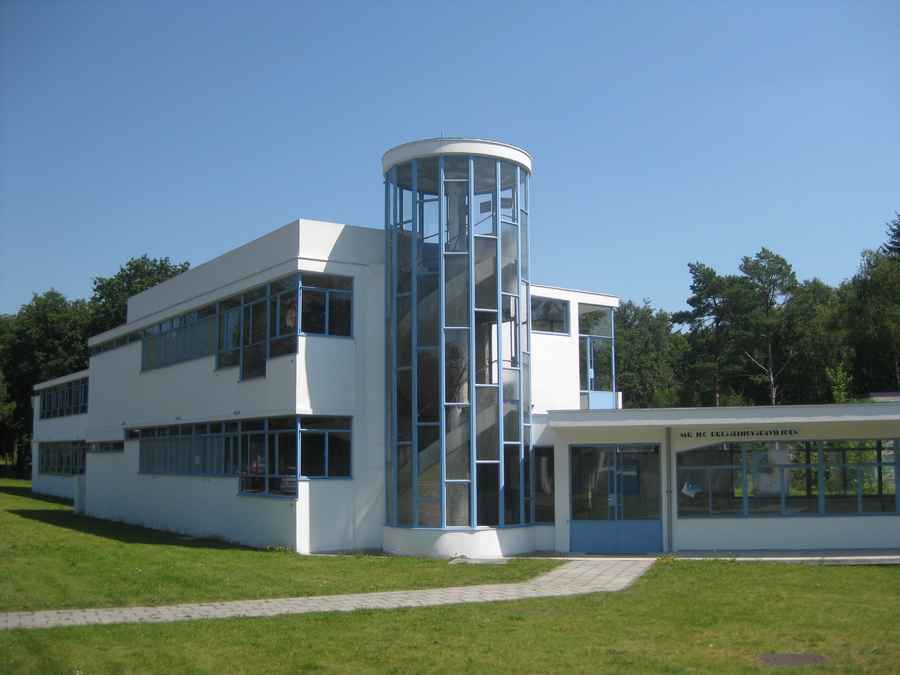
Sanatorium Zonnestraal Hilversum: Modern Building

Sanatorium Zonnestraal Modern Hilversum Building | www.e-architect.com

Architects: wessel de jonge architecten. The former Zonnestraal Sanatorium is one of the most famous Modern monuments in the Netherlands. A master plan was developed in 1997 to convert it into a health centre with a combination of (para)medical and recreational functions.

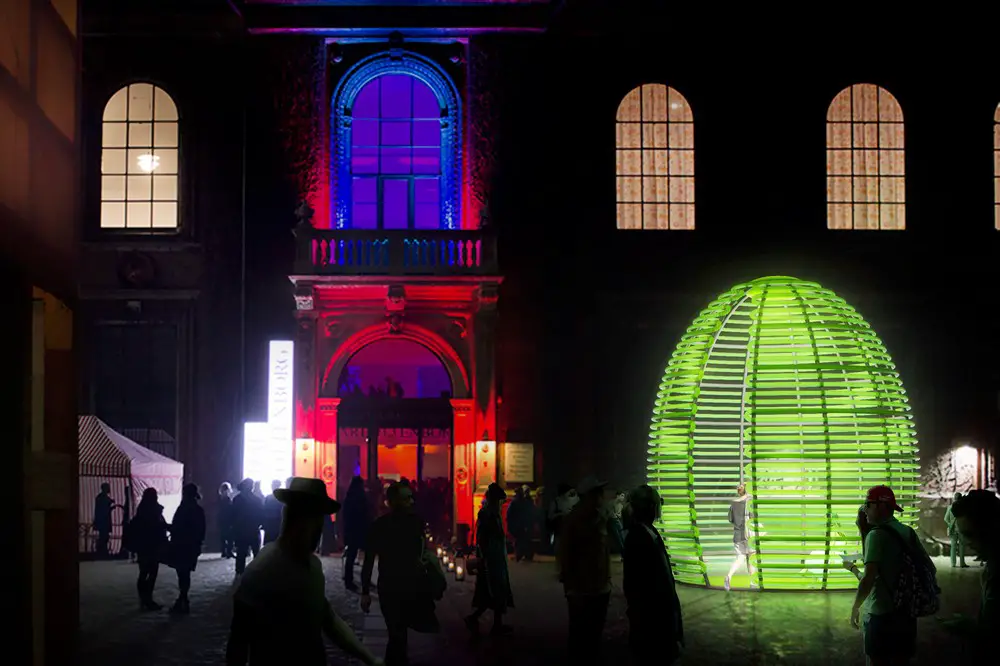
CHART ARCHITECTURE Competition Finalists news

Algae Dome, Aleksander Wadas, Rafal Wroblewski, and Anna Stempniewicz Anna Astempniewicz, 2017

Five teams selected as finalists in CHART ARCHITECTURE Competition 2017. Designs address this year’s theme THE LIVING CITY and contribute to the global discussion on sustainable urbanisation, renewable resources and the urgent need for experimentation with upcycling and the reuse of materials.

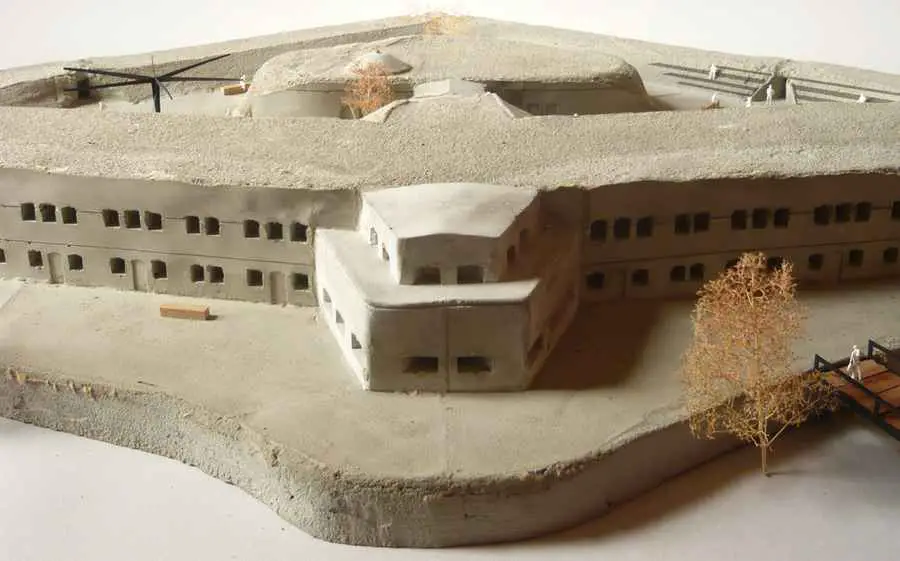
Fort Hoofddorp Netherlands: Open Air Theater

Fort Hoofddorp Netherlands Dutch Open Air theater

Fort near Hoofddorp by Serge Schoemaker Architects. Dutch architect Serge Schoemaker has revealed his design for the redevelopment of Fort near Hoofddorp (1907) in the Netherlands.

Morphogenesis Architects, New Delhi Studio

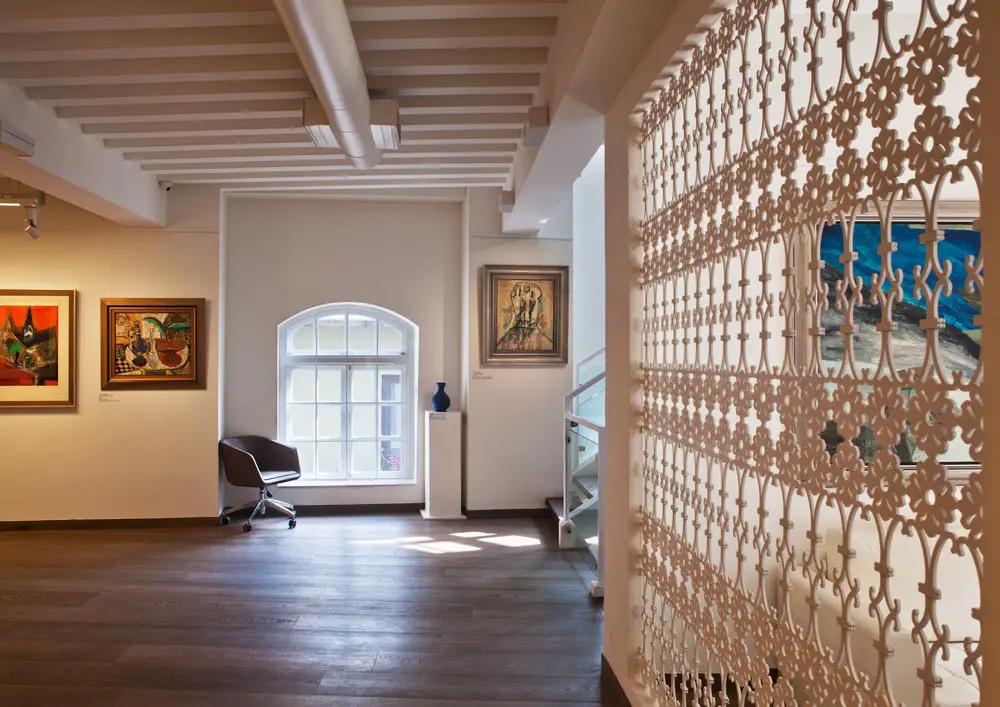
DAG Mumbai

Celebrating 20 years at the forefront of architecture in India, morphogenesis becomes the first Indian architects practice to feature in the Images’ Publication Master Architect Series. This innovative architectural studio is a world-leader in net zero energy and sustainable design.

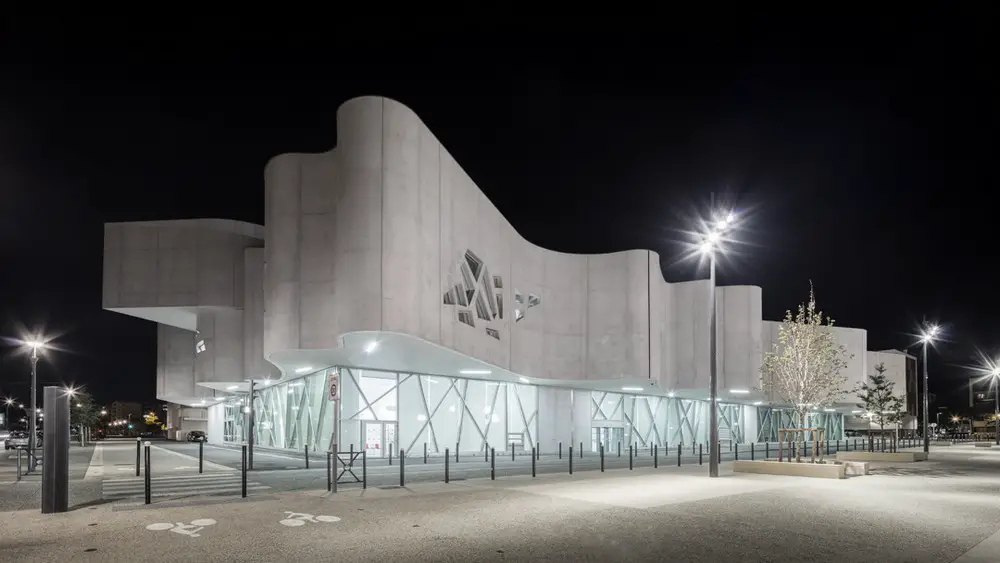
Vitrolles Media Library France, Bouches-du-Rhône

Vitrolles Media Library Marseilles Buildings news

Architect: Jean-Pierre Lott. Vitrolles grew too quickly. A victim of the urbanization of the 1960s, it went from the status of little Provençal village with about a thousand inhabitants, to a bedroom community comprised of soulless apartment buildings.

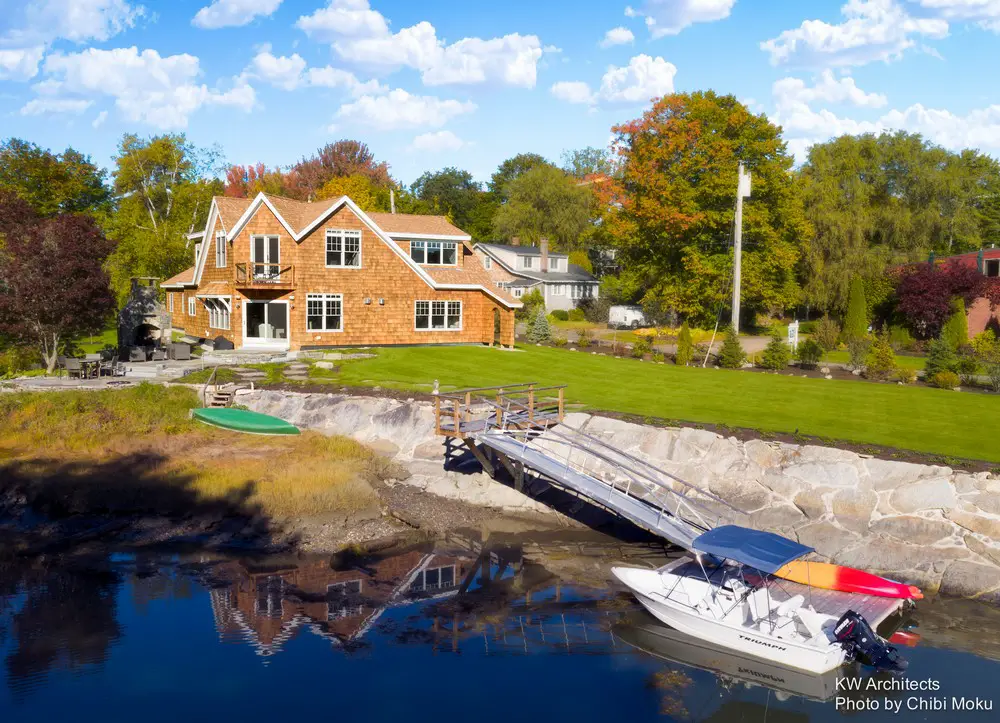
Port Watch House near Kennebunkport, Maine

Port Watch House

Design: KW Architects – Within a stone’s throw from the historic and quaint Kennebunkport, is a quiet neighborhood which is close enough to walk to the highly desirable  downtown, but yet hidden away from the copious amounts of tourists.