Beach House in West London, Edwardian Home
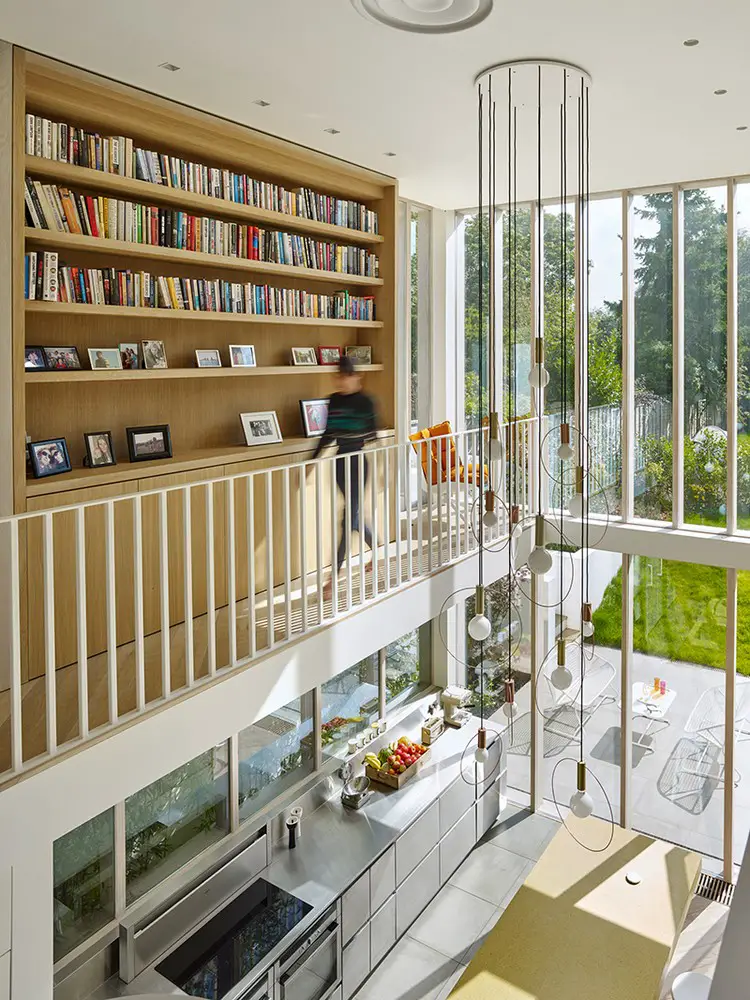
Beach House in West London

Design: Andy Martin Architecture. Little remained of the original grandeur but its elegant proportions of the Edwardian style. It was decided to divide the house in two, with the private areas confined to the original upper levels and the public areas to the new rear addition.

Hunter Bar in Oslo Airport

Hunter Bar

Architects: Snøhetta. Hunter Bar is conceived as a hunting lodge where guests can seek shelter and relax leaning back onto the wall of the centrally placed cabin.

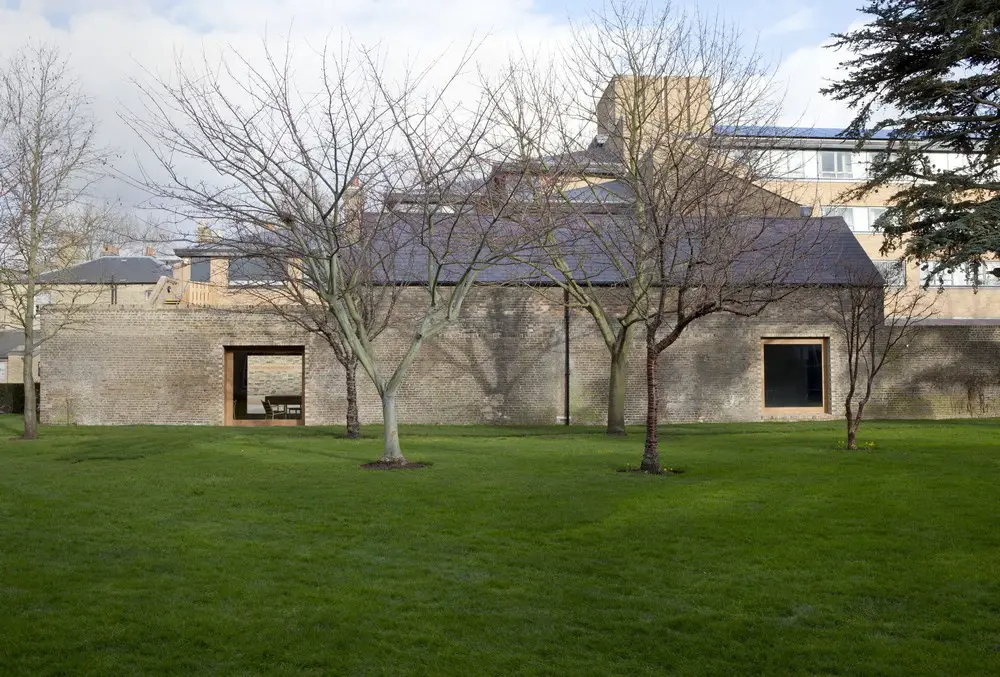
Downing College Cambridge building designs

Heong Gallery, Downing College | www.e-architect.com

Heong Gallery, Downing College by Caruso St John Architects is a RIBA East Awards 2017 Winner: “An unloved area of Downing College consisting of unremarkable buildings has been transformed into an understated but elegant gallery with a well-detailed forecourt.”

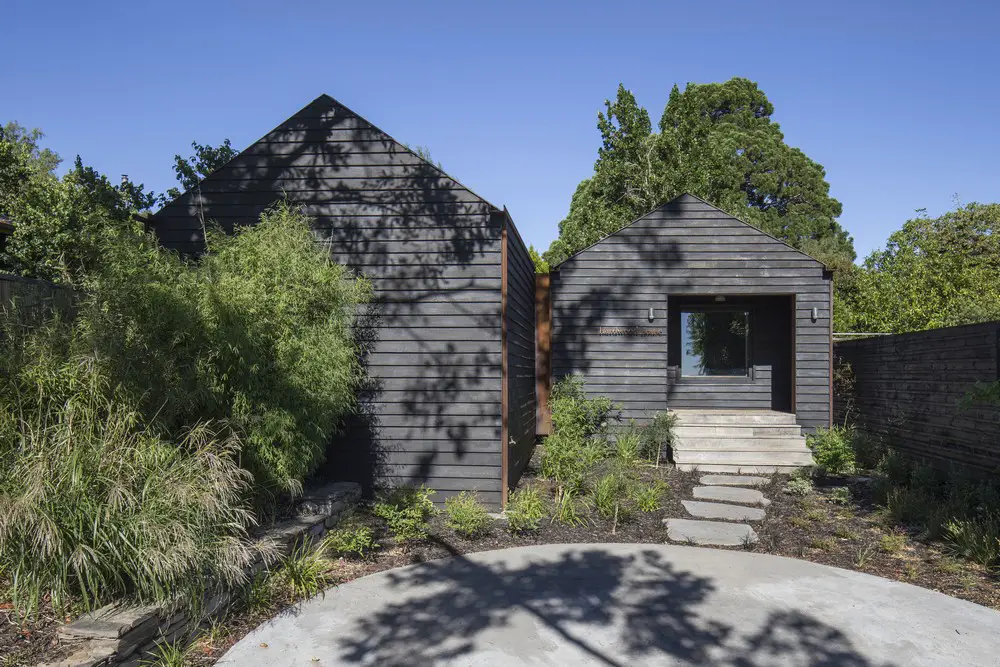
Hardwood House in Daylesford: Victoria timber home

Hardwood House

Design: Adam Kane Architects. Externally the building was designed as two timber-clad gabled forms, believed appropriate for the area. These pitched-roof forms were referenced internally with high raked-ceilings which create a great sense of volume whilst reminding the occupant of their setting.

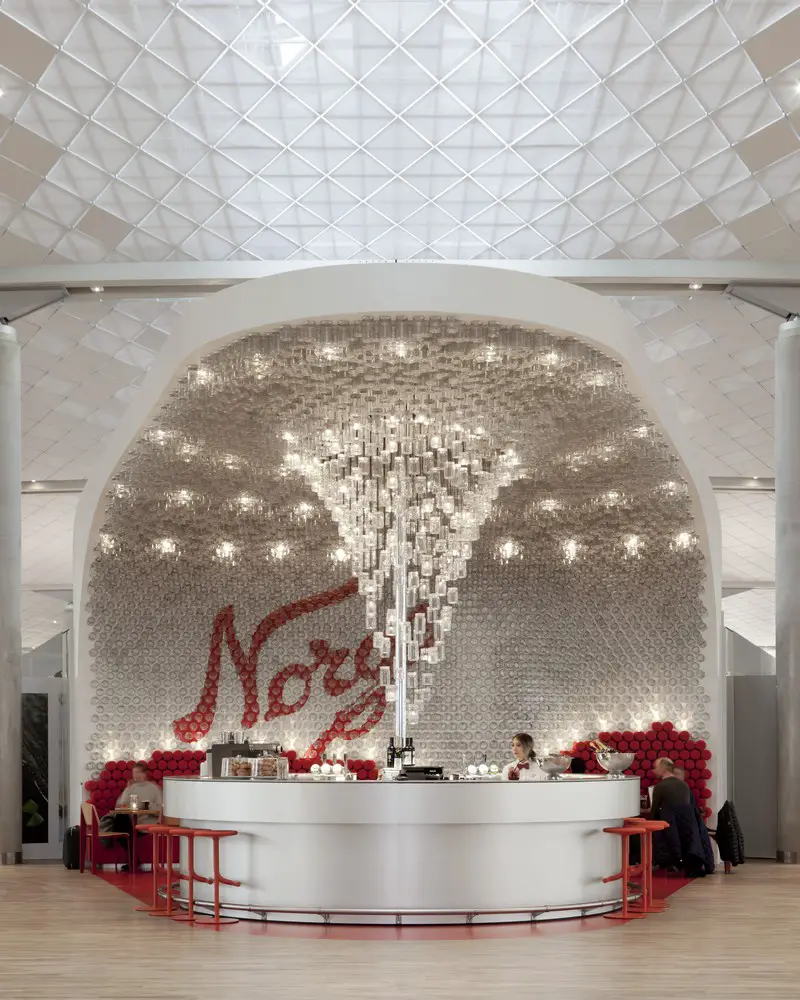
Norgesglasset Oslo Airport Bar

Norgesglasset in Oslo Airport

Architects: Snøhetta. Designed and produced by Norwegian glassworks Hadeland Glassverk, the traditional jar is known for its distinctive red rubber gasket and grey aluminum lid, elements which are reprised in the design of the bar through its simple color and material palette.

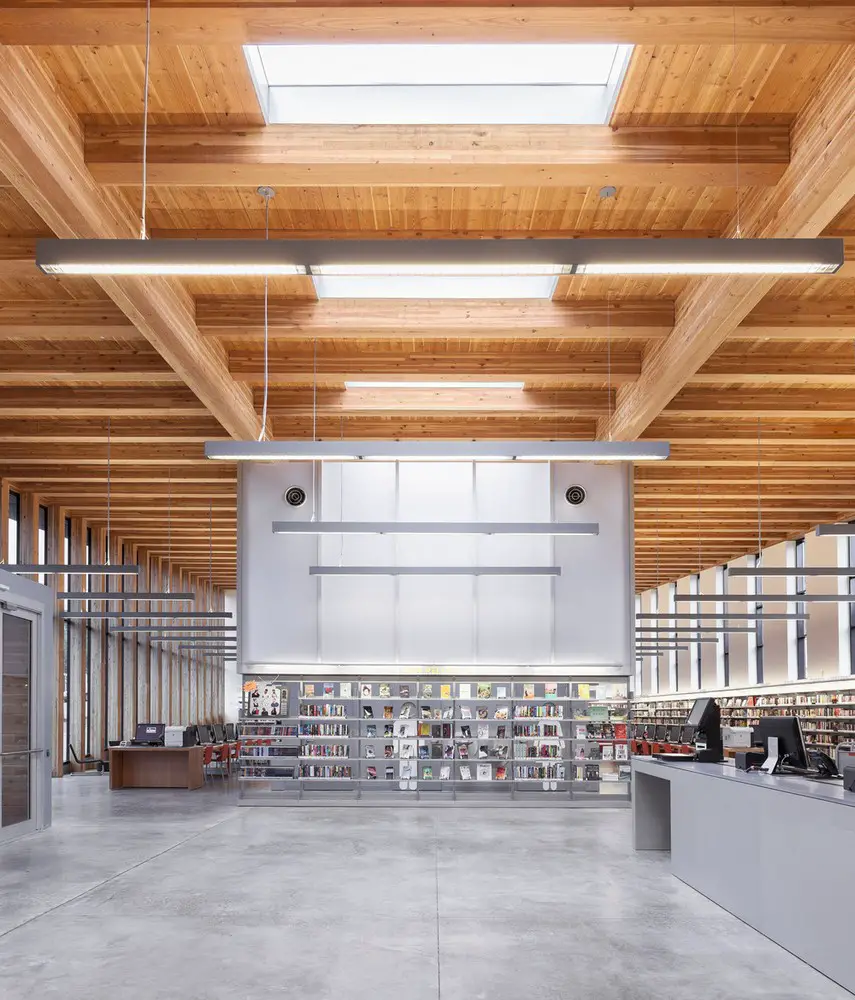
New York Public Library Stapleton Branch

NY Public Library Stapleton Branch

Design: Andrew Berman Architect. The new library was intended above all to be an inviting, open, and accessible public space for the community. The library had to be on a single level, stitch new building to old, and be handicapped accessible.

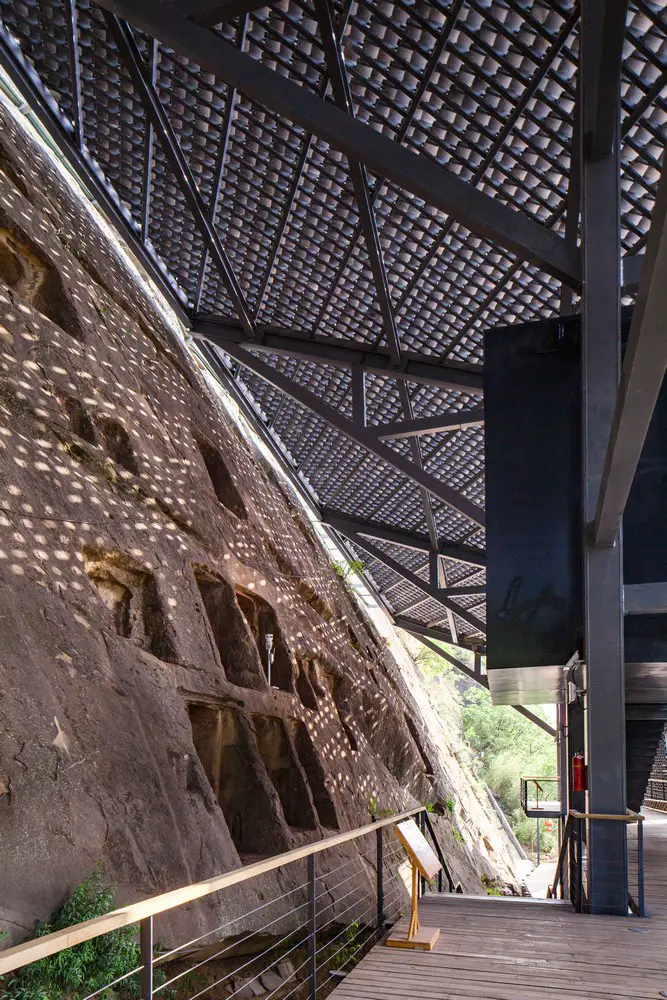
Experimental Structure Qianfoya Cliff Inscriptions

Experimental Structure of the Conservational Architecture of Gianfoya Cliff Inscriptions

The Experimental Structure of the Conservational Architecture of Qianfoya Cliff Inscriptions in Sichuan Province, China, design by Architectural Design and Research Institute of Tsinghua University Culture Heritage Protection Center.

Zhuhai Hengqin Tianhu Hotel Development

Zhuhai Hengqin Tianhu Hotel Development

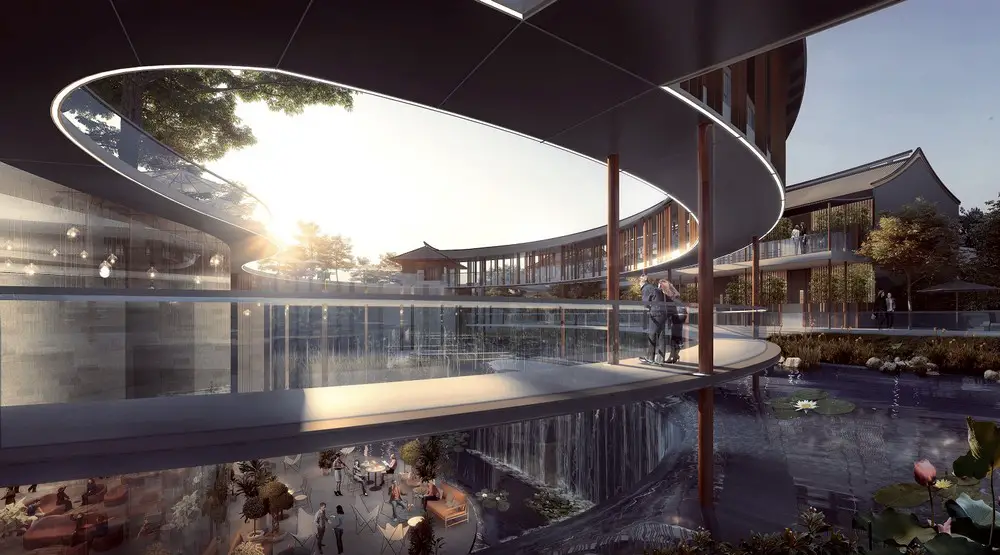
This Aedas-designed resort development is located on the Hengqin Island in Zhuhai, overlooking the Niujiaokeng Reservoir and natural scenic area of Lake Tian. Zhuhai is blessed with mountains and sea, with the city co-exists in harmony with the nature.

Los Angeles construction photos

Wilshire Grand Tower @ 73rd floor

LA construction photos – “controlled chaos comes to mind. Machinery and materials are everywhere. Cranes, 17-18 stories high delivering steel, wooden forms, compressors and equipment to hundreds of workers at specific points”.

Philippe Chiambaretta Architecte, PCA Architects

The Link La Défense Office Tower | www.e-architect.com

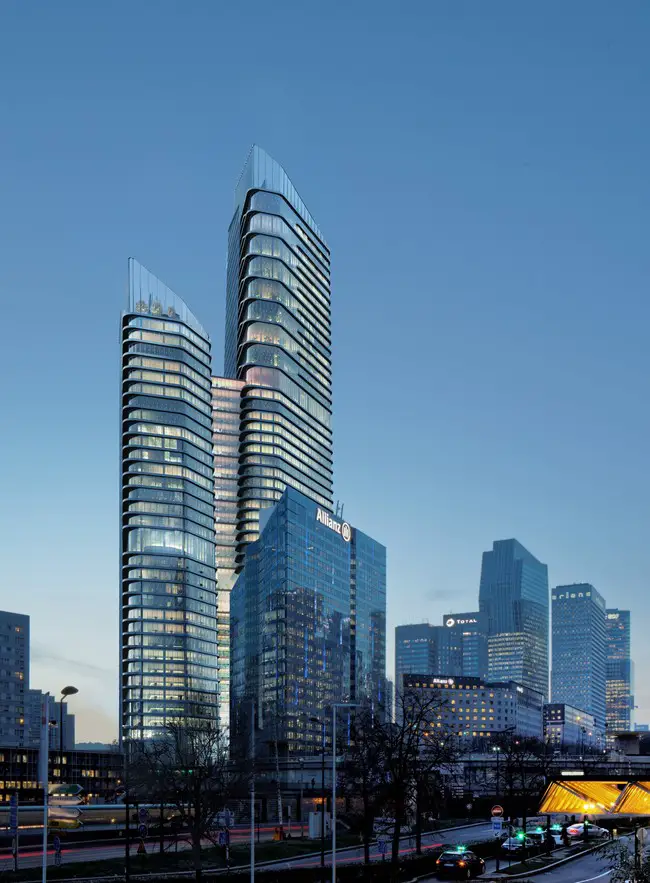
PCA-STREAM news – The “Links” will mainly provide a solution to the oldest fault of the office tower: lack of horizontality. By linking the two buildings, these platforms will create trays of 3,000 m2, unprecedented surface for a Tour de la Défense

Two Manchester Landmark Buildings

London Road Fire Station

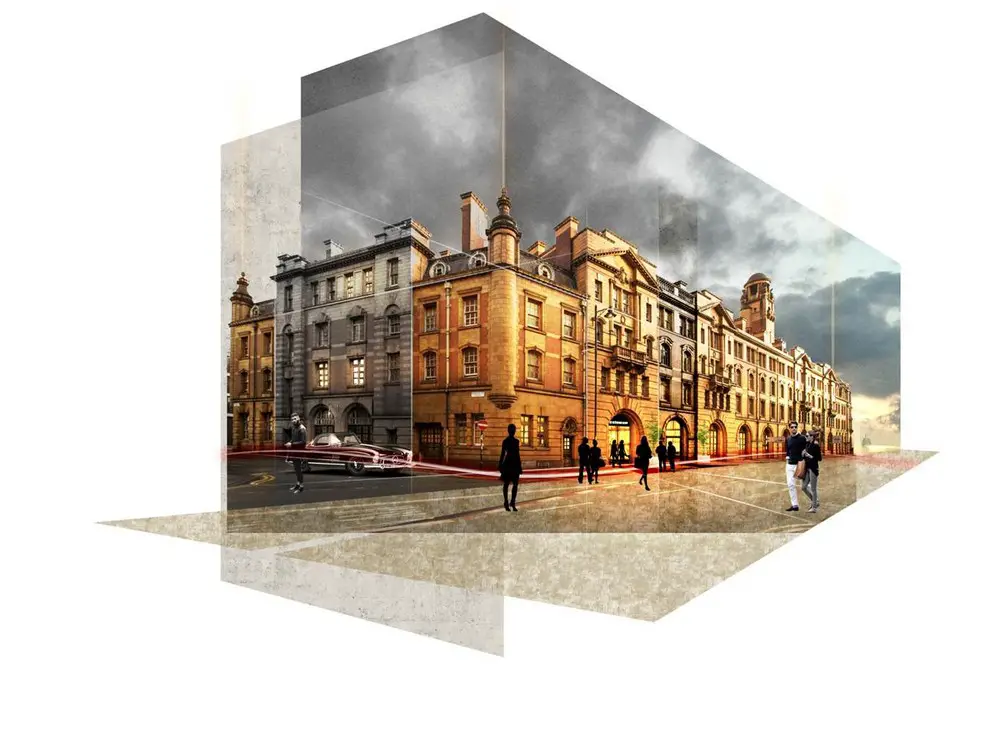
Allied London and architects Levitt Bernstein have submitted design proposals to reinvigorate two of Manchester’s best loved buildings – London Road Fire Station and the Old Granada Studios at St. John’s

Art Mill International Design Competition, Doha

Art Mill International Design Competition ELEMENTAL winning design | www.e-architect.com

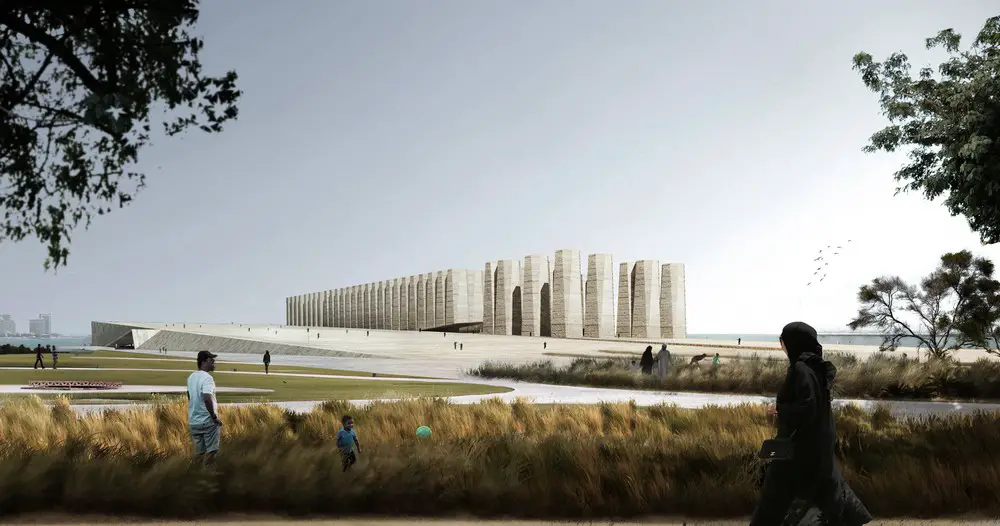
Chile-based architecture practice, ELEMENTAL wins from 26-strong longlist. Gifted with one of the most spectacular and historic sites in the centre of Doha, the Art Mill is expected to become one of the world’s leading cultural centres.

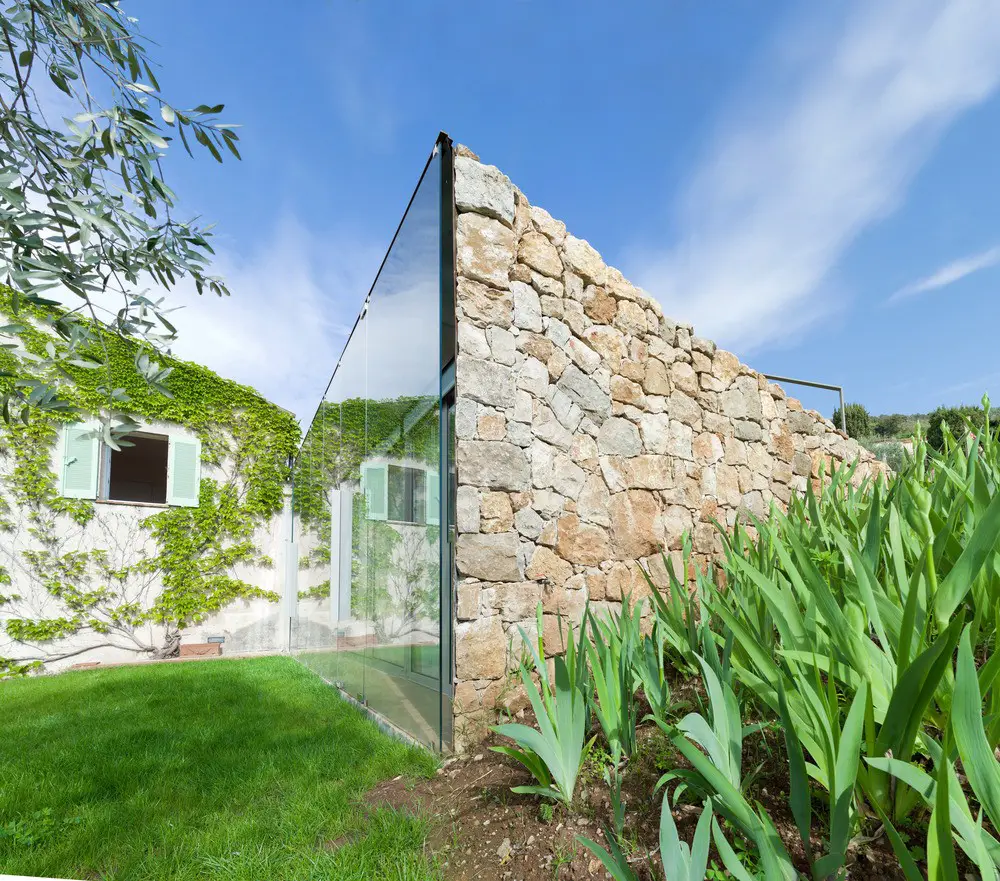
SPE House in Spéracèdes, France

SPE House

Design: ELLENA MEHL Architects. Although built less than 40 years ago, the main house is typical of provençal houses: rectangular, compact, and symmetrical with a stone framed entrance at the centre, and with small windows and terracotta tiles.


Singapore Chinese Cultural Centre

SCCC

Design: DP Architects. SCCC is designed as a respectful complement to its neighbour, the gazetted Singapore Conference Hall, adopting a clean and subtle approach to form a coherent composition.