Times Square New York Buildings
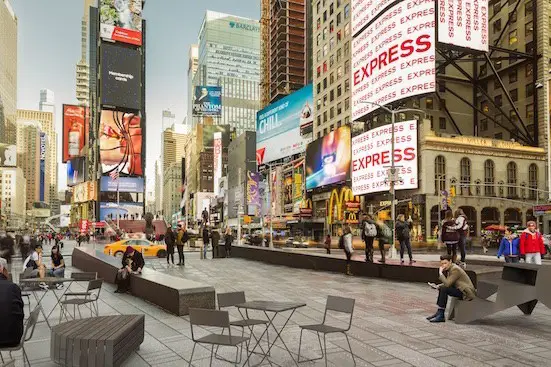
Transformation of Times Square from a congested crossroads—one most New Yorkers avoided—into a pedestrian-friendly public plaza, in a $55 m project, by Norwegian architecture firm Snøhetta.

Transformation of Times Square from a congested crossroads—one most New Yorkers avoided—into a pedestrian-friendly public plaza, in a $55 m project, by Norwegian architecture firm Snøhetta.
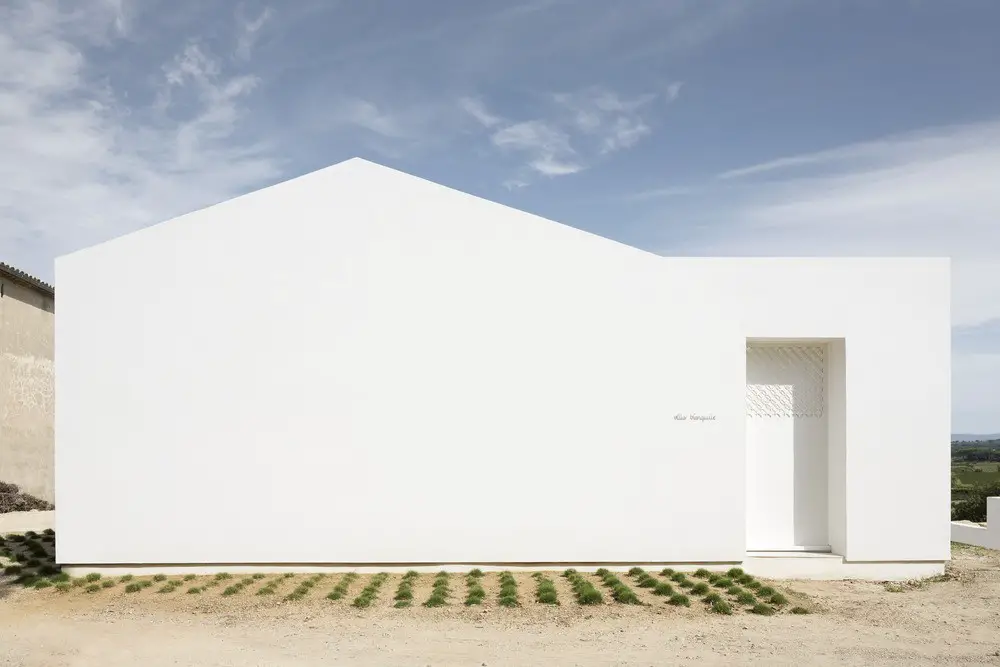
Architects: ARTELABO
The land on which it fits, of very small size, is located between a vineyard shed in operation to the West, the parking of a neighbour to the East, surrounded by their access road, a main street to the south.
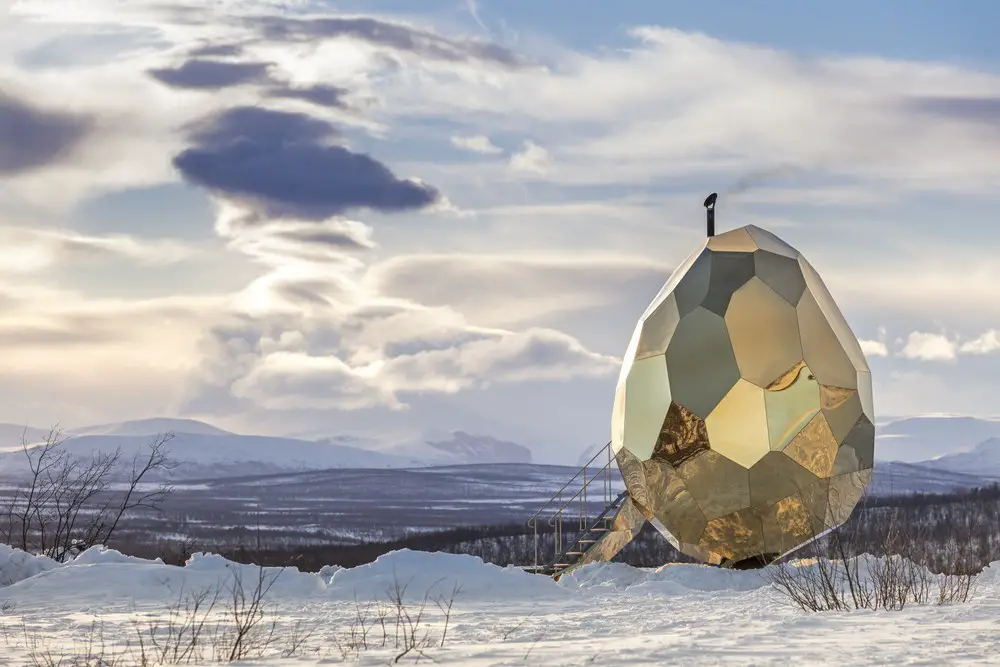
Design: Bigert & Bergström. Riksbyggen is commemorating the start of Kiruna’s urban transformation project by opening SOLAR EGG, a public sauna art installation by prizewinning artistic duo Bigert & Bergström, to the city and its inhabitants.
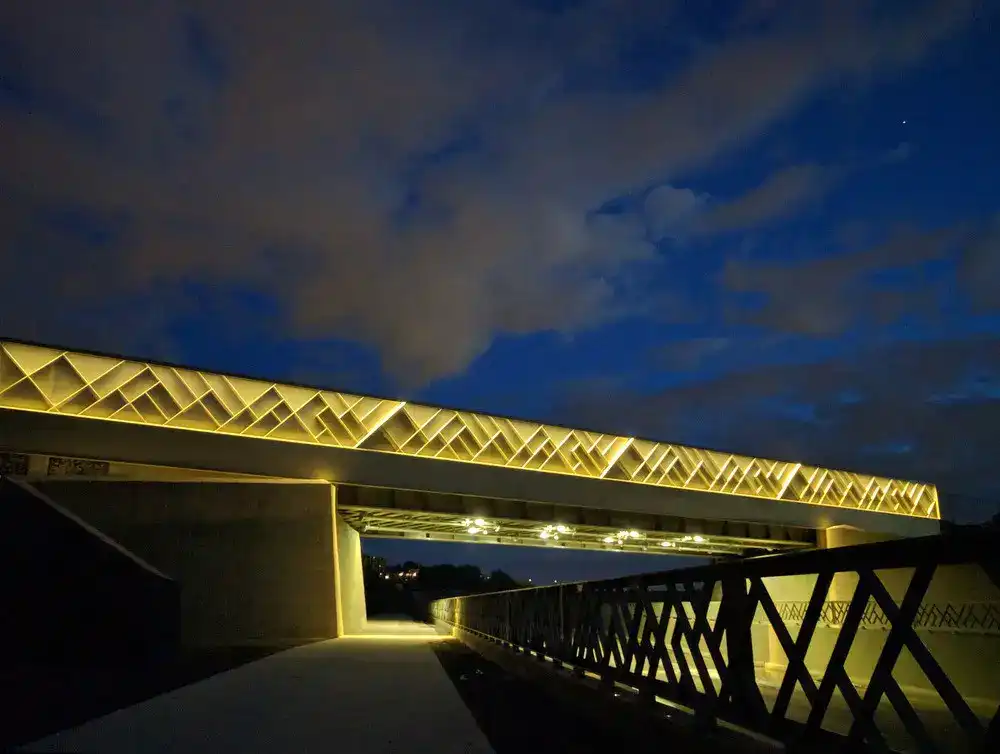
Architects: civiliti . The east guardrail is treated in a more static but no less dramatic way. At night, the upper structure appears to float above its sculptural base, every detail emphasized by lighting.
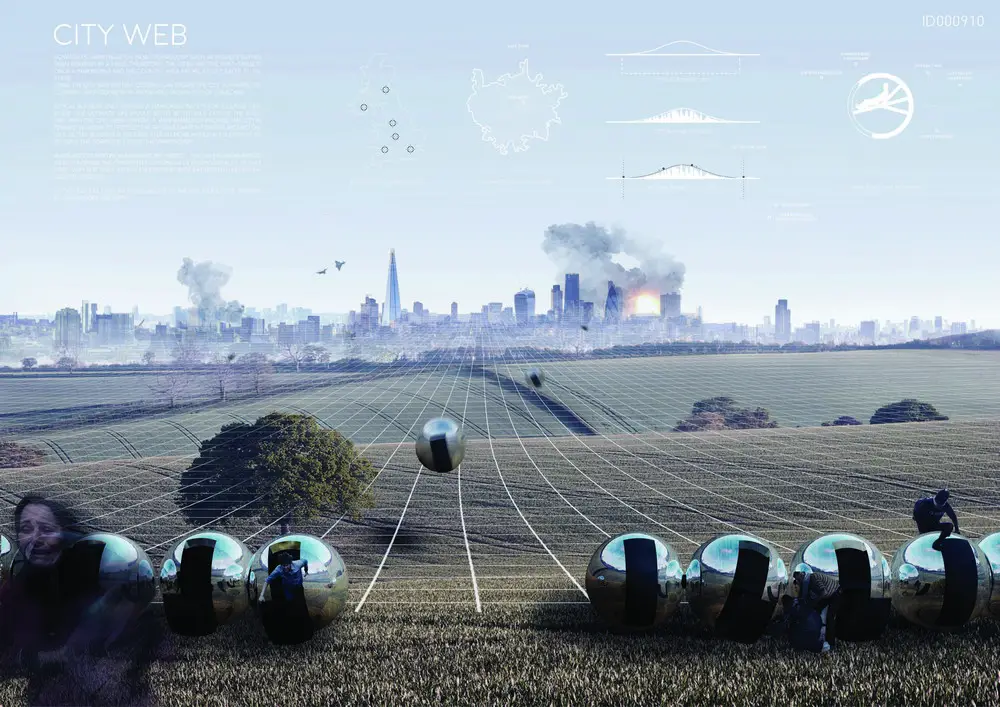
24h architecture competition news – ‘The authors combined historical precedent and planning on an urban scale to envision a truly applicable and city-wide concept of a distributed network” Alexander Walter, arq.
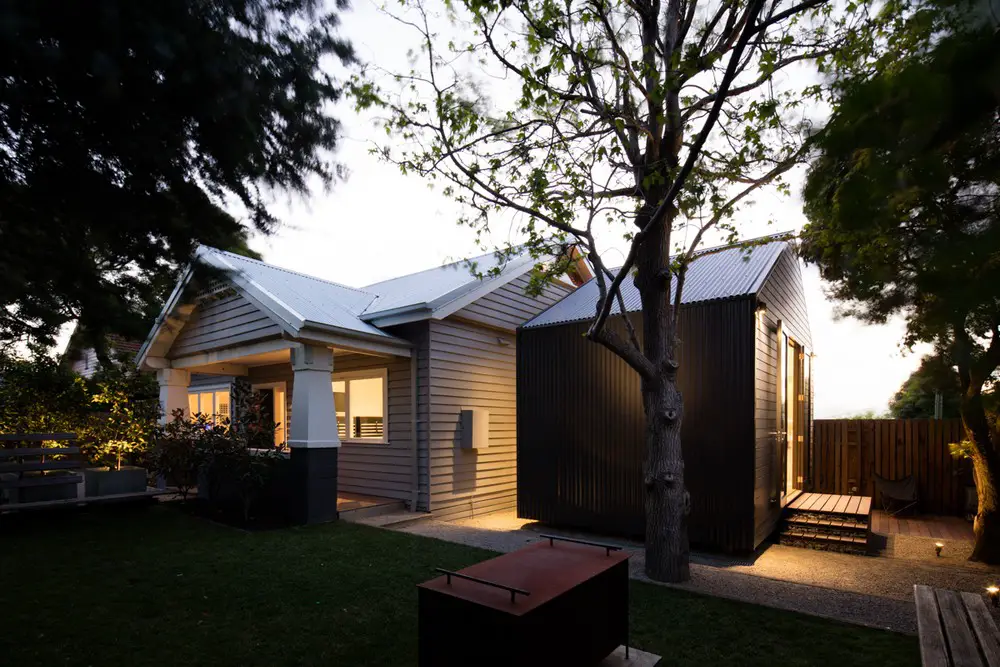
Architect: Robbie Walker. The owners of this property spent about a year and half using the attic as their bedroom. They had to go up and down a ladder five times a night to a newborn baby. So, they decided to add a master bedroom pod for a very, very deserving mum.
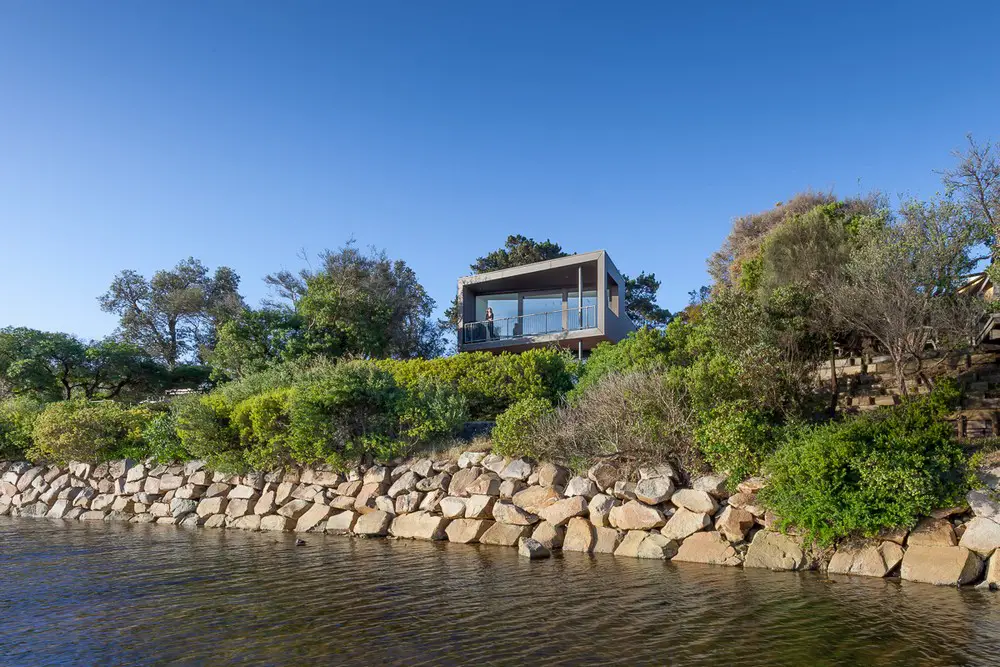
Design: Open Studio Pty Ltd Architecture. The clients’ brief was clear and simple: a semi-permanent residence – something more than a weekender – for a couple, their dog and sporadic visitors.
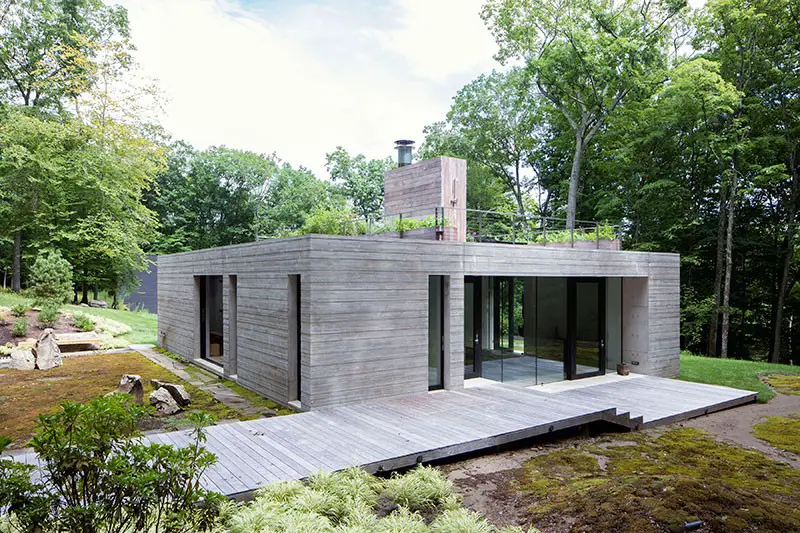
Design by Leven Betts Studio, Architects. A bathing house located in Catskills, NY. The residence is designed around the experiences of bathing and fire. Bathing occurs along one side of the building in the forms of a sunken Japanese Riokan, a wood soaking tub, a steam room and shower.
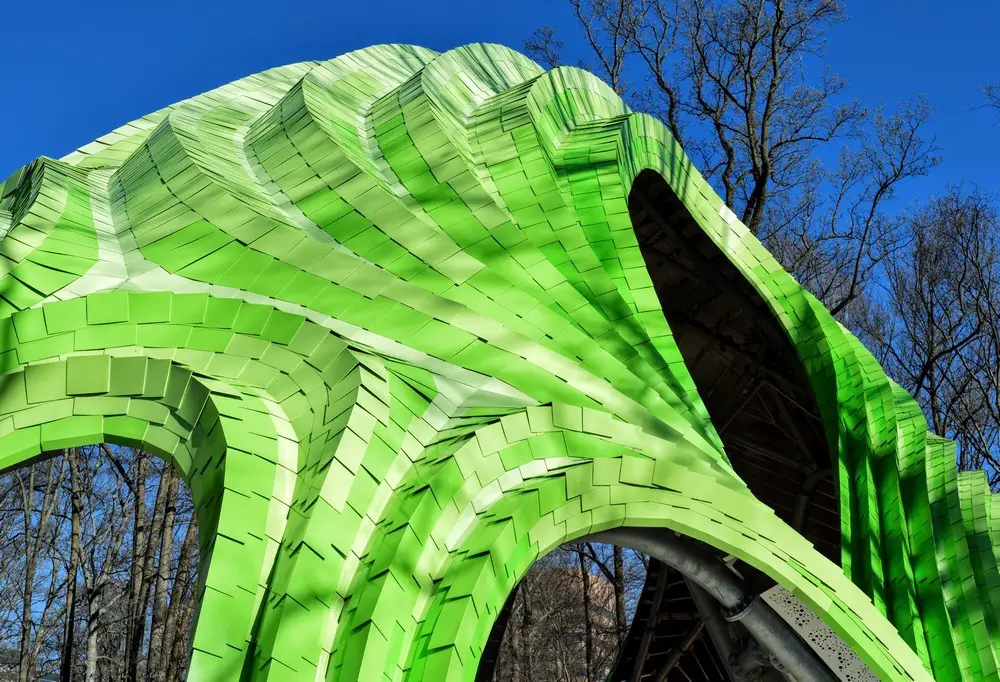
Design: MARC FORNES / THEVERYMANY / Living Design Lab / Arup – deefined by a series of asymmetric arches, the open-air pavilion offered the firm a unique opportunity to showcase its unparalleled range of specialized technical services.
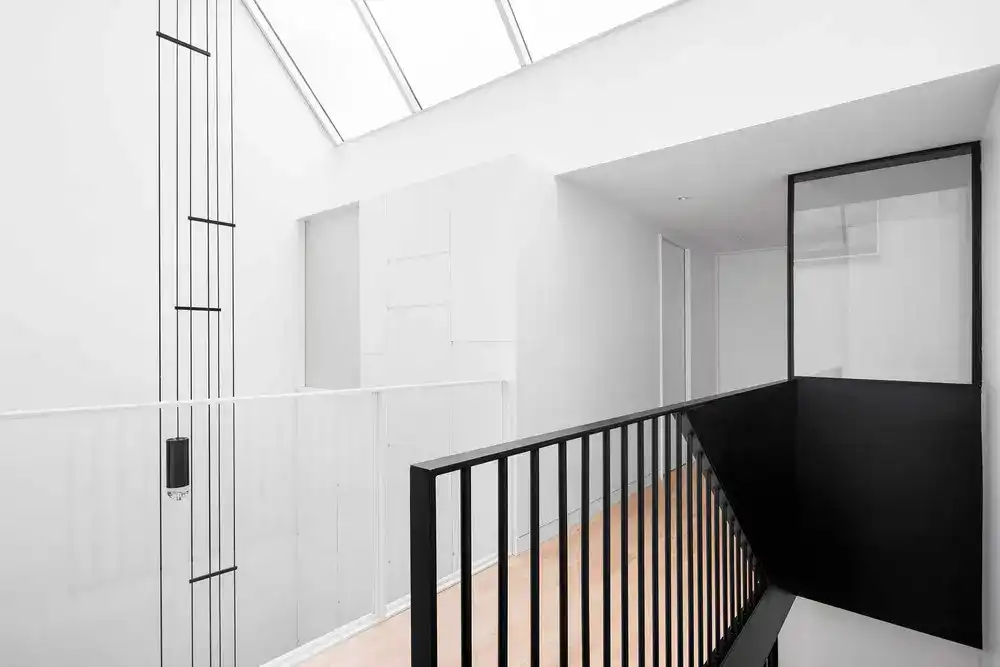
Design: NatureHumaine, Architects. A couple with two young children wishes to renovate a row house dating back to the 1970s. Being part of a set of rowhouses designed uniformly, no changes were brought to the exterior appearance of the house.
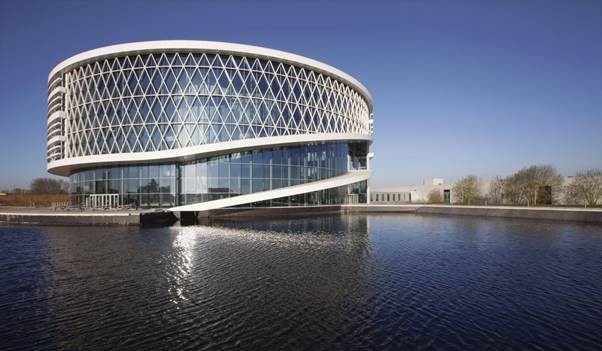
Design: Jaspers-Eyers Architects. Alternatively known as ‘The Circle,’ the project uses transparency as a key theme. The glass facade forms a skin around the circular building’s open plan central atrium space, where daily activities are illuminated with a full 360 degrees of natural light.
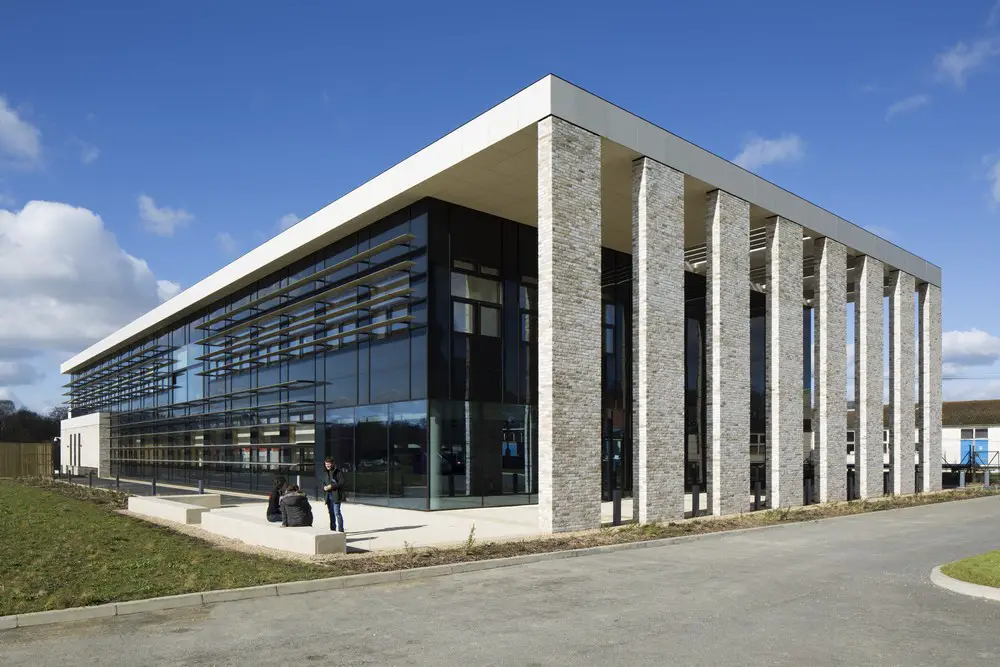
Design: NBBJ, Architects
Architectural practice NBBJ appointed by The Pirbright Institute to design a new £48m High Containment Large Animal Facility, a specialist laboratory and work space for research in large farm animals and viral diseases.

The redesign of St Patrick’s Island is the centerpiece of an ambitious redevelopment strategy for Calgary’s East Village. Charged with transforming a neglected urban island into an engaging park, we drew on the ecological history of the island for inspiration to increase its biodiversity and create a “living island.”
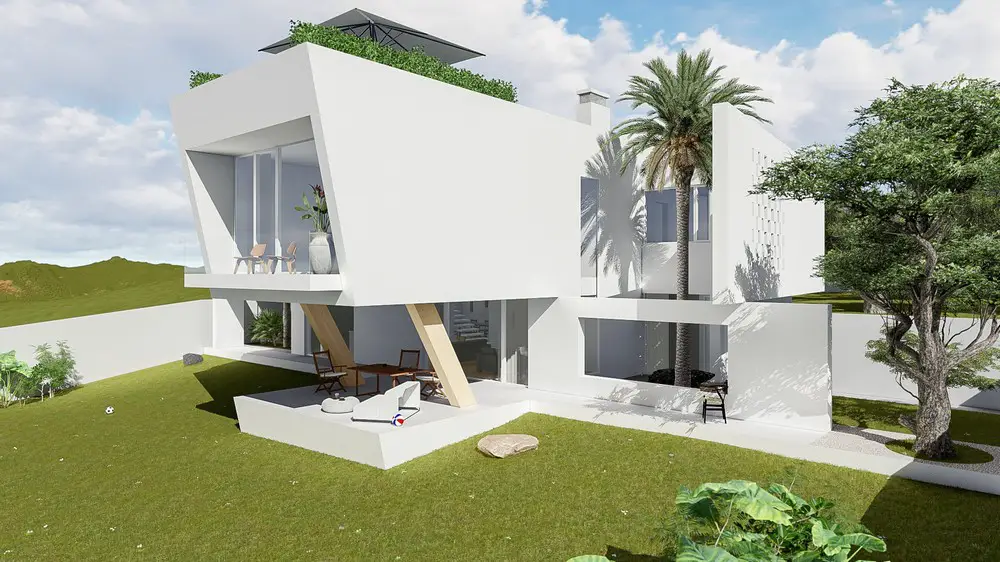
Design: Stipfold Architects. The house splits the outdoor space in two and stretches between fences. A double entrance, one leading to a garage, cuts through the side fence and is separated by a wall keeping parking out of sight.