VN Garden Pavilion in Porto building design
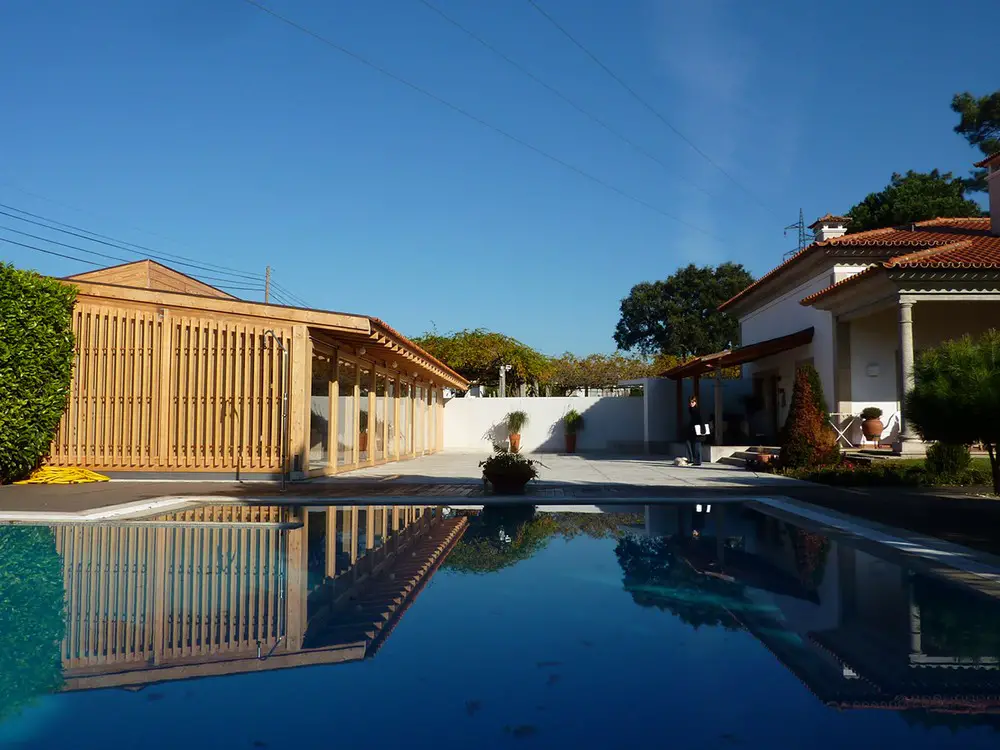
VN Garden Pavilion in Porto – Architects NOARQ received an urgent call from a client asking them to transform a modest wooden frame shelter (covered with tile) into a renovated and bigger garden pavilion

VN Garden Pavilion in Porto – Architects NOARQ received an urgent call from a client asking them to transform a modest wooden frame shelter (covered with tile) into a renovated and bigger garden pavilion
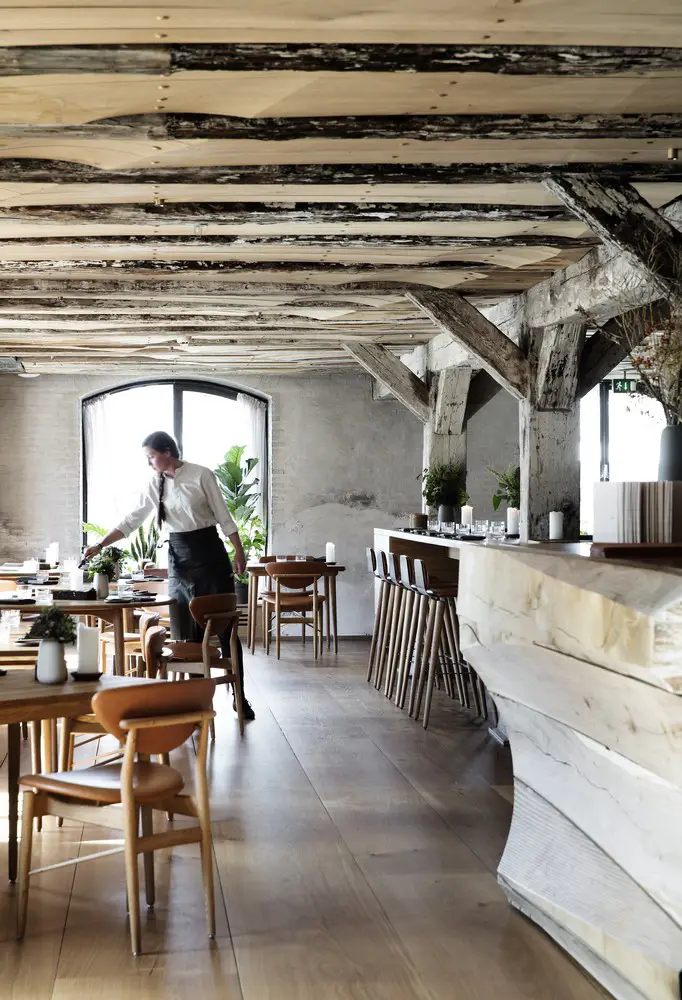
Architects: Snøhetta. The new Barr restaurant is a tribute to the North Sea region, developed with chefs Thorsten Schmidt and René Redzepi in noma’s former Copenhagen home.
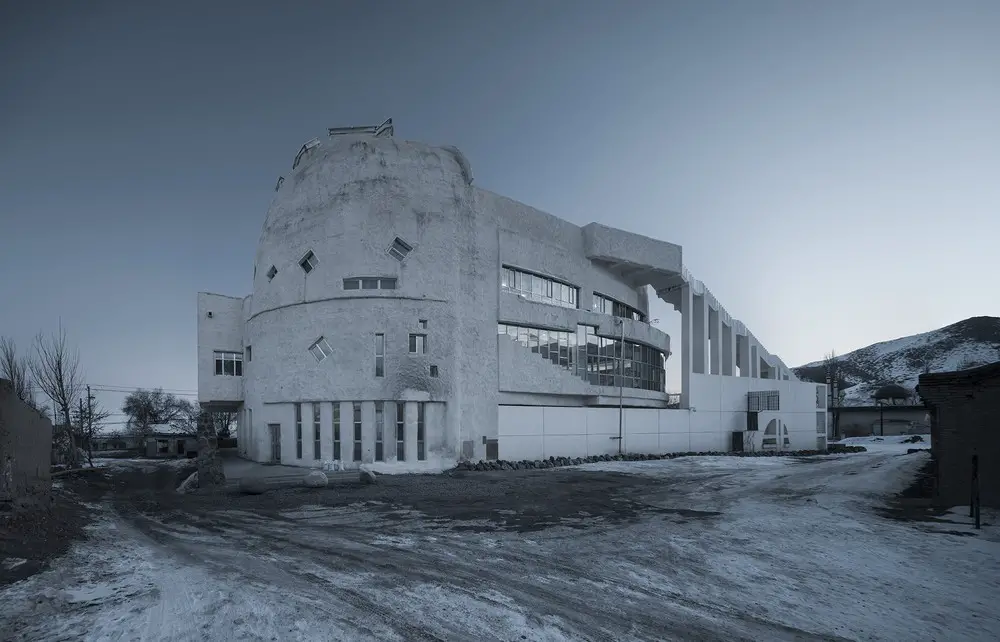
Design: Xinjiang Wind Architectural Design & Research Institute Co.,Ltd. The museum is situated in Tuoli Township of Nanshan Grasslands, 30 km from Urumqi City, and is built on the site of a previous grain shop that existed more than sixty years ago.
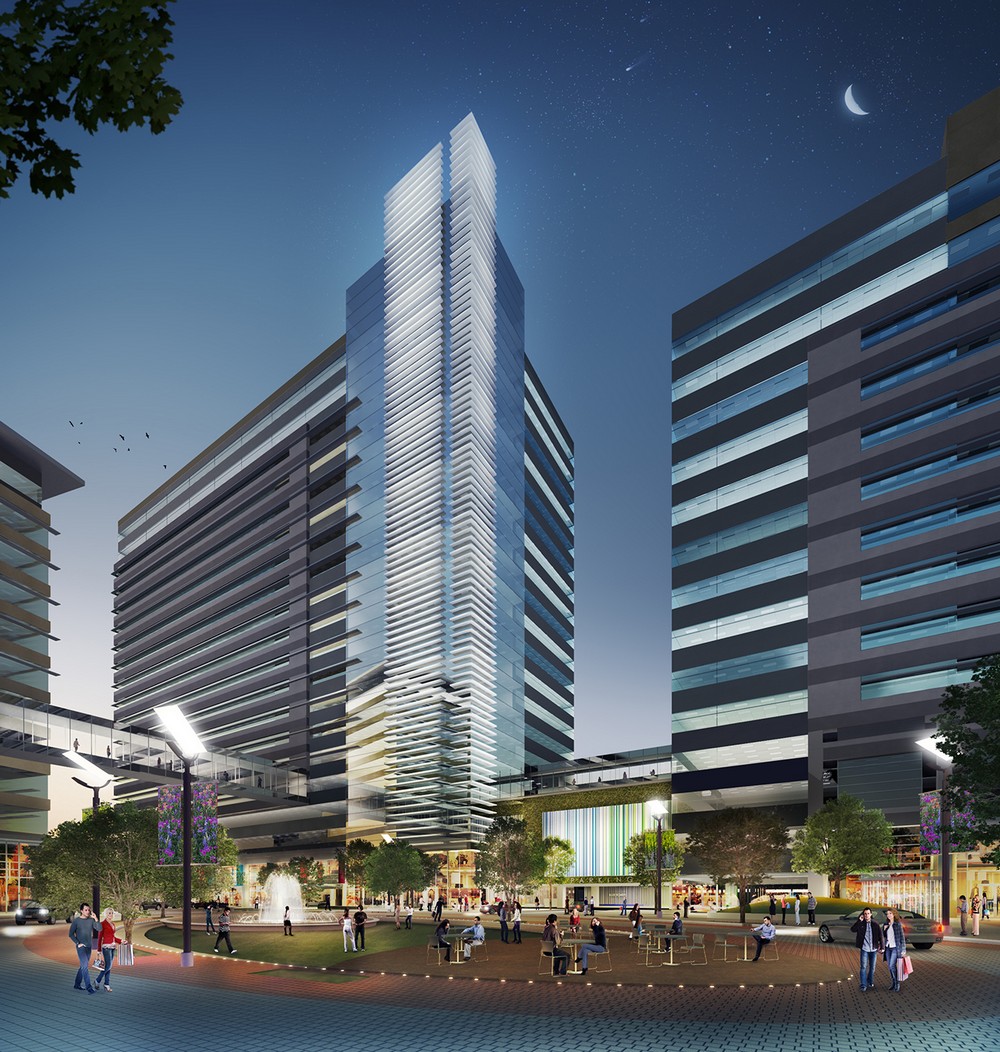
Perkins Eastman Architects – architecture news, images, buildings – Perkins Eastman, Chinese Building, Shanghai Architecture, China, London, USA

Unveiled in 1872, The Albert Memorial commemorates the death of Prince Albert, Queen Victoria’s husband, who died of typhoid fever at the age of 42.
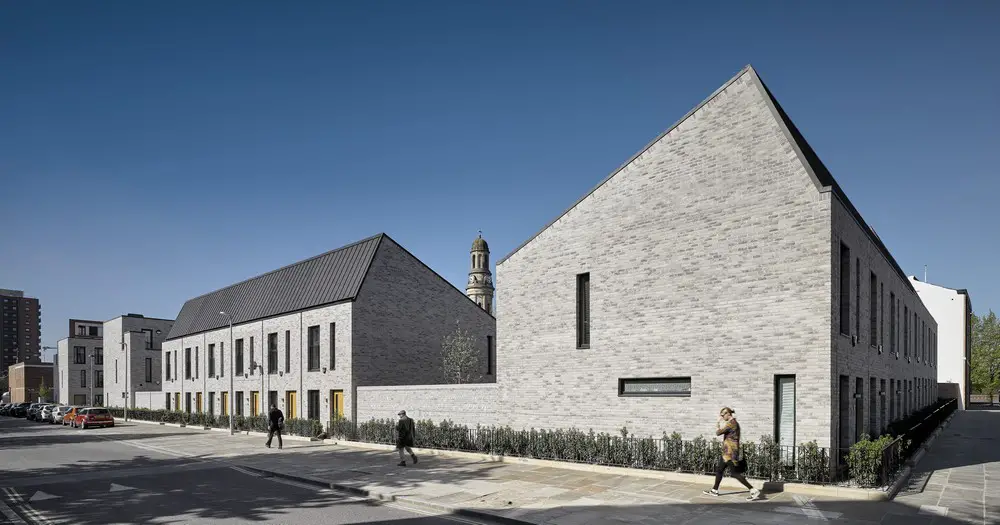
Architect: Buttress. The strategic plan for Timekeepers Square, therefore, has been to create clearly defined rows of terraces that relate in a sensitive and contemporary manner to neighbouring Georgian terraces, responding to them in height, massing, and rhythm.
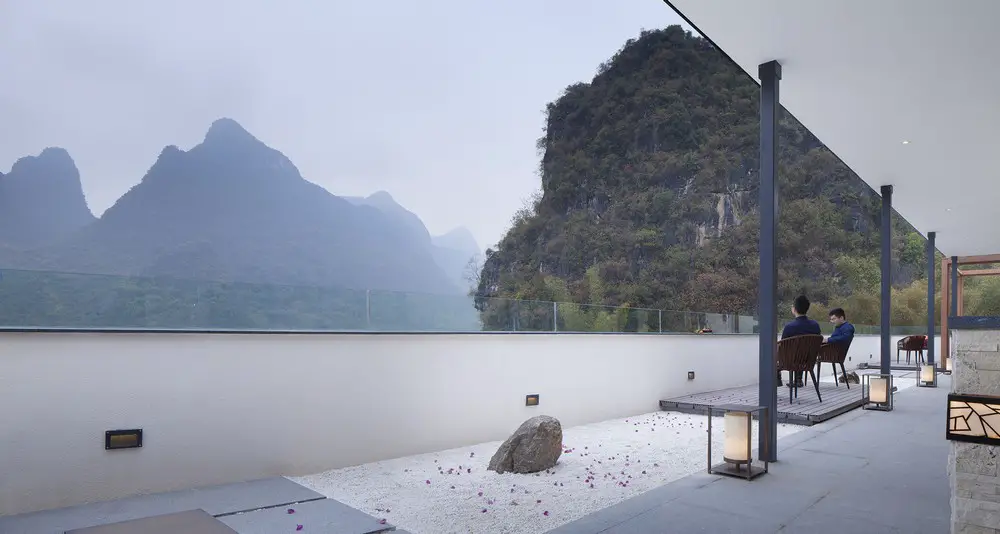
Architects: Co-Direction Interior
This hotel has a total of twenty-six guest rooms, divided according to the different orientation landscapes and sizes. The designers applied regional colors for the guest room area to create different situational experiences, giving the spaces more natural spirituality and vitality.
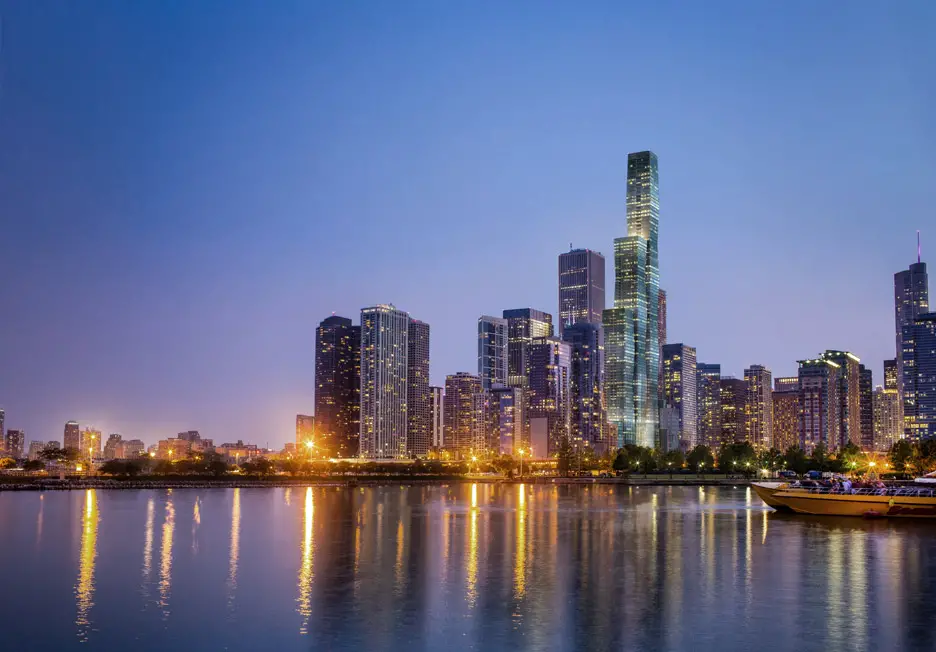
eVolo Magazine invites architects, students, engineers, designers, and artists from around the globe to take part in the 2018 Skyscraper Competition, celebrating tall building design. 1st place design wins USD $5,000.
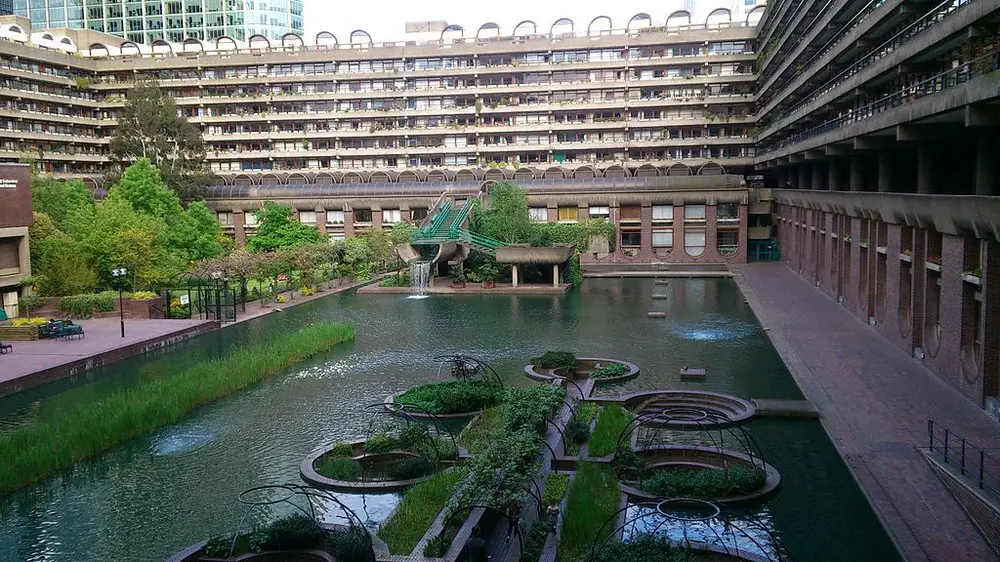
Stellar architects shortlist for concept design for a new Centre for Music in the City of London: AL_A and Diamond Schmitt Architects ; Diller Scofidio + Renfro and Sheppard Robson ; Foster + Partners ; Gehry Partners, LLP and Arup Associates ; Renzo Piano Building Workshop ; Snøhetta
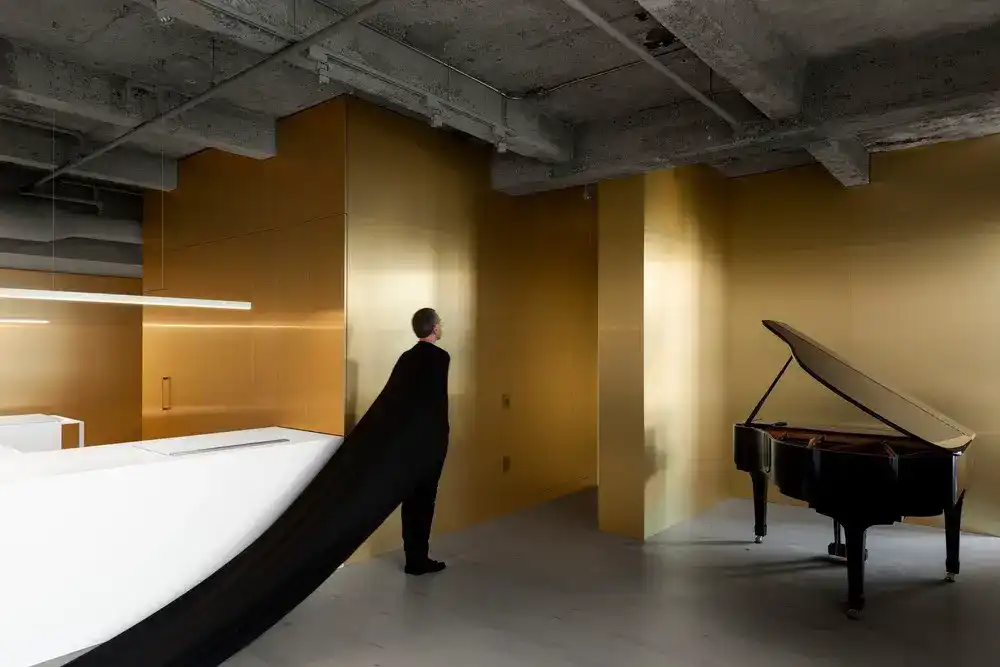
Design: Jean Verville architecte. In 2017, the architect Jean Verville realized IN 1 2 and 3, three installations combining art, architecture and domesticity. These intimate portraits present universes transposing the personalities of their occupants, while illustrating their moving collaborations with the designer.
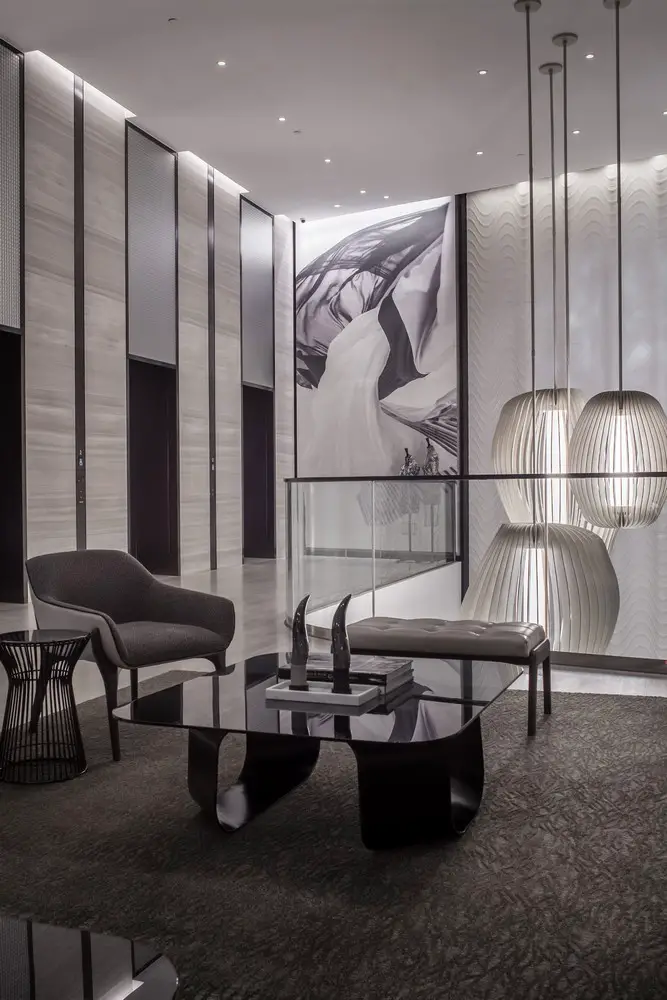
Design: CL3 Architects Limited. The Ascott Orchard is a new, premium serviced residence tower on Cairnhill Road, just a few yards from Orchard Road, the fashionable retail hub of Singapore.
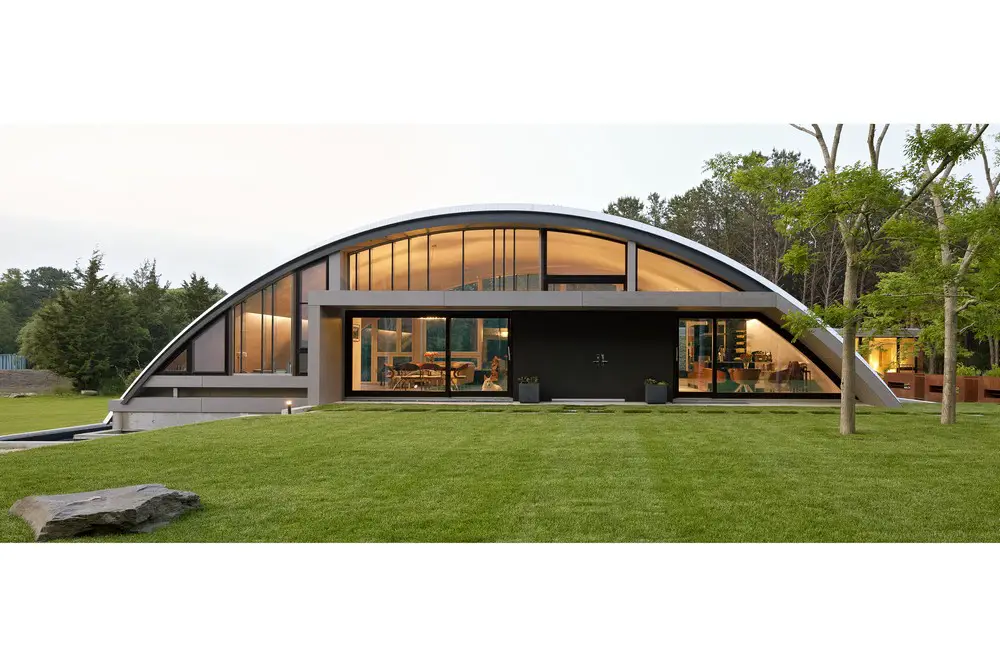
Design: MB Architecture. During one of the initial meetings between the clients and the architects, the architects shared a picture of a small airplane hangar showing an uninterrupted interior space under an arched structure.
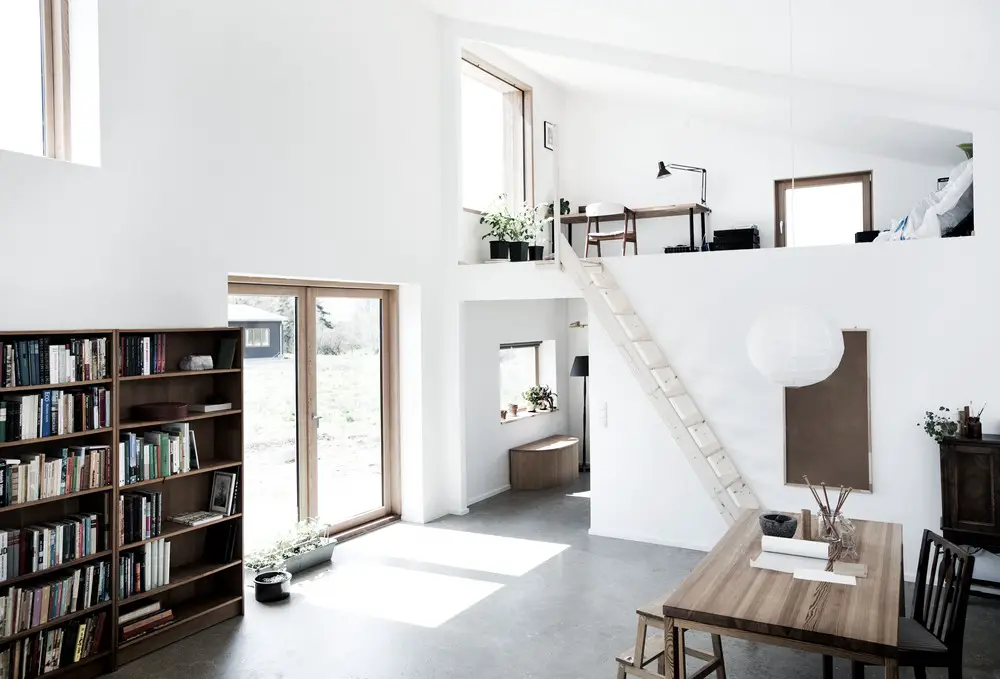
Architect: Sigurd Larsen
The Light House is the second of Sigurd Larsen’s typologies to be developed in the area and consists of a simple plan arrangement that allow for low construction costs while offering generous living spaces.
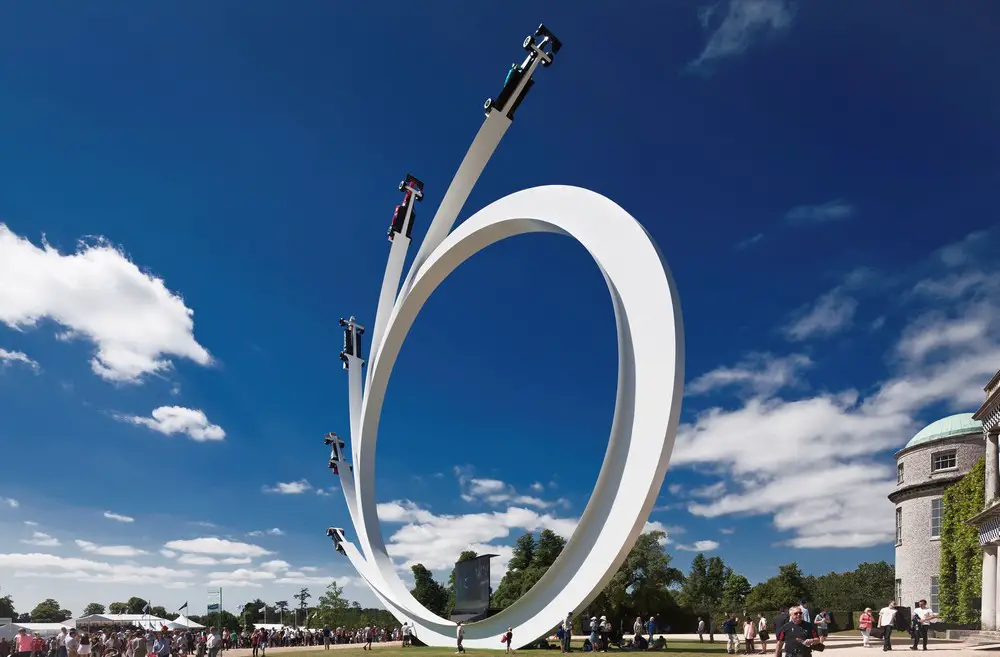
This annual series of breathtaking sculptures is a highlight of the English architectural year. Gerry Judah has succeeded in creating a beautifully designed concept that refreshes year after year. e-architect salute this design! Five Formula 1 cars in a spectacular sculpture at Britain’s largest car culture event.