Up-Cycled Warehouse in Melbourne Property

Up-Cycled Warehouse

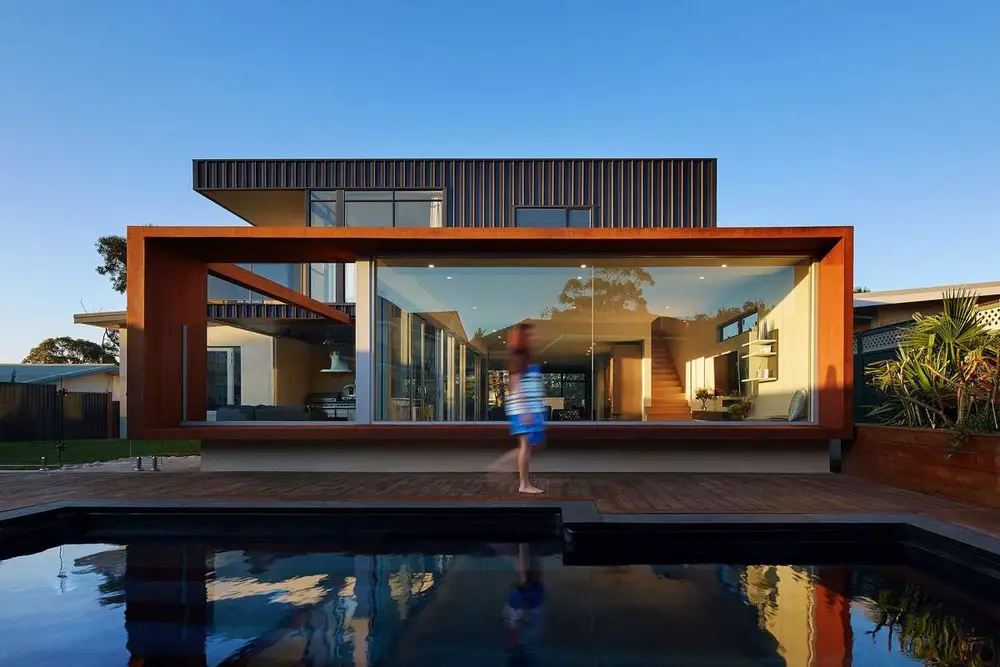
Conversion of 1960s warehouse by Zen Architects re-using as much of existing building as possible – such as light fittings, doors, sprinkler pipes, cladding and roof sheeting – while transforming it to an energy-efficient family home.
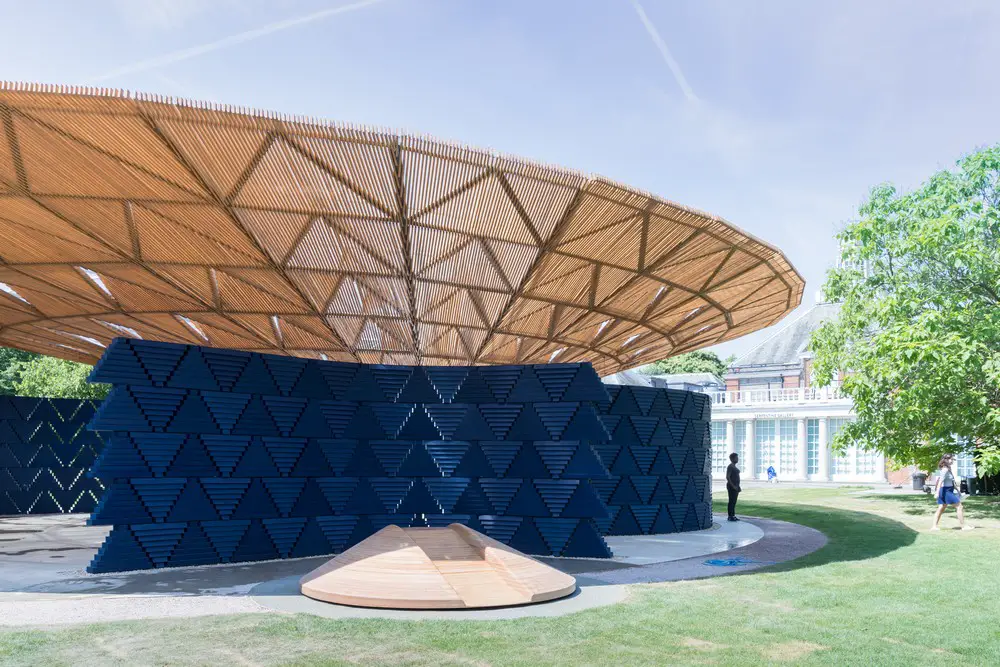
Graham Foundation Grants 2018: Fine Arts USA

Francis Kéré, Serpentine Pavilion, 2017, London

Over $400,000 in grants to organizations around the world for 41 innovative projects creating original architecture. Selected from 220 submissions the projects include Eco Pavilion Mexico City and El Helicoide, Caracas.

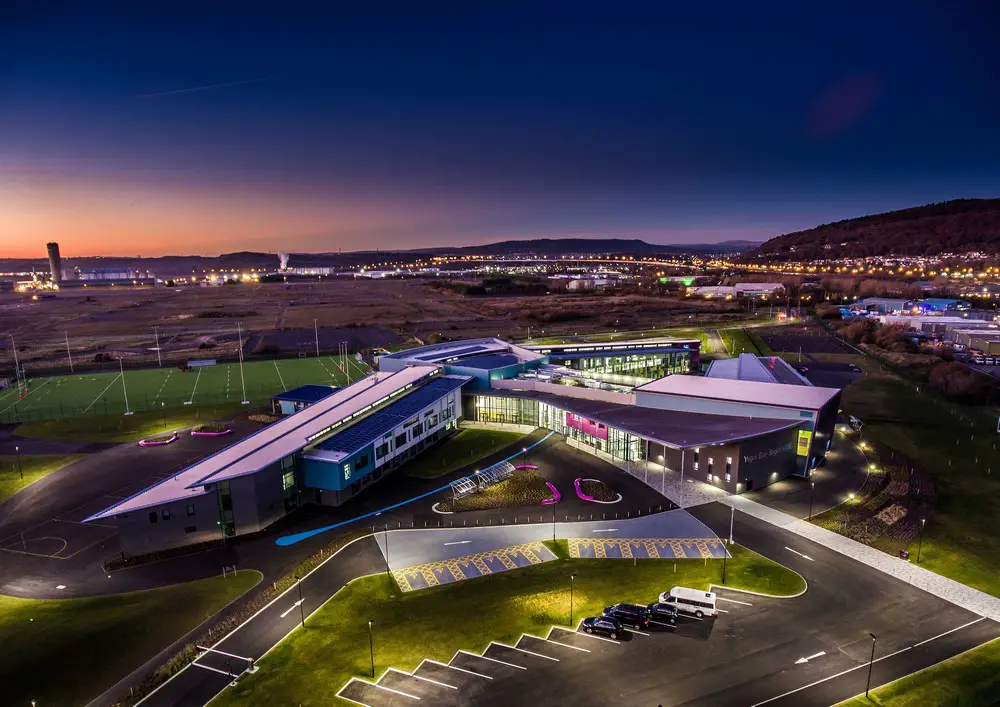
National Eisteddfod Gold Medal 2017 Winner

Ysgol Bae Baglan, Port Talbot, Wales

Stride Treglown architects win prestigious Gold Medal for Architecture at the National Eisteddfod of Wales for £40m ‘super school’ building in Port Talbot, which has brought together three comprehensive and one primary school on one 15 hectare site.

XYZ House in Perth, Western Australia

XYZ House

Design: Mark Aronson Architecture. Situated on a sloping site, the original building was split level with a double garage off the street and steps to a raised veranda. The `site is on a North-South alignment and is sheltered from the strong southwesterly gusts from the ocean.

Masdar City Abu Dhabi Building

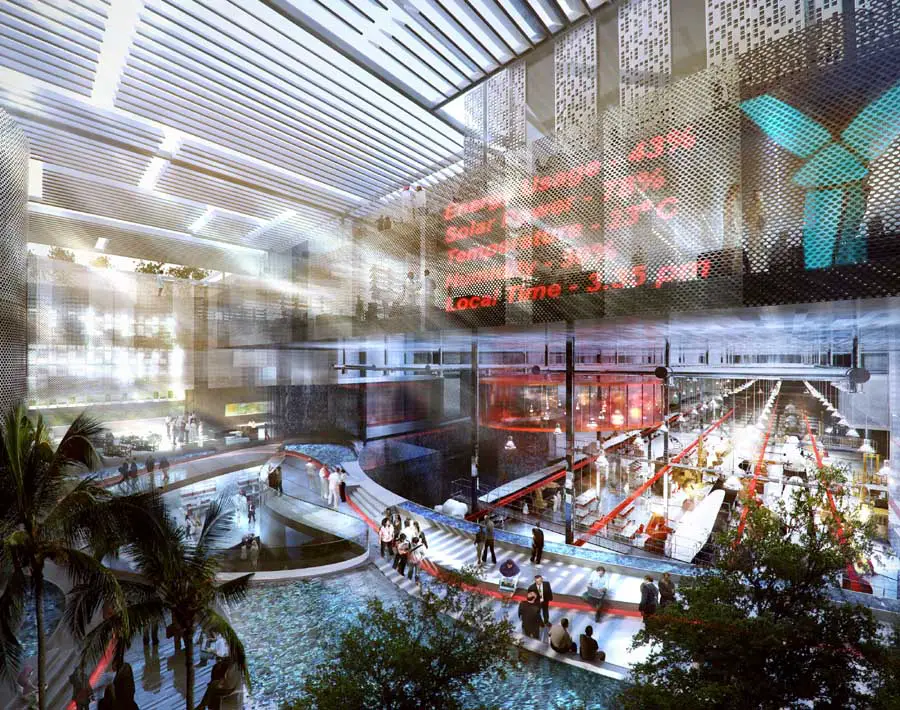
Masdar City Abu Dhabi building designs by Foster + Partners

Design: Foster + Partners – Phase 1 of the city, the initial 1,000,000 sqm, will be completed in 2015. Final completion is due to occur between 2020 and 2025

Abcam Headquarters, Cambridge Biomedical

Abcam HQ Cambridge Biomedical Campus Building

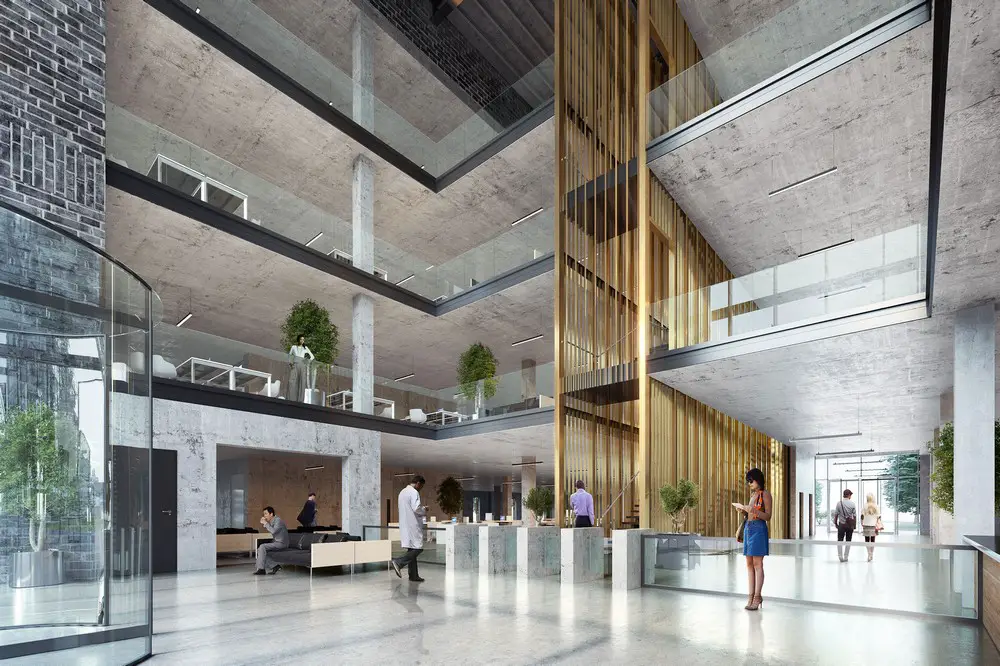
International architecture and design firm, NBBJ unveils designs for new headquarters building for Abcam plc at Cambridge Biomedical Campus (CBC). The 100,000 sqft laboratory and office facility, is now under construction at CBC’s global healthcare village.

Camden Highline London Design Proposal News

Camden Station Building Highline London | www.e-architect.com

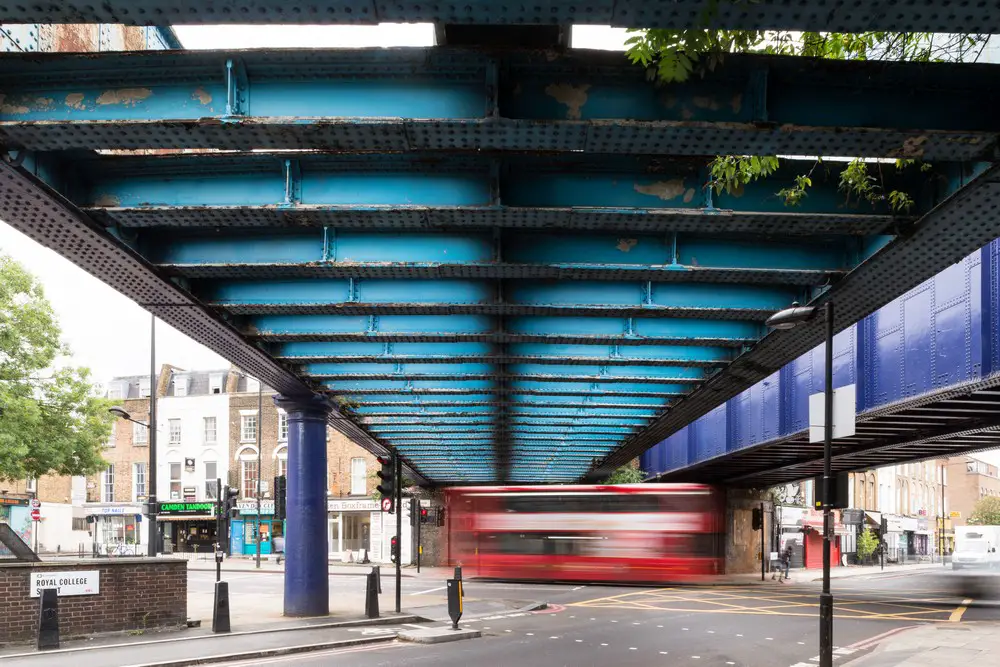
Crowdfunding campaign raises £64k, almost double its initial target. Transformation of a 0.8km disused Camden railway line into a new public park. Inspired by New York’s iconic High Line it will provide pedestrian and cycle routes to world-famous Camden Market.

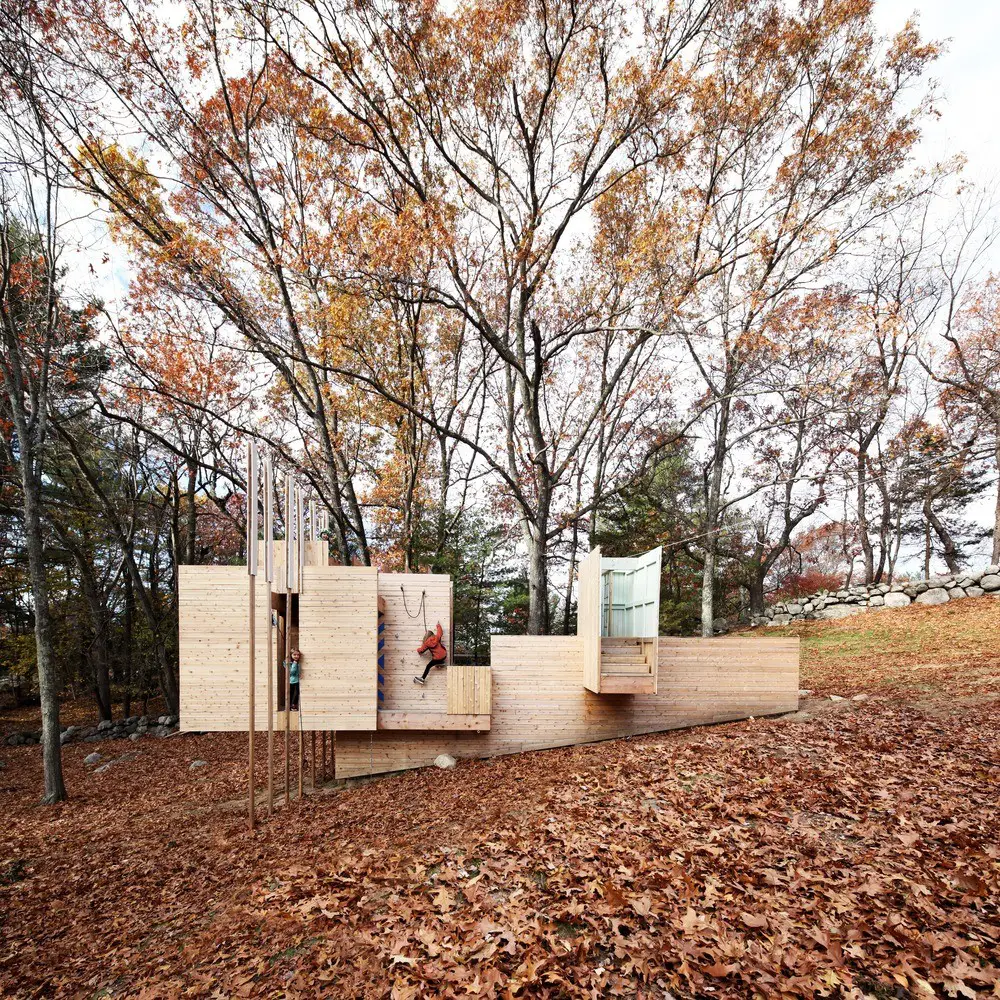
Five Fields Play Structure Boston

Five Fields Play Structure

A design by Matter Design & FR|SCH Projects aiming to encourage inventiveness and playful exploration, located in an area designed by The Architects Collaborative in the 1950s. The small building in the woods has ‘no purpose’, but in reality its intention is to facilitate discovery.

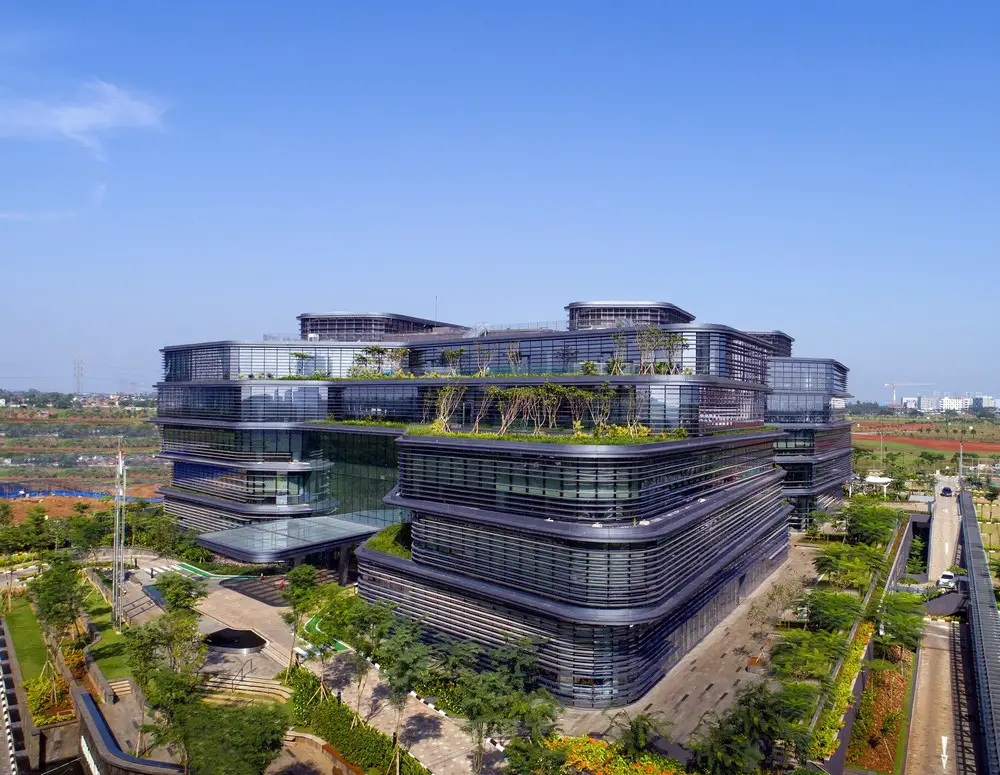
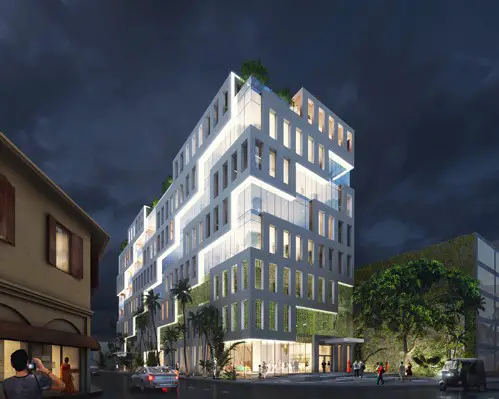
Unilever Headquarters in Jakarta building

Unilever Headquarters

Design: Aedas. This new Unilever Indonesia office houses all employees from four separate offices in Jakarta under one roof. Aedas architectural and interior designs embody the global company’s vision, values and European heritage within the Indonesian context.

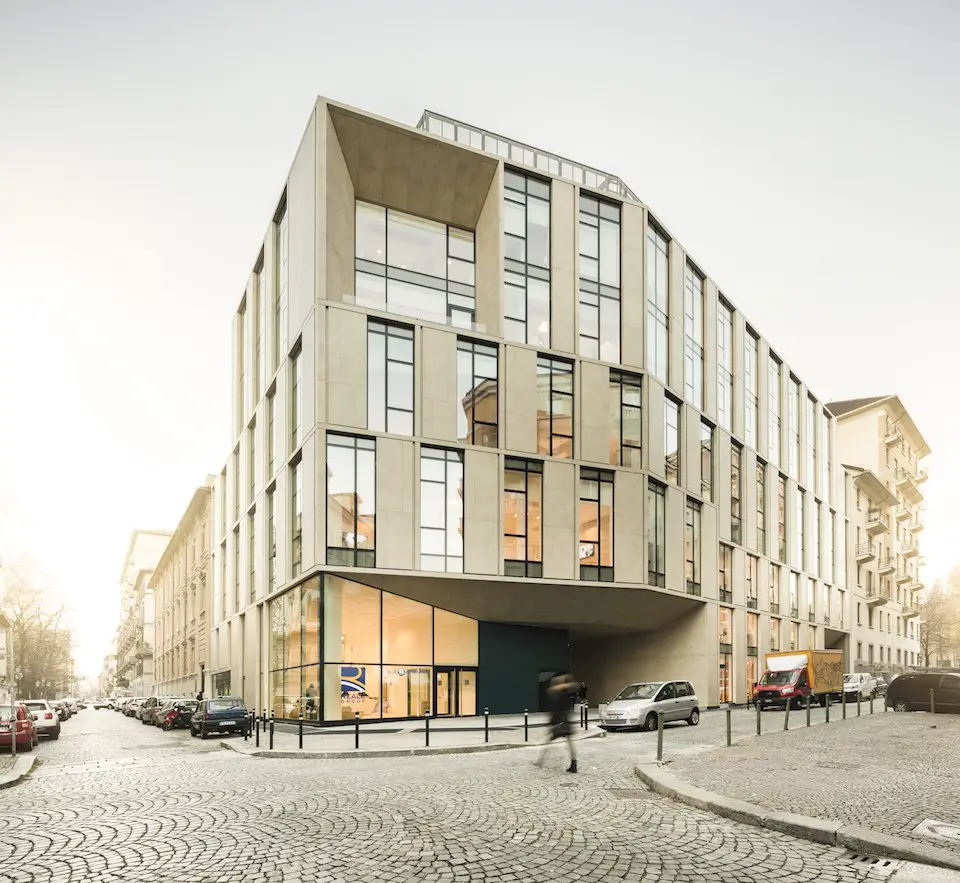
Reale Group Office Building in Turin

Reale Group Office Building

Located near Piazza Castello in the historic heart of the city, a new building designed by Iotti + Pavarani Architetti with engineer Roberto Tosetti from Artecna. The 23,500 sqm building contains 800 work stations plus a conference room for 280 people.

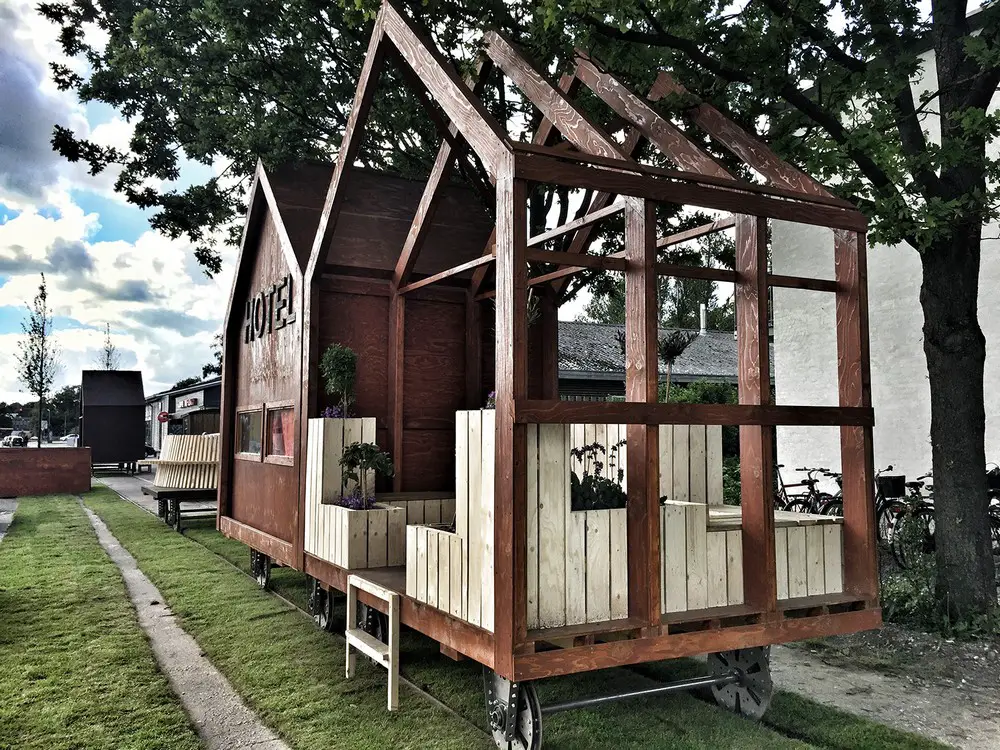
Pop-up Train Carriages Aarhus

Pop-up Train Carriages in Aarhus

Danish architects AART take an an unusual approach to a desolated industrial area on the edge of Aarhus, injecting renewed life, including elements such as a single-room hotel and public greenhouse

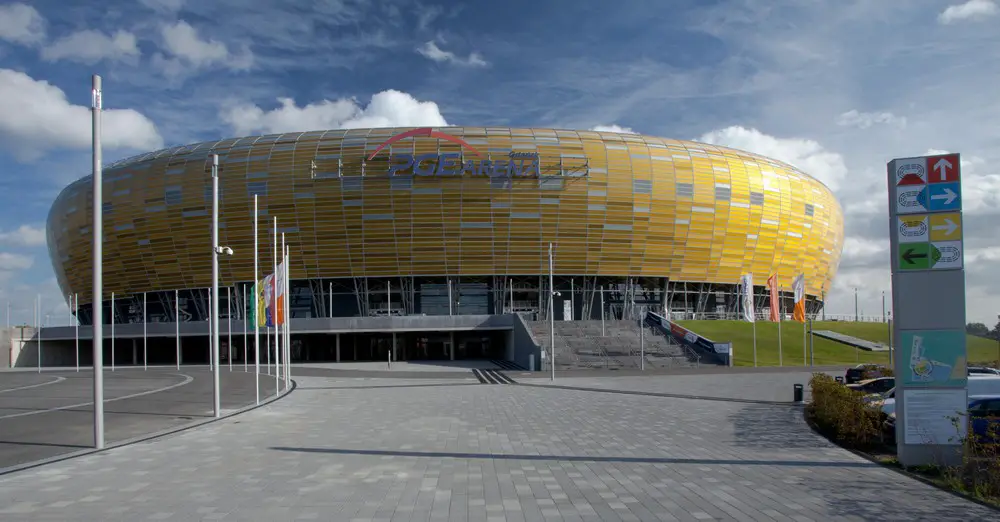
Stadion Energa in Gdansk: Stadium Poland

Stadion Energa in Gdansk

Design: RKW Architektur. The Stadion Energa Gdańsk is an effortlessly curved symbol of modern architecture. It is an important landmark and a bold statement for both locals and visitors in Gdańsk