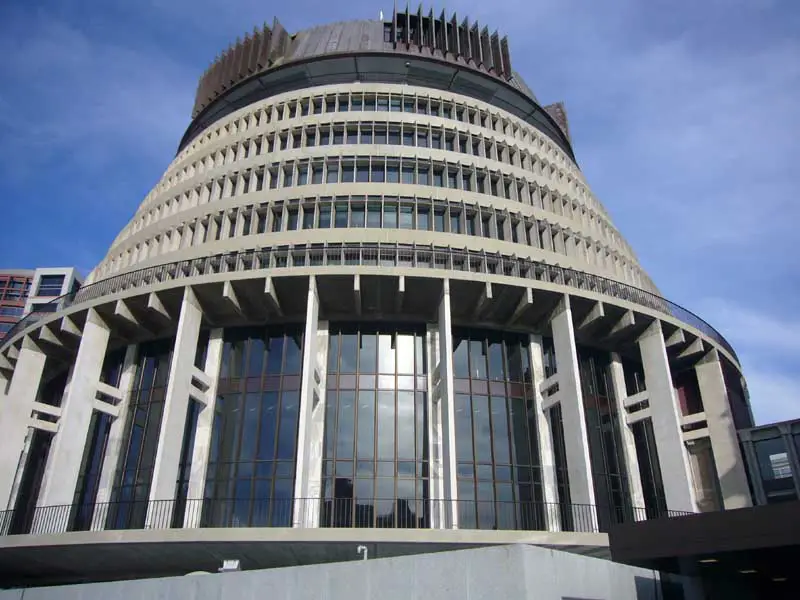
Louis Armstrong House Museum Visitor Center

Louis Armstrong House Museum Visitor Center building New York | www.e-architect.com
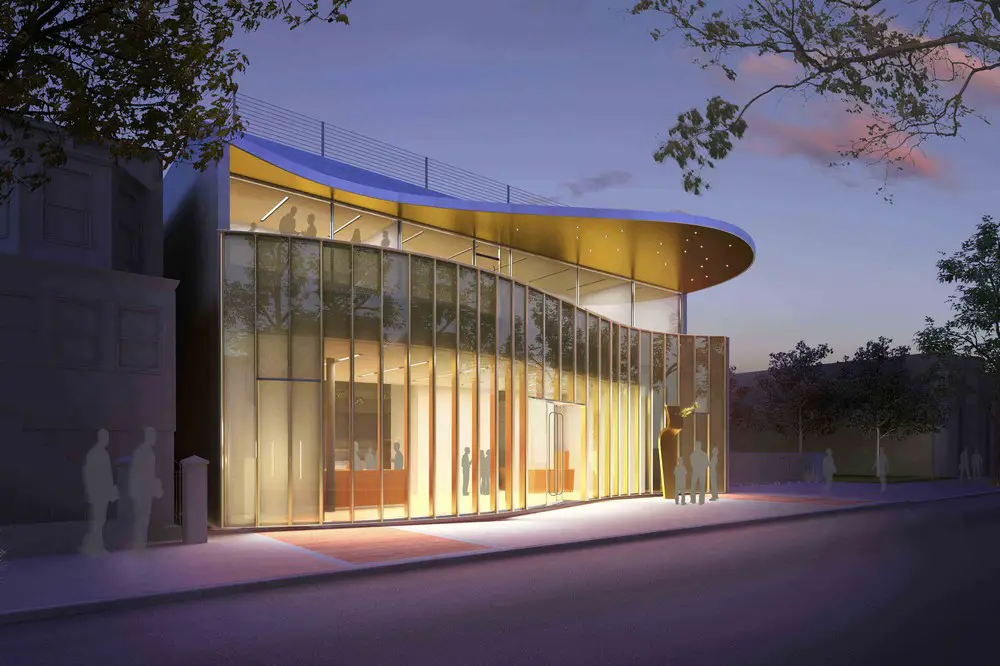
New $23m building design by Caples Jefferson Architects will broaden public’s understanding of Armstrong’s life and legacy with a new Exhibition Gallery, 68-seat Jazz Club, and Museum Store to complement the visitor experience at the Museum in Queens, NY.
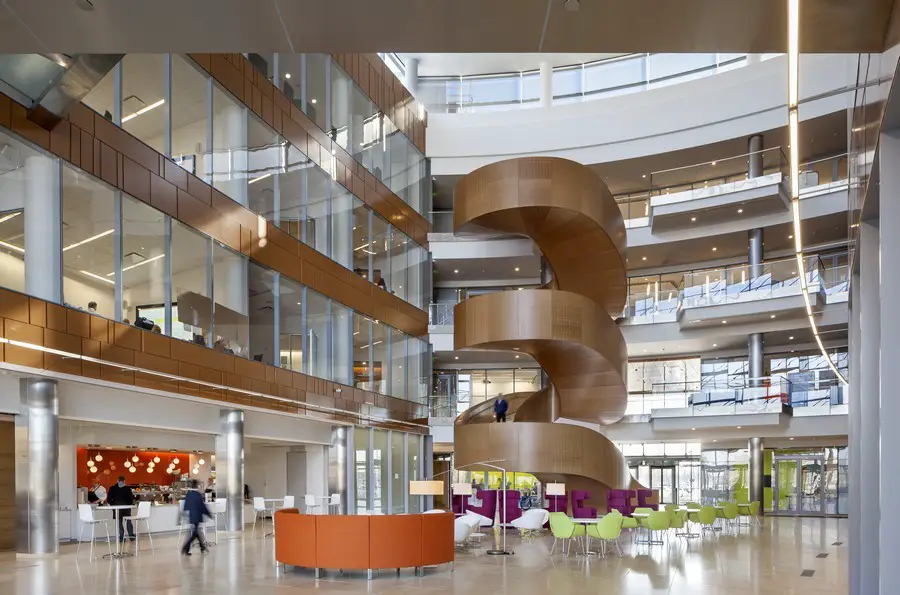
GSK Offices Building – Navy Yard Philadelphia design

GSK Offices Building – Navy Yard Philadelphia

GSK has been transforming its workspace throughout the world, enhancing the collaborative model with each project. The Navy Yard is the first office built and designed from the ground up to meet GSK’s needs for a flexible, interactive, healthy, and productive workspace

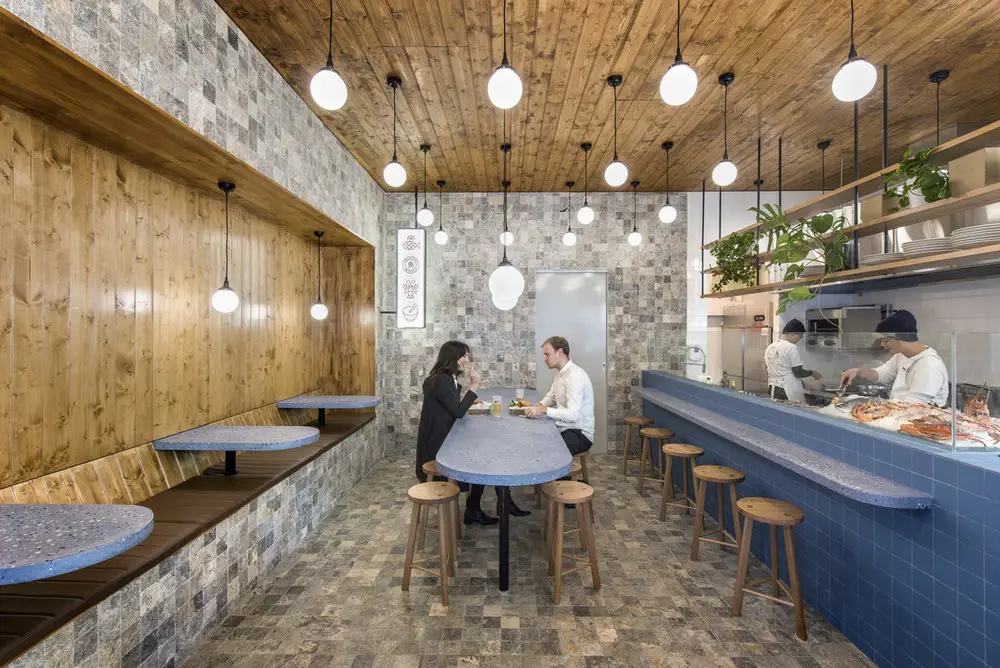
Smallfry Seafood in Adelaide fish and chipper

Smallfry Seafood

Architects: Sans-Arc Studio. Smallfry Seafood is an off-beat, inner city fish and chipper with a Japanese twist. This casual venue brings warmth and homeliness to a cold, concrete-filled environment. The design draws upon nostalgic ‘fish shop’ vibes but re-frames them in a modern, textural and immersive space.

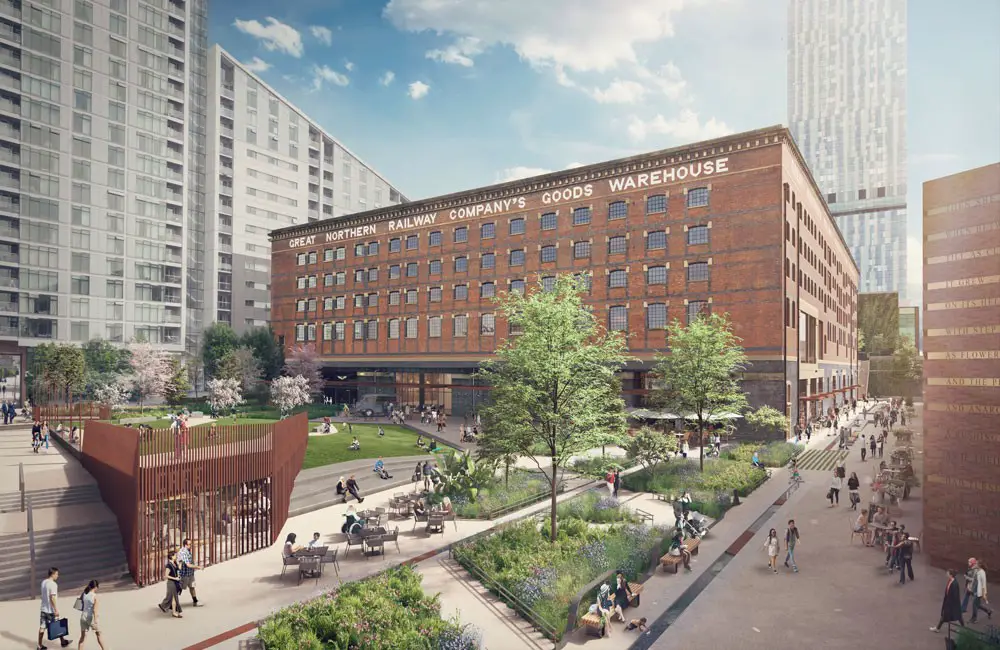
Great Northern Warehouse and Square

Great Northern Warehouse and Square design Manchester

Plans drawn up by Manchester-based architects SimpsonHaugh and landscape specialists Planit-IE to create a new urban quarter that reflects Manchester’s status as a truly global city. Masterplan by Will Alsop’s aLL Design.

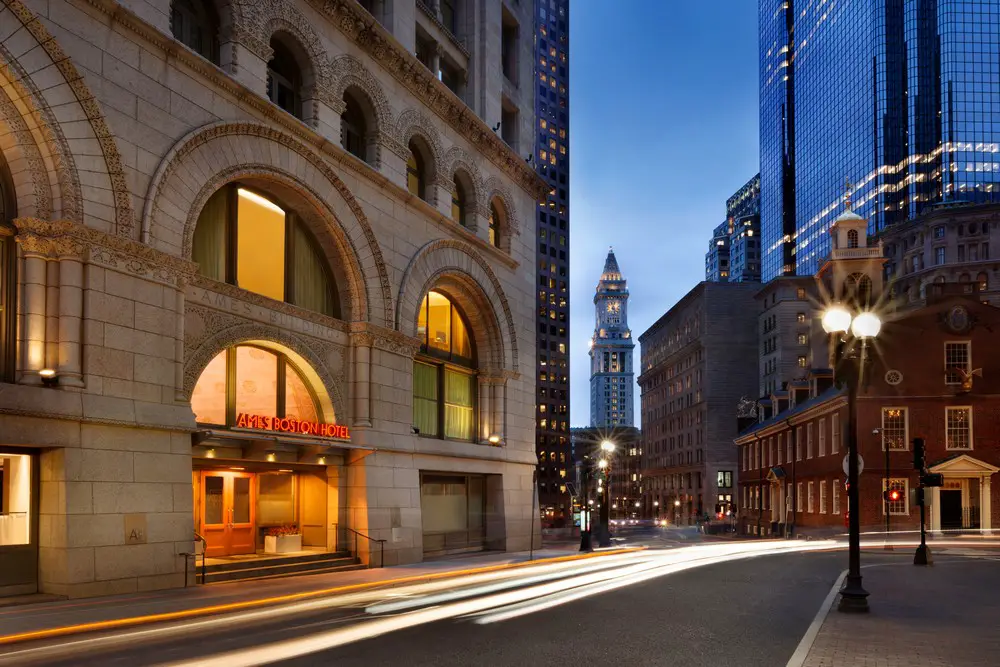
Ames Boston Hotel Renovation, Massachusetts

Ames Boston Hotel building

Reno & redesign of the 1893, Ames Boston Hotel (and Cultivar restaurant) by Glen Coben, of NYC’s Glen and Co. Architecture – blending modern elegance with its preserved, original features

Bloomberg Center, Cornell Tech Campus

Bloomberg Center by Morphosis Architects

Design by Morphosis Architects. First of three main buildings in $2 billion campus on New York’s Roosevelt Island, part of Michael Bloomberg’s global hub for technology initiative, a joint venture between Cornell University and Israel’s Technion University.

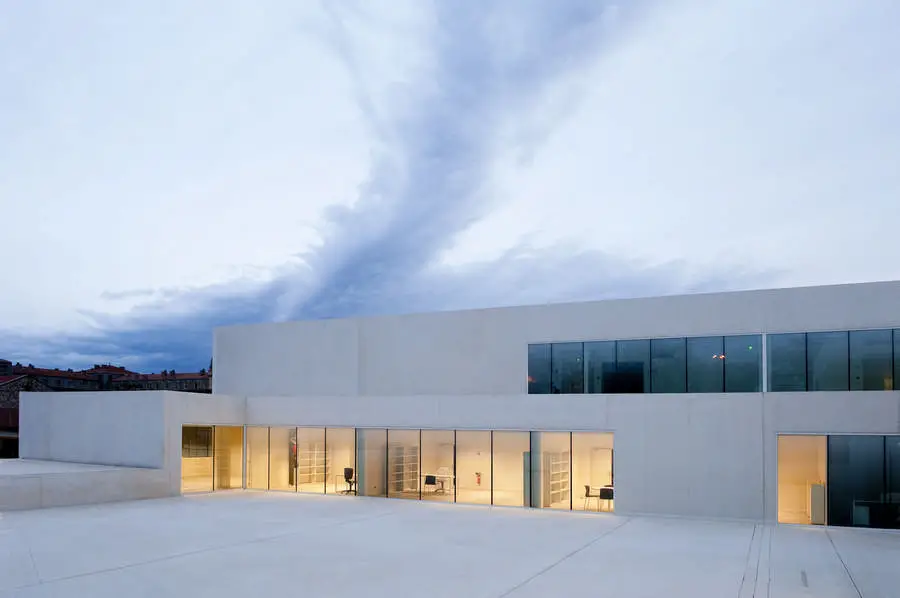
Mucem Conservation and Resources Centre

Centre de Conservation et de Ressources, MUCEM, Marseille

The Conservation and Resource Centre, for storage and study of the collections, is on a plot of formerly military land. The building houses all the museum’s reserves plus its documentary collections, its library and its scientific archives.

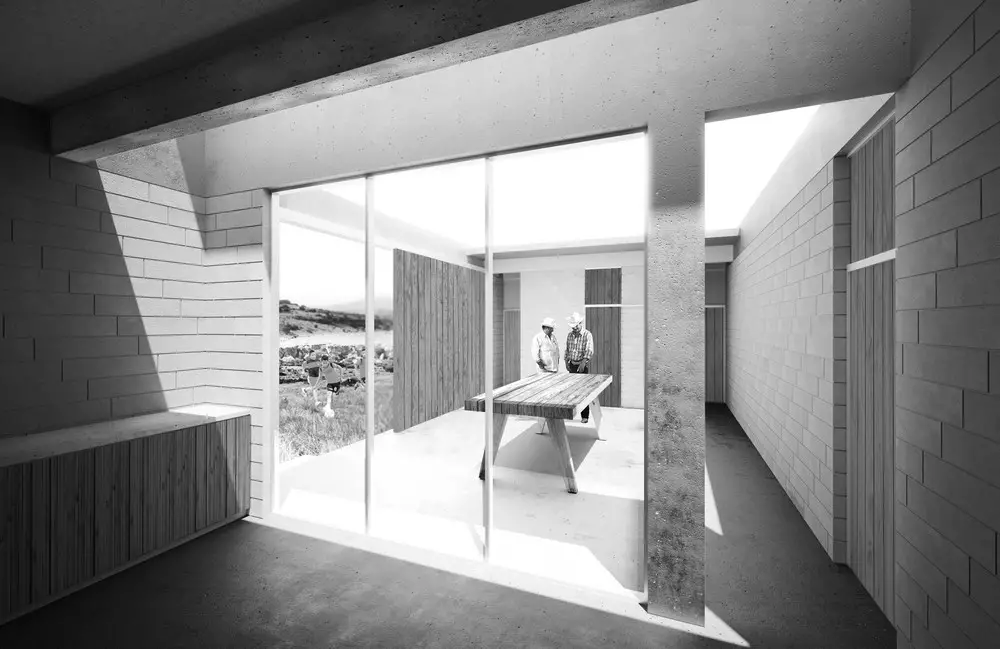
Social Housing for Rural Mexico

Social Housing for Rural Mexico

Mexico’s Institute of the National Fund for Workers’ Housing select six SCI-Arc faculty to finalize designs addressing housing needs in a variety of environmental and economic climates across Mexico.

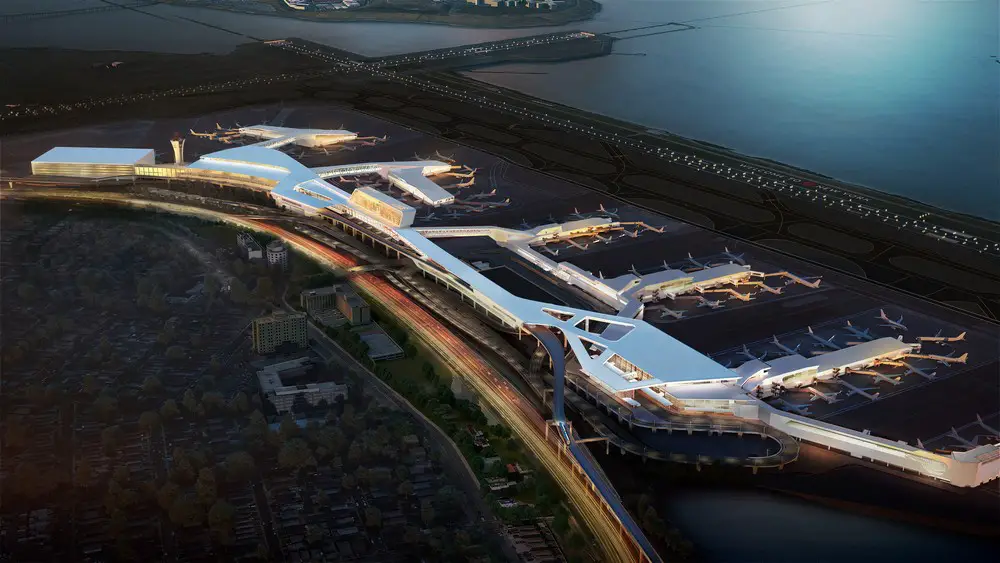
LaGuardia Airport New York Terminal C facility

Laguardia Airport

Architects: HOK. With the groundbreaking of the new Terminal C facility for Delta Air Lines and ongoing work on Central Terminal B, Governor Cuomo’s vision for a single, unified LaGuardia Airport is becoming a reality

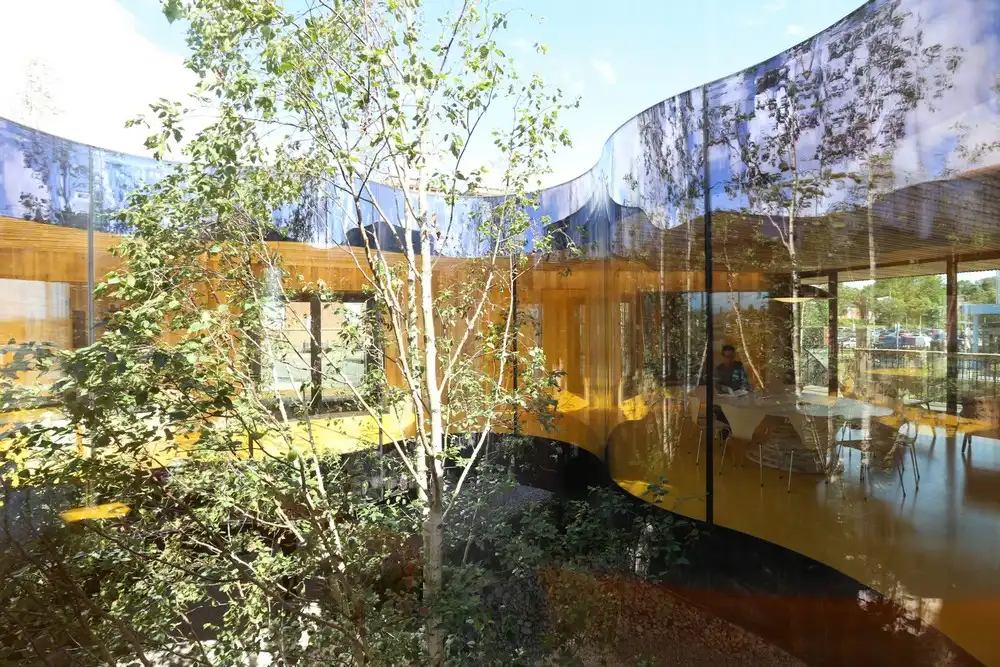
Maggie’s Oldham building by dRMM architects

Maggie’s Oldham building by dRMM architects

Maggie’s Oldham building designed by dRMM architects shortlisted for the Wood Awards 2017. It is the world’s first permanent building built with hardwood cross-laminated timber (CLT). It complements encology clinical care offered by the hospital.

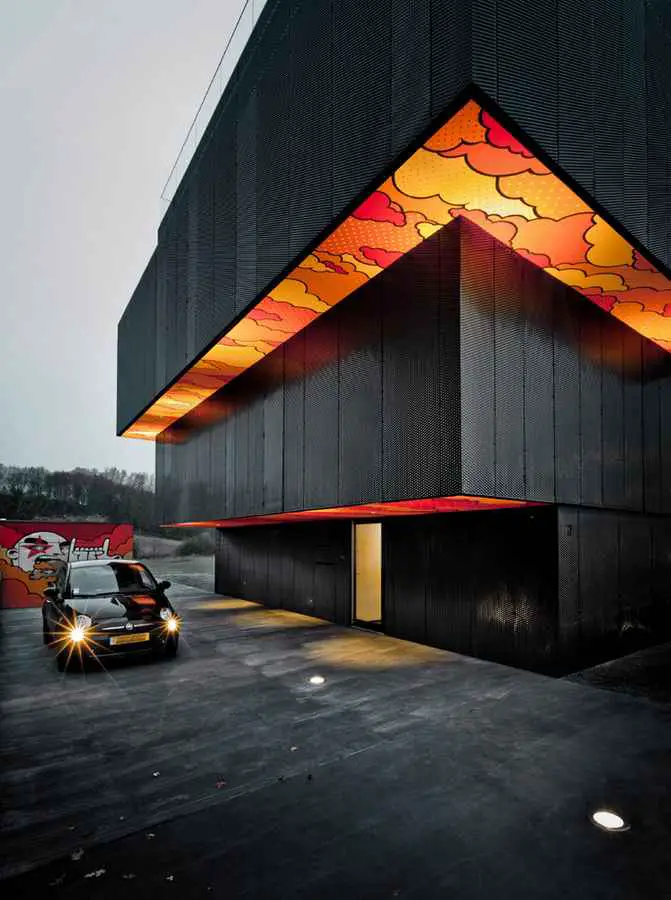
Luxembourg House, Graffiti Apartment Building

Luxembourg House

In this exuberant apartment building by Metaform architecture, art and architecture are found side by side. Graffiti by artist SUMO is integrated into the architectural design of the modish property.

Bing Thom Architects, Vancouver, BTA


Surrey City Centre Library in British Columbia by Bing Thom Architects

Building Beyond Buildings exhibition by Bing Thom Architects pays tribute to the firm’s legendary founder who passed away unexpectedly in 2016. The Architectural Institute of British Columbia exhibition features models, drawings, and photographs.