Fifty Fifty House in Melbourne, Family Residence

This extension, designed by Architecture Architecture, is partly inspired by the original 1950s suburban home and partly by the Case Study houses of the same decade.

This extension, designed by Architecture Architecture, is partly inspired by the original 1950s suburban home and partly by the Case Study houses of the same decade.
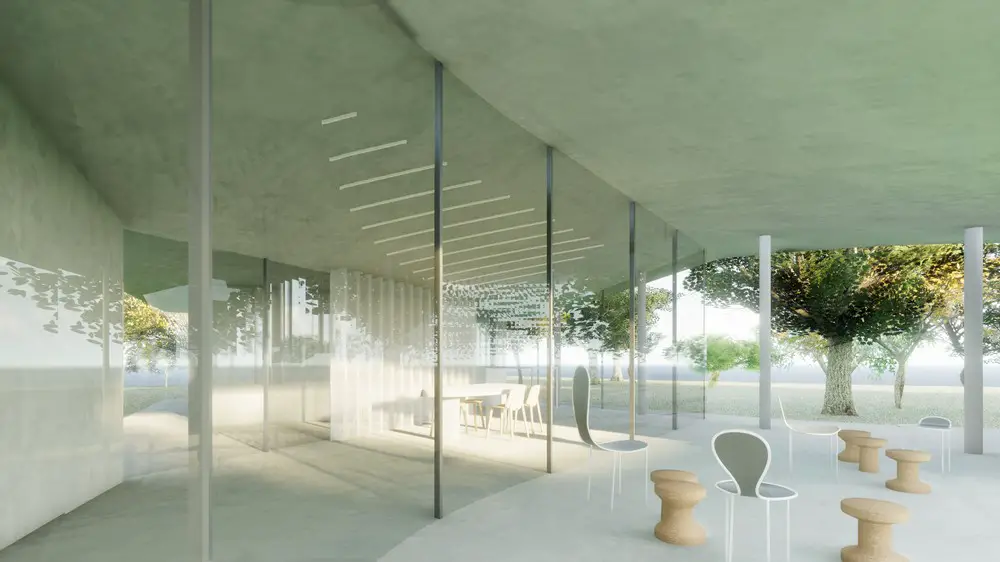
The project, designed by Paul Kaloustian Studio, tries to create an environment of openness to the outdoor, the curvilinear geometry with the pitched roofs is accentuated by a thin glazing revealing the landscape around the house.
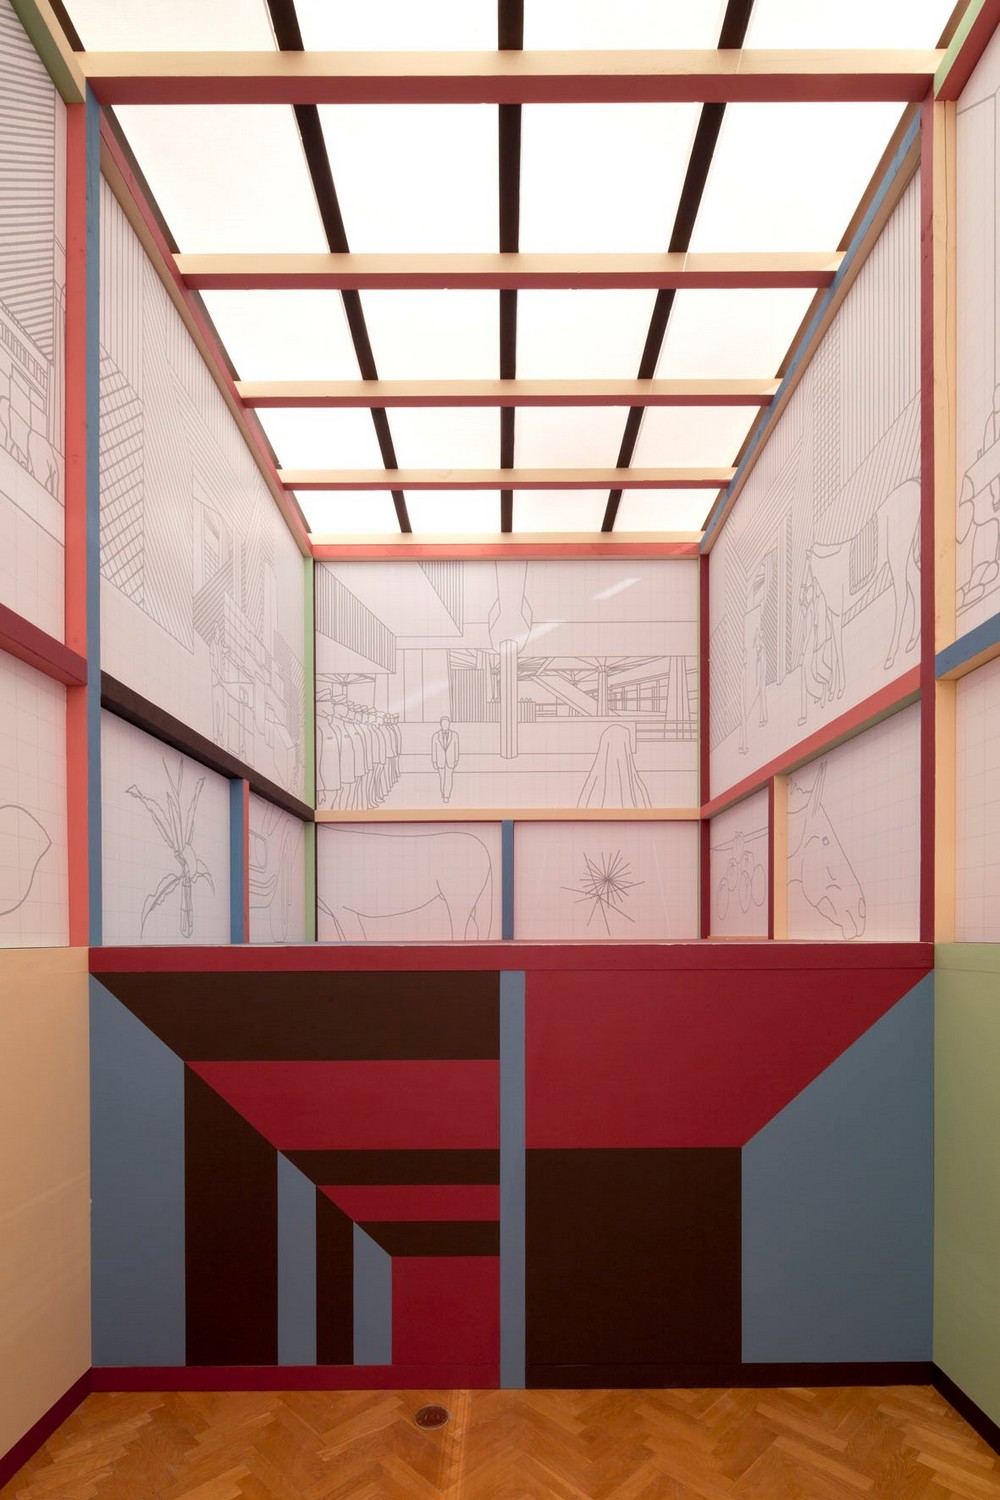
Genoa architect studio news – The Chapel for Scenes of Public Life is a pavilion designed by baukuh and Stefano Graziani for the II Chicago Architecture Biennial “Make New History”, curated by Sharon Johnston and Mark Lee. The project is presented through a large wooden model in scale 1:2.
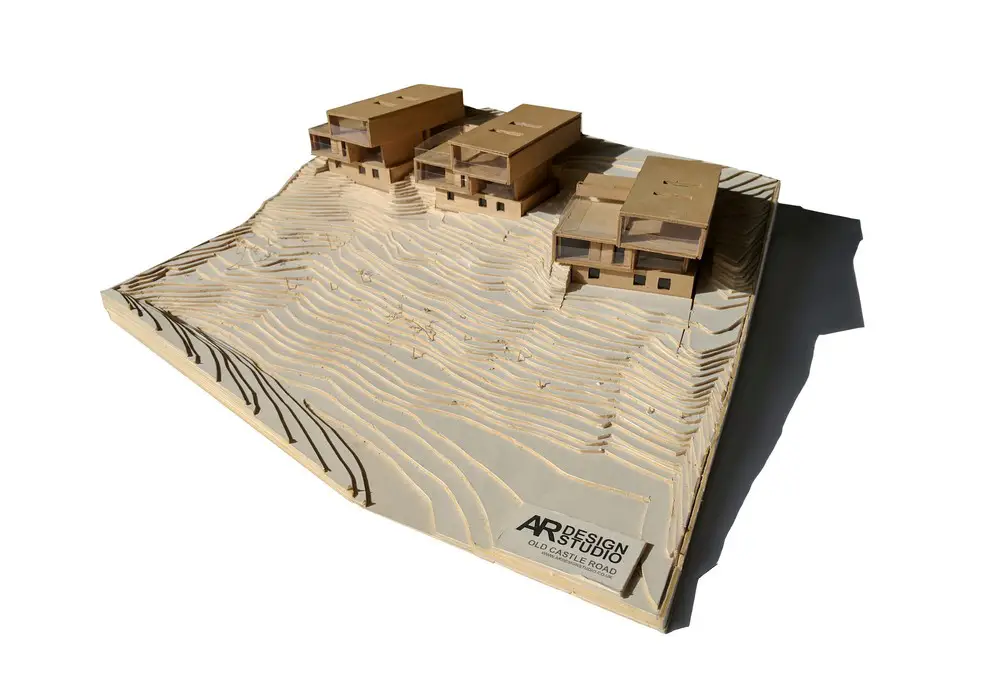
Situated on the Jurrasic Coast, the three houses by architects AR Design Studio sit above public beach Castle Cove, overlooking the Portland Harbour, an area famous for sailing and watersports.
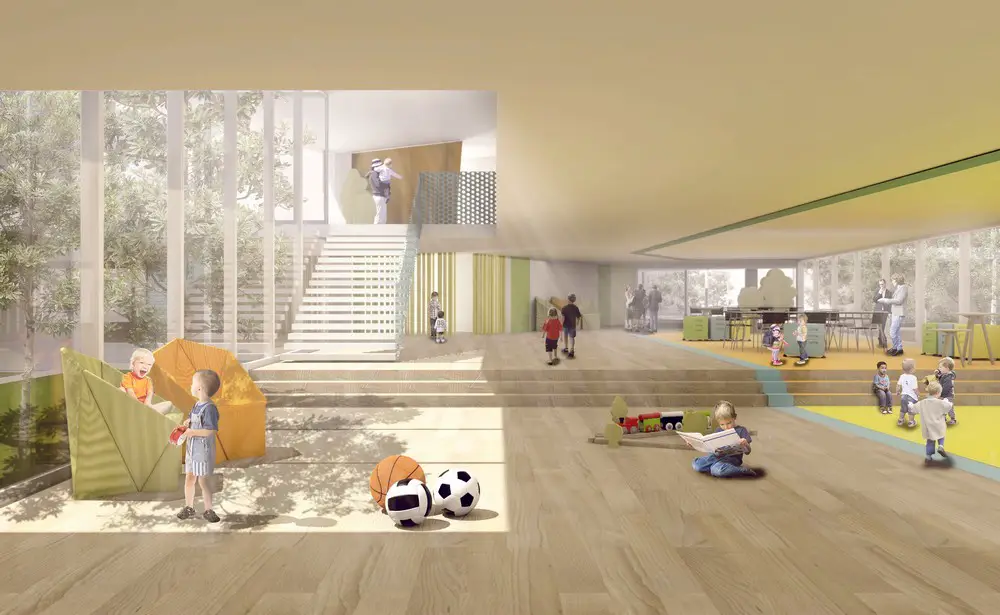
Winners of Berlin architecture competition that sought creation of a school to completely negate present day ‘bench-table-chalkboard’ classrooms and a regularized building typology.
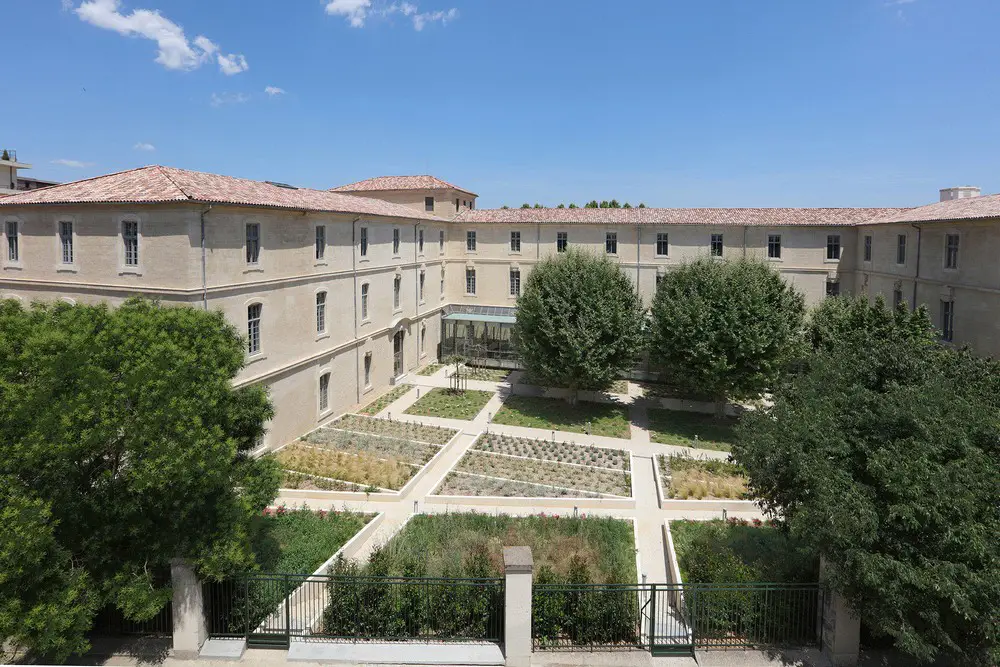
The Hellin-Sebbag office began work in 2004 on the Saint-Charles Hospital site at Montpellier. Delivered in 2011, the first phase converted the general hospital into university buildings for graduates and researchers in the Faculty of Humanities.
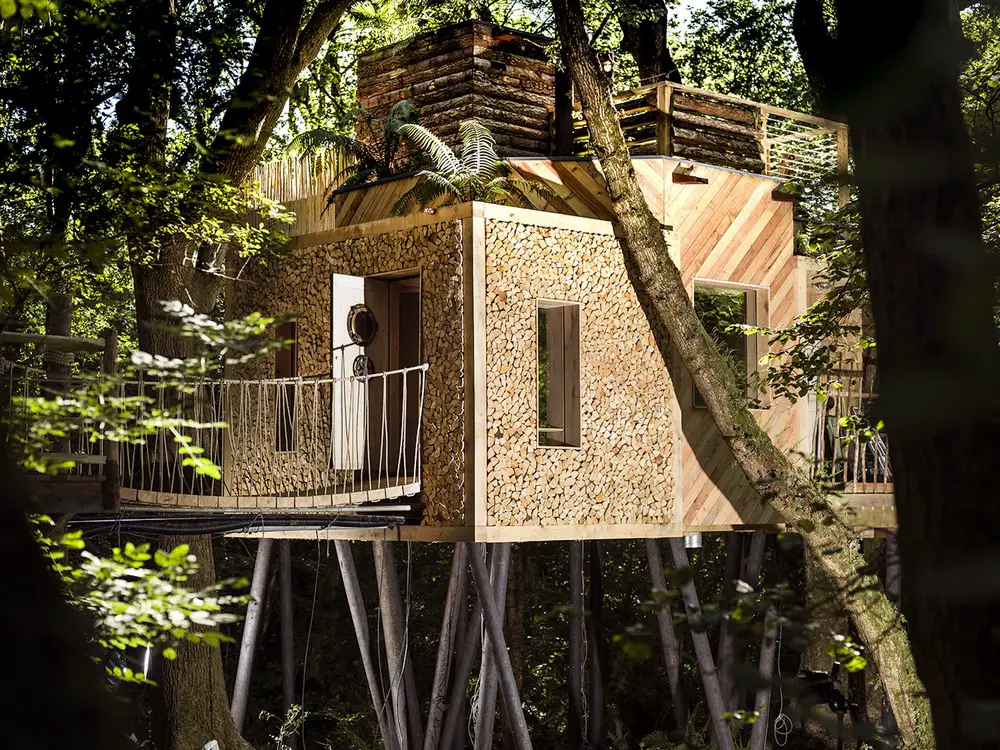
The modest elevated house is arranged around a cylindrical living space concealed within an octagonal drum externally clad in alternating stripes of Douglas fir and cedar which are weathering to form a chevron pattern.
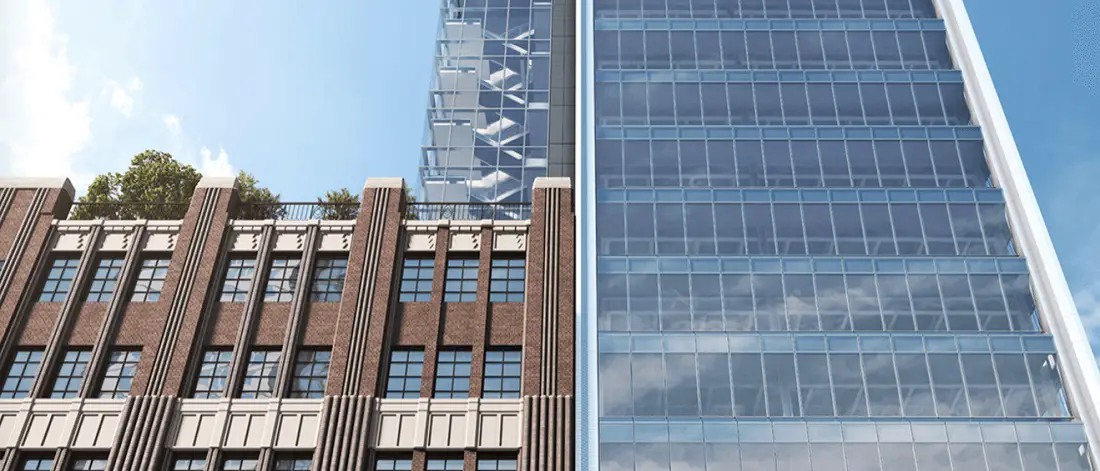
New York architecture news 2017 – 422 Fulton Street Macy’s Renovation, creative office hub above revamped Downtown Brooklyn Macy’s ; 520 West 20th Street Building, ‘The Warehouse,’ High Line-adjacent office complex revealed ; Awards for XXX Times Square with Love by J. MAYER H. Architects.
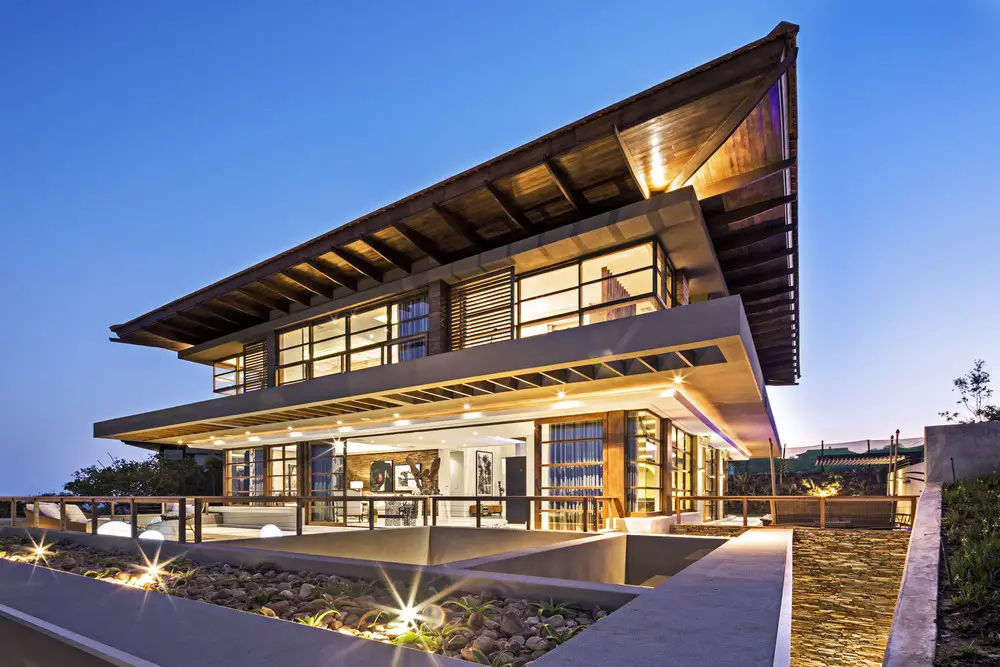
Metropole Architects ‘Leadwood Loop’ project has beautiful views out to the Indian Ocean with warm sunlight and shielding from the winds, The swimming pool creates a peaceful area to relax with a natural stone waterfall.
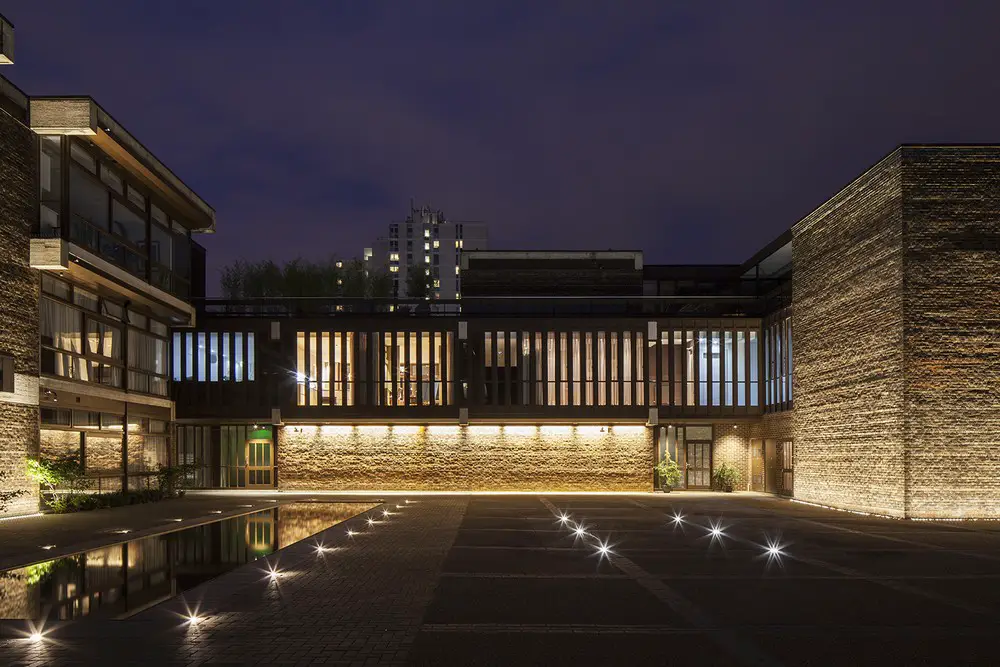
lighting design studio Nulty+ illuminate Brutalist building in London: Lilian Baylis school was built in the Sixties using raw concrete as its main construction material. The lighting accentuates formal features and volumetric rhythm.
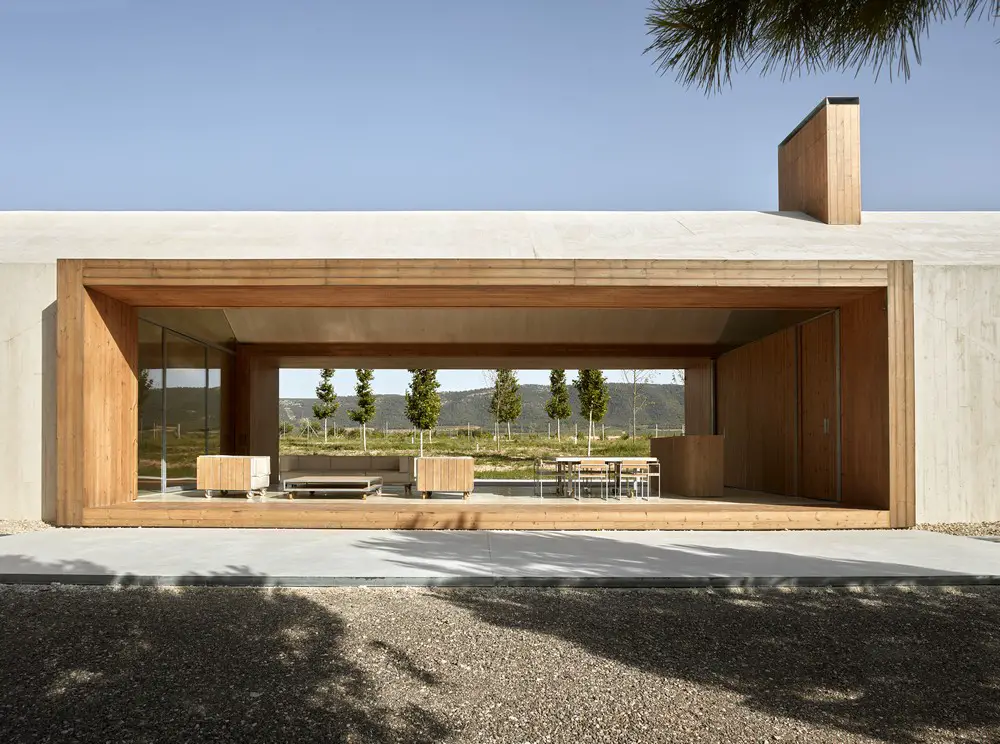
The project, designed by Ramón Esteve, seeks the maximum environmental and landscape integration because of its border location between a zone of pine forests and the grapevine fields, being diluted practically in the vegetation.
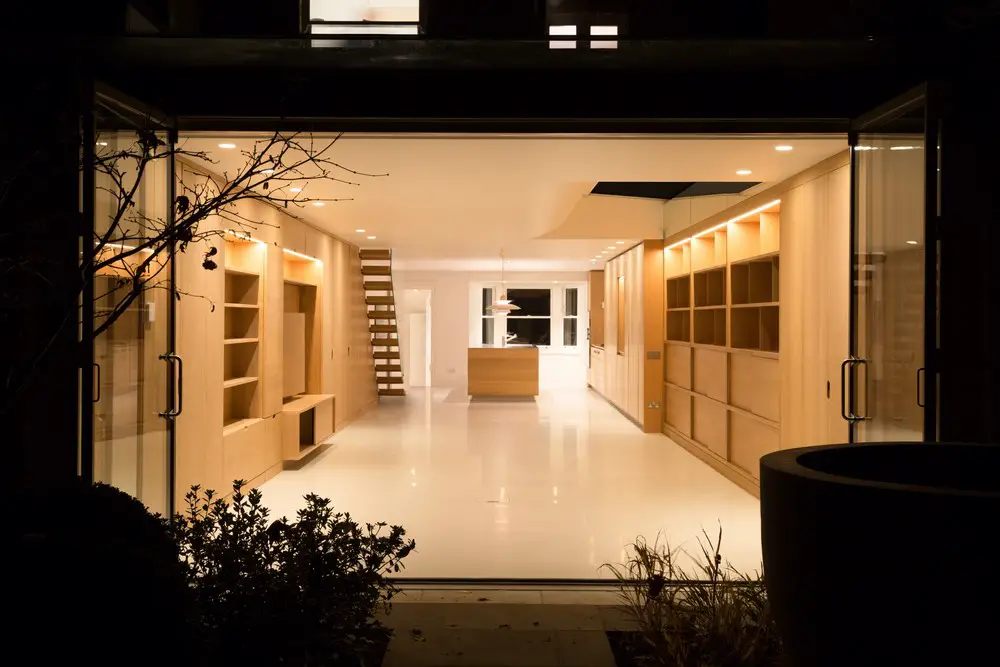
This dark and compartmentalised Victorian terraced house has been reconfigured to transform it into a light and airy home. All internal, and rear external walls were removed at lower ground floor level to create open plan spaces that spill out into the garden.
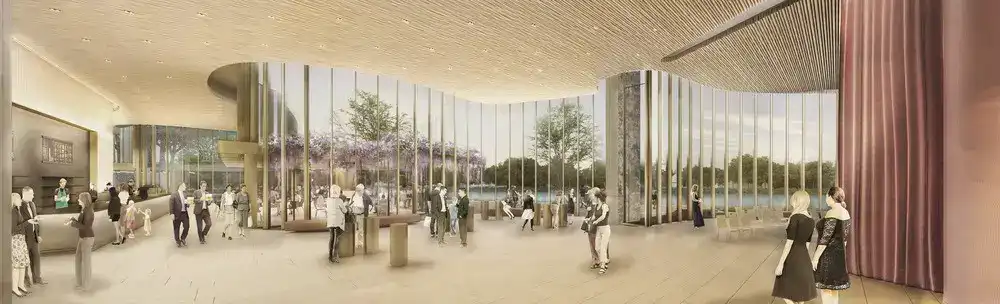
In a town hall meeting held last month, the Stratford Festival unveiled Hariri Pontarini Architects’ international competition winning design for the proposed new Tom Patterson Theatre, which it hopes to build over the coming year.
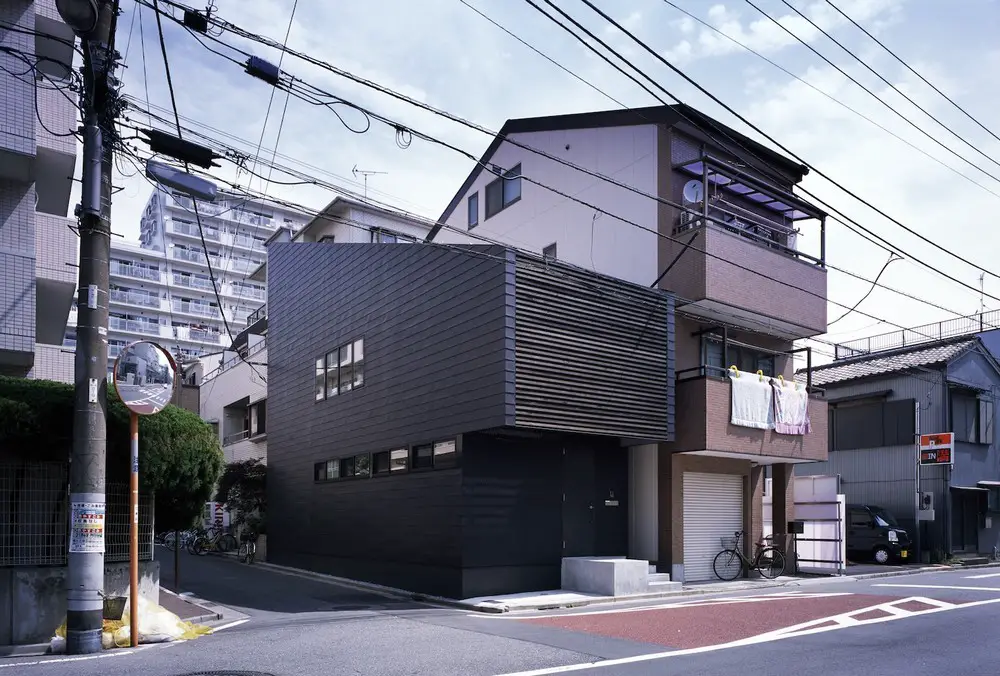
Designed by APOLLO Architects, this house, in a residential district in eastern Tokyo, is home to a couple and their young children. The dark grey galvalume cladding blends gently into the surrounding environment, almost as if it has been there for many years.