Sunset House in São Paulo Property
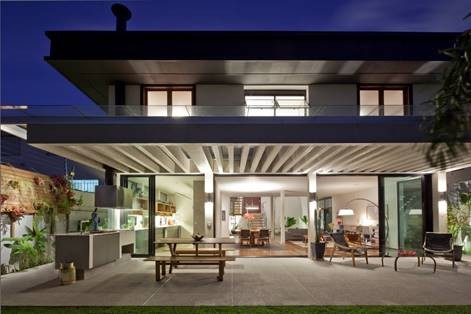
The Brazilian CASA 14 Arquitetura, carried out the designs for the renovation of this São Paulo townhouse. Built in the 1970s the house showed some signs of deteriorated after 40 years of use.

The Brazilian CASA 14 Arquitetura, carried out the designs for the renovation of this São Paulo townhouse. Built in the 1970s the house showed some signs of deteriorated after 40 years of use.
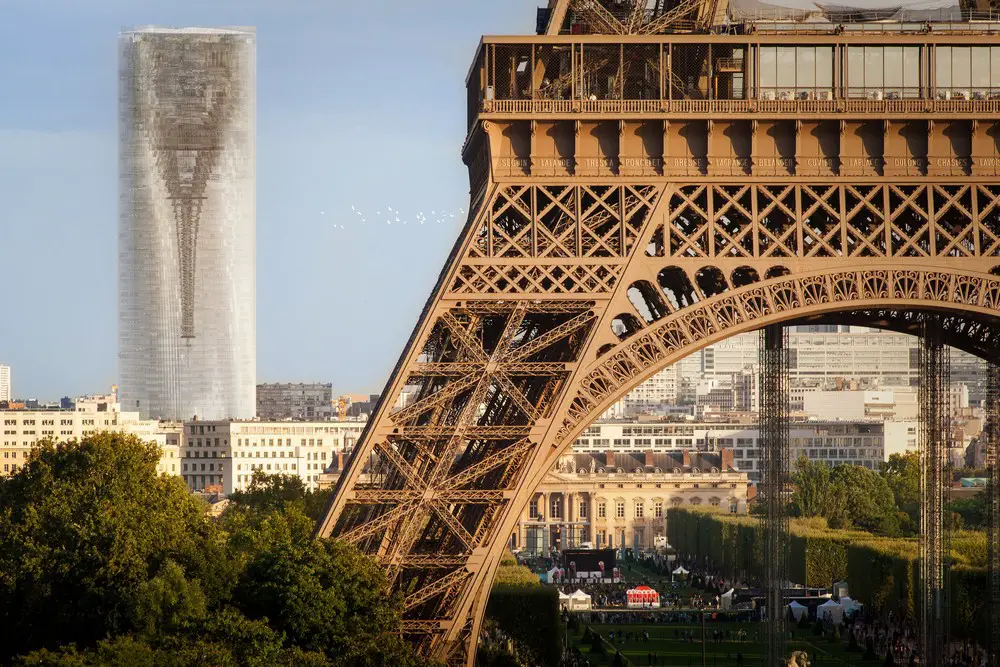
MAD Architects, led by Ma Yansong, unveils “Mirage” ─ a renovation proposal for Montparnasse Tower in Paris, France. MAD’s design transforms this huge black monolithic building ─ positioned in the city center ─ into an artistic lighting installation that reflects the city upside down.
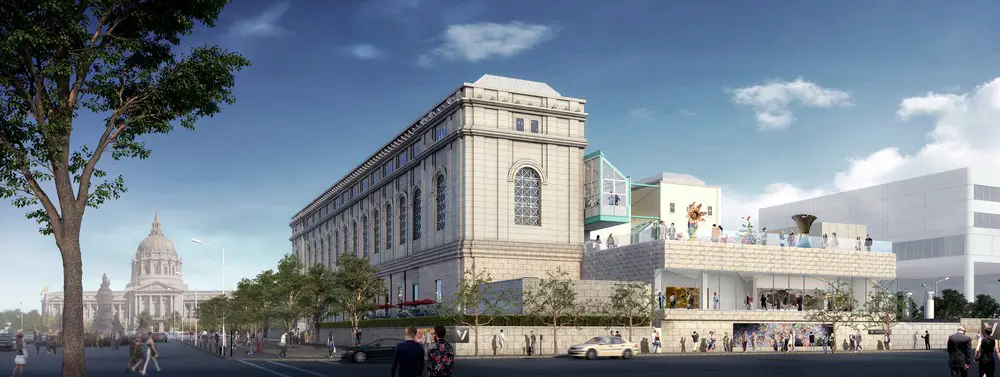
New exhibition pavilion, art Terrace and fresh interpretive approaches in galleries affirm the local relevance and global impact of Asian art. This project was supported by largest cash gift in the museum’s history.

Situated within the established streetscape of St Kilda Road, the design for this project enables residents to make full advantage of its excellent location within Melbourne. This project was designed by Zaha Hadid Architects and local architects Elenberg Fraser.
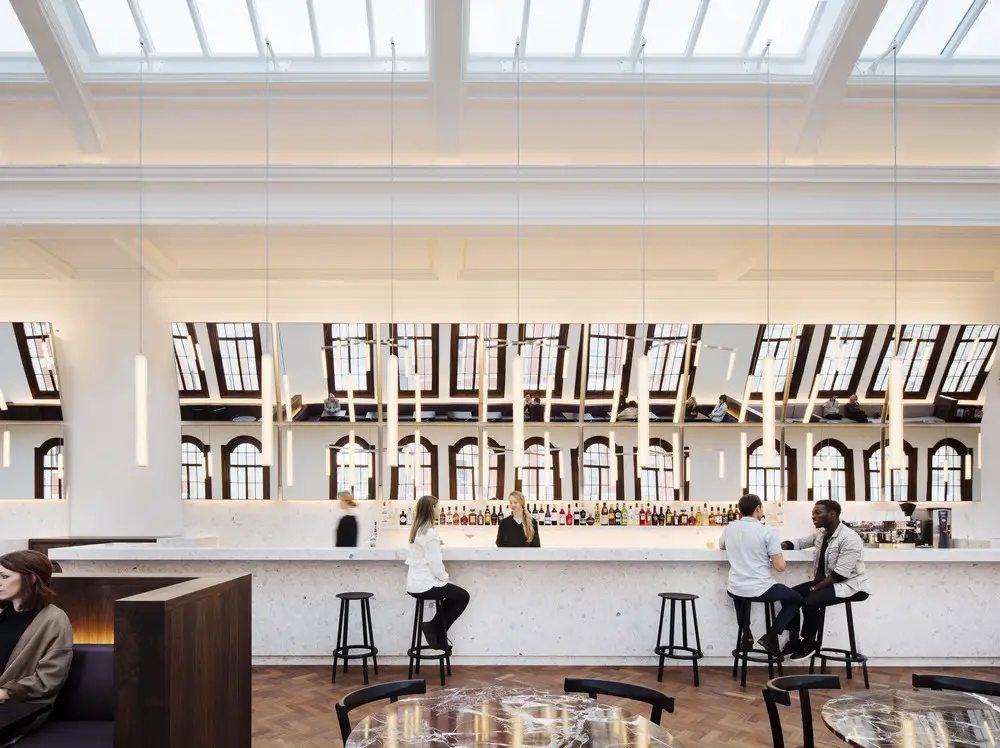
Award-winning architectural practice Carmody Groarke has unveiled the design of the new Members’ Room at the Victoria & Albert Museum, which opens to Members today.
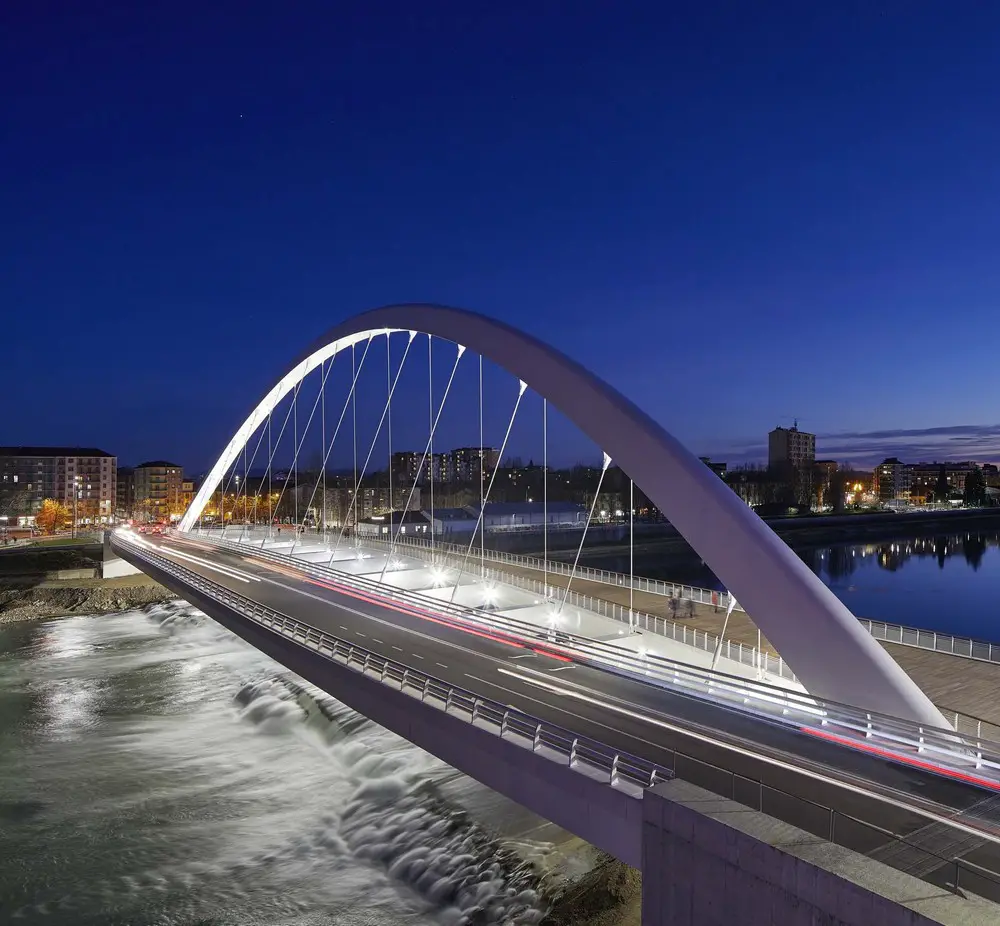
Richard Meier & Partners has completed its first pedestrian and vehicular bridge. The new Cittadella Bridge is a precast-concrete and painted-steel modern structure which connect the city of Alessandria, Italy with the citadel across the Tanaro River in Italy.
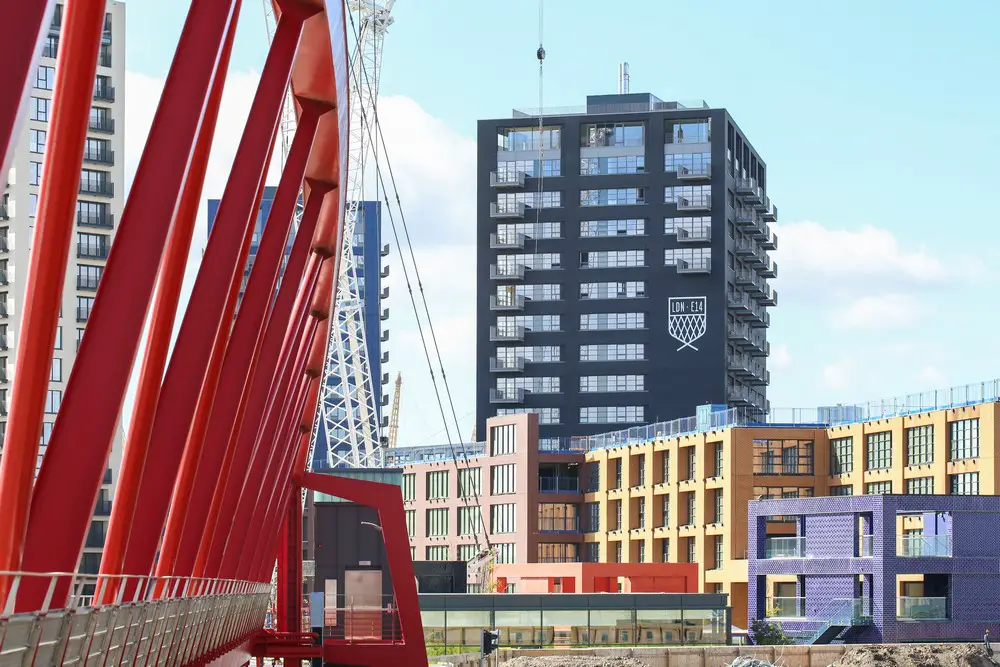
Launch of 30 homes designed by Glenn Howells Architects on a 12 acre island development set on the Leamouth Peninsula. It celebrates the island’s newest art resident, arebyte gallery, a contemporary space dedicated to new media and performance art.
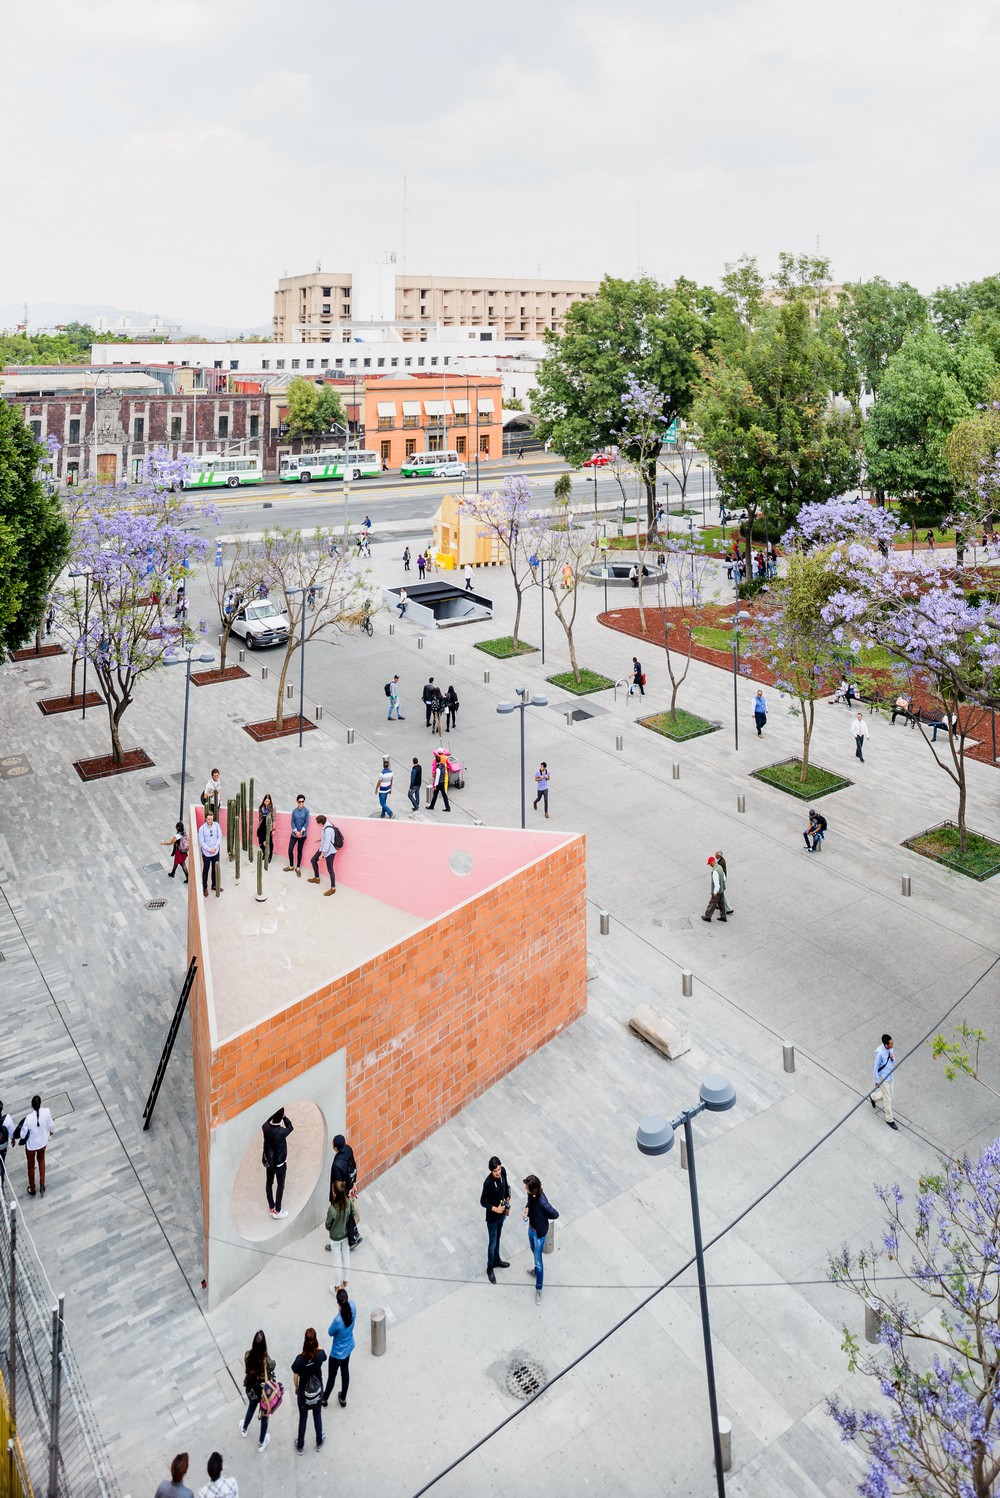
The Arquine Contest starts like a reflexive ideas project discussion platform about urban topics as the reconversion of the future ex-airport of Mexico City, or the migrant’s way of life that you can find in the transit between Mexico and the United States.

The apartments, designed by architects Elenberg Fraser, contain many distinctive touches. Repetition of form recalls ‘sculptures in the field’ such as Anish Kapoor’s mirrored public objects. Floating circles can be found in brass handles in the kitchen to bathroom mirrors.
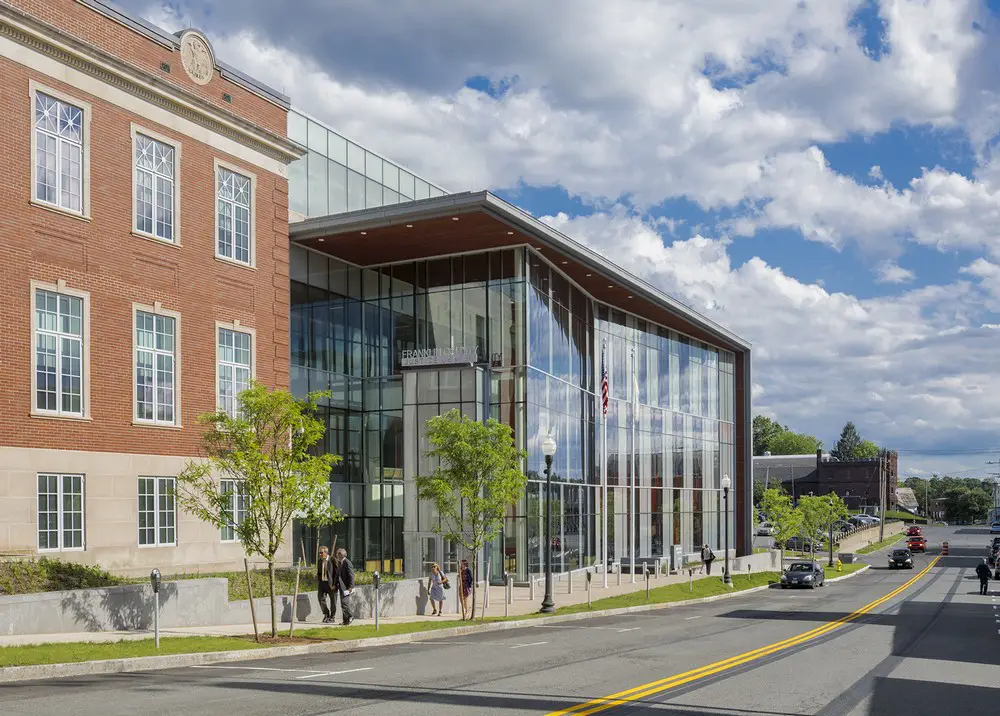
Leers Weinzapfel Associates recently completed the Franklin County Justice Center in Greenfield, MA, the latest in a series of the firm’s award-winning courthouses and civic structures.
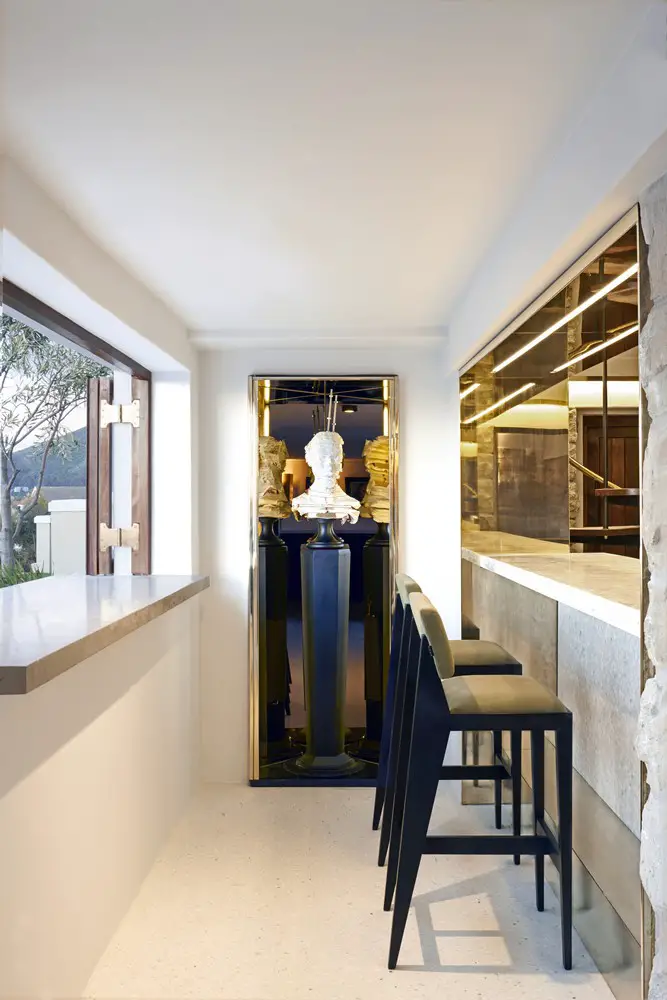
Redeveloped by OKHA Design & Interior, the terrazzo floor and bar counter, the expansive use of solid brass, are reminiscent of the days of the Milanese bar / bistro; terrazzo conveying both classicism and modernity.
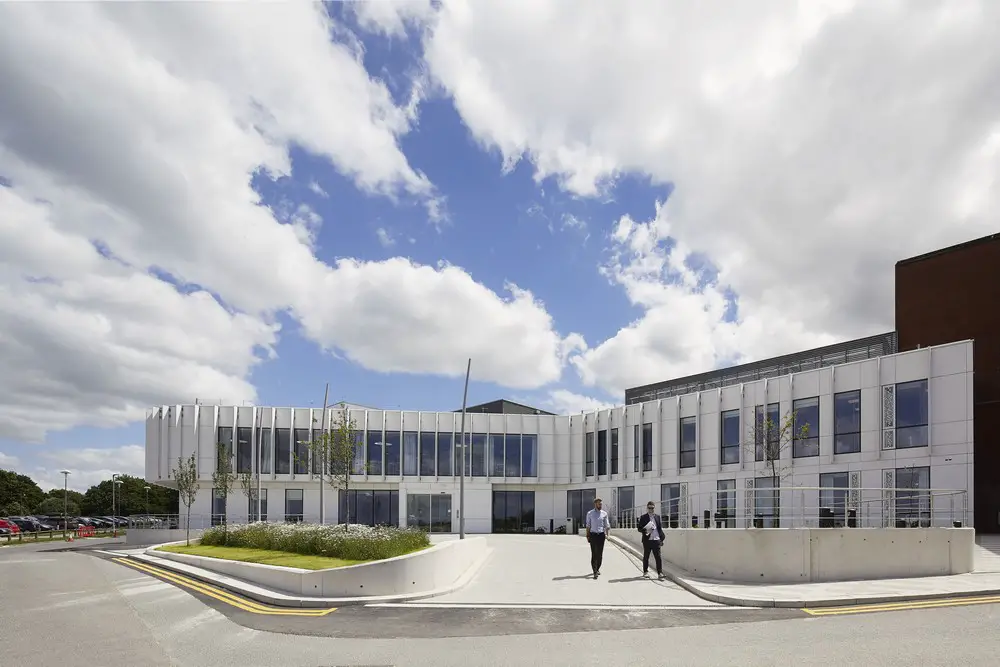
NGS Macmillan Unit at Chesterfield Royal Hospital collects cancer services into a purpose-built treatment and pastoral care unit. Healthcare building design by English architect office Manser Practice
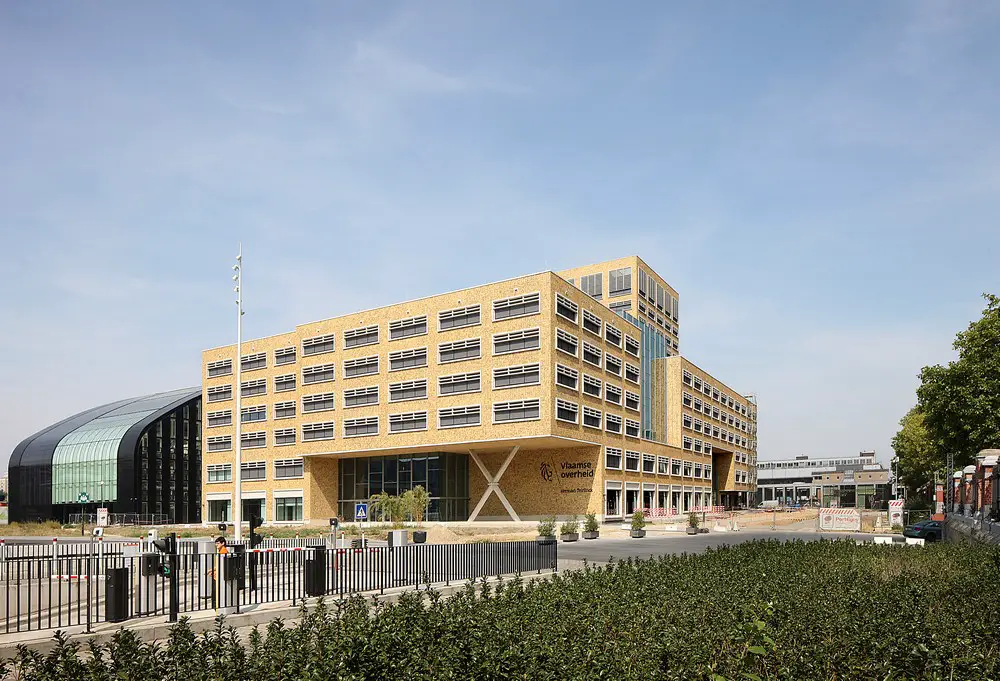
The Tour & Taxis site is one of the last large-scale development sites in the heart of Brussels and has been designated as one of the leverage areas within the metropolitan development vision. The Herman Teirlinck Building was designed by Neutelings Riedijk Architects in collaboration with CONIX RDBM Architects.
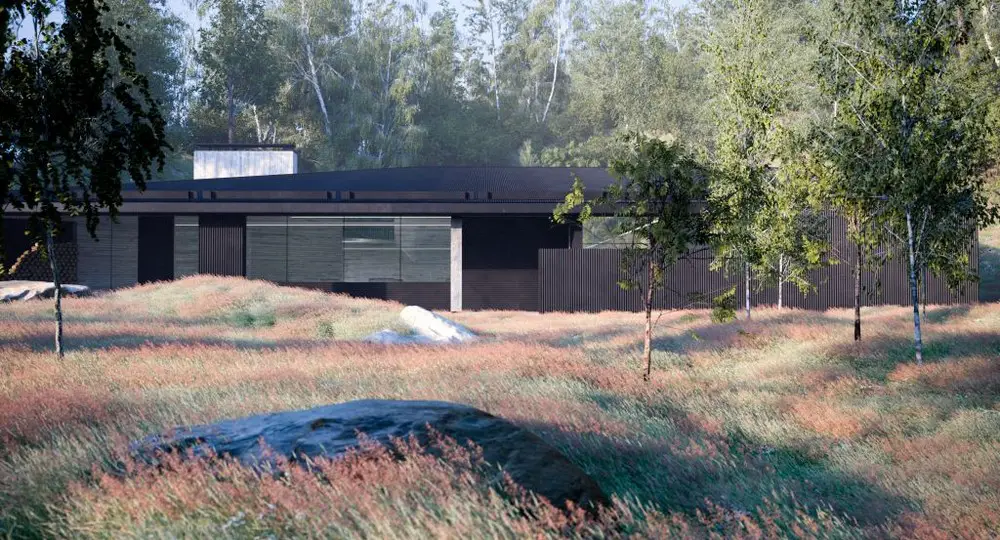
To accommodate an increasing workforce and new high-profile infrastructure projects, Moxon Architects are developing new build premises for their studio in the Scottish Highlands.