Gustafson Porter + Bowman Landscape Architects
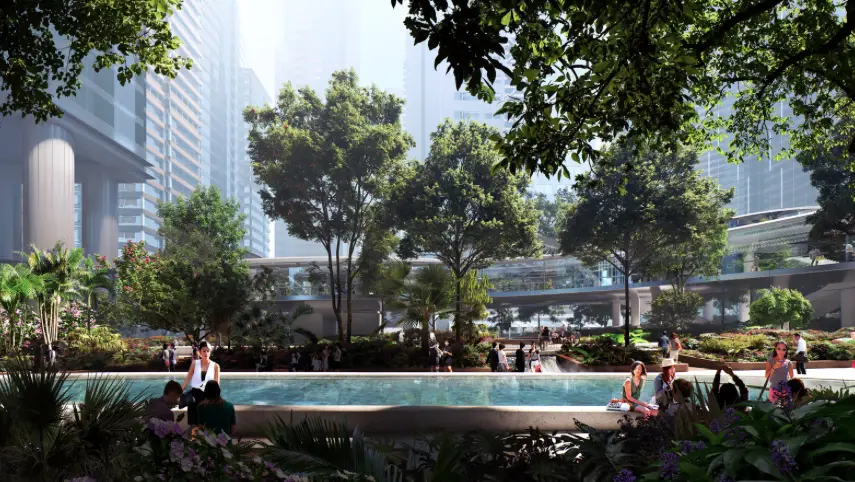
Gustafson Porter + Bowman news – Taikoo Place, Hong Kong, will create an inclusive open public space with lush native vegetation and sculptural water features.

Gustafson Porter + Bowman news – Taikoo Place, Hong Kong, will create an inclusive open public space with lush native vegetation and sculptural water features.
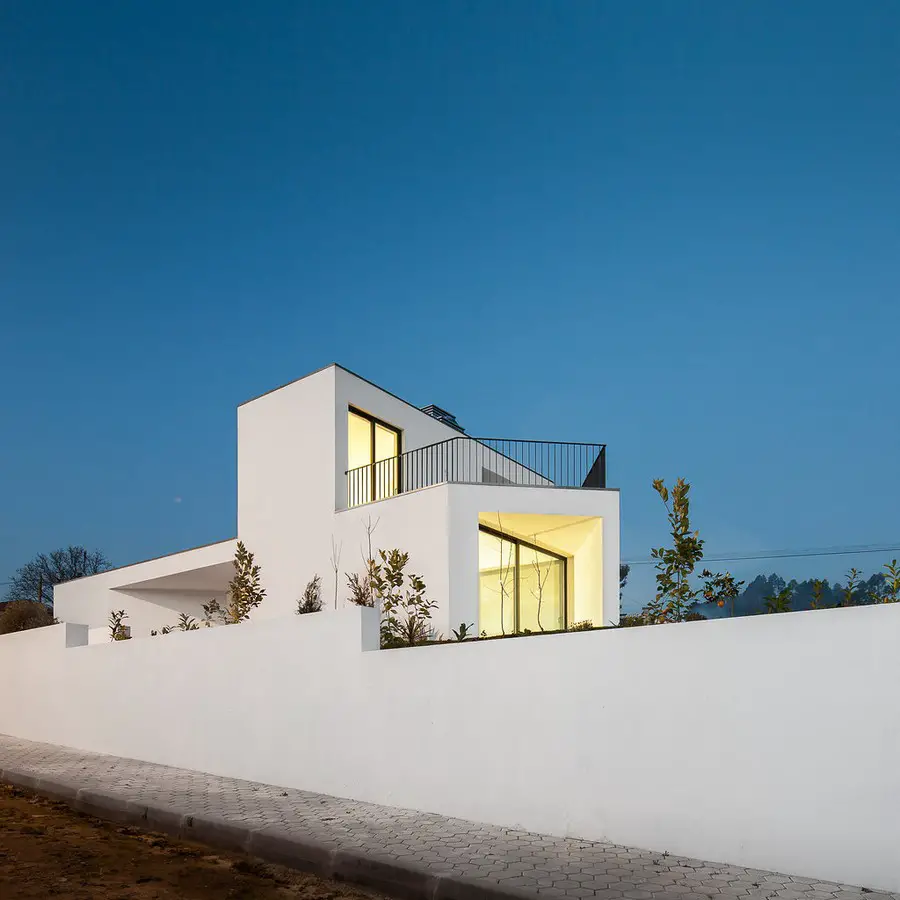
Cool house design by Pedro Henrique Arquiteto in Arrifana, a small village, just 4km from the city of Santa Maria da Feira. The triangular-shaped property maintains strong rural features with charm and beauty.

For the theme of Sustainability, YATA architects – Kazumasa Takada, Yuriko Yagi and Yohei Tomioka set up the design goal to create a pavilion that has an appropriate durability for an event which to be held for a short time like CHART.

Windust Architects x Interiors designed the extension for a client who required spaces that were flexible, and materials that were robust – they wanted to do this without having to resort to “open plan” living.
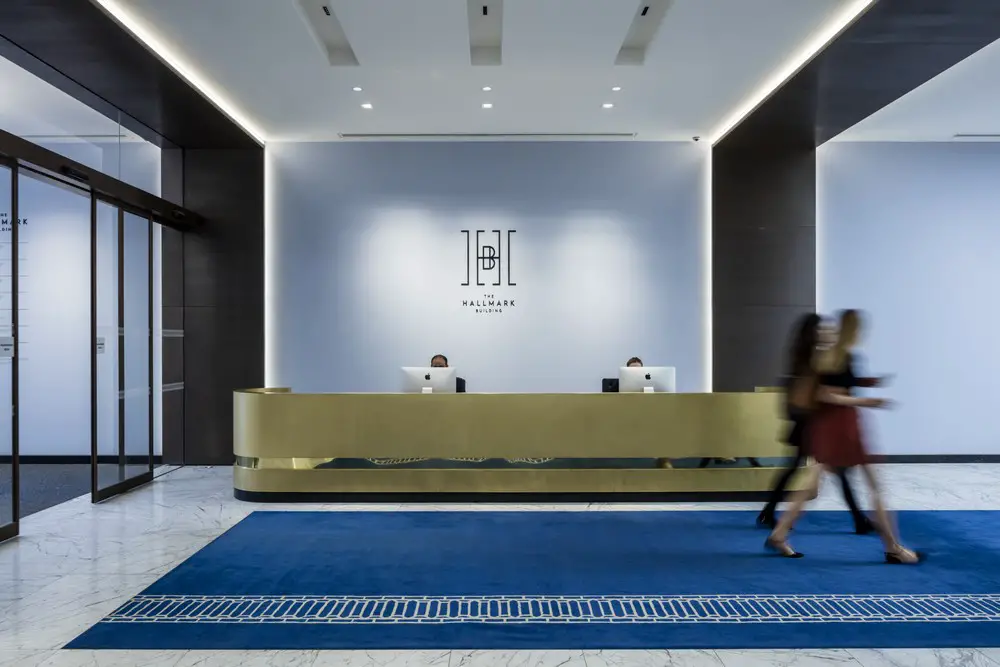
Architecture practice Orms has completed work on the Hallmark Building, providing 70,000 sq ft of modern open-plan office accommodation over 4 floors.
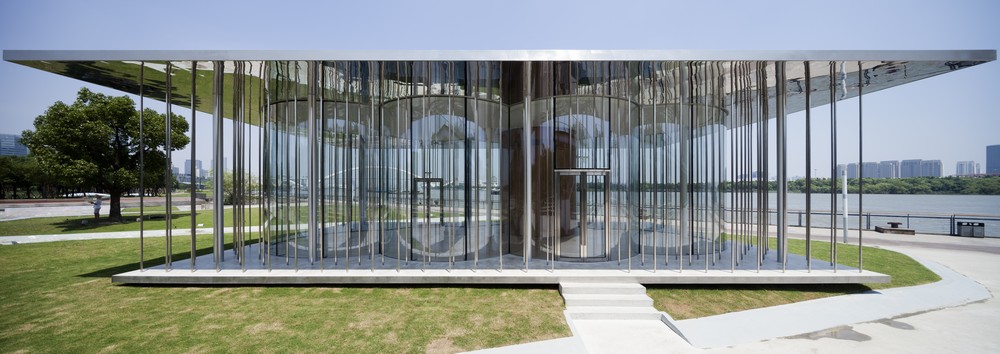
Shanghai architects offices – major architecture studios in eastern China – Chinese design practices: list of Shanghai architects offices contact details.
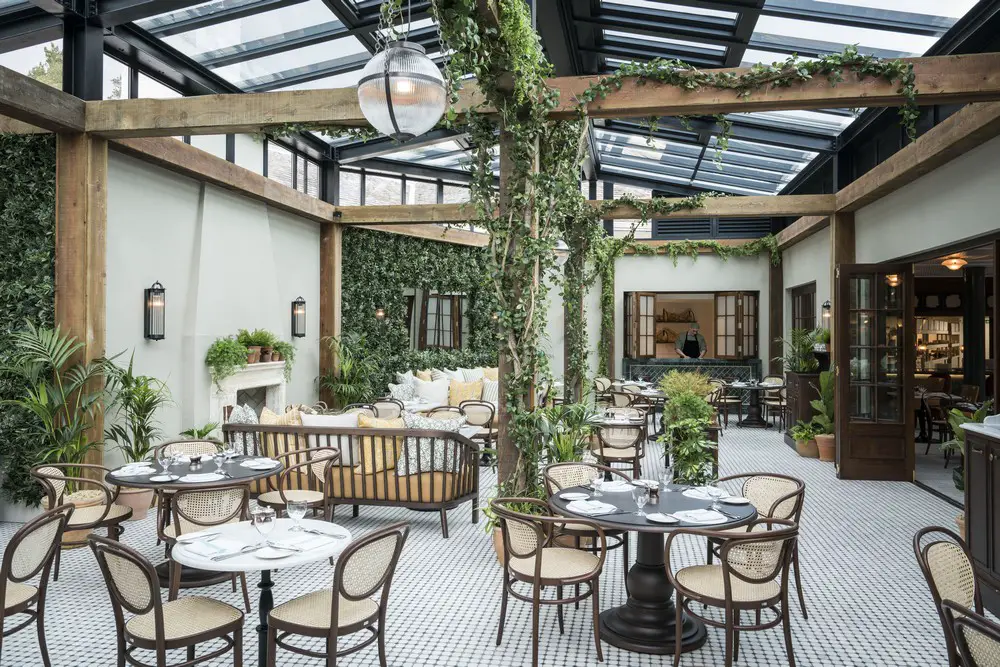
A name famous in the world of hospitality, The Gleneagles Hotel has enjoyed a recent renovation which includes the creation of the elegant new Birnam Brasserie, designed in classic Parisian style.
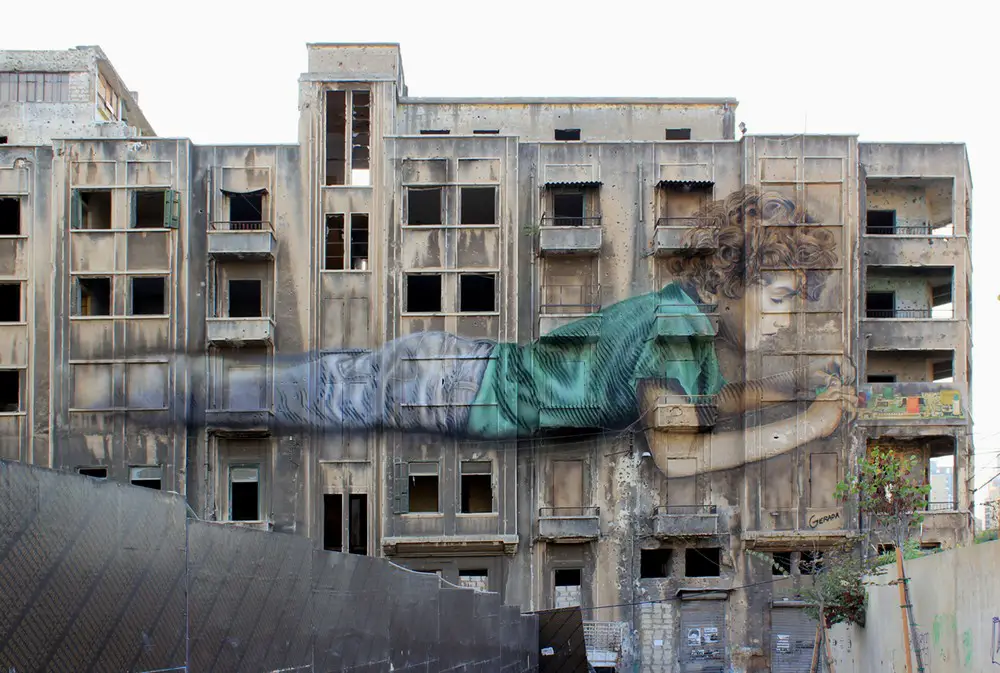
Beirut Digital District commissioned the artist Jorge Rodríguez-Gerada, in collaboration with BAD. Built by Associative Data, to paint a mural in the district of Bachoura on a building that bears the marks of war and awaits to be re-built in Beirut, Lebanon.
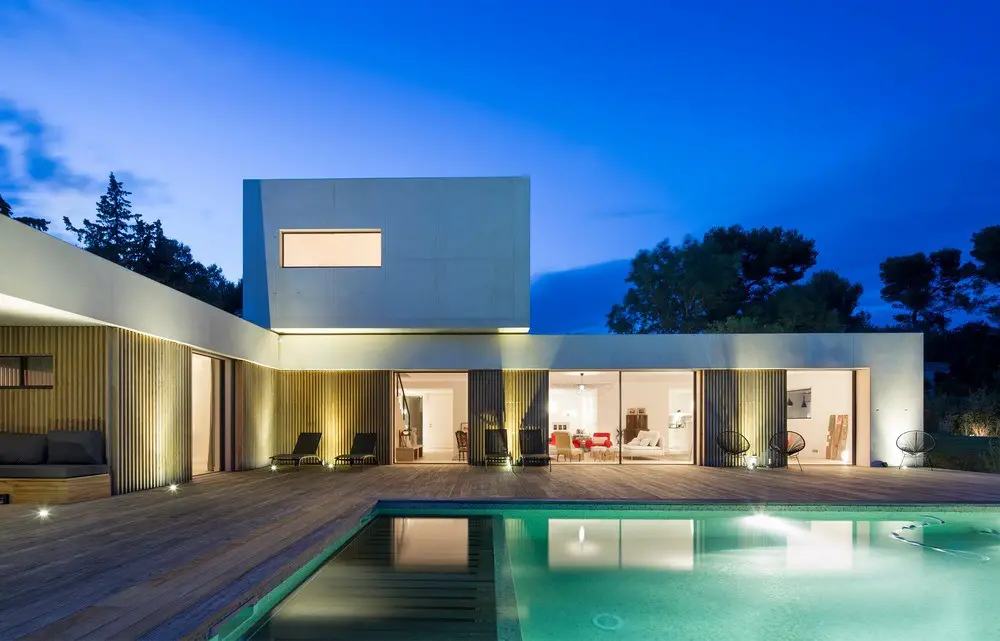
MaisonA, designed by Pietri Architectes, is situated on the side of the hill on the site. The residence is discreet, but its pure lines show great strength of character.
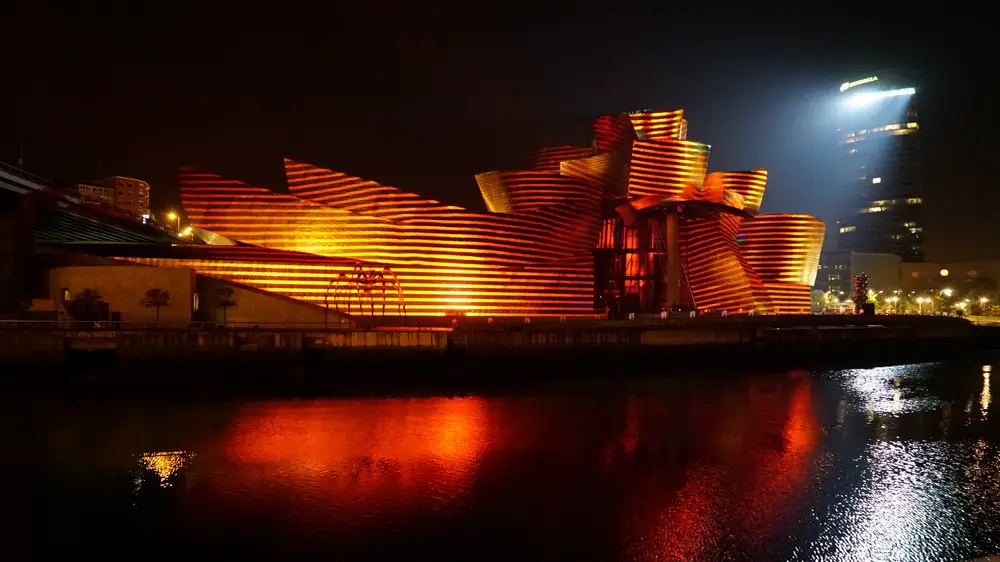
The Guggenheim Museum Bilbao 20th Anniversary events, with “Reflections” as the lead show, plus Chasmata and astronaut Pedro Duque’s talk with students.
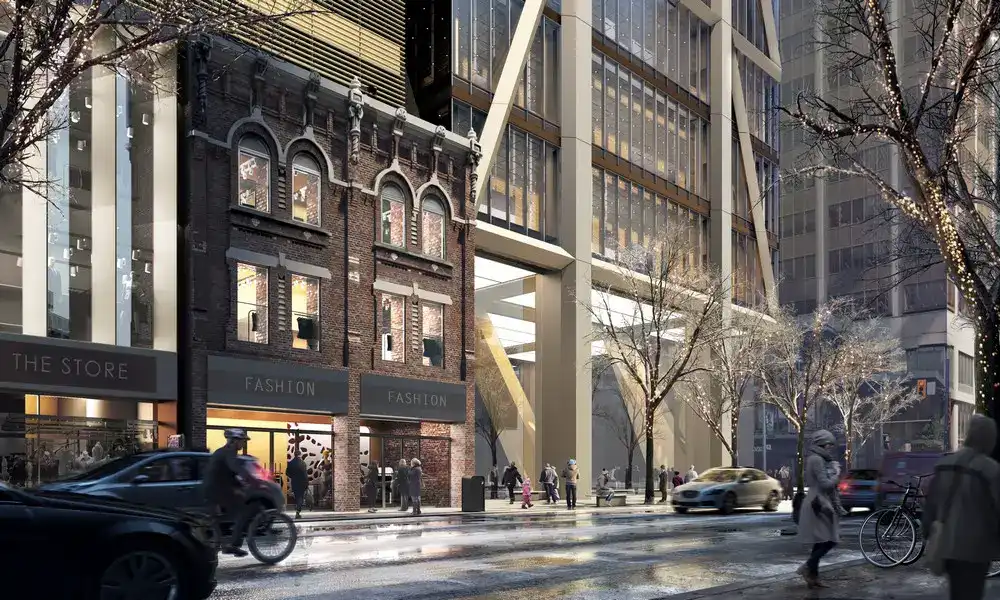
Designed by Foster + Partners Construction on The One, a bold new development in the heart of Toronto, began last week.
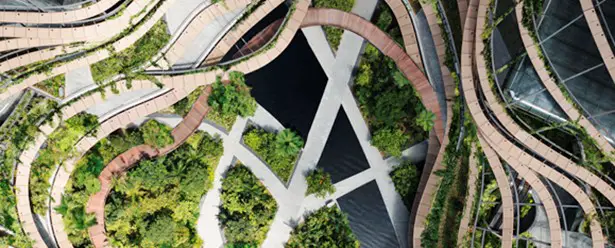
The high-density building complex with its mix of uses extends to over 400,000 square meters and, with its group of four high-rise buildings, defines the “Green Heart”—a public space extending over several stories.
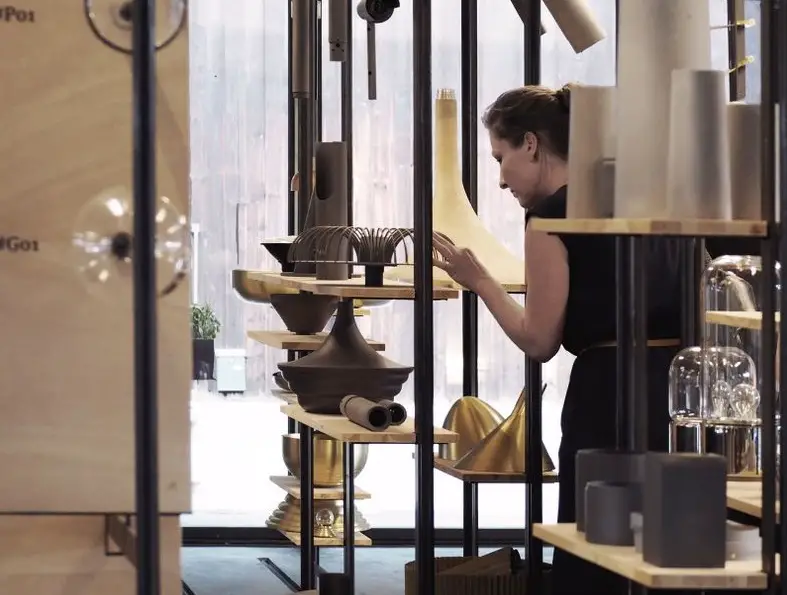
PSLab designs custom-made and personalised lighting, produced in their in-house factories in Stuttgart and Beirut. Their designers and craftsmen work as partners in a team, in close collaboration with the client. Interaction between design and build is embedded in a fabric of good communication.
The exhibition, opened firstly in Lisbon last June, is part of “IMPORT/EXPORT”, a European network which aims to provide more visibility to local architecture by young architects in different countries, between 30 and 40 years old.