
Penghu Qingwan Cactus Park in Taiwan
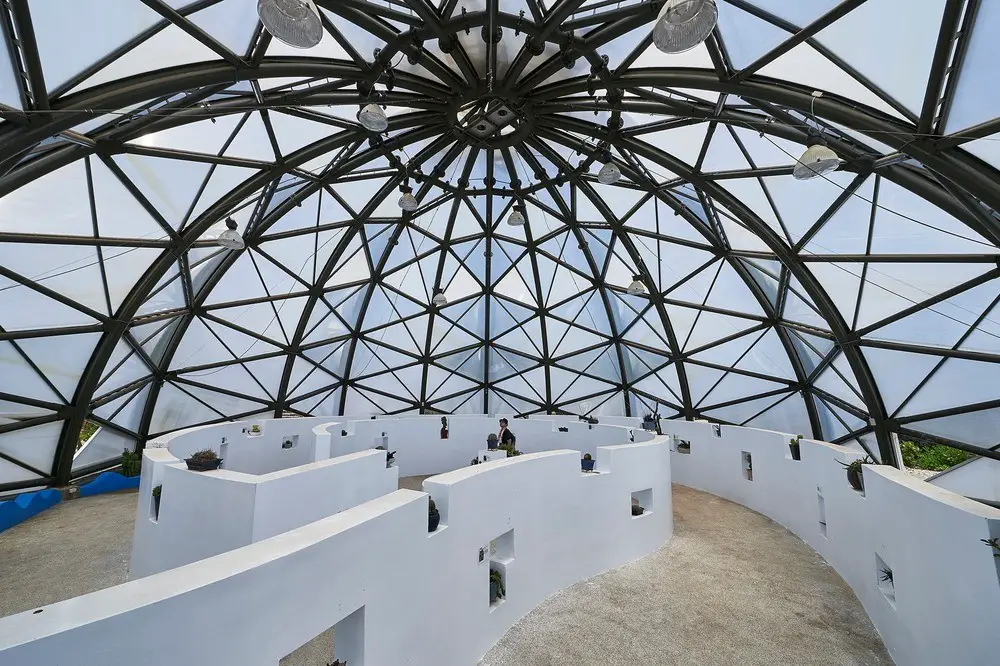
Penghu Qingwan Cactus Park has been transformed by CCL Architects & Planners from the important military base in the past to the new tourist attraction.

Penghu Qingwan Cactus Park has been transformed by CCL Architects & Planners from the important military base in the past to the new tourist attraction.
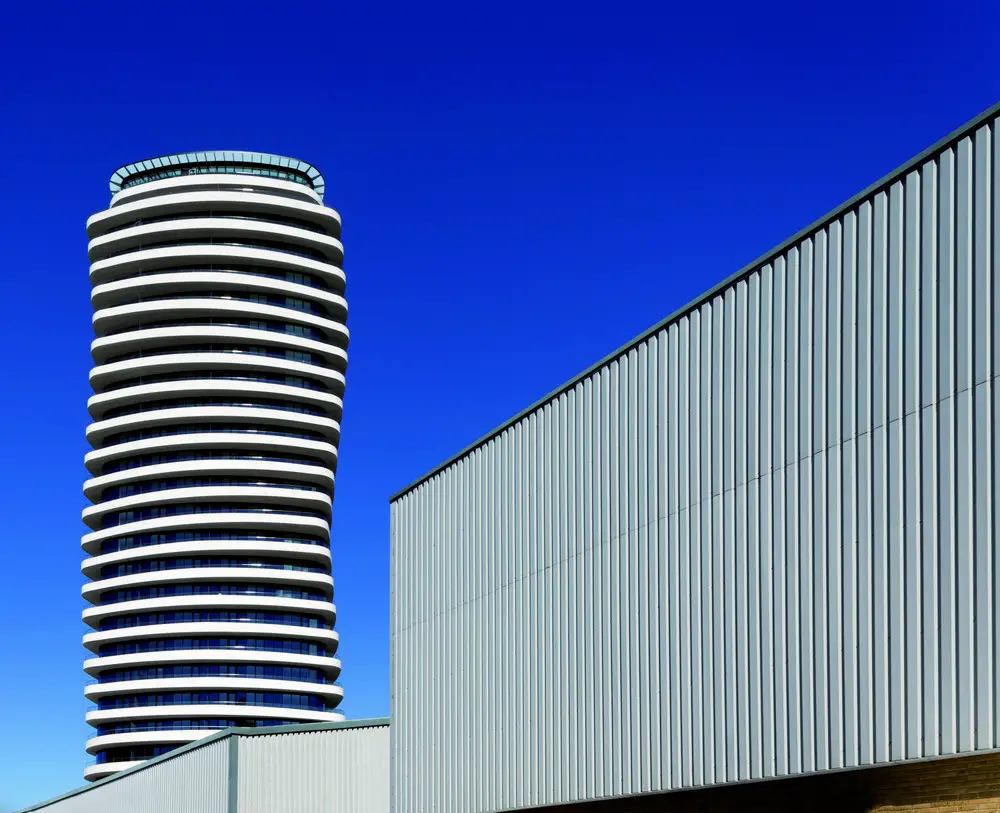
Award winning architect, Patel Taylor, reveals its latest contribution to London’s riverscape, Lombard Wharf. The development sits on one of the last remaining riverfront sites in the London Borough of Wandsworth.
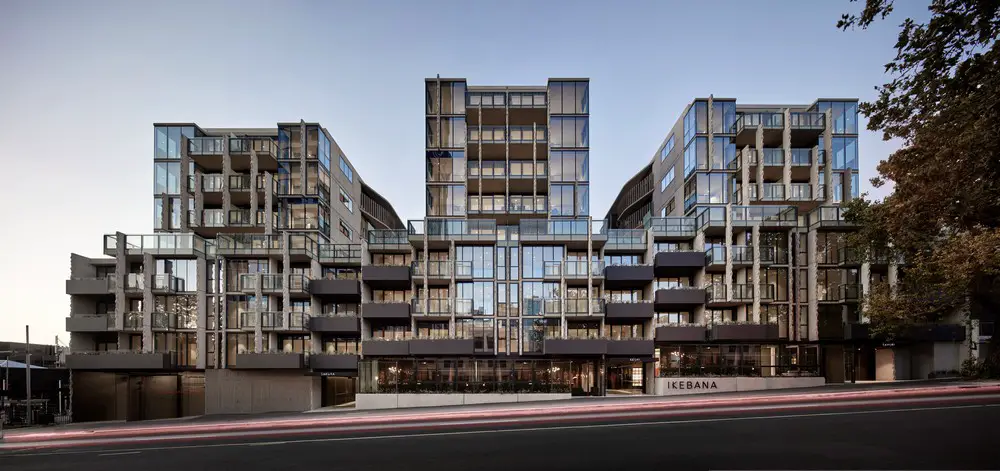
Elenberg Fraser built the Ikebana development around courtyards that evoke the intense reflection of the famous Japanese rock gardens, and the ability to blend outdoor space with indoor – these central spaces offer respite from the urban surrounds, a place for contemplation.
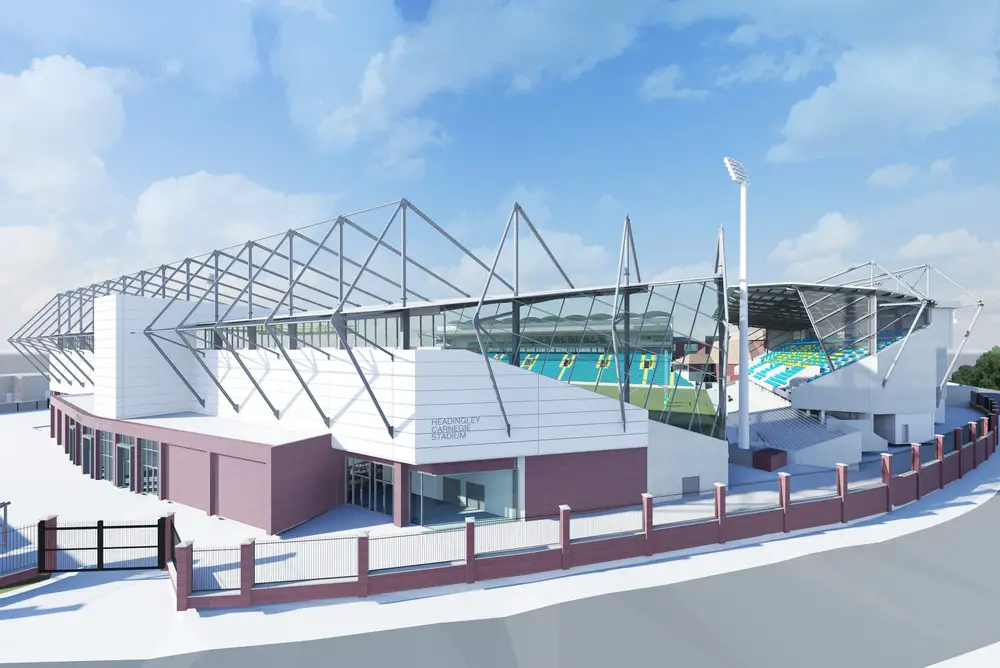
£40m redevelopment of Emerald Headingley Stadium building, home to Leeds Rhinos rugby league club and The Yorkshire Country Cricket Club, by DLA Architects with structural design by TRP Consulting.
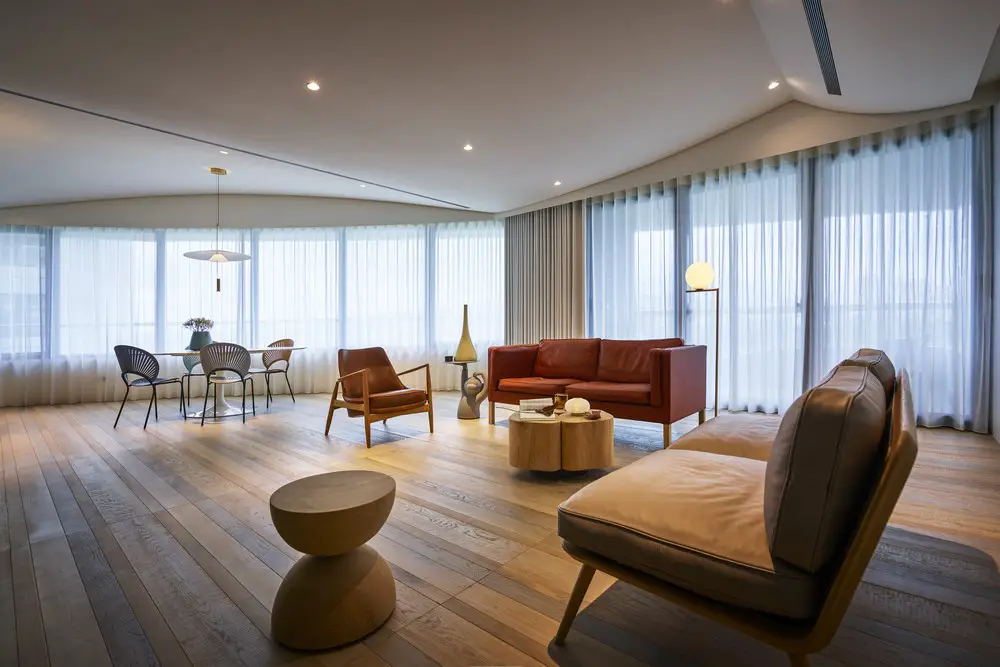
Waterfrom Design respected and incorporated the pleasing view of a waterfront residence, the undulate waters with ripples therein pass through the semi-circular surrounding windows and become part of the vicissitudes of your daily life.

Foster + Partners, Architects designed the new children’s playground at Ashburnham Community School in West London which opened to shrieks of delight, as the children got a first taste of the recently transformed school grounds.

Few older coastal homes in Southern California are still standing that ooze the iconic Beachy character. Just a short walk to the Surf, the complete recycling of this 1957 Rancher was Surfside Projects’ attempt to passionately morph the tired home into an environmentally conscious, fun living space.

The Carnegie Pavilion will replace and upgrade the existing Yorkshire County Cricket Club facilities at Headingley Carnegie Cricket Ground, whilst providing first class teaching space for Leeds Met.

Melbourne home extension: Ben Callery Architects seek to stretch the boundaries of the typical terrace house. The existing heritage house was south-facing, dark, cold, narrow and overshadowed by neighbouring walls on both side boundaries.

Se77antasette concept yacht design for Benetti by international designer Fernando Romero of FR-EE. Premiered at the 2017 Monaco Yacht Show, it shows innovative design, technology and handcraftsmanship.

This tower, designed by Elenberg Fraser, will see Melbourne move from the Mid-West USA city model to a new urban model of pencil thin skyscrapers that occupy minimal footprints whilst still offering all the amenity of towers based on larger podiums.

C. F. Møller, Architects’ building is making a bold statement on the campus of the University of Southern Denmark in Odense, blending in and standing out at the same time with its unique façade and innovative interior layout for cutting-edge research.

House OM1 was designed by AE Arquitectos to be in constant contact with nature, with two patios and a garden. The first patio is at the entrance stairway. The second and most important one is a patio at the center of the home.
This complex of buildings, designed by West-line studio, grows on the top of a long foundation stripe, 527m long and 330m wide. The north area is mountainous and mostly residential, on the west there is the highway and both east and south are arterial roads.