Winter Park Public Library & Events Center
Winter Park Public Library and Events Center


Winter Park City Commission unanimously approved Adjaye Associates’ concept design for the future Winter Park Public Library and Events Center. The project will consolidate and replace the existing library and civic center buildings.
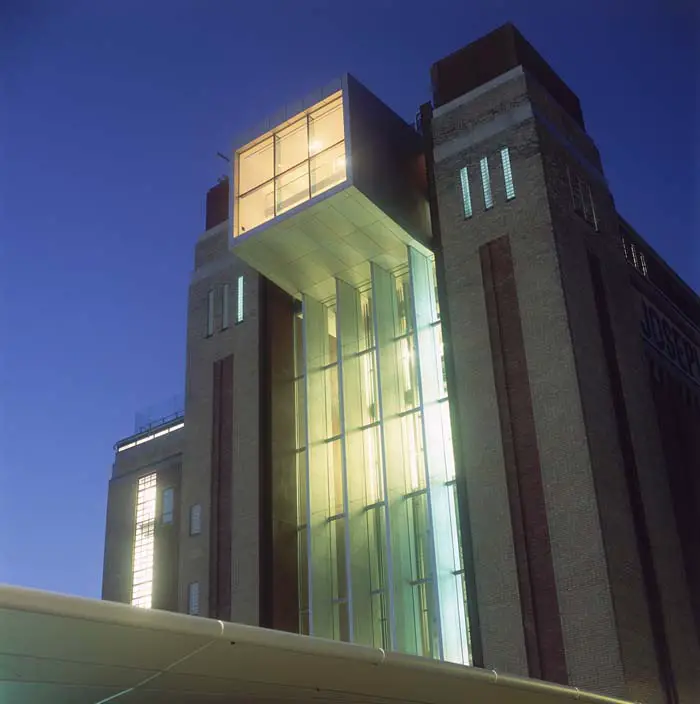
Baltic Mills Gateshead: Centre Contemporary Art

Baltic Mills Gateshead - Centre for Contemporary Art

BALTIC is a major international centre for contemporary art on the south bank of the River Tyne in Gateshead, England, opened in 2002. BALTIC presents a distinctive and ambitious programme of exhibitions and events, and is a world leader in the presentation and commissioning of contemporary visual art.

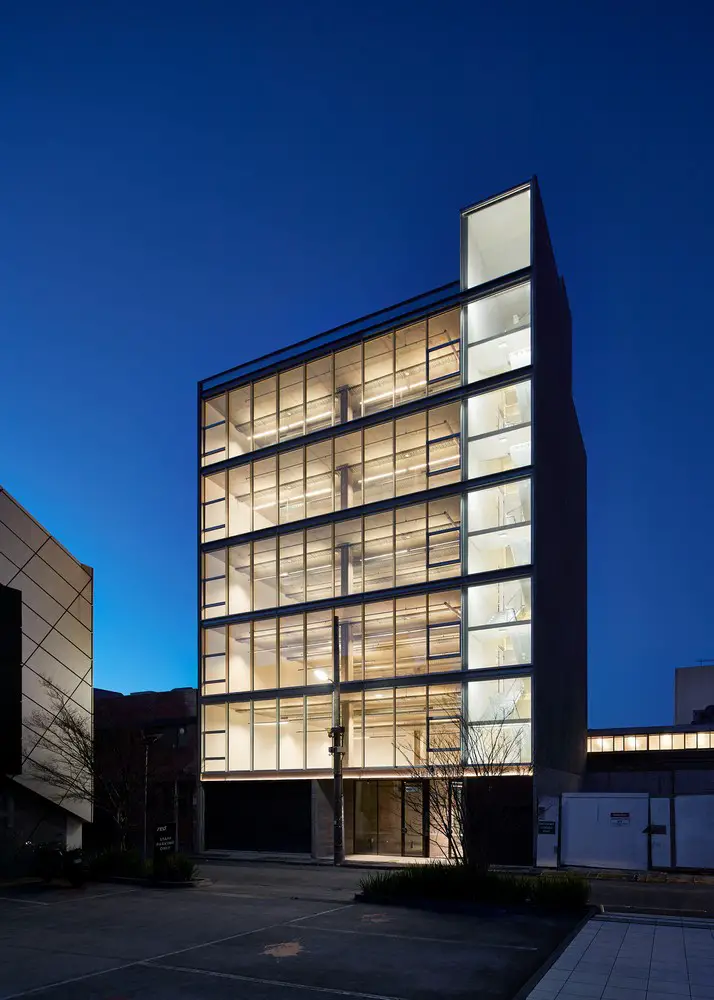
Cremorne Studios in Melbourne

Cremorne Studios in Melbourne

Cremorne Studios by LAYAN Architects is a 6-storey highly sustainable energy-efficient commercial development located at 17 William Street, Cremorne Victoria.
Traditionally the area was occupied by small-scale factories and workshops housed in brick-style warehouse buildings throughout.

Northern Gateway Masterplan Manchester

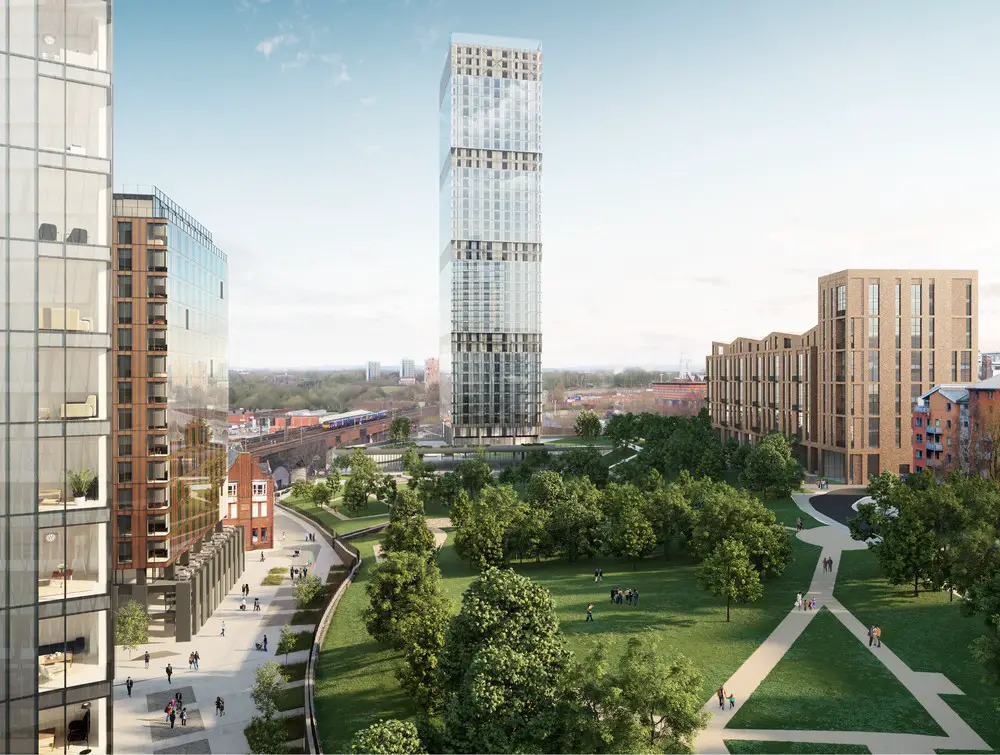
Meadowside Manchester building design

Global architecture practice, Farrells appointed as masterplanners for northern gateway scheme in Manchester by Far East Consortium: emphasis on design quality and sustainability, open space and reactivating the river area.

Light Years Eatery in Melbourne, Hawthorn East

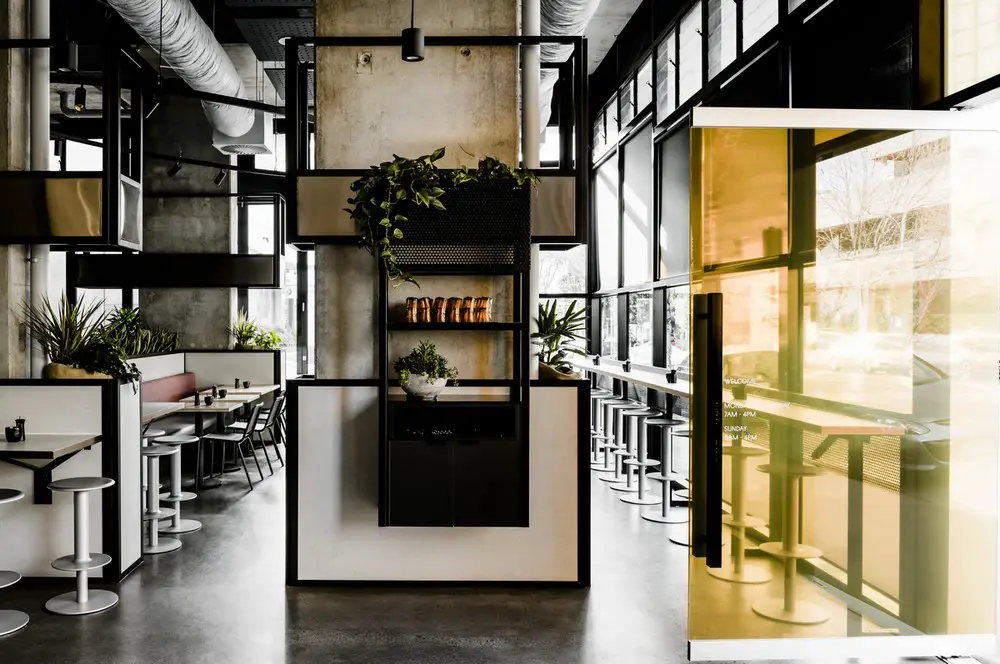
Light Years Eatery in Melbourne

ZWEI Interiors Architecture have designed a space that evokes the sense of the universe beyond. Light years is an eatery in Melbourne that references both the environment and experience of the inter-planetary universe. This is achieved through Coloured film and lighting positioned to play with colour in the building.

Garden Wall House in Carlton North, Melbourne

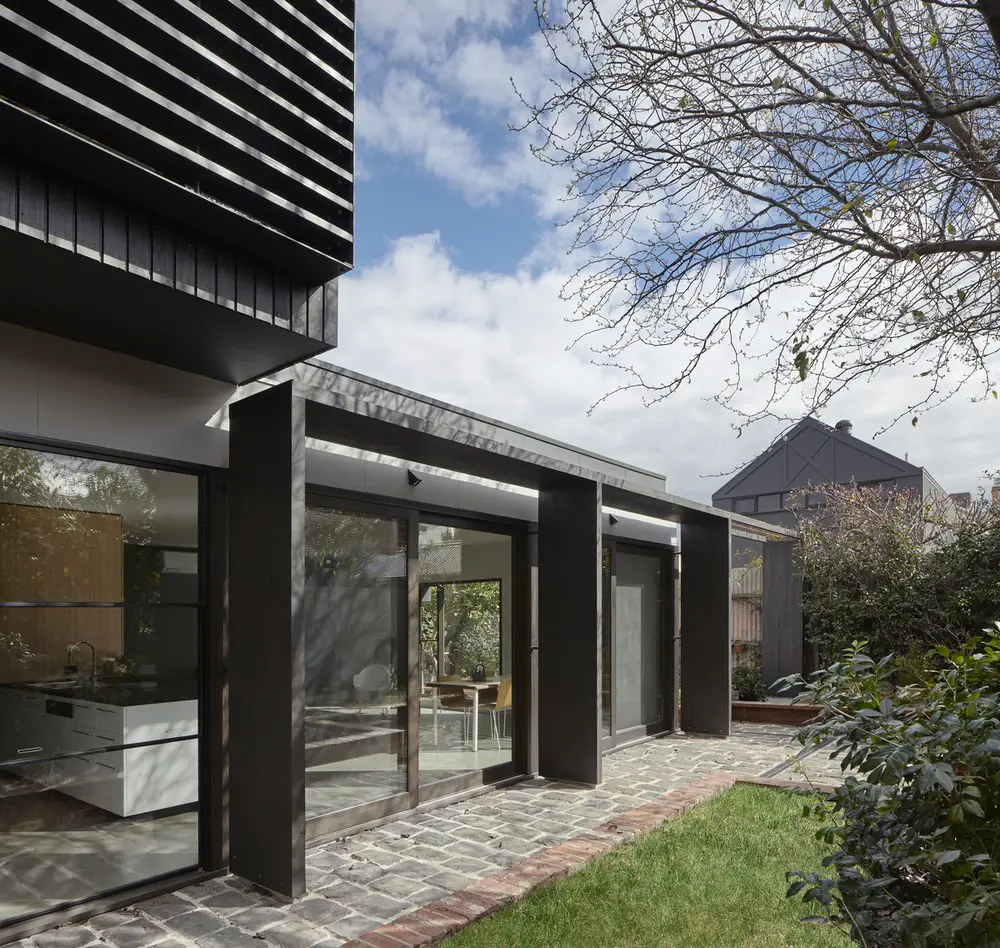
Garden Wall House

This home, designed by Sarah Kahn Architect, had to sit alongside the existing studio/garage building, allow for direct entry to the second dwelling from the lane way plus maintain access into the garage and to the studio above whilst retaining sunlight in the existing studio room, where the owner worked.

Smart Home in Melbourne: renovation

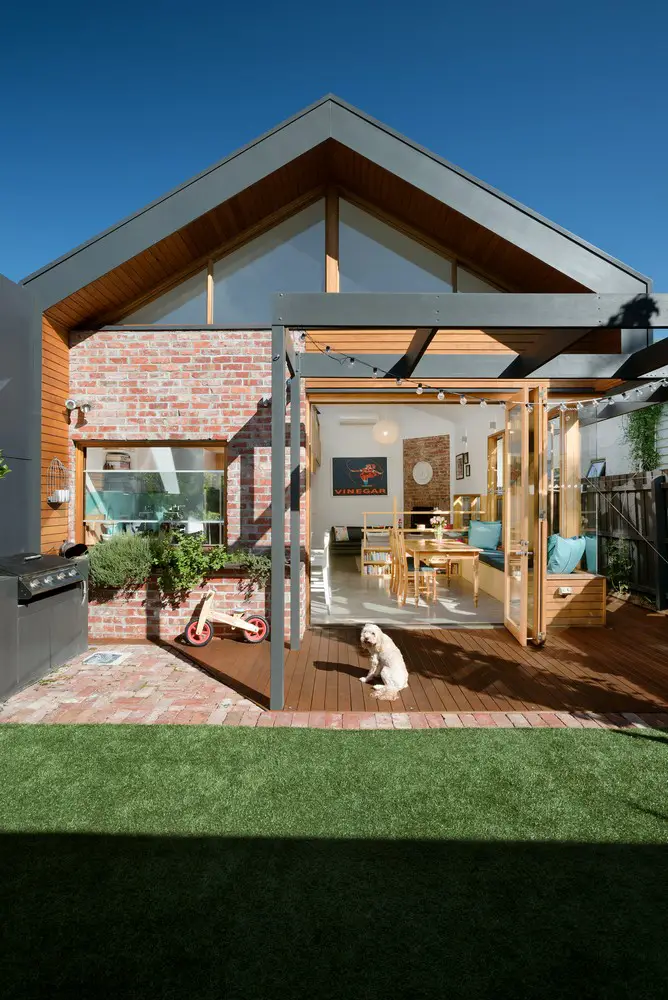
Smart Home in Melbourne

The Green Sheep Collective’s Smart Home is a renovation and extension to a two-bedroom single-fronted timber Victorian cottage in inner Melbourne. It utilises a wide range of social, healthy, environmental and passive solar design principles and products to create a high-level environmentally sustainable home that is also modestly-sized and affordable.

Intelligence Community Campus-Bethesda

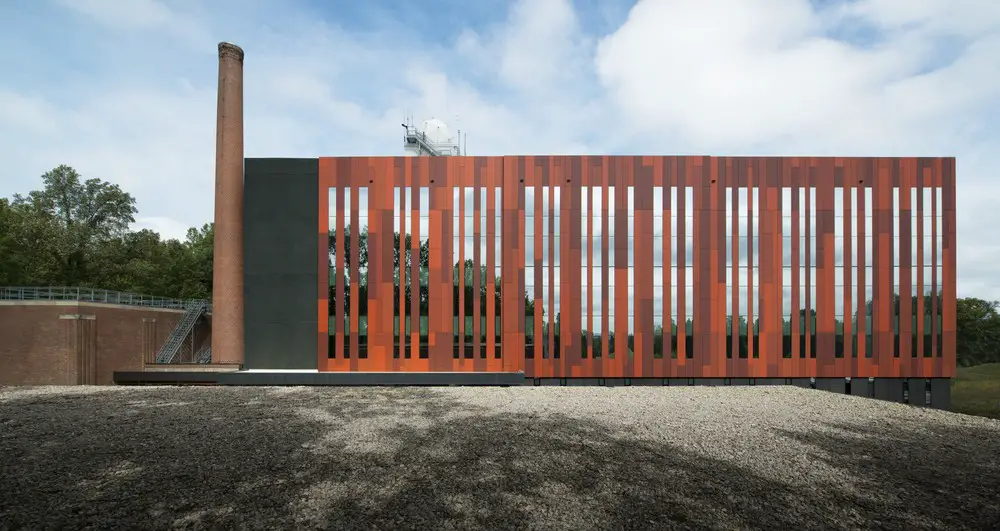
Intelligence Community Campus-Bethesda in Maryland building

Design-Build Merit Award has awarded architects LEO A DALY under a team lead by Whiting Turner for Intelligence Community Campus – Bethesda, a new, collaborative campus for the United States intelligence community.

The Glasshouse in Chilmark, Massachusetts, USA

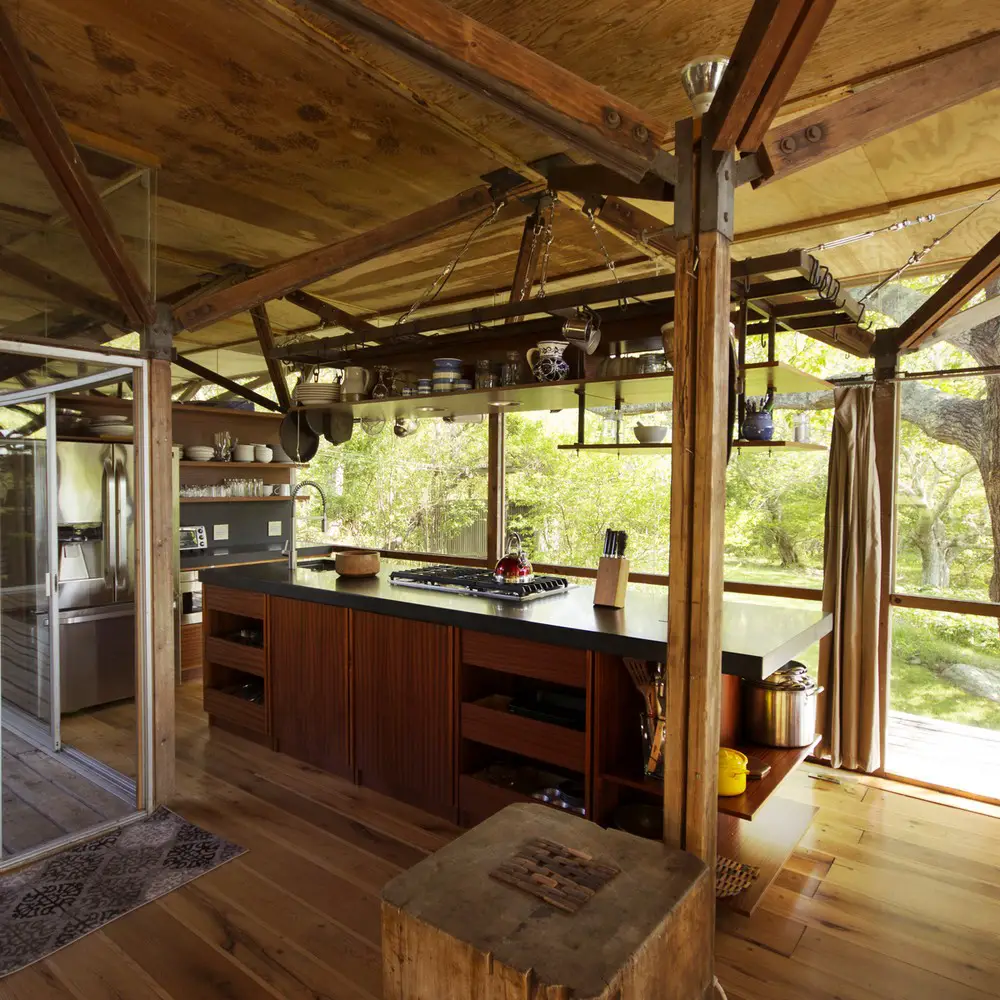
The Glasshouse in Chilmark

The Glasshouse on Martha’s Vineyard was originally designed by Chester Wisniewski. Its renovation is a constant process, as maintaining a glass building on the island is no easy task taken on by architect Erin Pellegrino, USA.

Vijay Patel Building at De Montfort University in Leicester

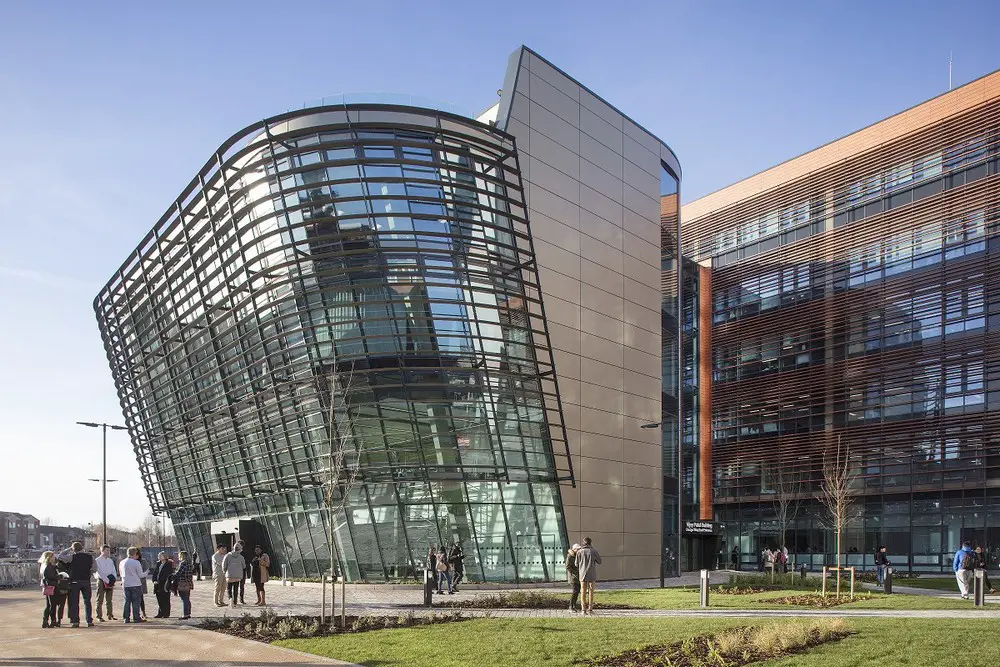
Vijay Patel Building at De Montfort University in Leicester

CPMG Architects undertook the challenge of completely refurbishing a 1960’s tower block and constructing a brand new wing. The ambitious project created spaces that encourage artistic collaboration between students such as studios, workshops and break-out spaces.

Two Halves House in the Daylesford Region

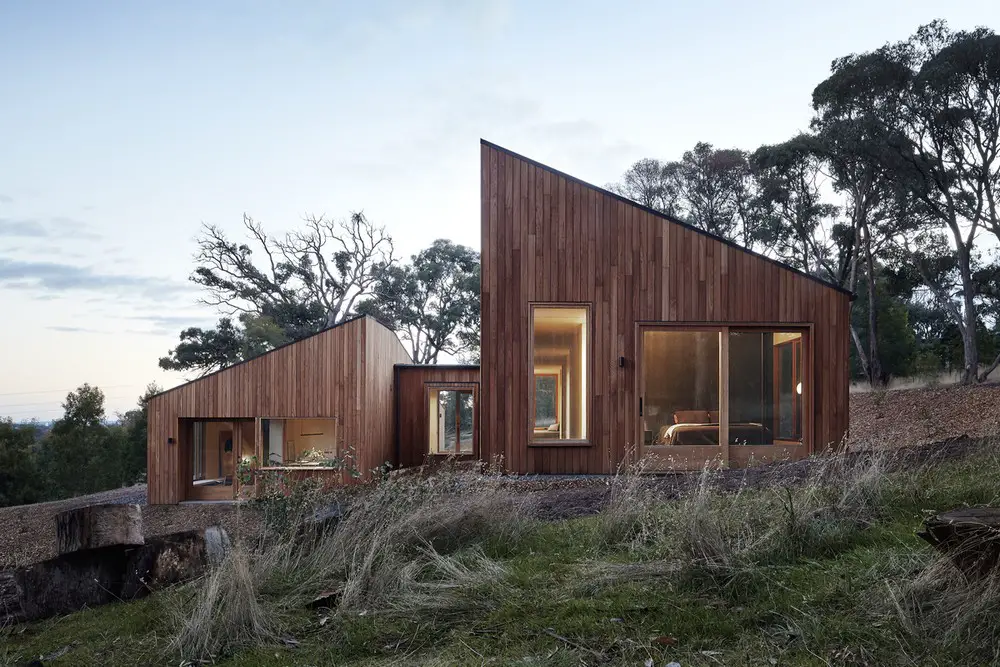
Two Halves House

Two Halves House is Moloney Architects’ latest residential project. A family home in Malmsbury, Victoria, that responds to its clients’ sociable living style, as well as its beautiful bushland surrounds.

Giant Bubble Installation in Tokyo

Giant Bubble Installation

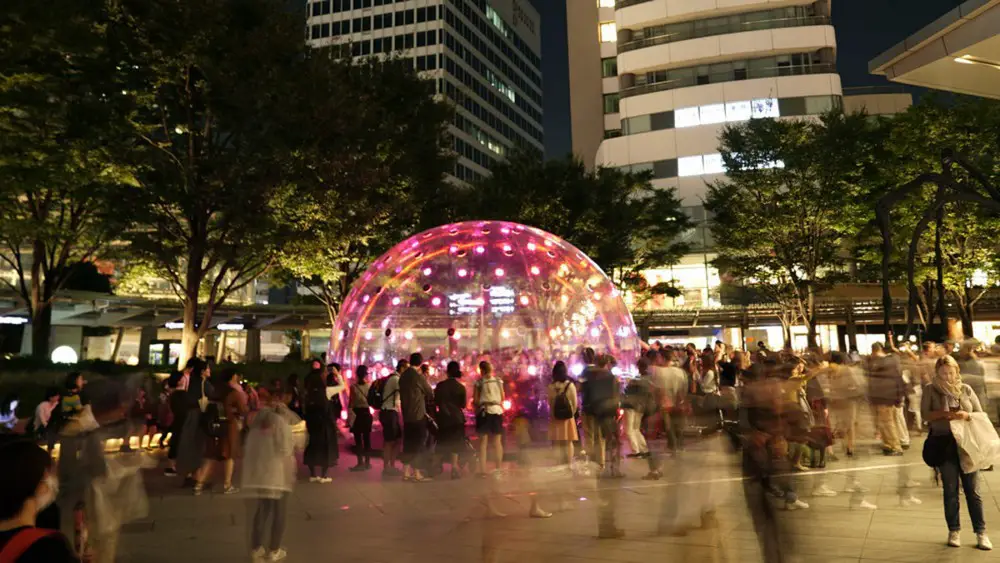
Mori Art Museum Design select installation design studio ENESS to send their giant Bubble sculpture from Melbourne to Tokyo, Japan. The audience was encouraged to “please touch” the pulsating 6m-wide sculpture, which responded to human touch

Lockeport Beach House Nova Scotia

Lockeport Beach House Nova Scotia

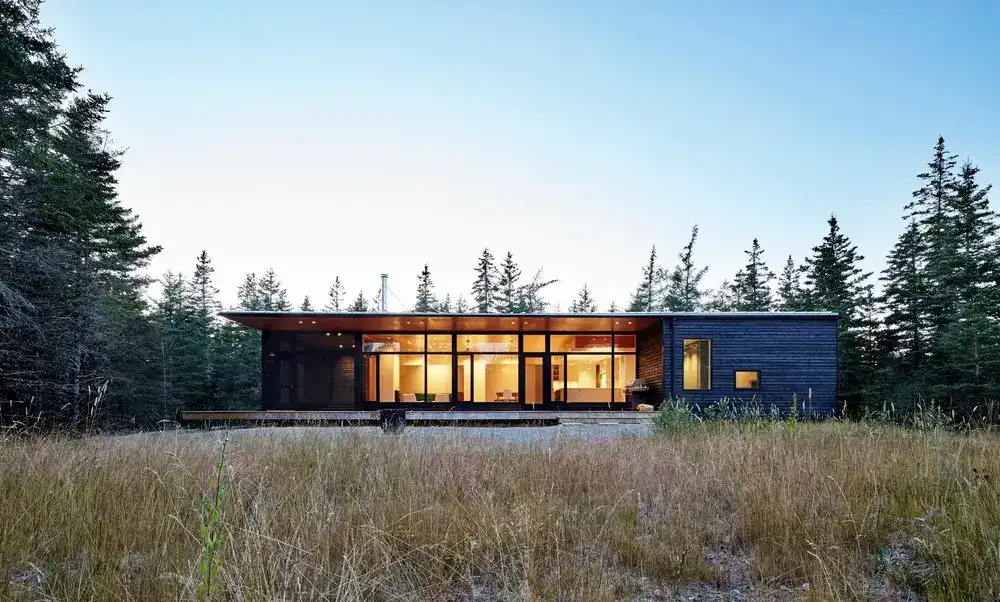
Within a protected cove along the South Shore of Nova Scotia, at the end of a stretch of sand, a river empties out into the sea. Time and tides have created a one-kilometre forested sandbar on which this, Nova Tayona Architects designed, beach house lightly sits.

Standing in the Middle of the Field Office

Standing in the Middle of the Field Office

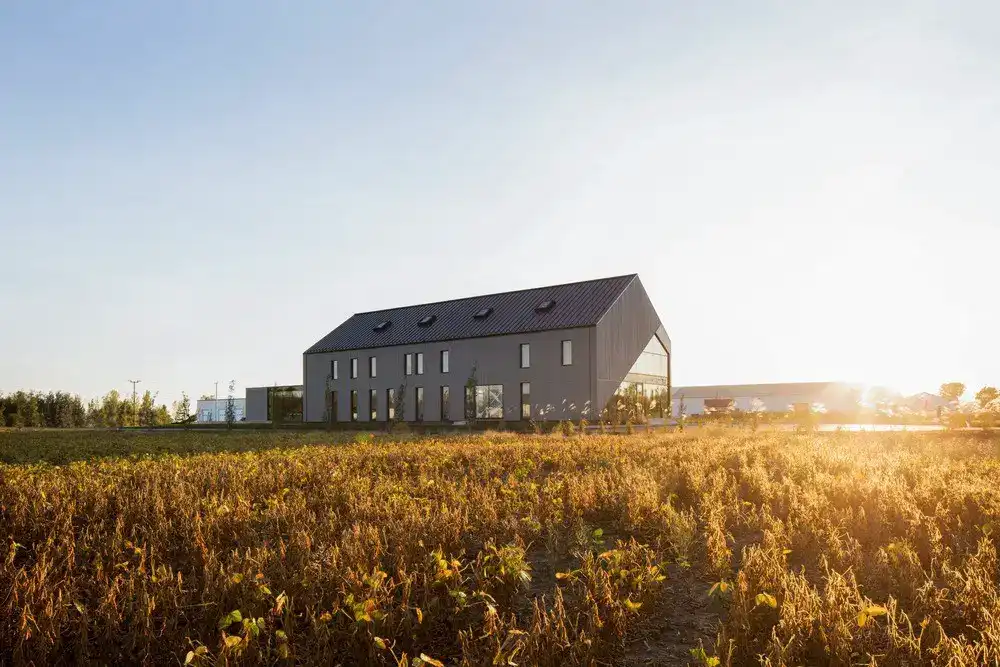
Maurice Martel architecte designed the new headquarters Lareau insurance office. Settling in a rural area without aesthetic qualities, the project aims to inspire the beauty and encourage this industrial area to change by hosting more projects sensitive to design.