Residential Tower in Bogotá, Apartment Building
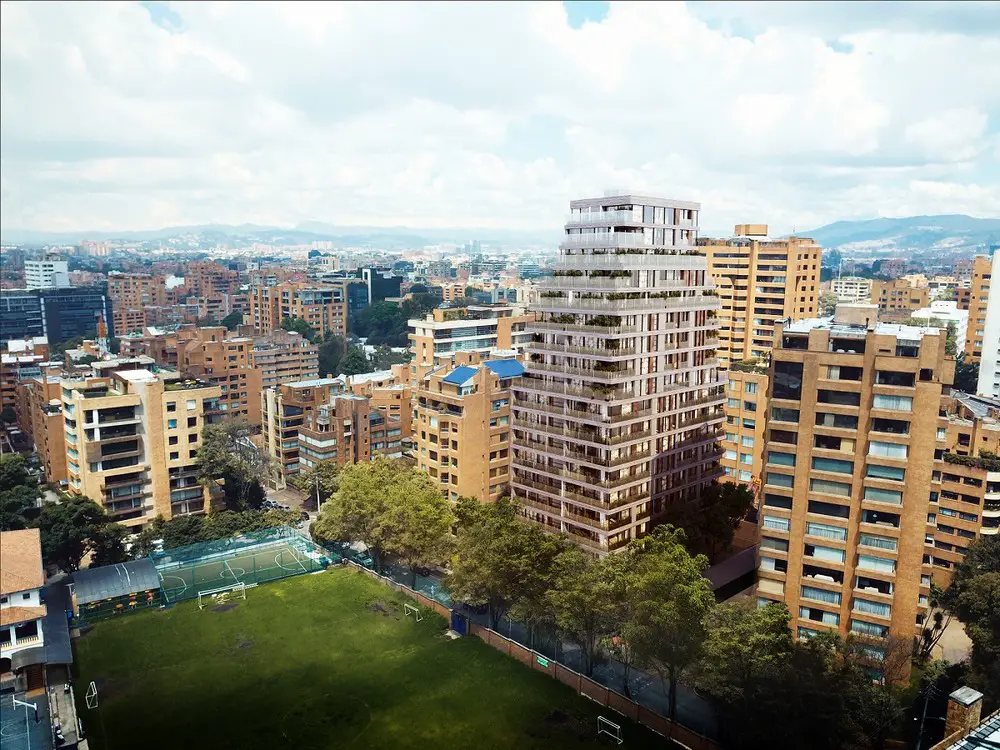
Residential Tower in Bogotá

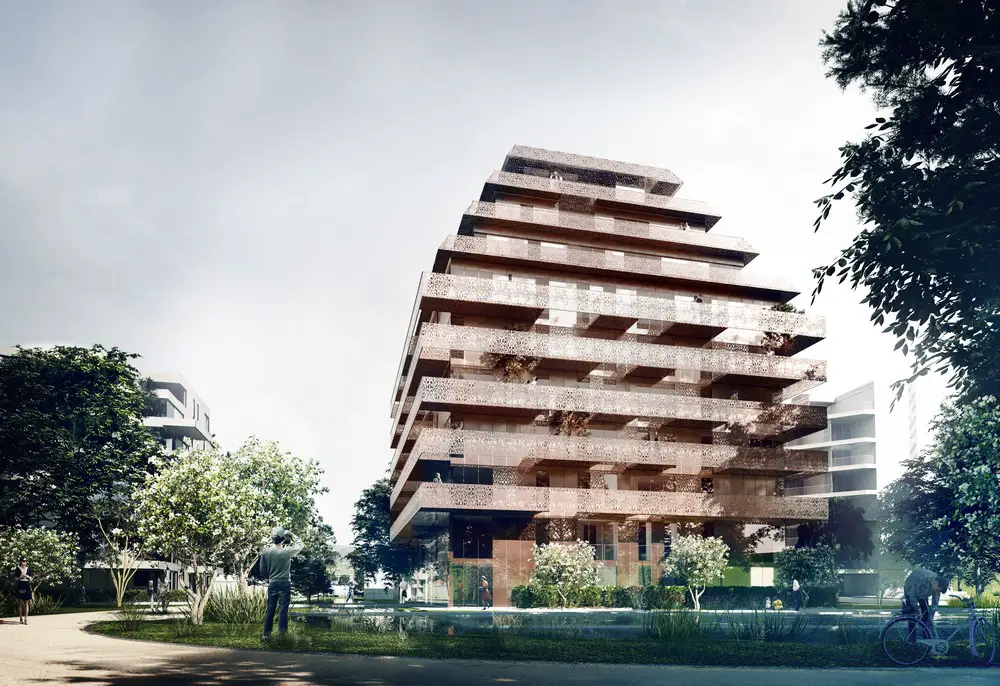
Bogle Architects appointed to design the façade envelope of a 19-storey, high-end residential tower in Bogotá, the capital of Colombia. The architecture office has developed an innovative, layered façade system that respects the local context while maximising views across the city.
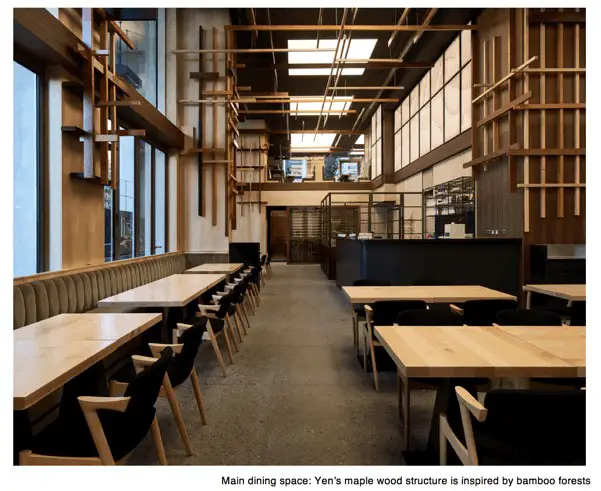
Yen London Restaurant, 190 Strand

Yen London Restaurant, 190 Strand

London-based architecture practice Sybarite designed a new Japanese restaurant, Yen in London. The restaurant design includes Japanese materiality, design cues and construction techniques.

Ski Vest Tower, Norway Housing

Ski Vest Tower, Norway

The new high quality housing project in Ski Vest will offer innovative apartments sheltered in a green new neighborhood. Designed by Reiulf Ramstad Arkitekter on the site of a former military camp, the residential building relates to adjacent historical landscape and buildings from the 1890s.

Henry Royce Institute, University of Manchester

Henry Royce Institute, University of Manchester

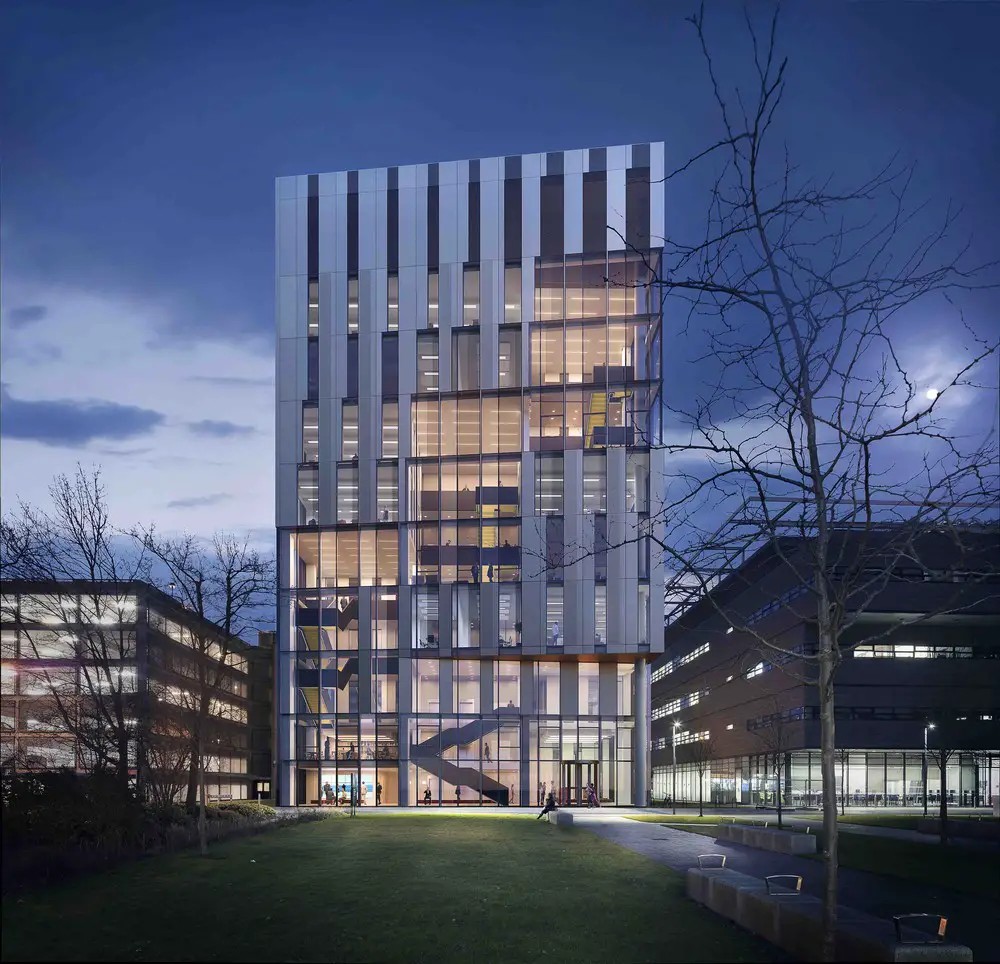
Construction work on Manchester hub for the Henry Royce National Institute, the national body promoting research and applications in advanced materials. The University of Manchester has now entered into contract on the creation of the 46m high building, to be a prominent new landmark on the skyline.

Lervig visitor center and brewery Stavanger

Lervig visitor center and brewery Stavanger building

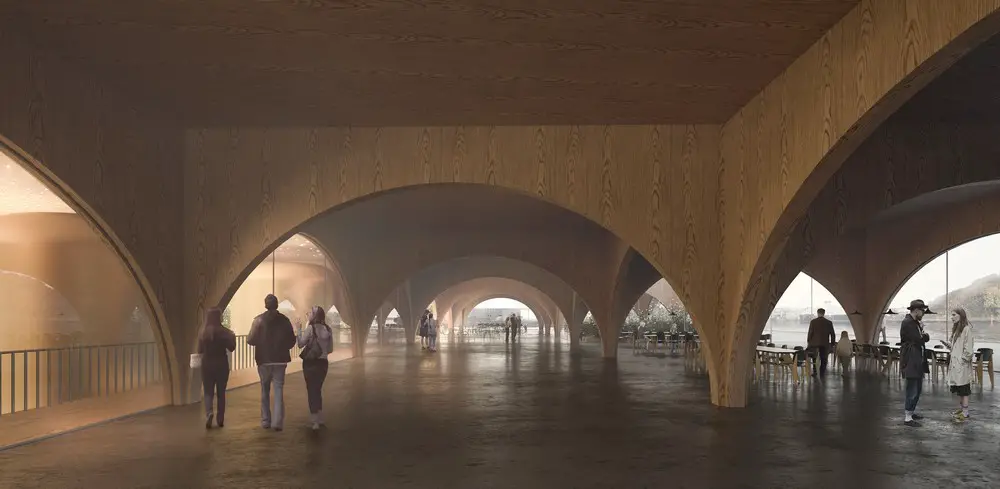
Building design by Danish architects COBE for 11,000 sqm visitor center and brewery on the waterfront in Stavanger. A brewery will be the heart of the building, surrounded by a visitor centre, harbour bath, roof garden and the first ‘street-food’ market on the west coast of Norway.

Snowdon Aviary London Regent’s Park building

Snowdon Aviary

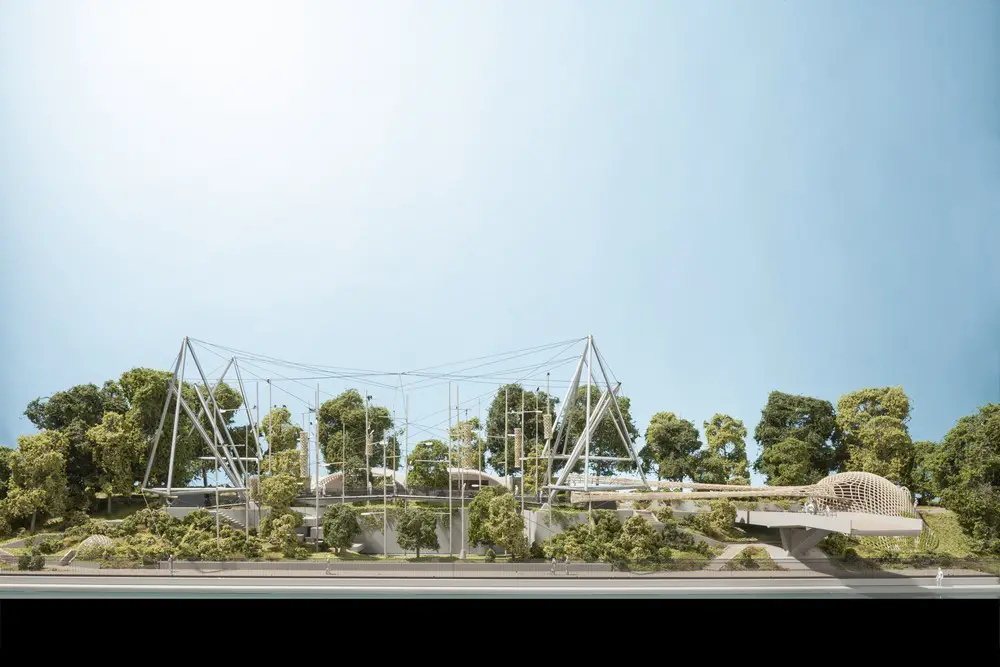
Foster + Partners’ plans for the rebirth of the Snowdon Aviary building at ZSL London Zoo – transforming the historic exhibit into a state-of-the-art walk-through primate enclosure, and restoring the Grade II* listed structure.

Jouney Café, Downtown Montreal Lebanese bakery

Jouney Café, Downtown Montreal interior

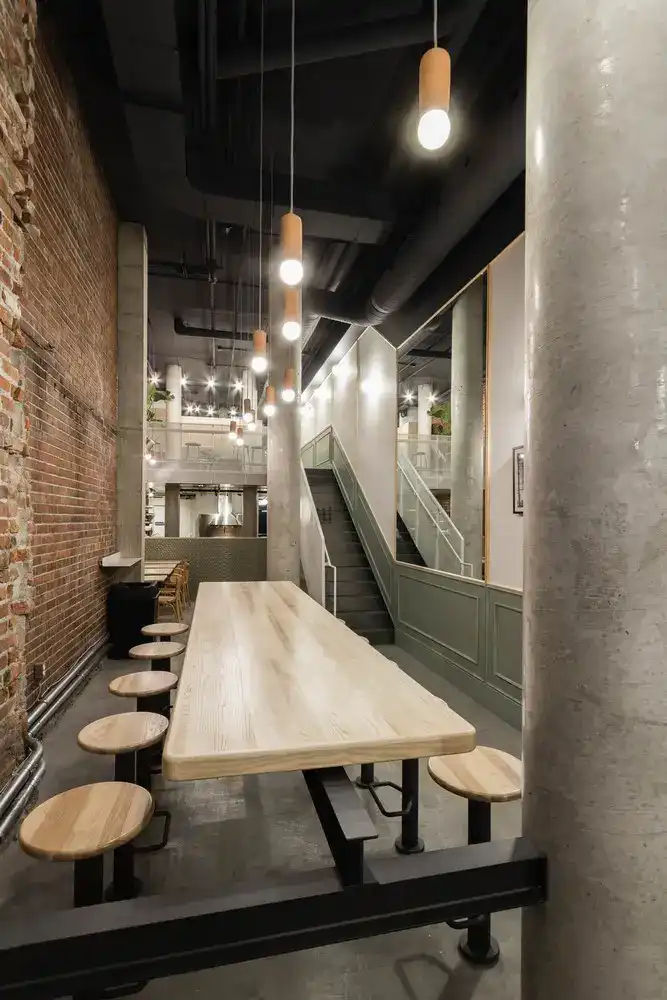
Jouney café in downtown Montreal is a Lebanese café/bakery concept created by Patrick Abdelahad. The long narrow restaurant can seat 40 in an array of different seating options. Banquette seating lines the 16-foot-tall brick walls, while an I-beam spans the sloping floor to accommodate a large communal table.

Tamasa Service Apartment & Hotel Cambodia

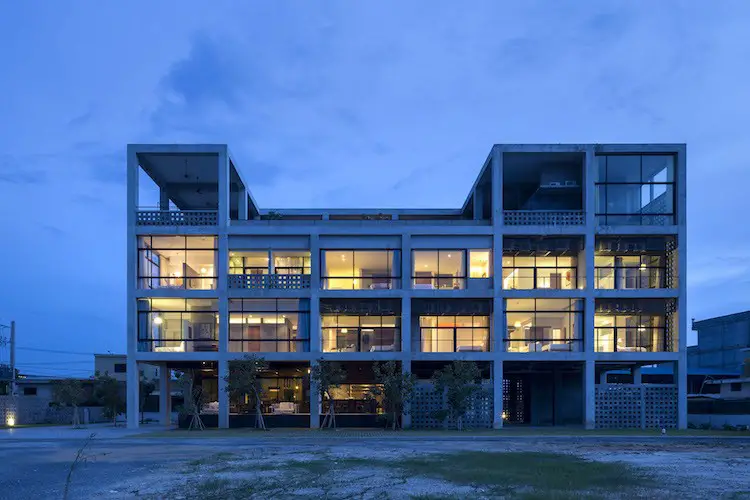
Tamasa Service Apartment Hotel

Designed by Kawabe Naoya Architects the Tamasa serviced apartment and hotel in the suburbs of Phnom Penh, Cambodia, sits between Phnom Penh International Airport and the city’s downtown

Nordpark Cable Railway: Zaha Hadid Innsbruck

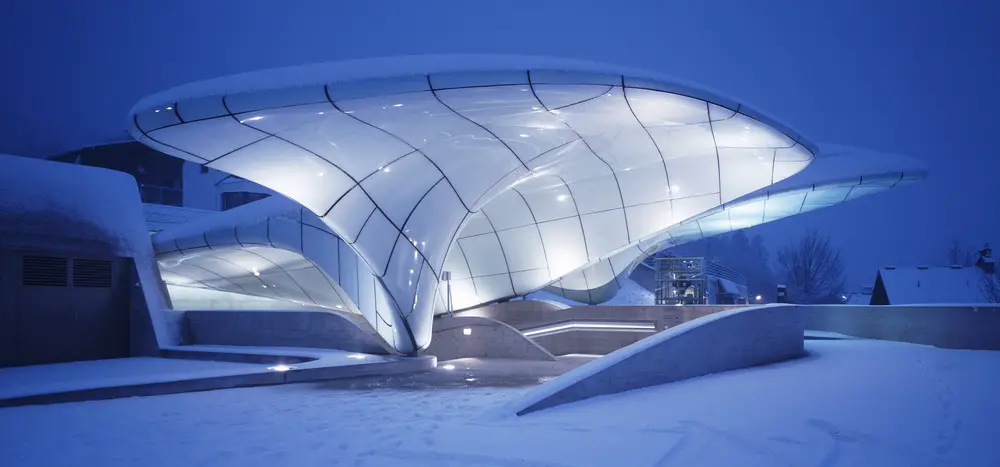
Hungerburg Station Innsbruck building

Hungerburg funicular railway design by Zaha Hadid Architects – four new stations and a cable-stayed suspension bridge over a river – celebrates its 10th anniversary. “These stations are the global benchmark for the use of double-curvature glass in construction” said the architect.

Rostov Stadium Russian World Cup Venue

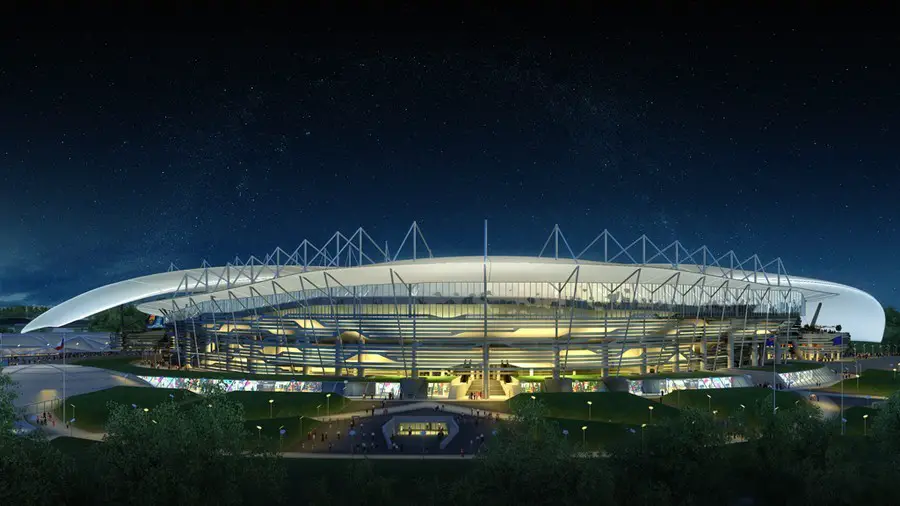
Rostov Stadium Russia 2018 World Cup

Populous, architects of the London 2012 Olympic stadium, Sochi 2014 Olympic stadium and Soccer City 2010 World Cup stadium, are designers of the new Rostov Stadium. This will be the fourth 2018 World Cup stadium in Russia the architects have designed, alongside Kazan, Saransk, Sochi.

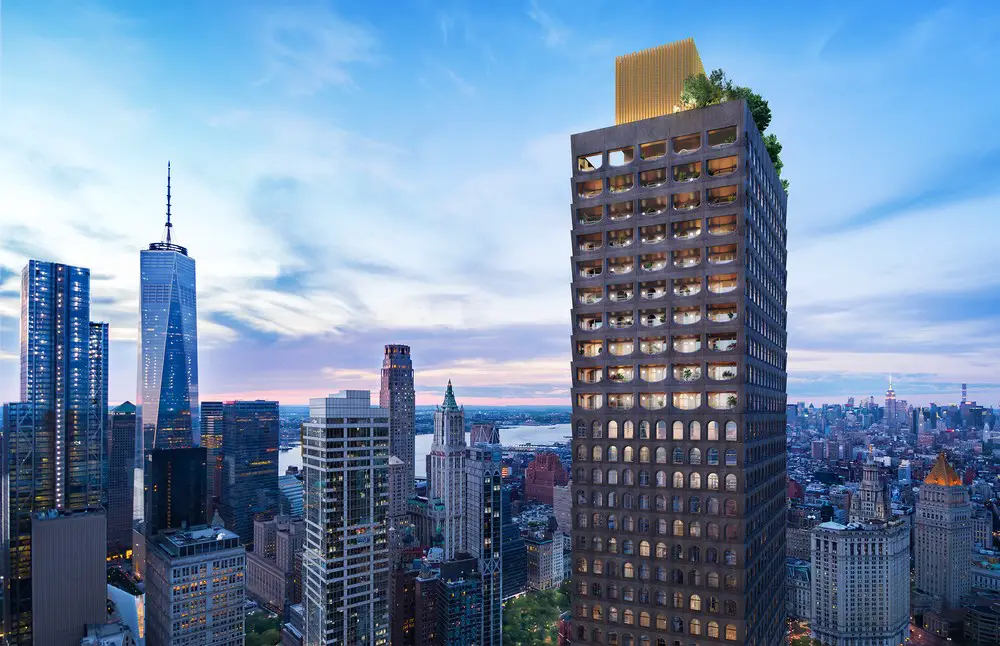
130 William in NYC Luxury Condominium

130 William in NYC

Lightstone collaborates with world renowned architect Sir David Adjaye on his first condominium Tower in New York City. 130 William features 244 residences and rises 66 stories to make a bold addition to the iconic Manhattan skyline

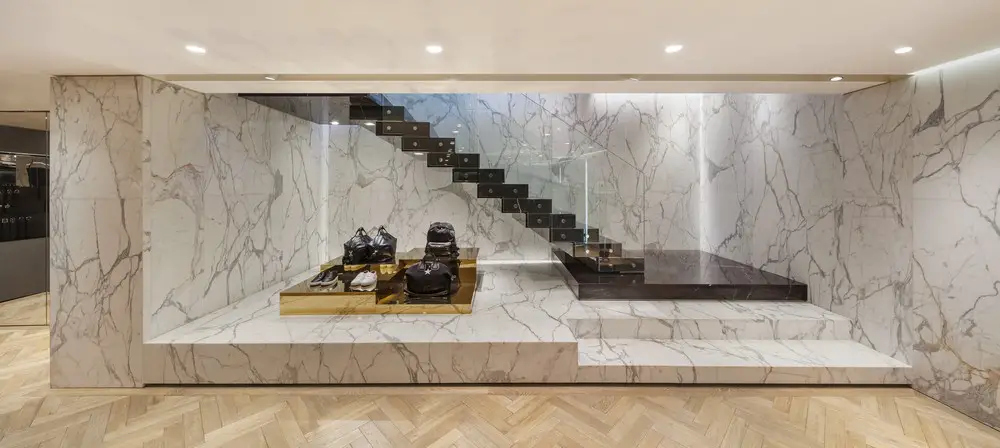
Givenchy Flagship Store Seoul, Cheongdam Retail

Givenchy Seoul Store Retail interior

A building covered by a skin of dark coloured sheets of steel that changes with the light and rests on a glazed base revealing minimalist-style interiors: the new Givenchy Flagship Store in Seoul is a dynamic structure generating varying optical effects.

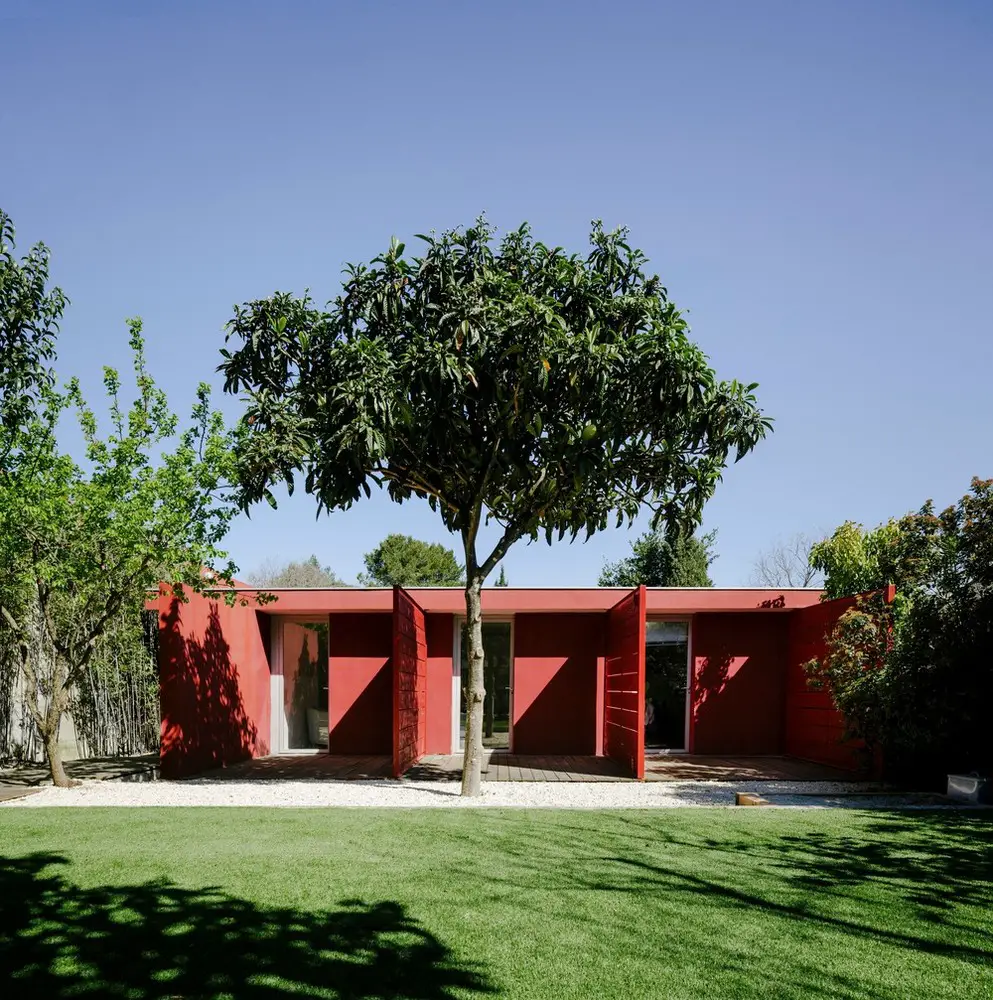
GOM House in Montpellier, France property design

GOM House in Montpellier, France

The villa was built in the 90s however (ma!ca) architecture redesigned the entire house. Originally the kitchen was very dark due to a steel wall which shut out natural light. however the redesigned house has become much lighter and really pleasant.