Budi Pradono Architects Jakarta, Indonesia
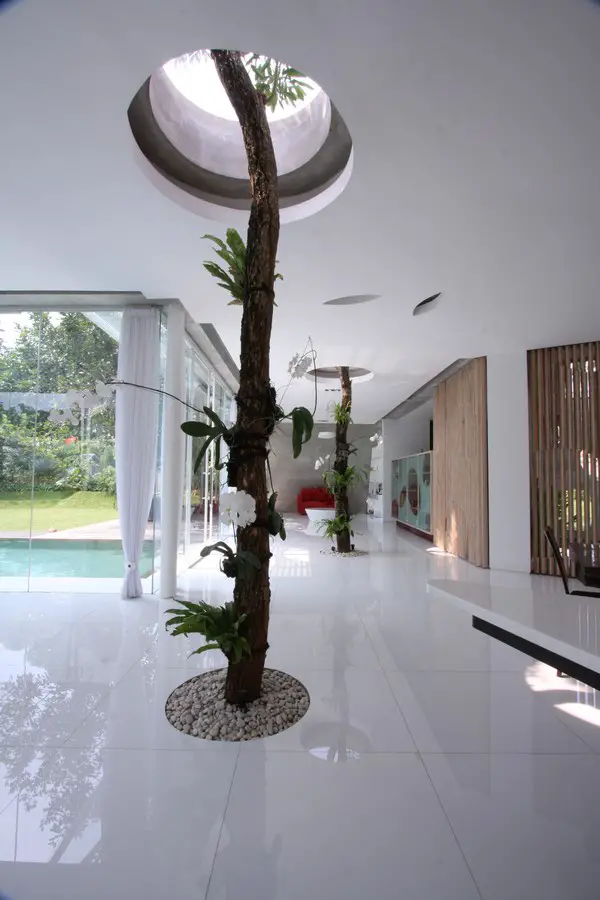
Budi Pradono Architects, Jakarta design studio – buildings photos, Indonesia architect office: architecture practice news and key designs

Budi Pradono Architects, Jakarta design studio – buildings photos, Indonesia architect office: architecture practice news and key designs
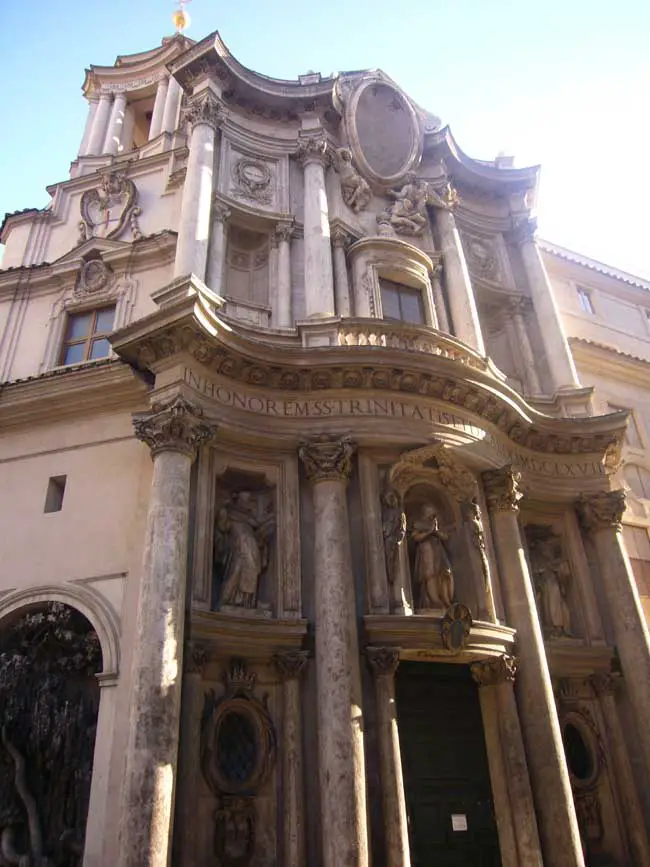
Borromini architect, Rome, Italy – Baroque architecture, Italian buildings photos, churches – historic Italian architecture images & info
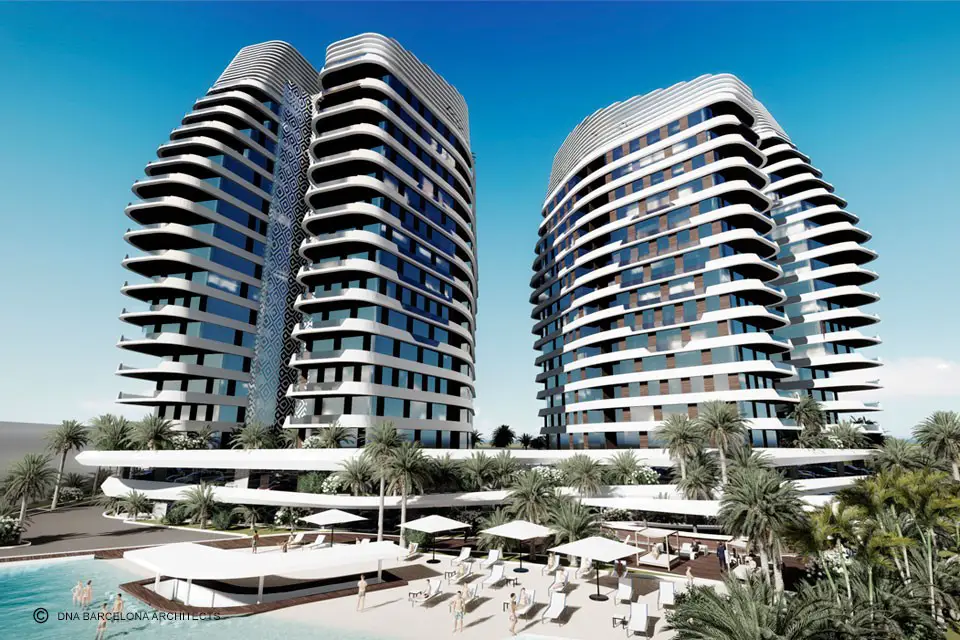
Two pairs of white, skeletal towers designed by DNA Barcelona in Puerto Cancún. The organic-shaped buildings – in plan and section – are strongly articulated through the rhythm of their balconies. Hotels, condominiums, shopping mall, time shares and retail are present.
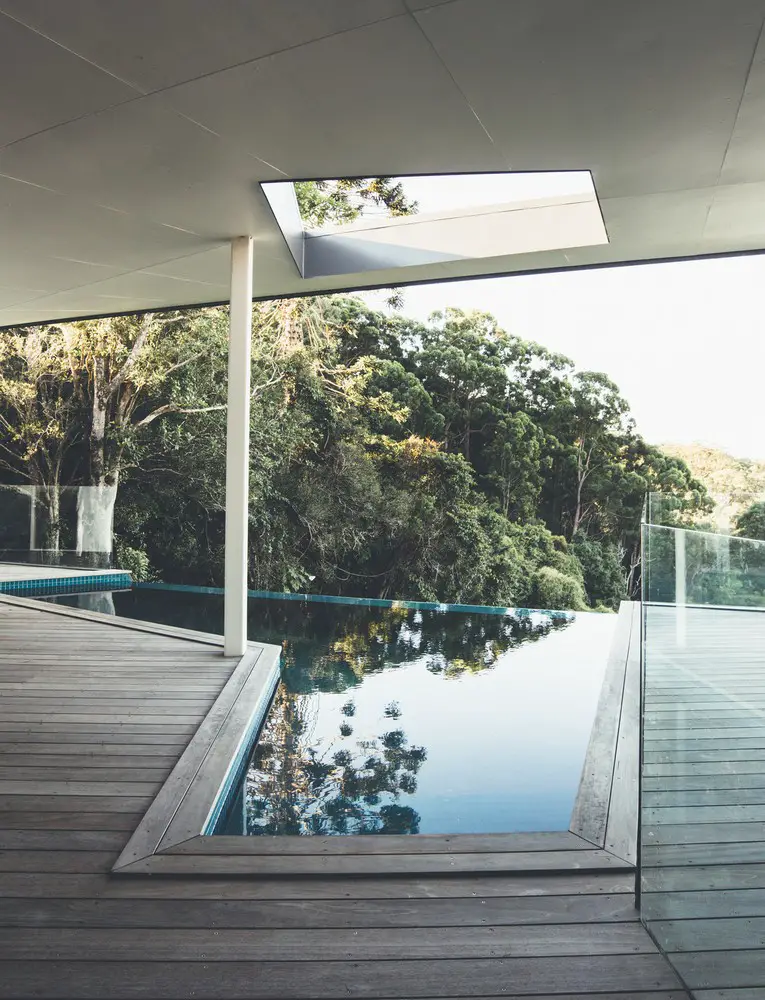
This property on Australia’s Sunshine Coast has panoramic views out to the Pacific Ocean. Stealth House is a bit of a misnomer as the residence juts out boldly from the sloping landscape, Located high up on a ridge the home design is by Teeland Architects.

To maintain a comfortable environment while integrating the brand’s existing fundamentals regarding design and sensory experience, Matt Fajkus Architecture created a welcoming space that is open, intuitive, light-filled, and relaxing.
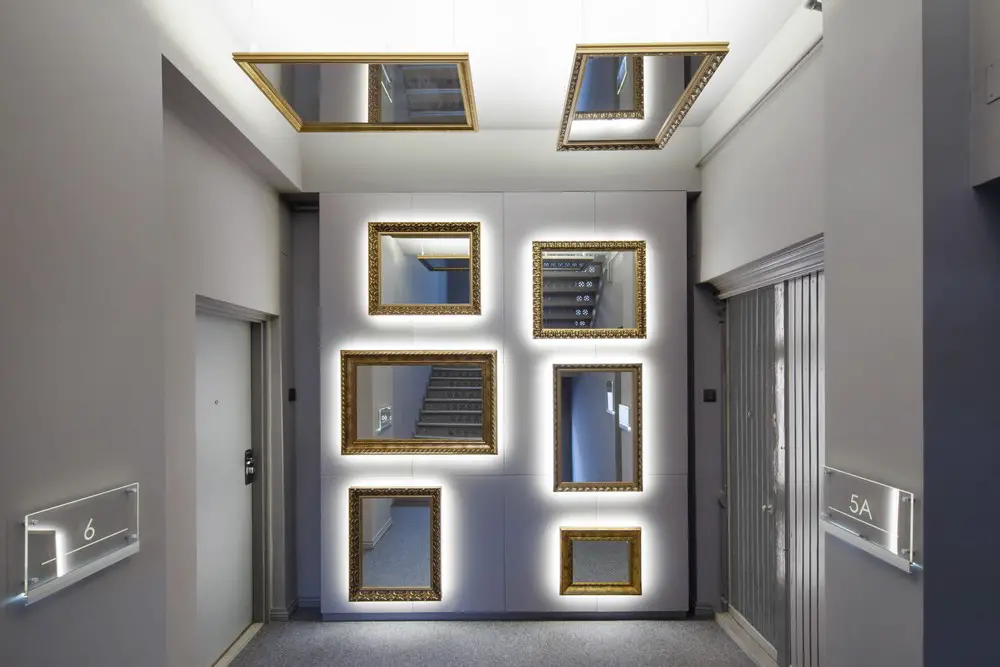
Modernization of a staircase in a late 19th century building, designed by Zalewski Architecture Group: the concept is based on the idea of evoking in recipients associations with the old character of the building but obtained through the use of modern spatial and formal solutions.
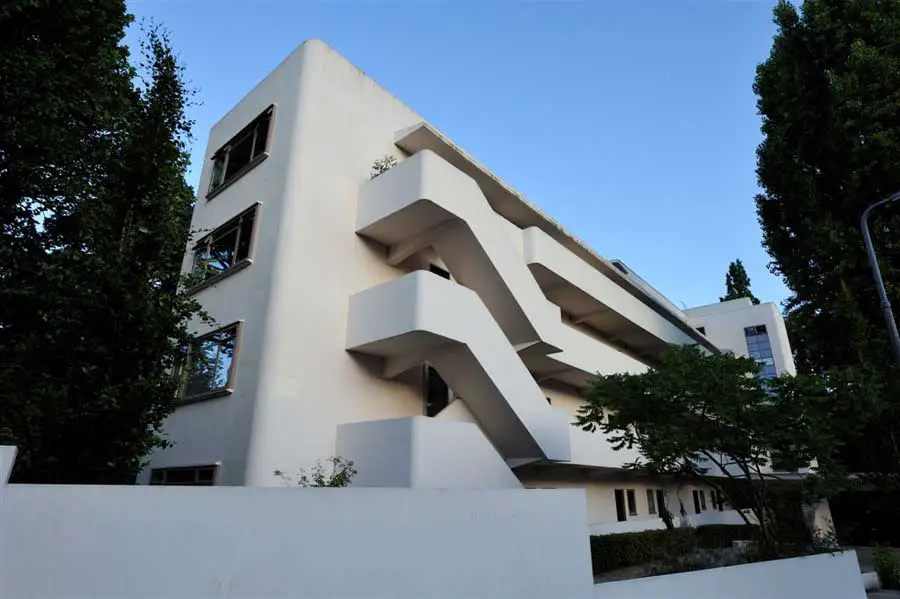
Wells Coates architect: buildings, English Modern architecture – 20th Century English architect of Lawn Road flats – Isokon, London architecture, England, UK

This rational brick-clad building designed by architects tp bennett maximises the wellbeing of its occupiers through abundant natural light, indoor planting, fresh air and noise reduction measures. The interior features brick walls and exposed services and structure above.
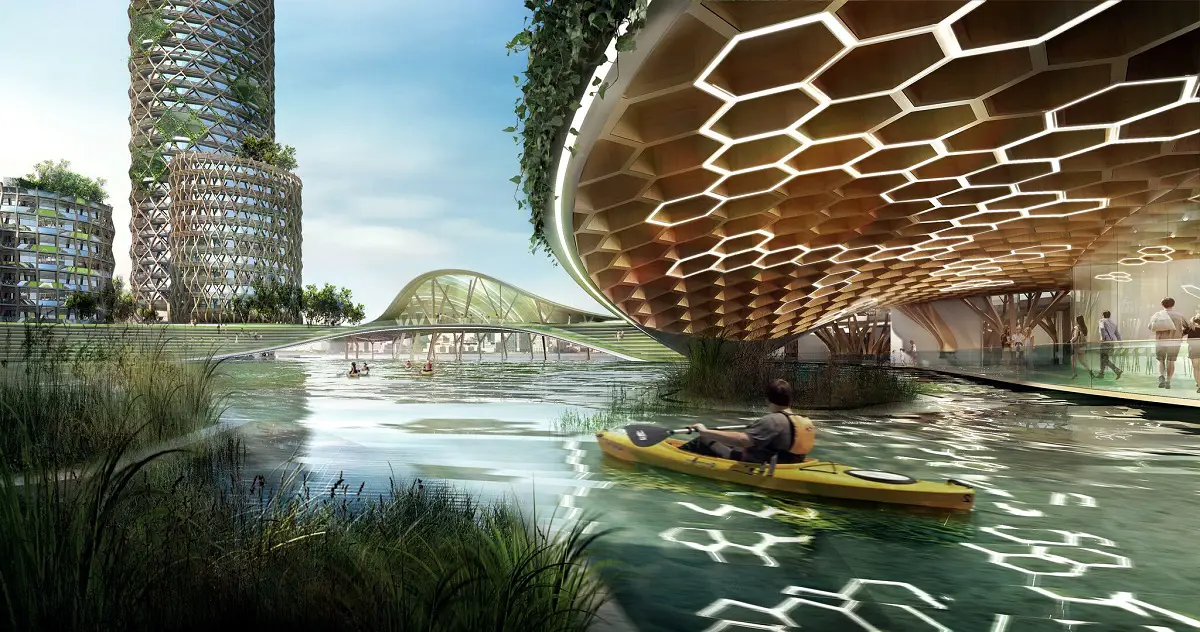
New York City’s sea level is due to rise 50 to 75 inches by 2100: most buildings cannot accommodate such changes. The design for Pier 40, a dilapidated 15-acre structure in the Hudson River, by DFA uses exposed lattice framing around a cluster of cylinderical towers, with honeycomb soffits at ground level.
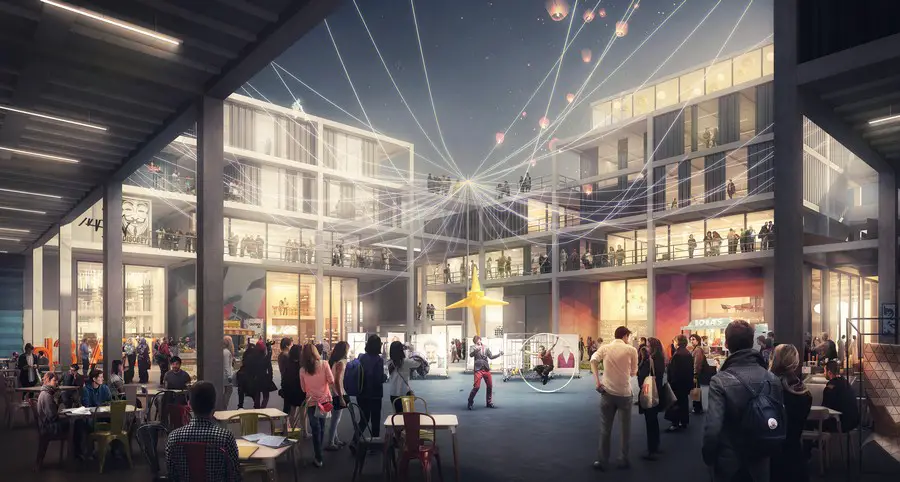
Following the delivery of phase 1 of its masterplan, Dubai Design District (d3) has revealed development plans for a dedicated Creative Community which will cover around 1,000,000 square feet within d3.
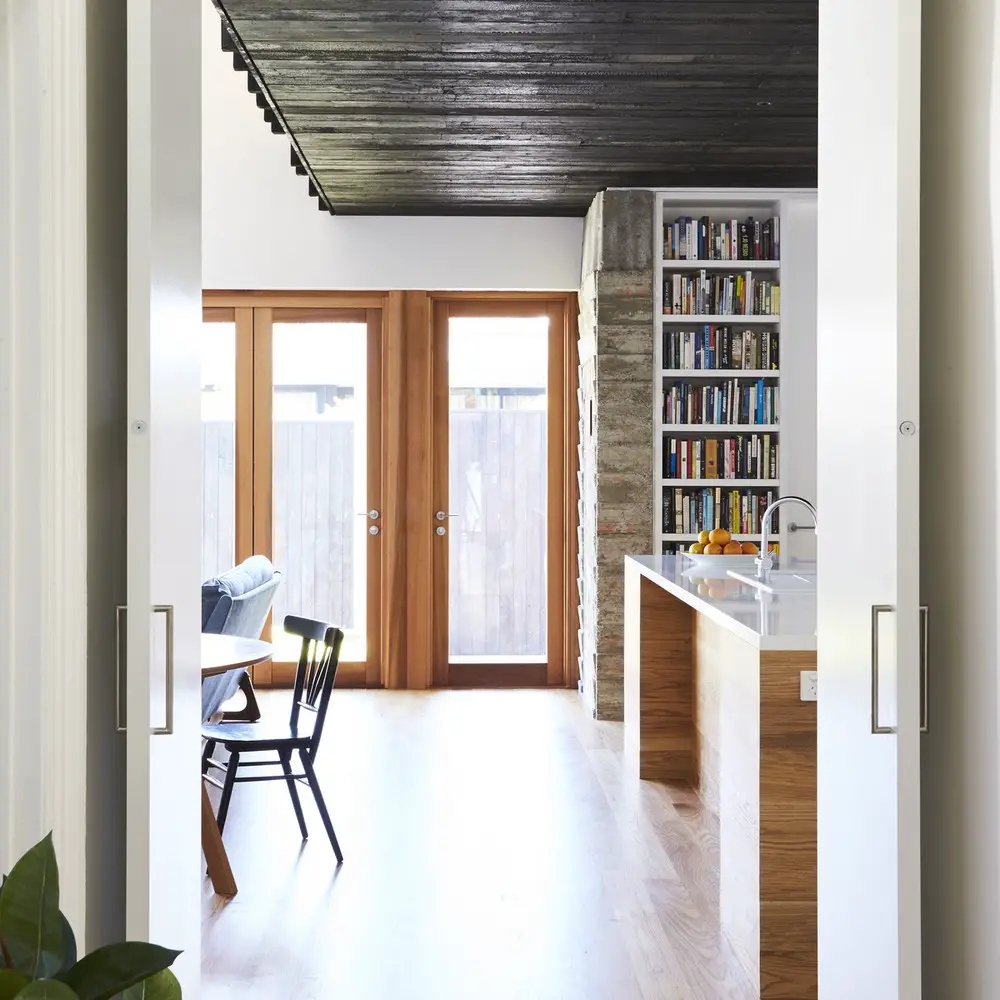
Chiverton Architects were commissioned to renovate an existing heritage house and add a two storey renovation to the rear of the building that opened up the back of the house to the rear yard.
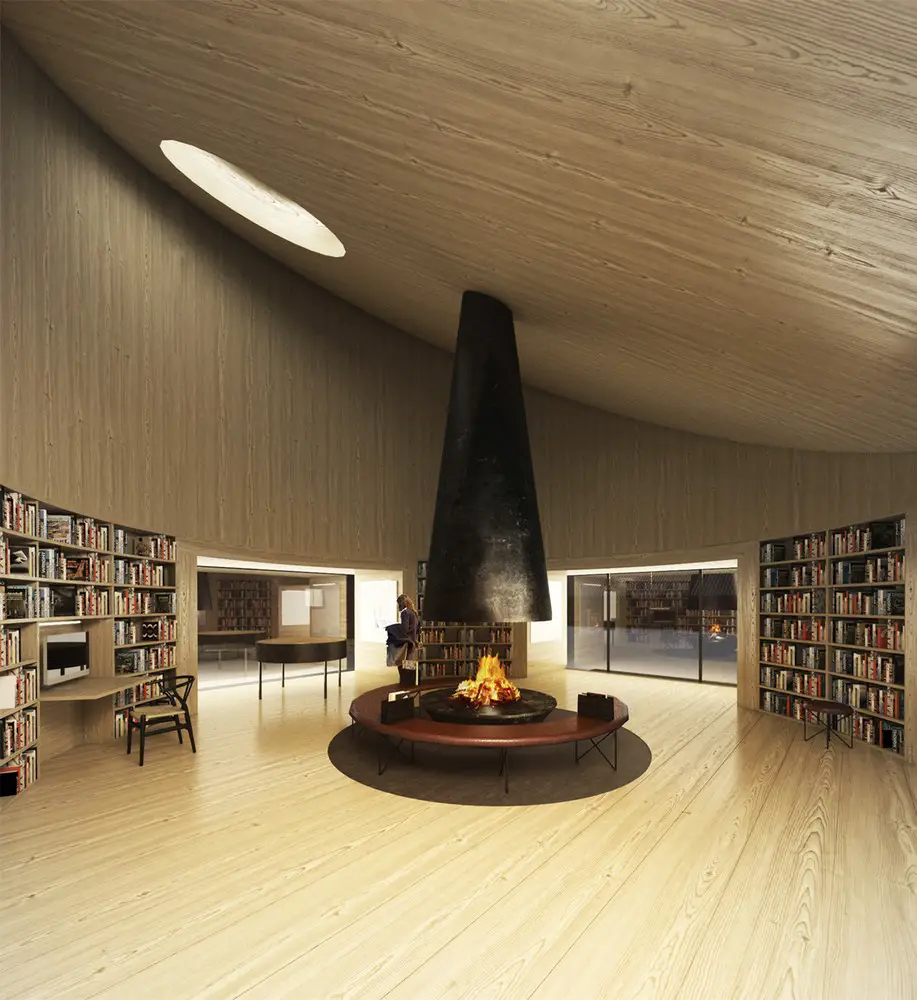
Bornstein Lyckefors arkitekter designed Kokillen. Kokillen is a black iron imprint formed by the site and program molded in a volume that relates to the situation and public space surrounding it.
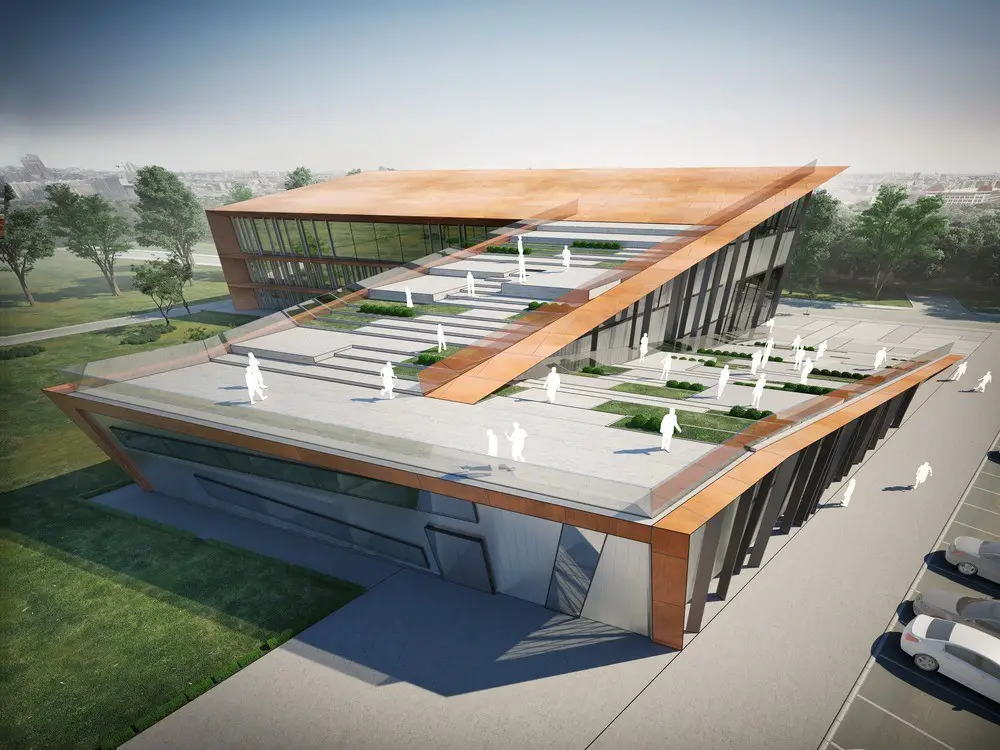
This building design by STARH employs zigzag floor plans and a walkable inclined roof apparently to echo the difficulties one embraces while seeking knowledge and enlightenment.
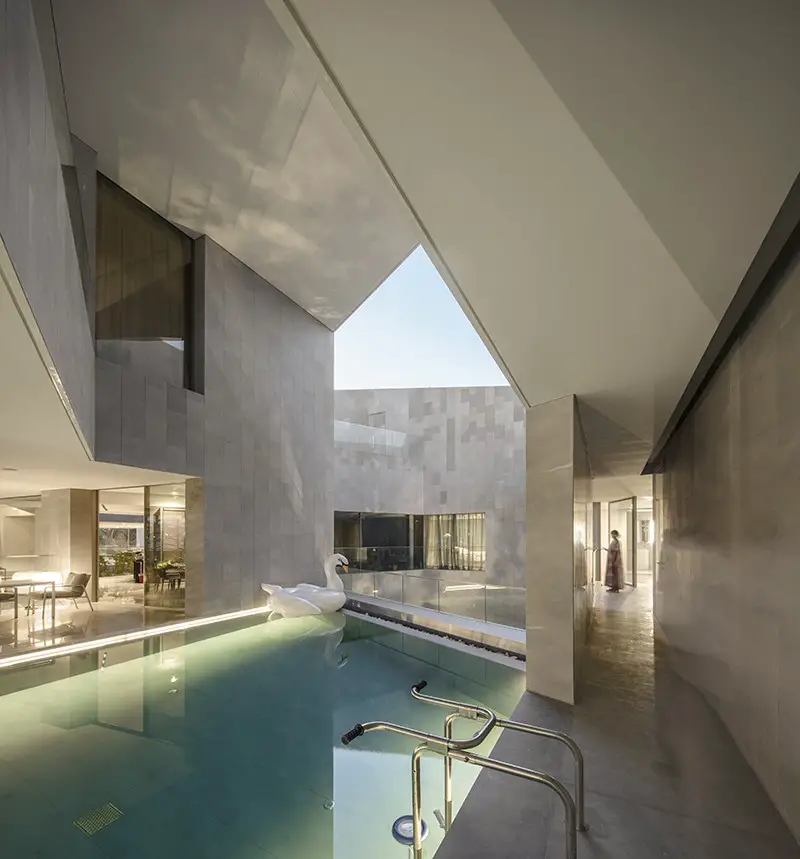
This home, designed by AGi architects, is a reflection of the culture within which it is developed. In this sense, its point of contact with the location at ground level is a public floor dedicated to socialisation, for the gathering of family and friends.