Center for Business Education Cornell University
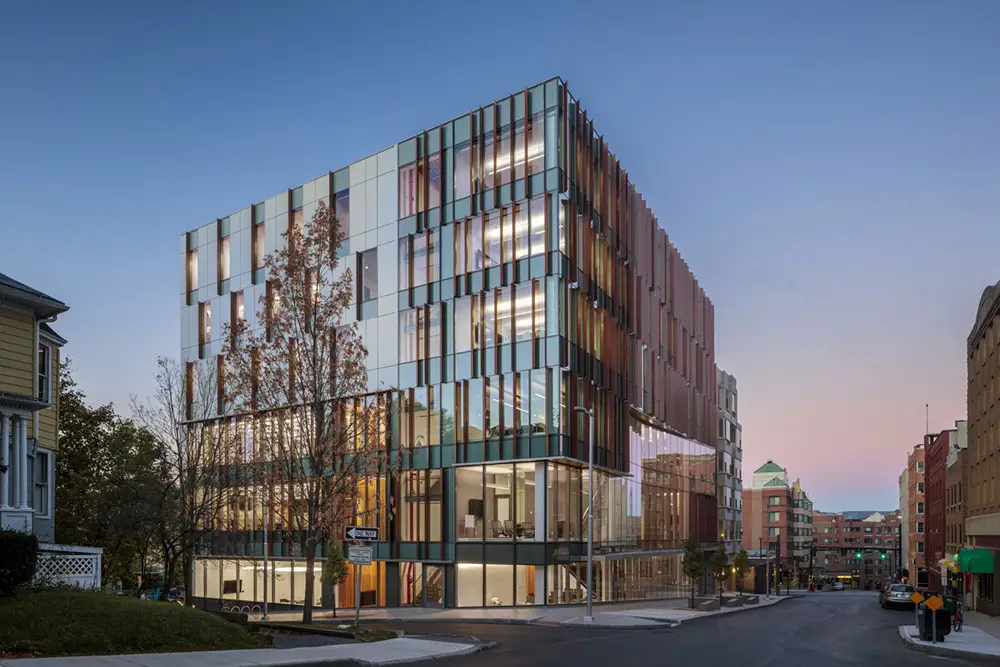
The Center for Business Education Cornell University, Ithaca, New York State, designed by ikon.5 architects, is a seven-story, 76,000-sqft, 21st Century teaching and learning environment.

The Center for Business Education Cornell University, Ithaca, New York State, designed by ikon.5 architects, is a seven-story, 76,000-sqft, 21st Century teaching and learning environment.

145 Kensington Church Street by SPPARC, a 17,000 sqft mixed-use development: three floors of office space occupied by Savills plus four luxury residential apartments.
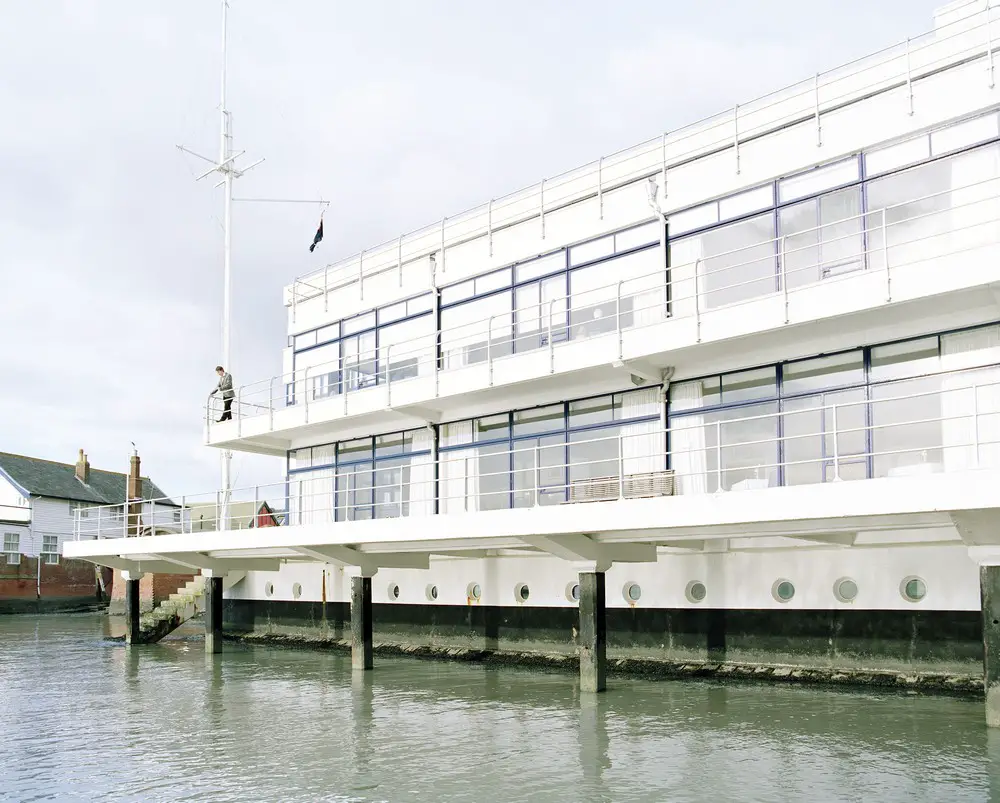
Following on from the Radical Essex project, this publication includes new writing from Tim Burrows, Gillian Darley, Charles Holland, Rachel Lichtenstein, Jules Lubbock, Jess Twyman and Ken Worpole, plus photography from Catherine Hyland.

Lately there’s a lot of talk about hyperloops, but few of these ideas seem to go beyond the infrastructure itself, asking how this unprecedented closing of distance will affect the way we live: Hyperloop Suburb by Louise Braverman.
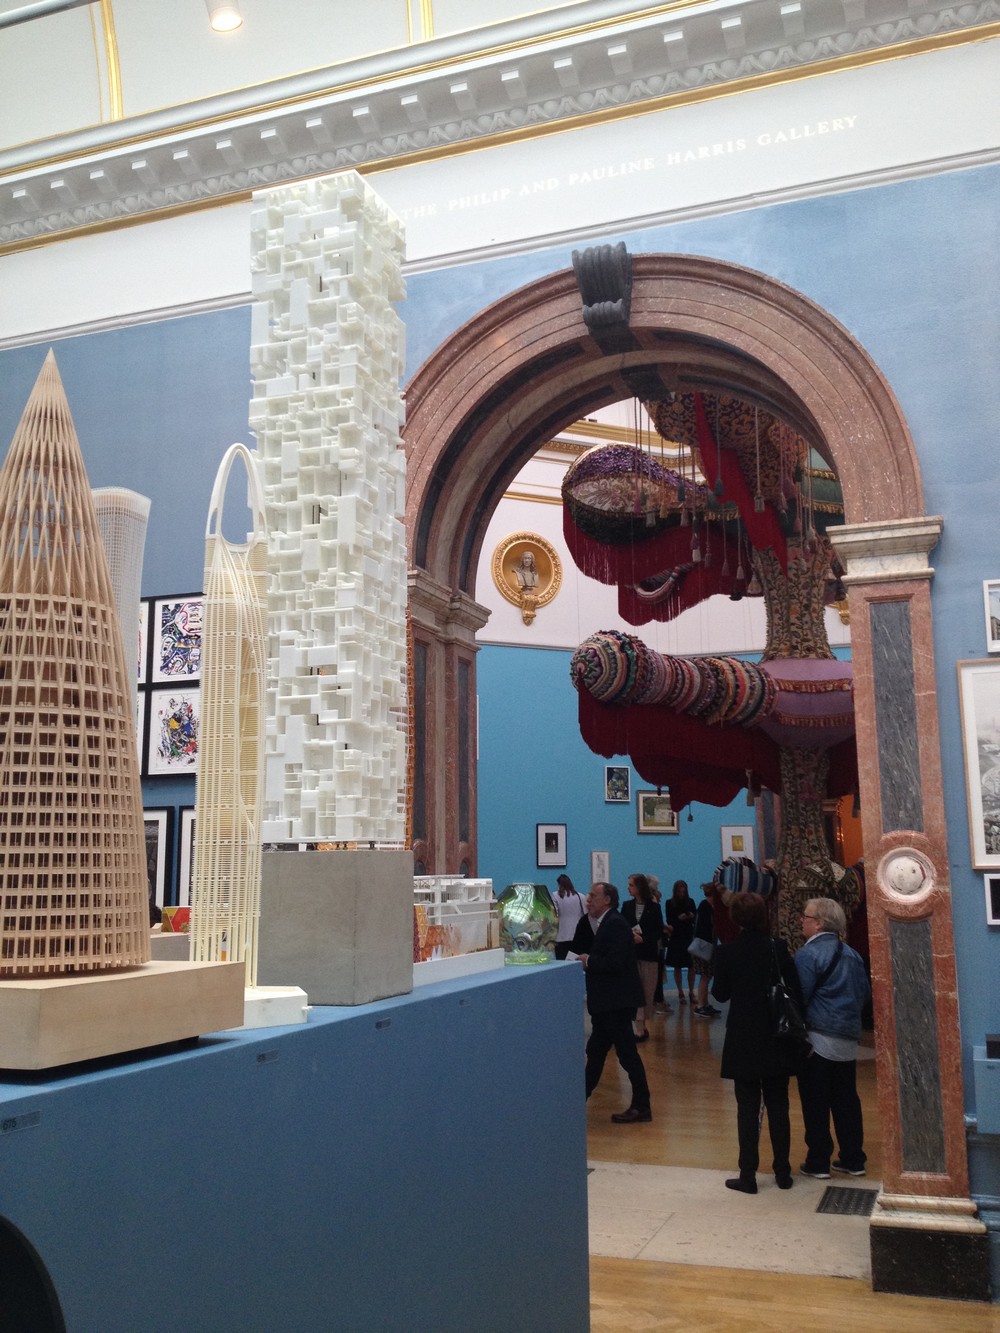
Architecture firm astudio model on UK housing crisis exhibited at the Royal Academy of Arts Summer Exhibition. The architects view modern modular housing as key solution to lack of affordable housing in the UK.

Designed by Tom Kundig, of Olson Kundig, Martin’s Lane Winery is tucked into a hillside in Kelowna, British Columbia and draws a close parallel between the topography of the land and the gravity-flow winemaking process taking place inside.

Watermark Westquay in Southampton, a major mixed-use scheme for developer Hammerson by architects ACME with landscape designers Grant Associates, wins a 2018 Prix-Versailles World Architecture Award.

Diamond Schmitt Architects’ primary objective for the Okanagan College Trades Renewal and Expansion project was to enlarge and unify disparate elements of the Trades training program.
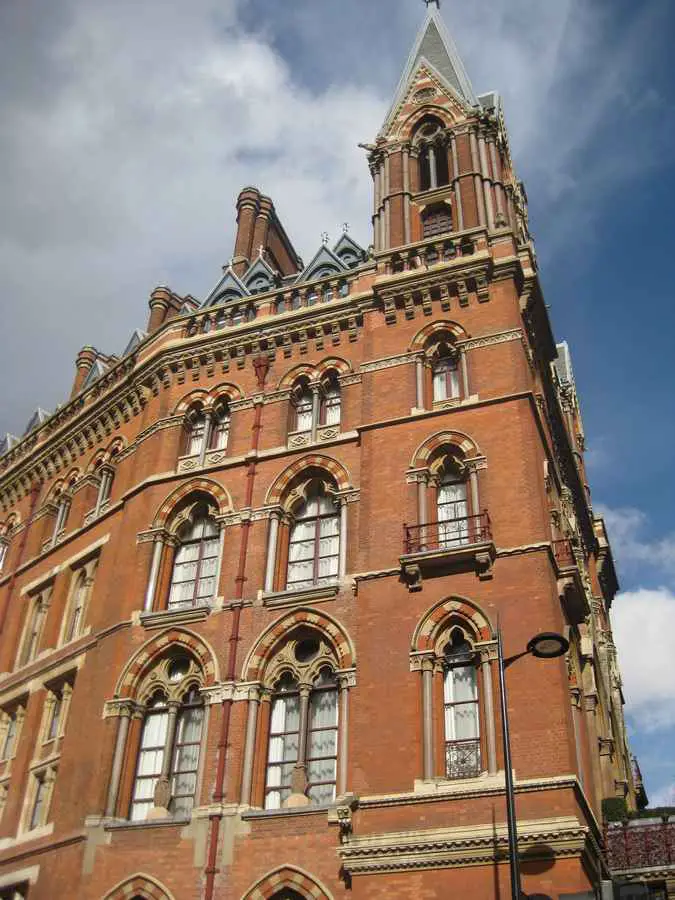
St Pancras Station, Victorian railway building, London, England – architecture, photos – St Pancras Station London, architecture, building, image, architect
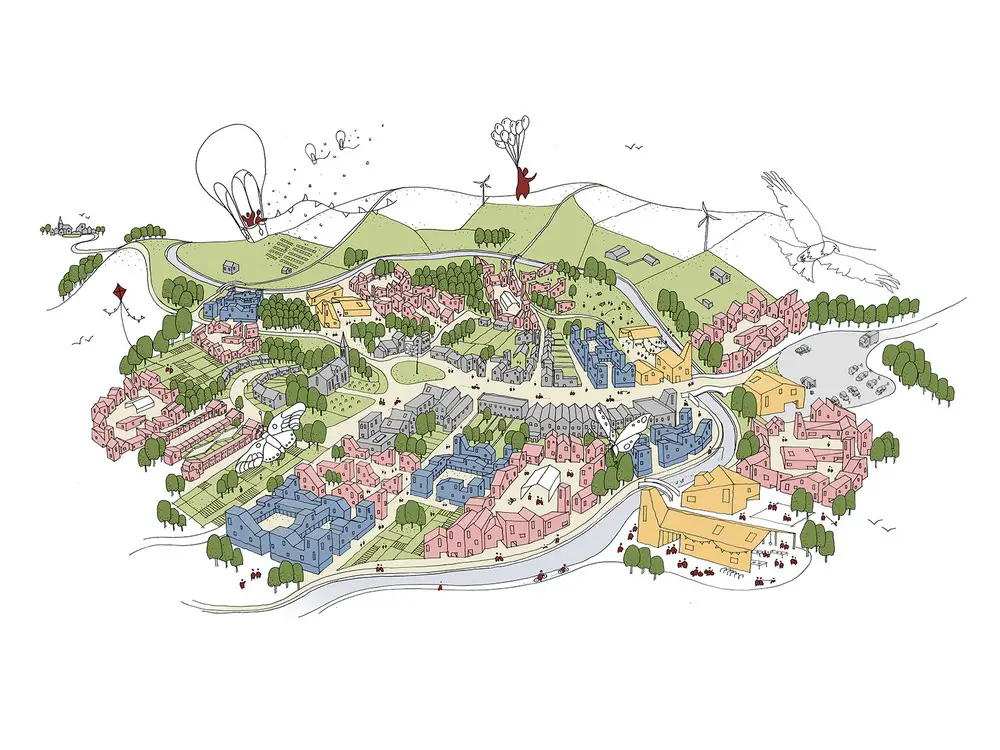
VeloCity: Oxford to Cambridge Regional Corridor, a visionary conceptual plan, directly and clearly illustrating through cartoons how to sustainably accommodate one million new homes across a swath of English countryside stretching from Oxford to Milton Keynes to Cambridge.
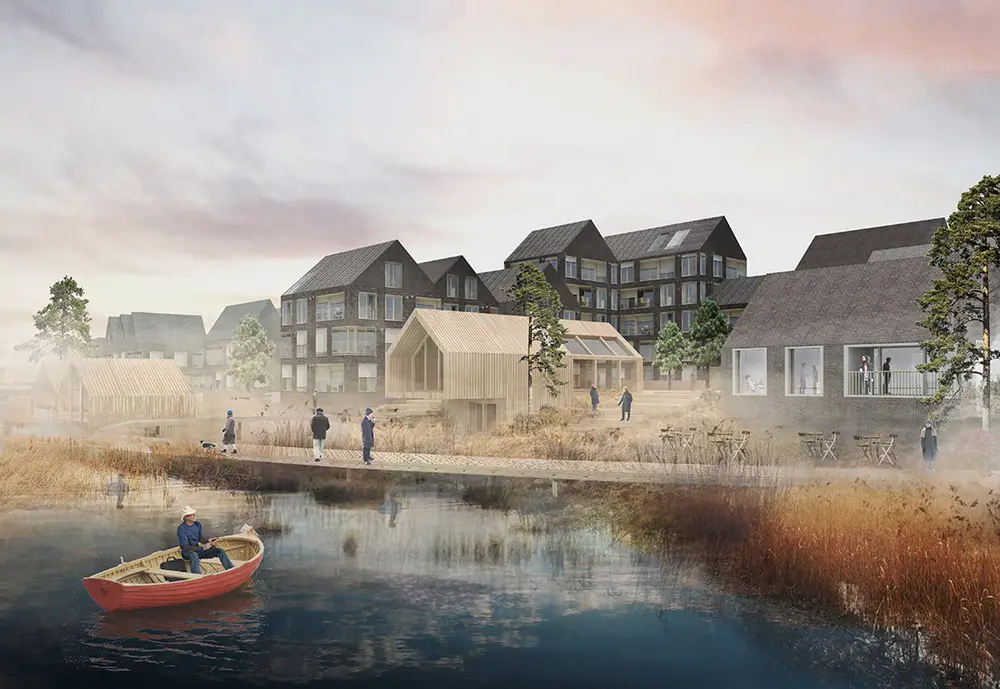
URBAN POWER recently won the new competition of Huntonstranda in Norway. The development includes a future culture house and climate adaptation provided by a resilient park stretch along the shore of Lake Mjøsa.
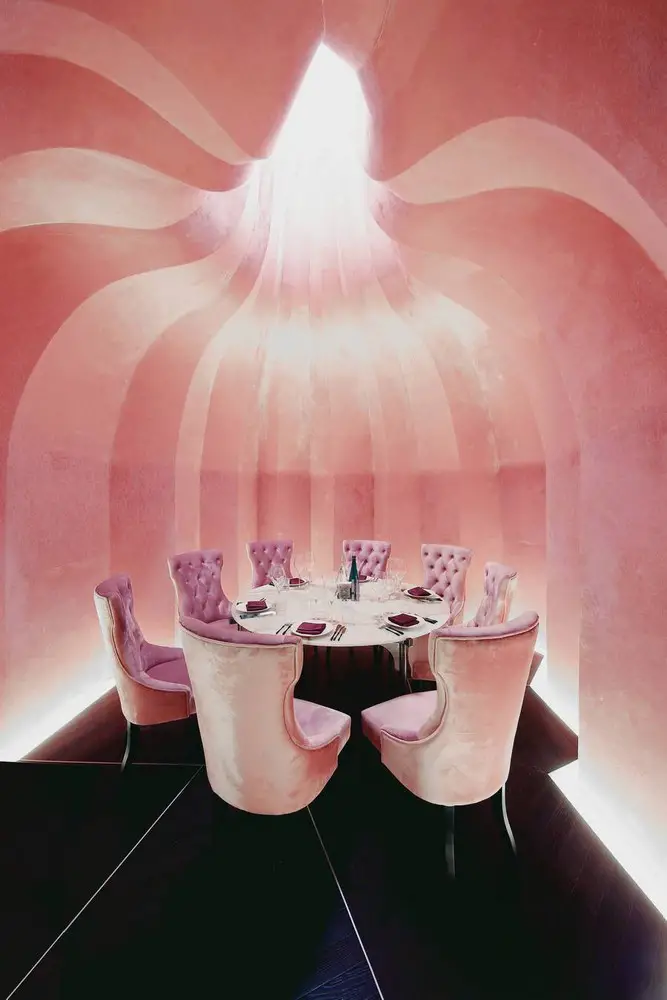
The manipulation of Space, is the real-life magic for creating a reality that only previously existed in the imagination. This is the vision WAY Studio had when designing recently completed project “Aye by Meeting Someone” restaurant in Beijing.
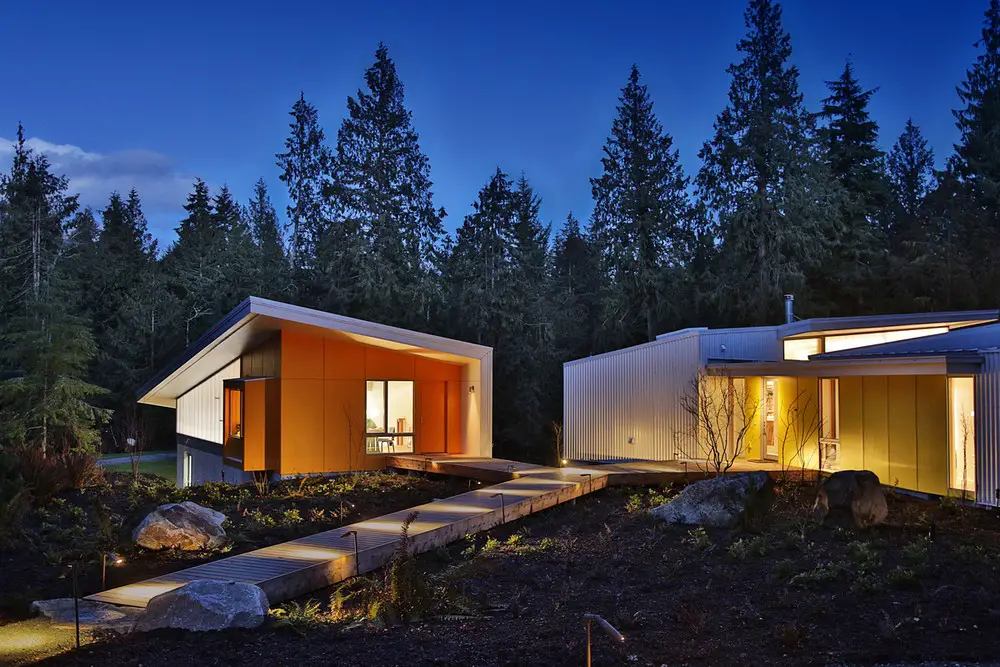
Designed by Prentiss + Balance + Wickline, consists of two artist’s studios, a house and a garage. These buildings are carefully arrayed around the site’s high point.
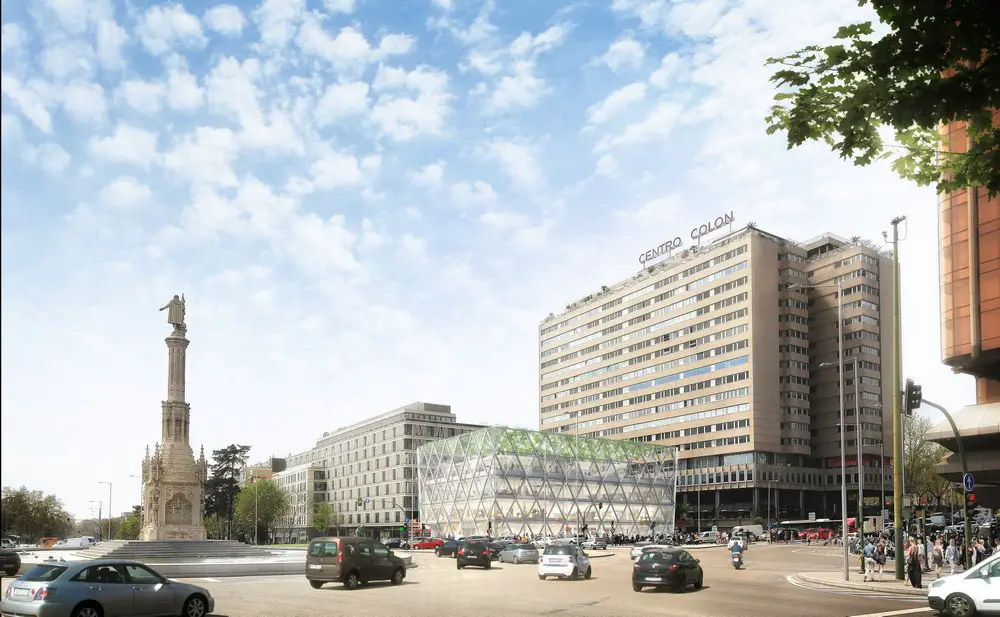
Foster + Partners newest project in Madrid has been announced – the comprehensive refurbishment of the Plaza Colón building at the heart of the city.