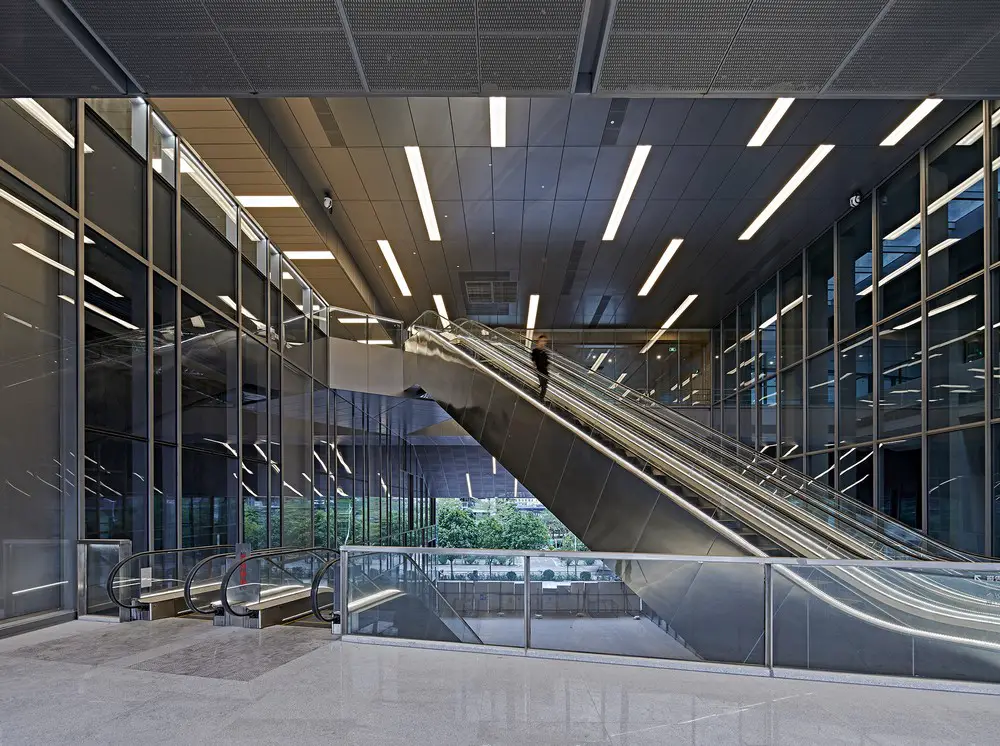
Exhibition Center of Zhengzhou Linkong Park
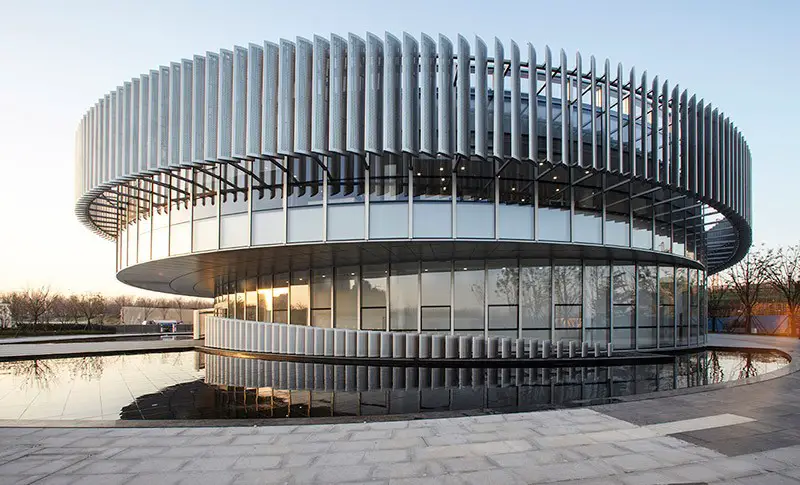
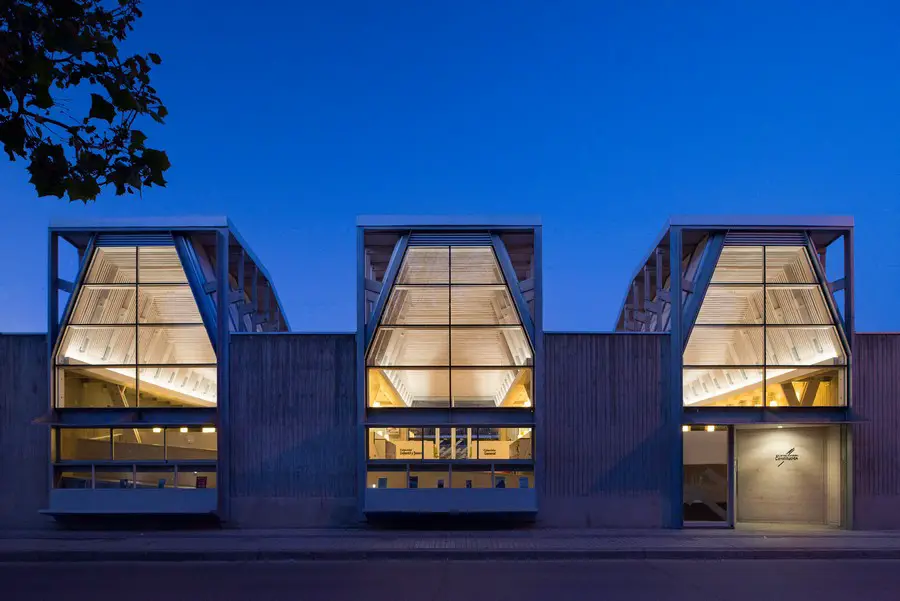
Exhibition Center of Zhengzhou Linkong Biopharmaceutical Park building

Exhibition Center of Zhengzhou Linkong Biopharmaceutical Park, design by WSP ARCHITECTS, an innovative and entrepreneurship base for R&D and production of life science and biotechnology in Henan Province.
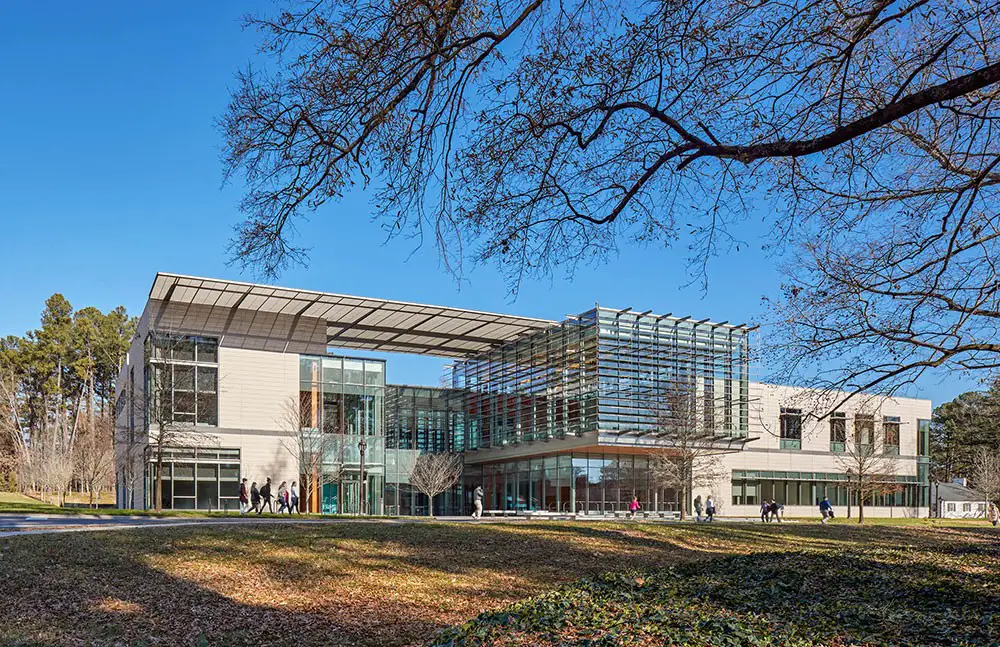
Duke University Rubenstein Arts Center, Durham, NC

Duke University Rubenstein Arts Center, Durham, North Carolina

Duke University Rubenstein Arts Center, Durham, NC design by William Rawn Associates, Architects, Inc. – “The Ruby” reinvents the role of the arts within the university, extending its culture of interdisciplinary study in science, engineering and medicine to the arts.

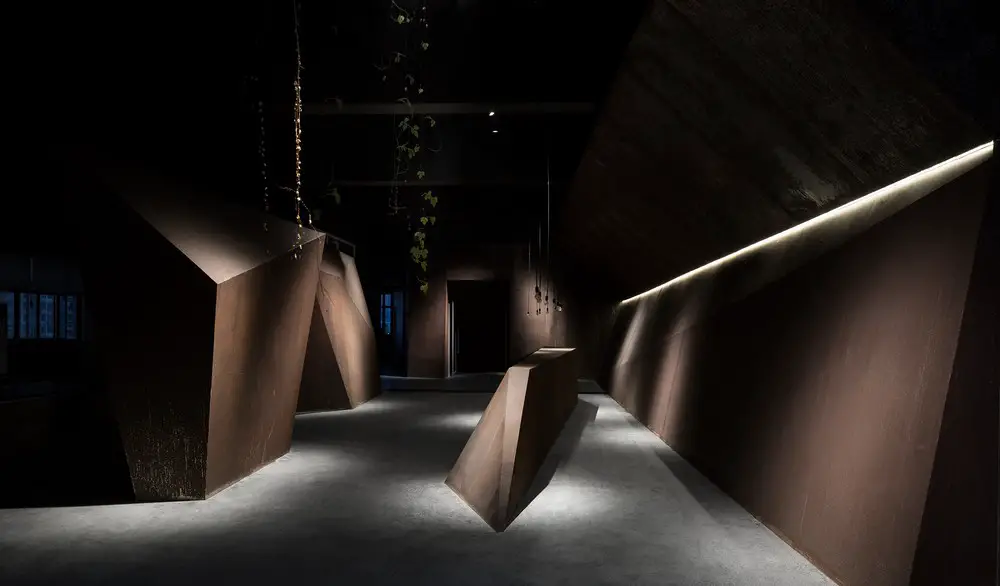
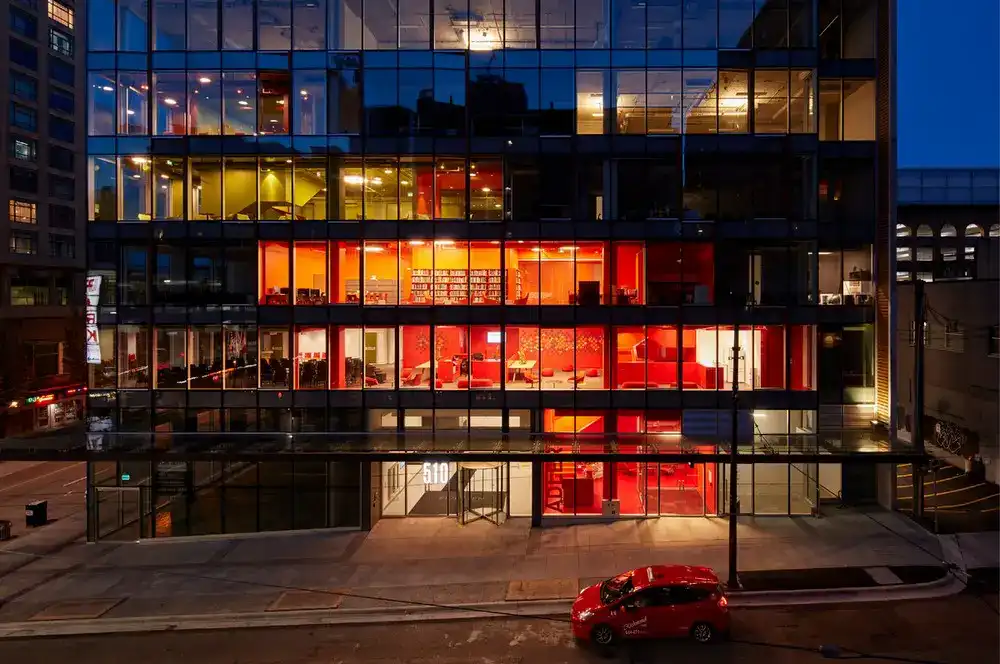
AD Architecture Office Shantou, Guangdong

Architectural offices in Shantou Guangdong

AD Architecture Office in Shantou, Guangdong – whether it is day or night, the experience brought by space is full of endless possibilities: these Chinese architects see it as the perceptual power to always pursue.

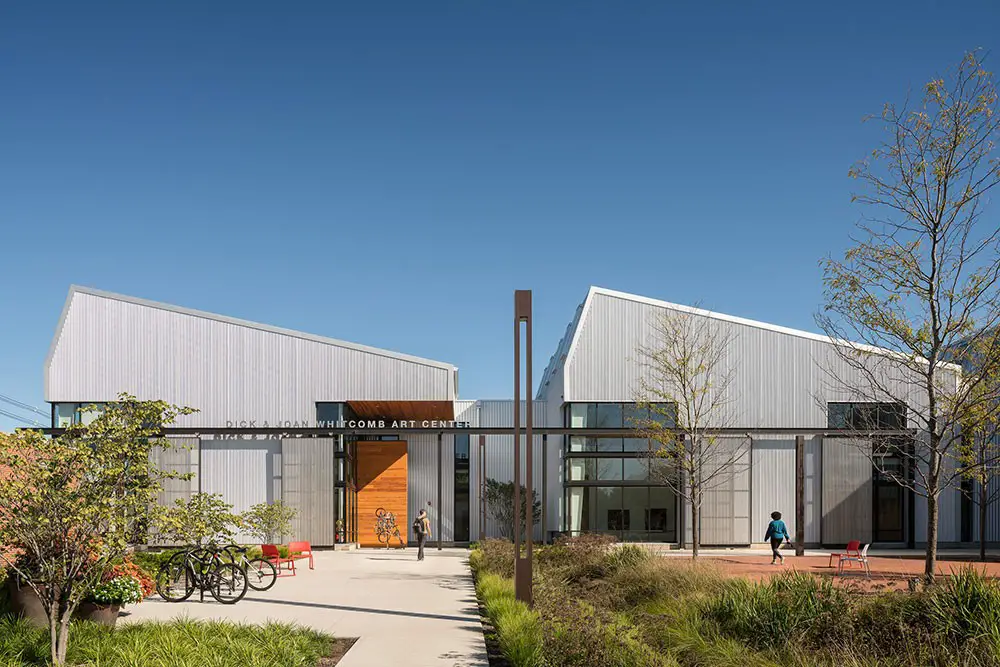
Knox College Whitcomb Art Center Galesburg

Knox College Whitcomb Art Center Building

Knox College Whitcomb Art Center Building design by Lake|Flato Architects – reflecting the self-described scrappy and unconventional community, this building is a high-performing workhorse made of simple industrial materials.

Crescent Park Mississippi River, New Orleans

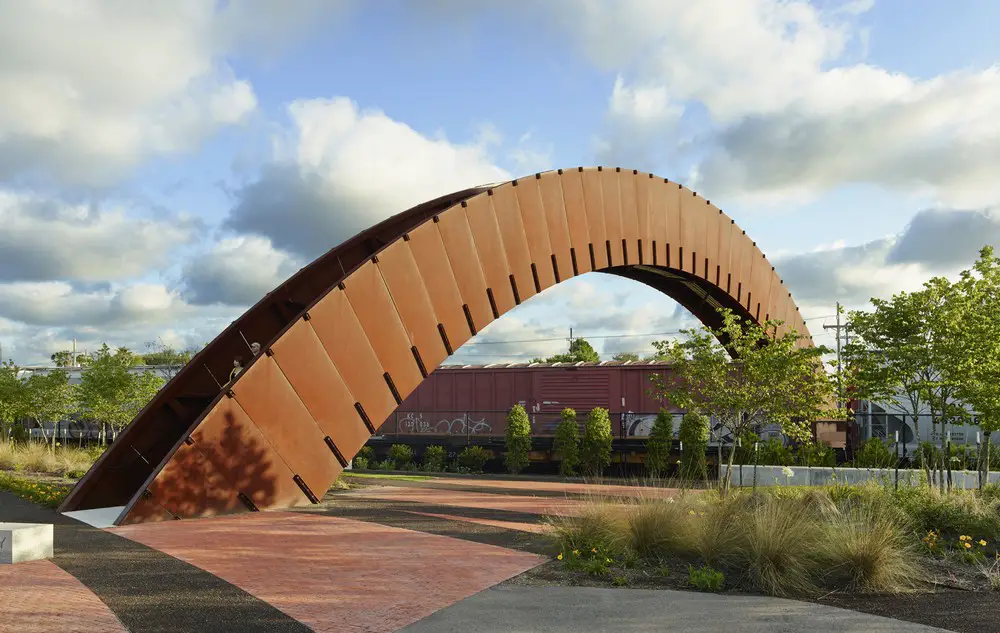
Crescent Park New Orleans landscape design

Crescent Park, Mississippi River, New Orleans, by architects EskewDumezRipple, part of a larger master plan that envisions a new, greener future for the City of New Orleans and its riverfront, reconnecting people with the river.

New Office in Dubai Design District

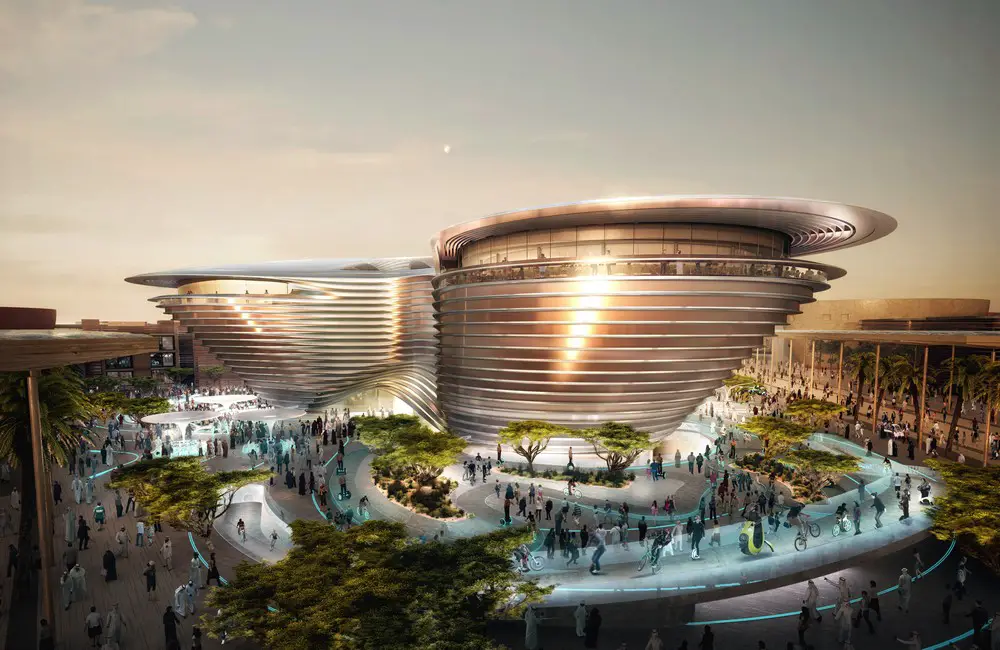
Mobility Pavillion Dubai Expo 2020

Design: Foster + Partners: reflecting the practice’s growing role in the development of the region, UK architects Foster + Partners has recently opened a new office in Dubai.

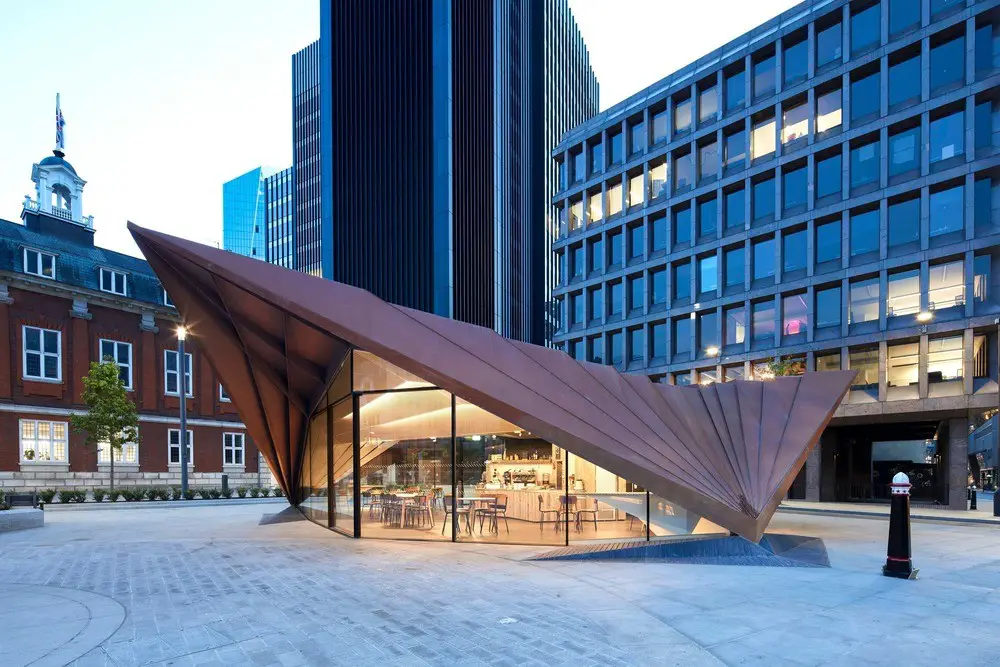
New Monocoque Pavilion City of London

New Monocoque Pavilion for City of London

Portsoken Pavilion, a sculptural monocoque structure by Make Architects, has been unveiled as part of the City of London Corporation’s transformation of a former gyratory into a high-quality public space.

Adler University Campus Vancouver building

Adler University Campus Vancouver building

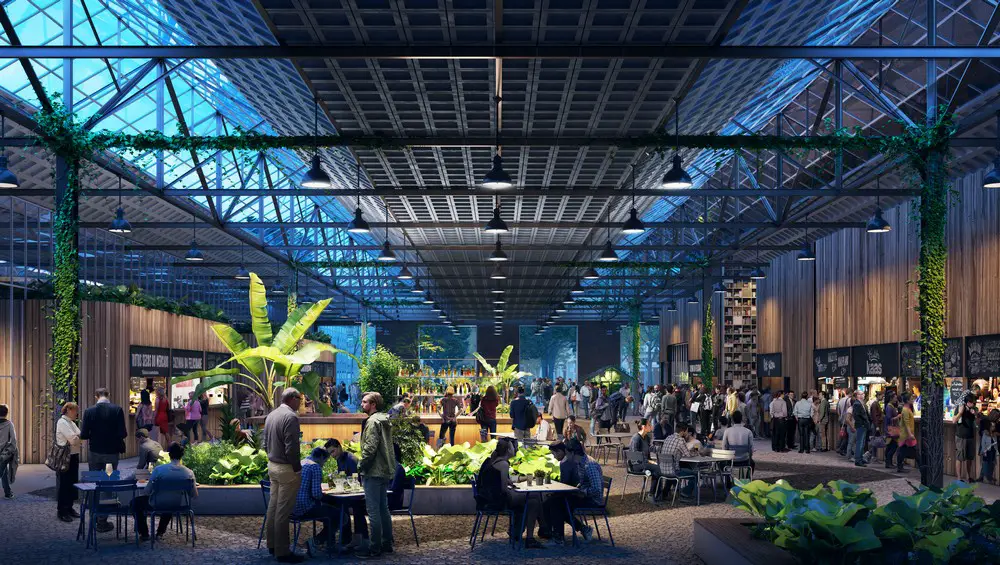
Universities are becoming increasing expansive, held across multiple platforms, locations, and cities. These extensions have increased the importance of a school’s storytelling, identity, and branding. PUBLIC: Architecture + Communication designed the Adler University Vancouver Campus.