Sommer Pavilion 2018 Competition, Cascais
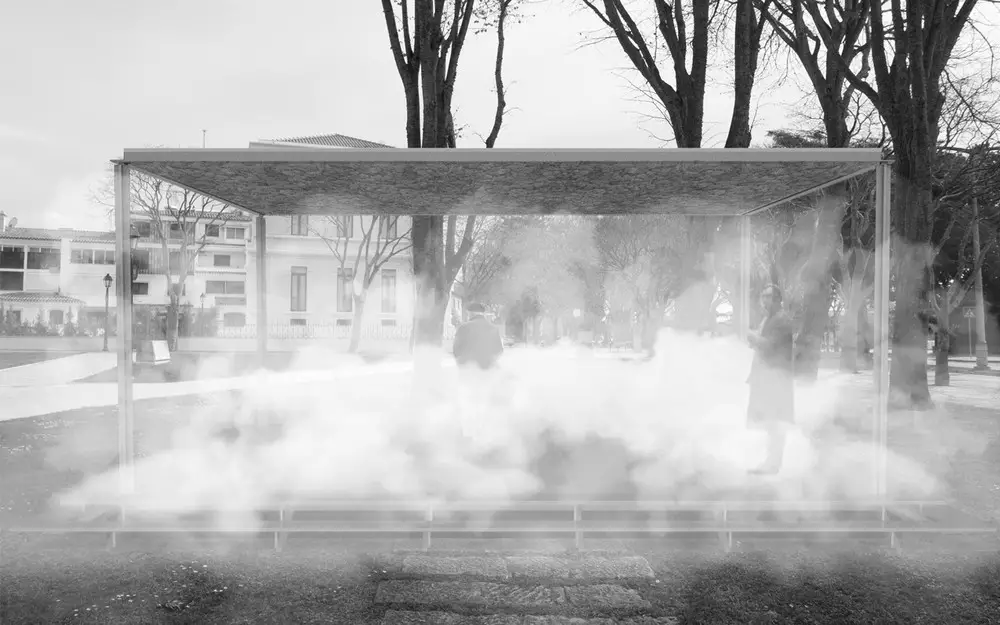
Sommer Pavilion LUGAR suspended gravity

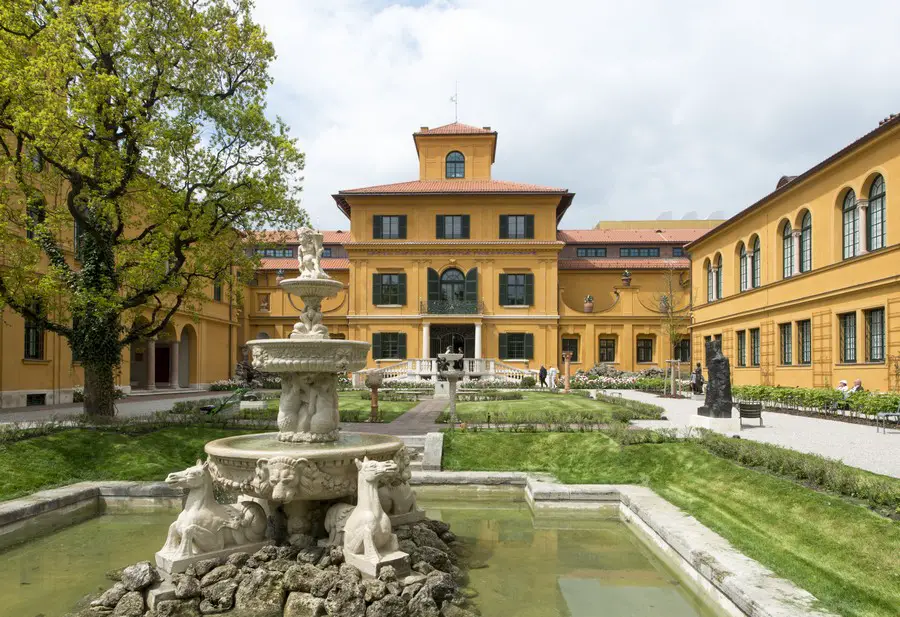
Sommer Pavilion 2018 architecture competition winners news – by the Cascais City Hall and assessed by the South Regional Section of the Architects Association, an idea for an ephemeral architectural intervention at Jardim da Parada, beside Casa Sommer, in Cascais.
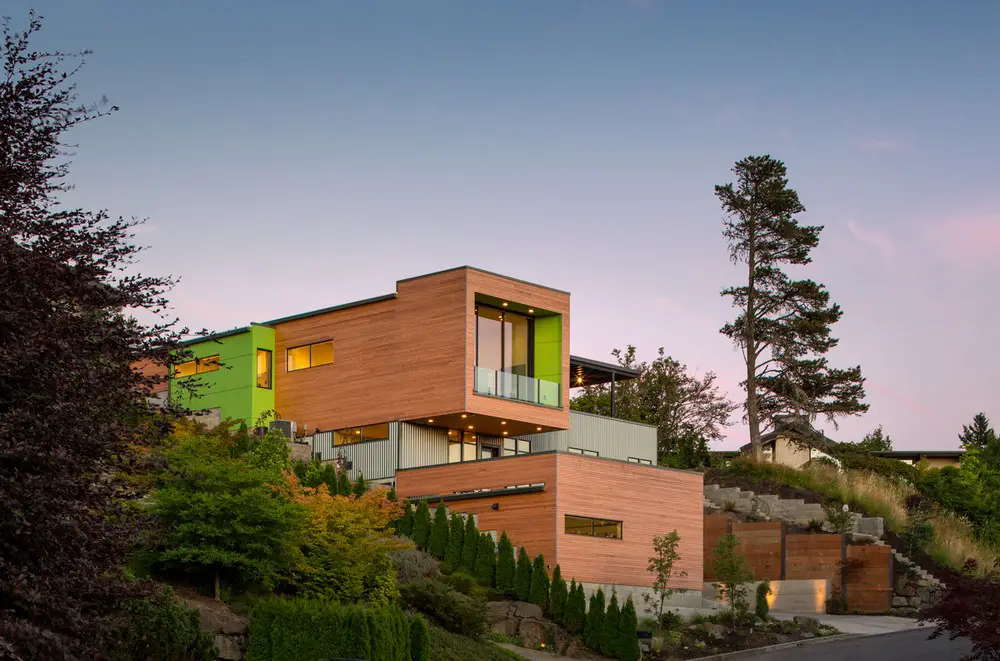
Panavista Hill House in Portland West Hills

Panavista Hill House in Portland

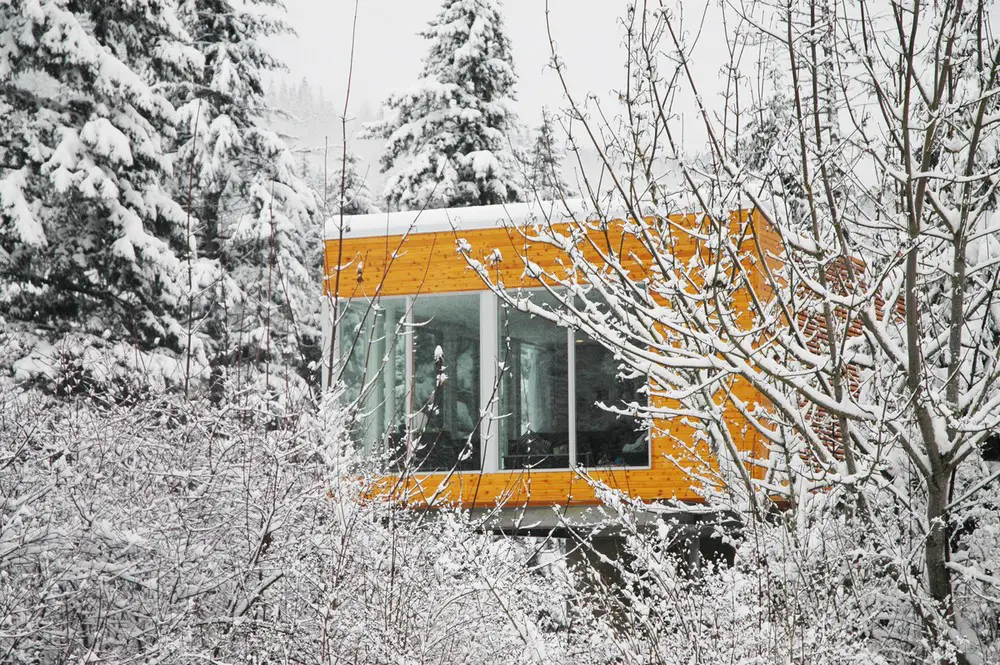
Designed by Steelhead Architecture The Panavista Hill House is perched on a steep up-slope lot in Portland’s west hills. The design solution for organizing the house and keeping costs in check was to stack uses vertically up 3-stories.

Park Associati: Milan Architects Office

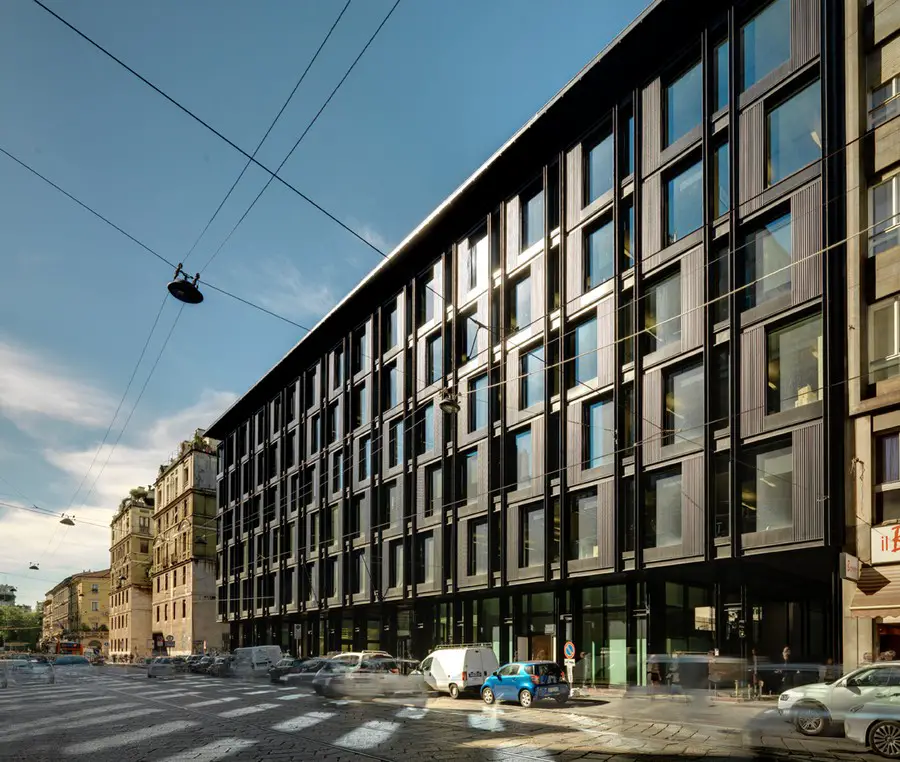
La Serenissima Building design by Park Associati

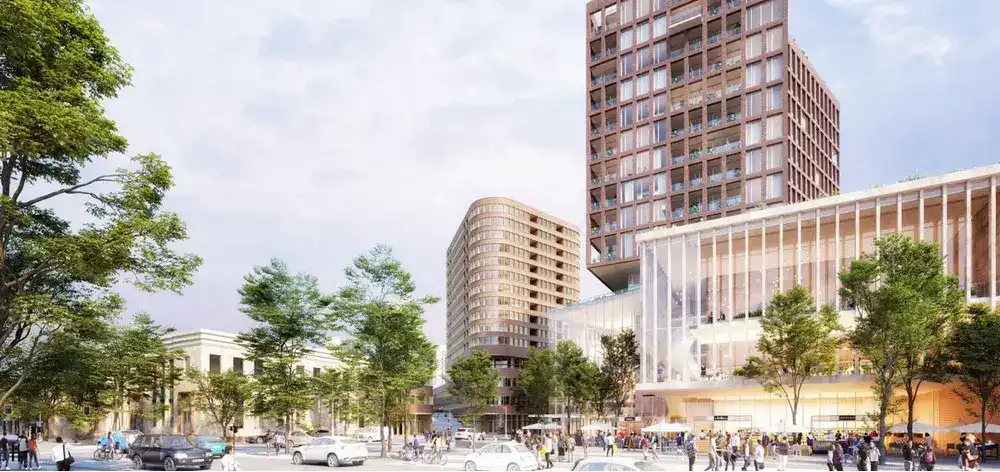
Park Associati architects news – These elements make this site extremely interesting for its overall visibility. To maximise these key advantages – visibility and recognisability – the composition has been articulated in a number of volumes, including an element that extends upwards 66.7 m in such a way that it can be seen from many parts of the city.

sanzpont [arquitectura]: Arquitectos

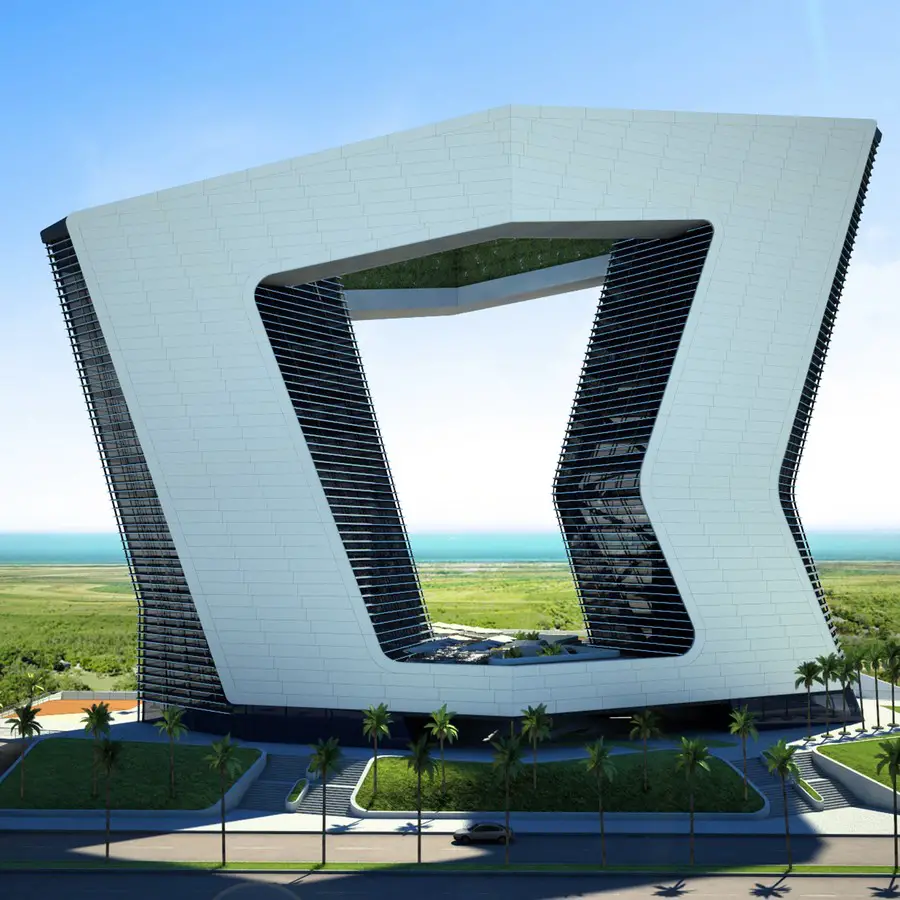
GSI tower building Cancun

sanzpont [arquitectura] news – international architecture studio: contemporary Spanish + Mexican architects practice – best new buildings + office news

Bruciato Pizzeria and Bar Bainbridge Island

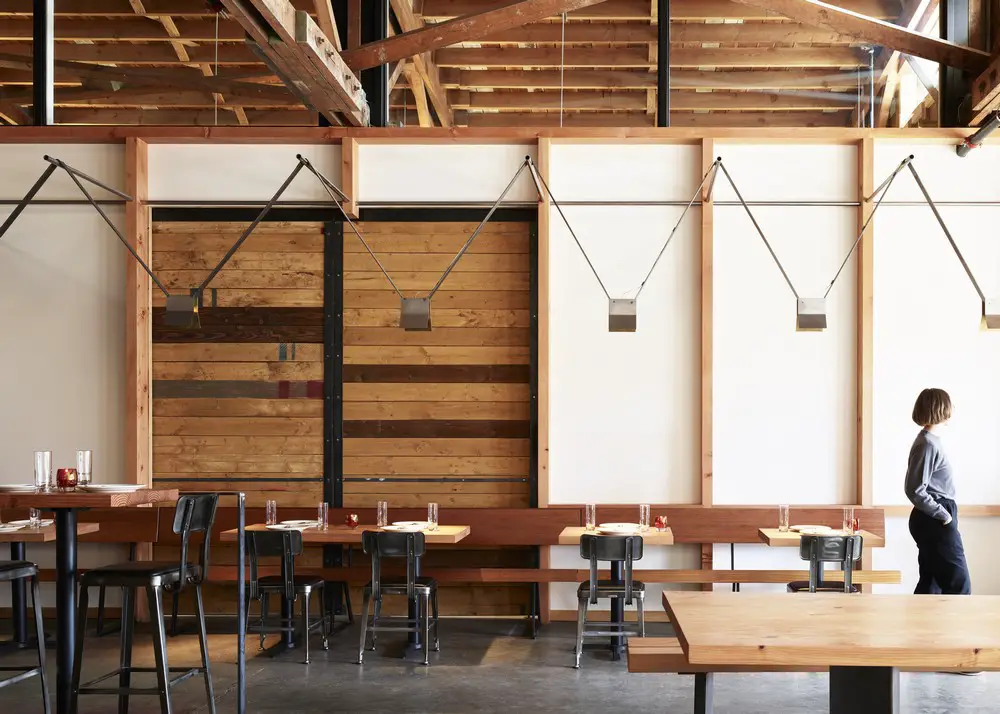
Bruciato Pizzeria and Bar on Bainbridge Island Seattle

Designed by Les Eerkes of Eerkes Architects Bruciato is located on Bainbridge Island, a short ferry ride across Puget Sound from Seattle. Bruciato is James Beard Award-nominated Chef Brendan McGill’s latest pizzeria and bar.

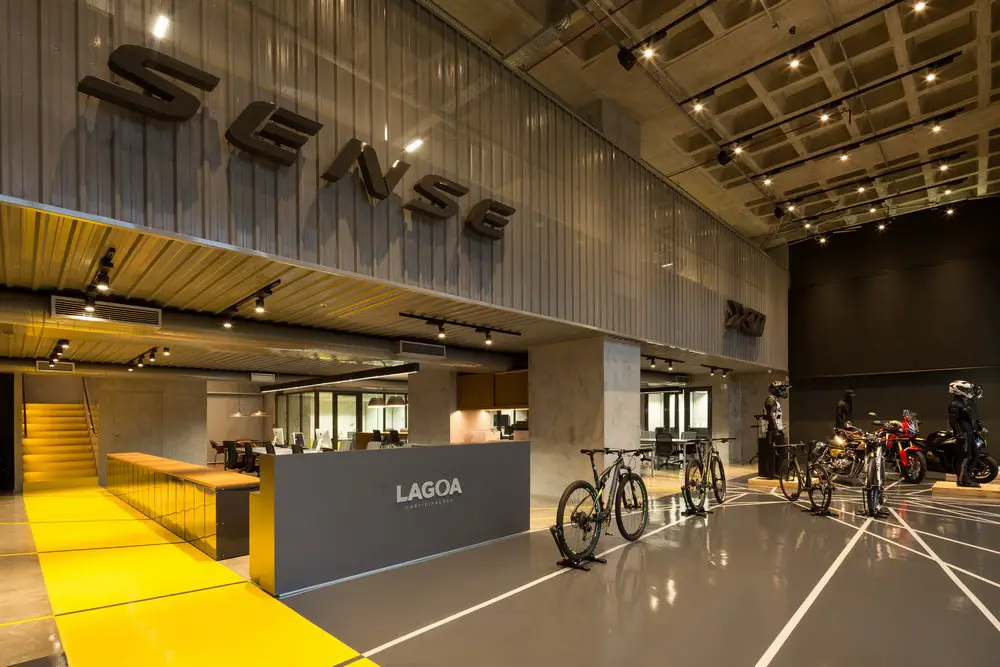
Sense Bike Headquarters Belo Horizonte, Brasil

Sense Bike Headquarters in Belo Horizonte

BCMF Arquitetos’ program consists of office workspace, common areas and products test and display areas, with little compartmentalization among the sectors. The open plan layout requires various studies on the integration and privacy of spaces, hierarchy of flows, acoustic and thermal comfort, lighting and spatial distribution.

Workshop on a Cliff in Sainte-Adèle, Quebec

Workshop on a Cliff in Sainte-Adèle, Quebec

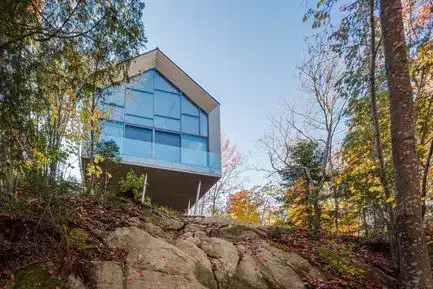
MU Architecture designed Workshop on a Cliff. Located in the Laurentians’ mountainous countryside, this modern addition is not the typical garage. Over the peaceful Lake Deauville, this minimalist wood volume stands out from the surrounding green mountains.

Coal Harbour Apartment in Vancouver, BC

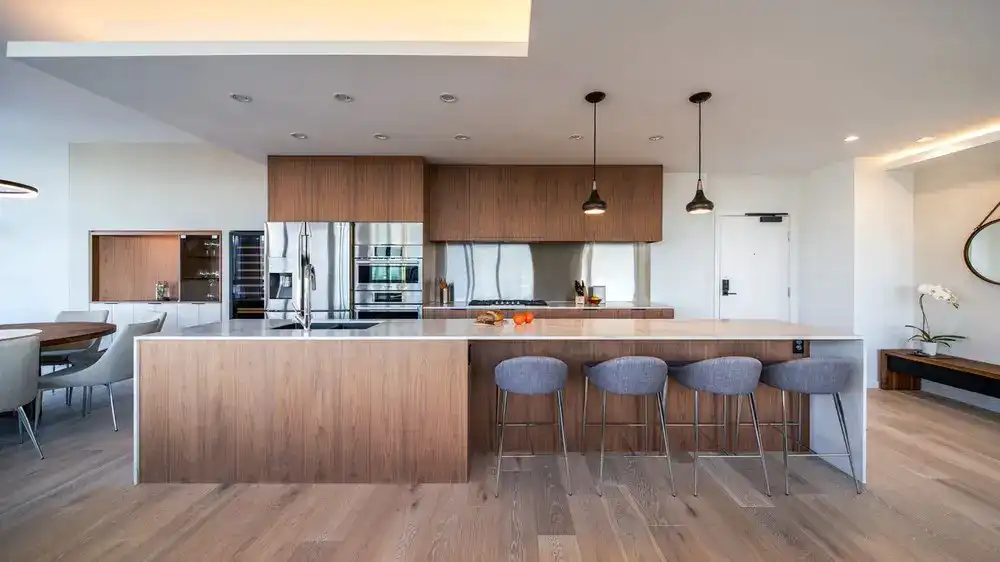
Coal Harbour Apartment in Vancouver, BC interior design

Haeccity Studio Architecture designed this spacious apartment in downtown Vancouver’s picturesque Coal Harbour, it has been customized to serve as a multi-generational gathering space.

Neal Creek House at Hood River, Oregon

Neal Creek House at Hood River

Designed by Paul McKean Architecture this modest weekend retreat in Hood River treads lightly upon its surroundings, maximizing valley and water views with minimal impact to the natural environment. The owners were interested in a simple weekend retreat that would be highly efficient and ecologically minded.