Qujiang Creative Circle in Xi’an
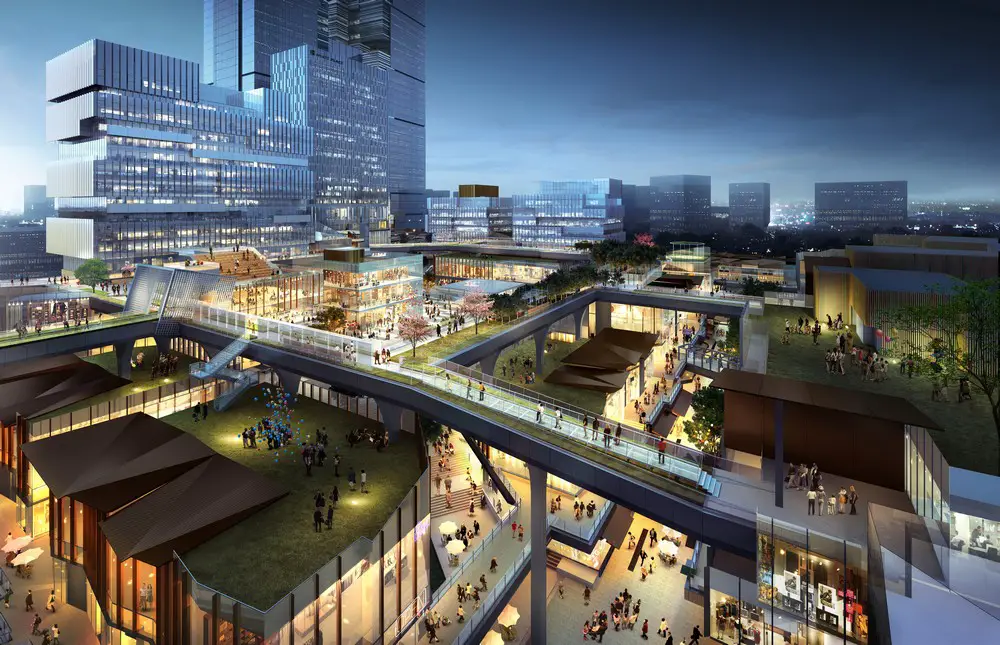
The Oval Partnership has undertaken the masterplan and design of the first-of-its-kind cultural and creative park in Xian, the ancient imperial capital of China.

The Oval Partnership has undertaken the masterplan and design of the first-of-its-kind cultural and creative park in Xian, the ancient imperial capital of China.
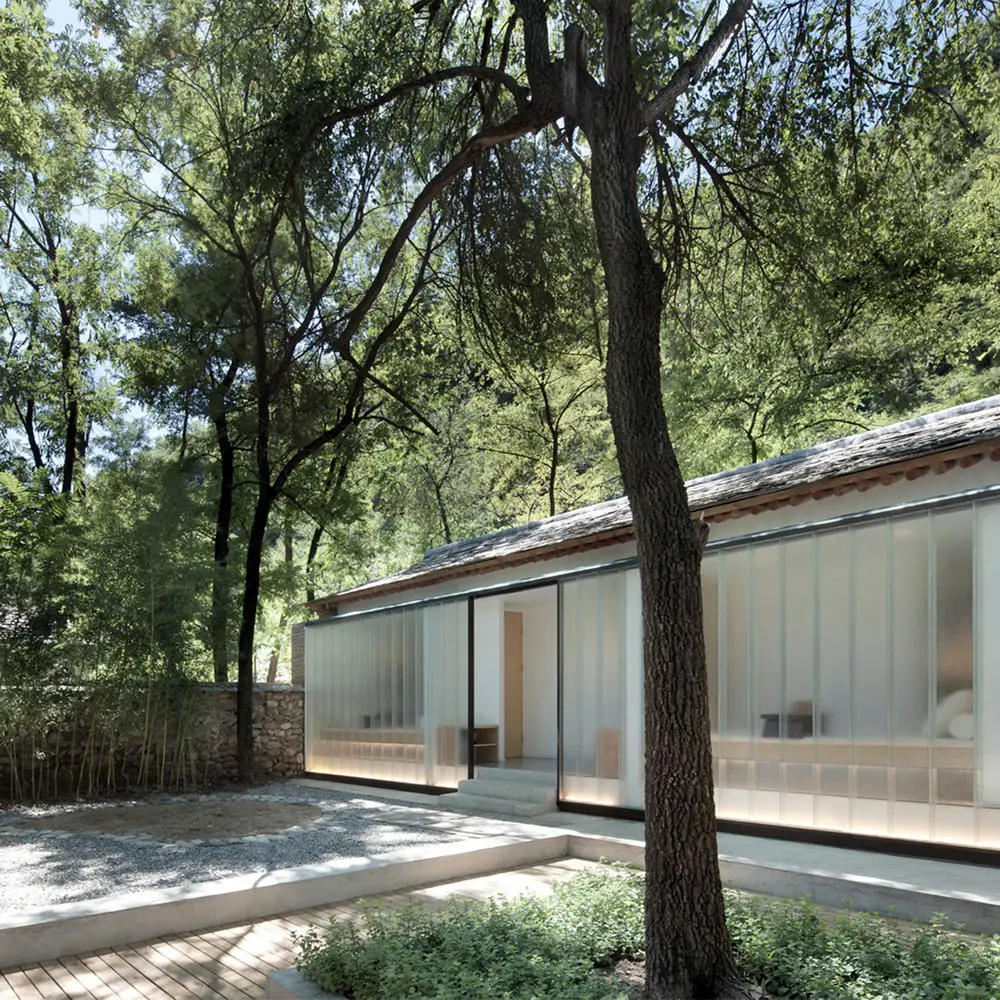
Yard Seclusion – accommodation in a farm: Evolution Design explores new operating mode to resolve the social issues commonly found in China today. The architects convert vacant houses in countryside villages into design-quality living space.
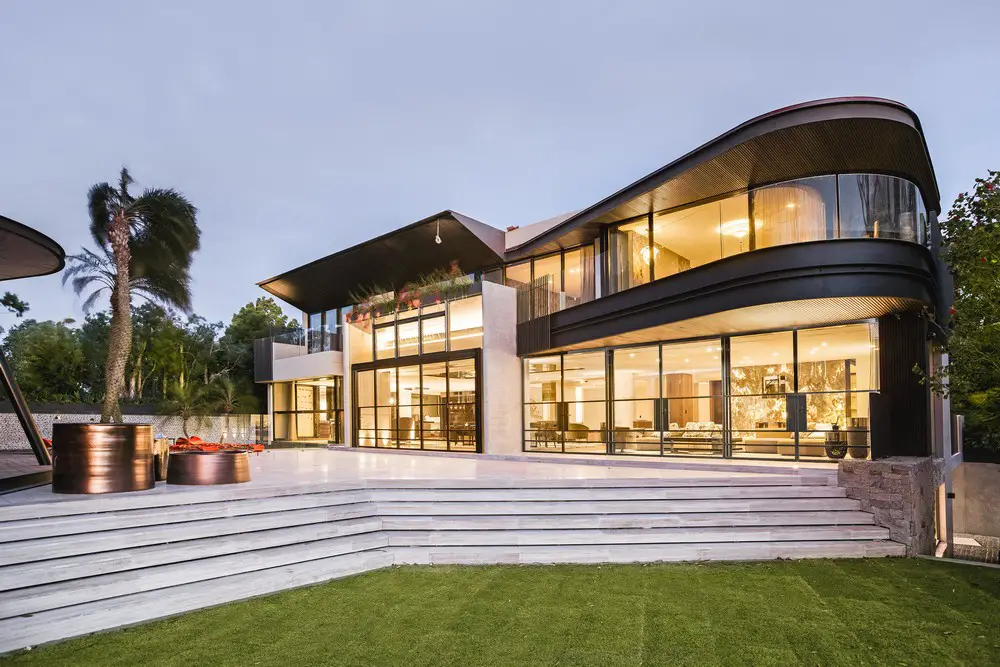
The architectural brief presented to Geoform Design Architects involved: blurring edges, delicate detailing invoking the P&O style, and spatial flow between interior and exterior by using simple + sophisticated geometries and minimal detailing.
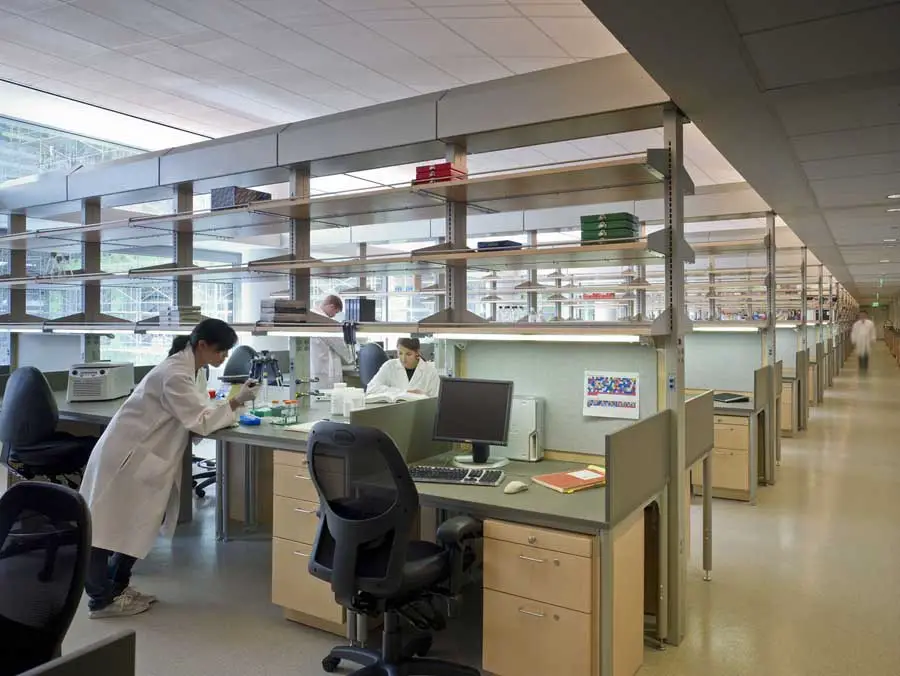
Elements of Good Rehab Architecture and Design. In accordance with the recent design and architectural trends, rehabilitation spaces these days are made to be accessible, safe, welcoming, and motivating.
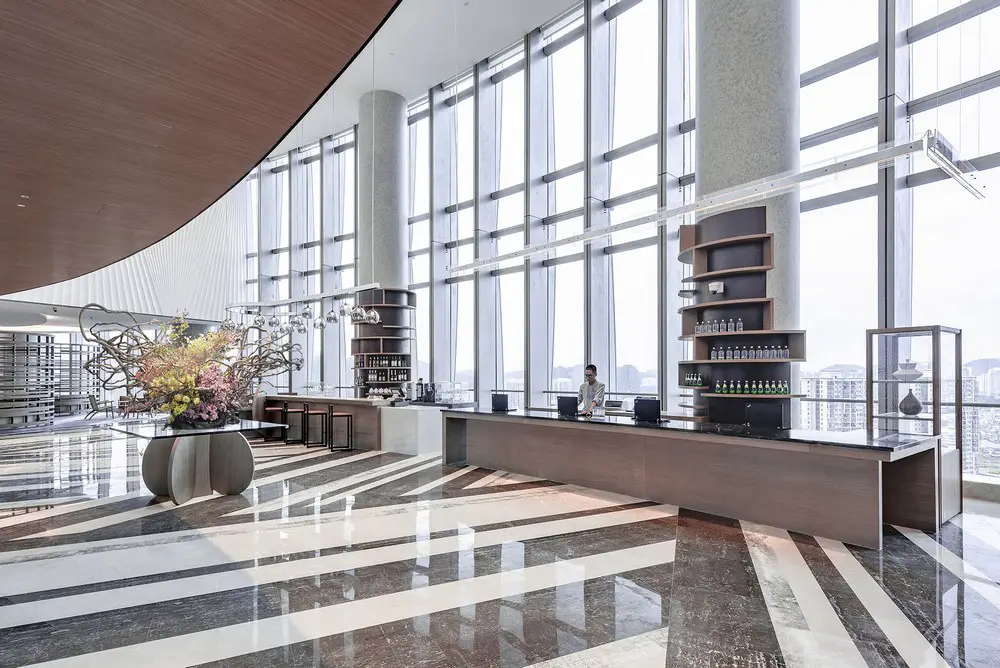
Based on the brand concept of young fashion and business casual of Hyatt Place, BLVD International’s design draws on the visual symbols of Sanya culture, providing guests with a fresh and natural experience.

A Comprehensive Guide to Moving from the UK to Malaysia. Moving to another country is not that simple. It takes time, and you need to be patient.
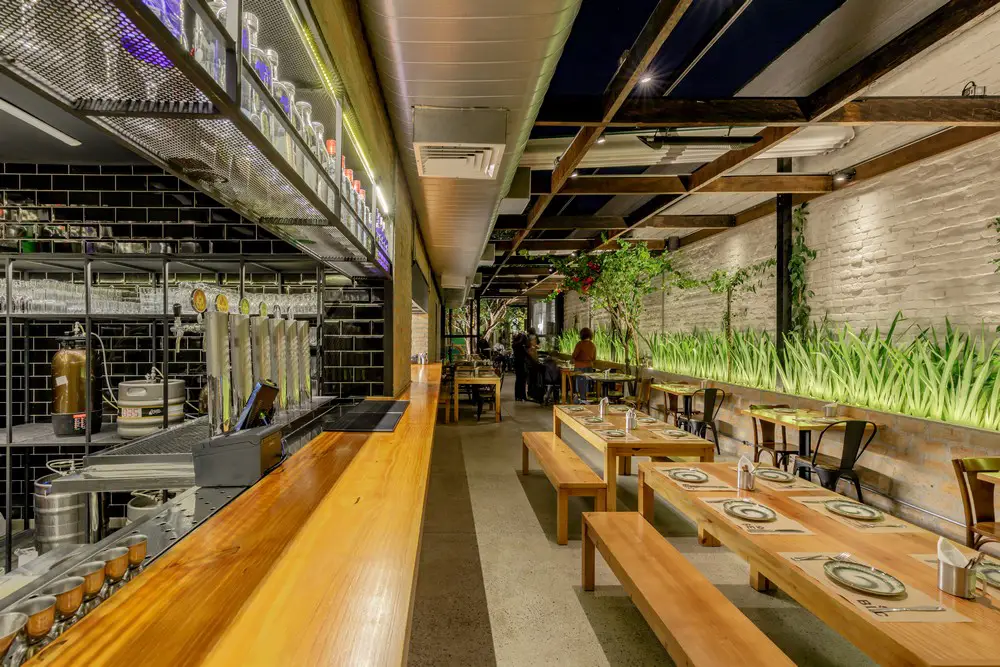
When designing BEC Bar, LAB Architects sought a contemporary style and warmth for the visitors. They wanted the environments to be varied and welcoming.
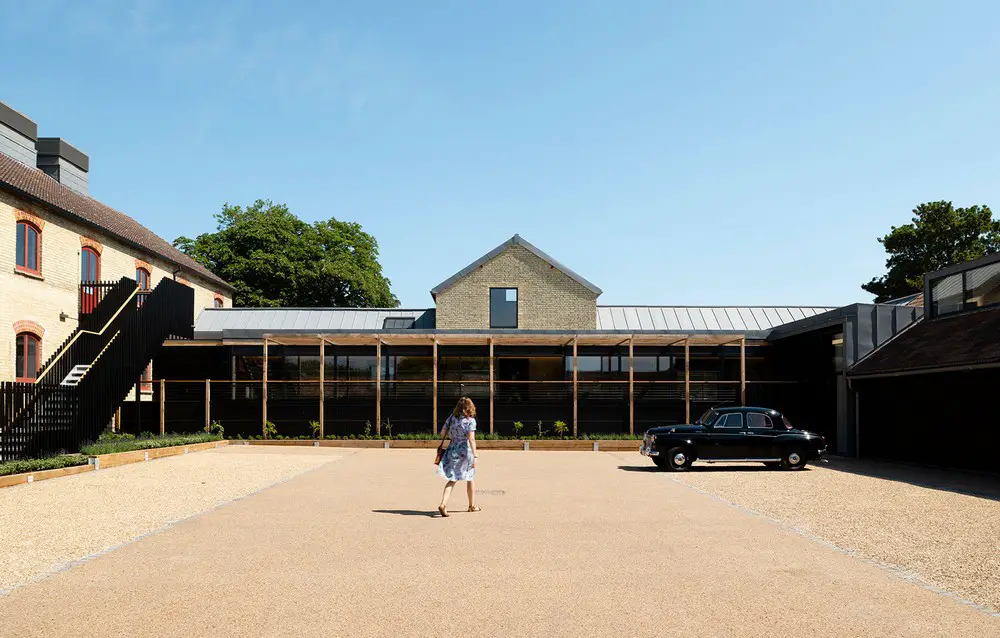
MCW Architects have completed the transformation of a Victorian Farm, the Stapleford Granary near Cambridge, into a music and arts venue.

Nestled into a rain-forest on a 20 acre property in Coopers Shoot Byron Bay, ‘Hidden Studio’ by Harley Graham Architects is a private sanctuary with views over the hinterland and Pacific Ocean beyond.
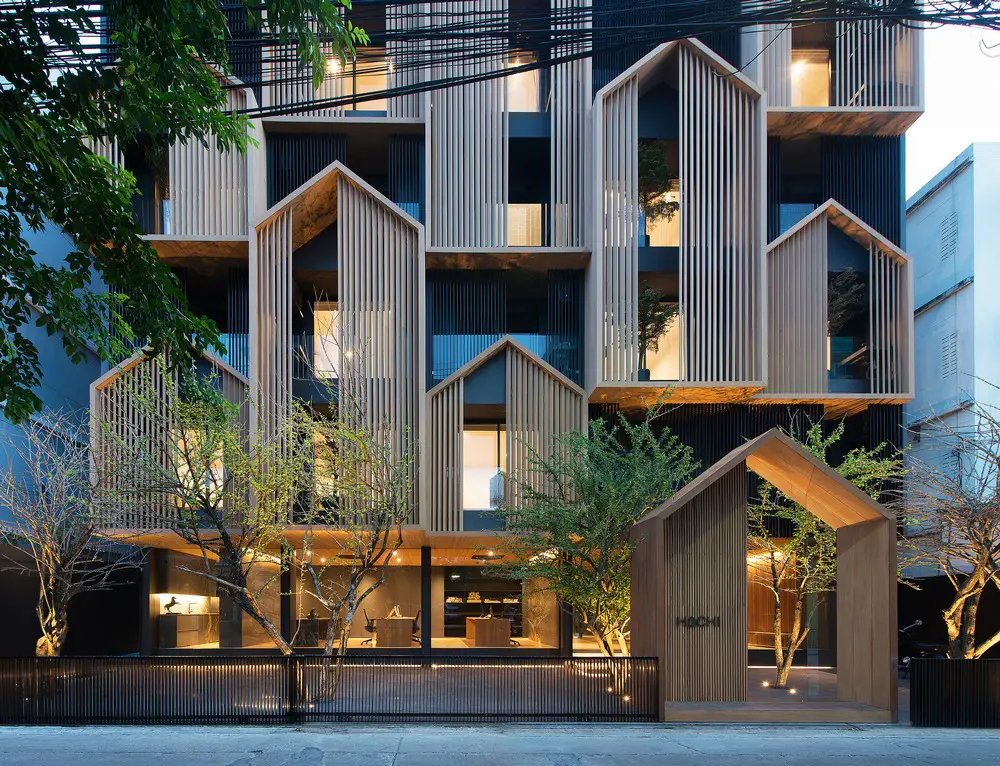
Designed by Octane, Hachi, the modern serviced apartment for monthly rental, is located in the business area of Ladprao, surrounded by crowded urban housing, office buildings and more conventional apartments.
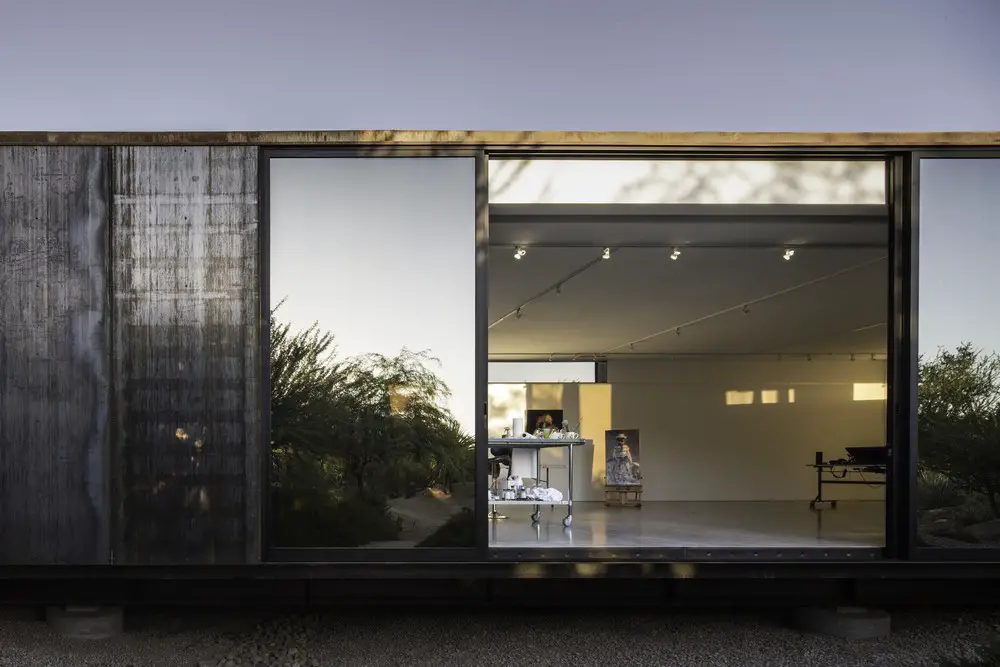
Designed by Chen + Suchart Studio The Little Art Studio is a 1400SF addition to an existing contemporary stucco and glass residence.
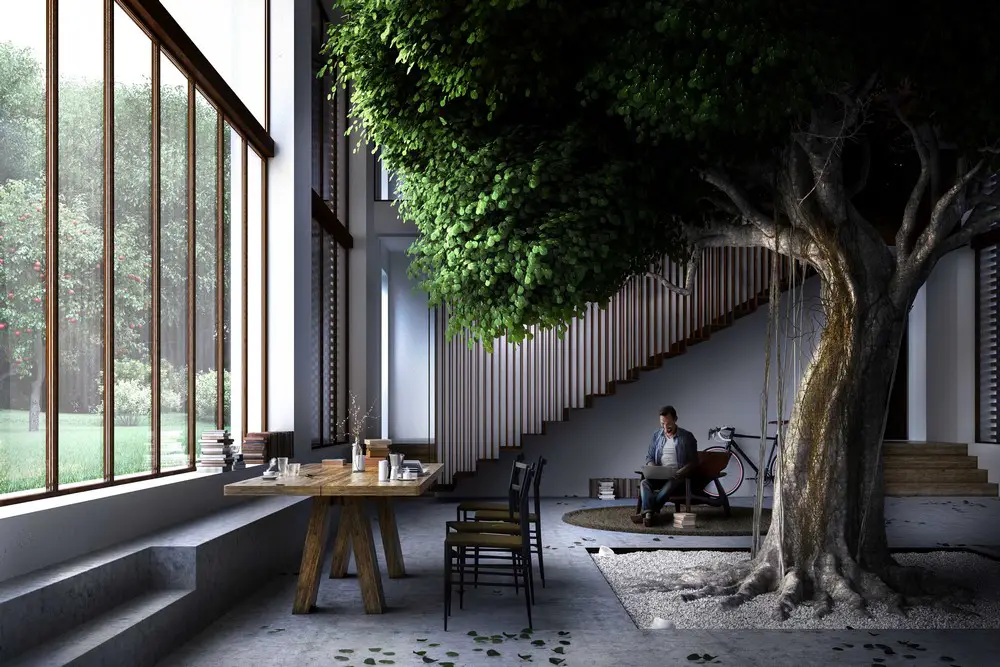
CRA unveils the GREENARY, a renovated farmhouse designed around a 10-meter-high tree growing within the main living area. Stepped areas encircle the leafy branches up to the top.
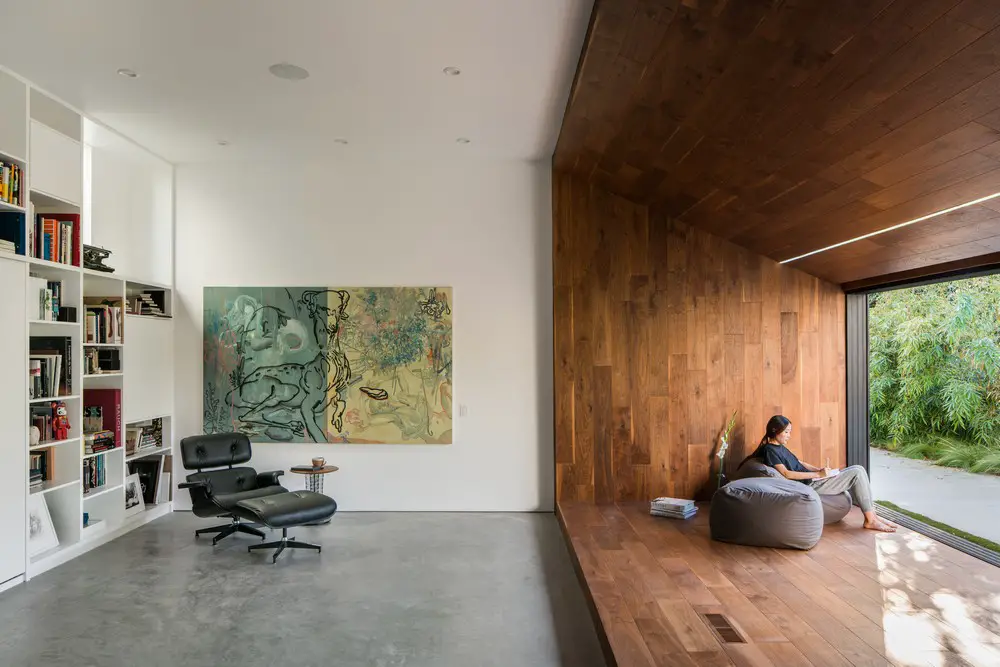
The original homeowners commissioned architect Frank Gehry, to design the original home in the 1970s. Los Angeles-based architect Dan Brunn, redesigned the 3,600-square-foot former Janss Family residence.
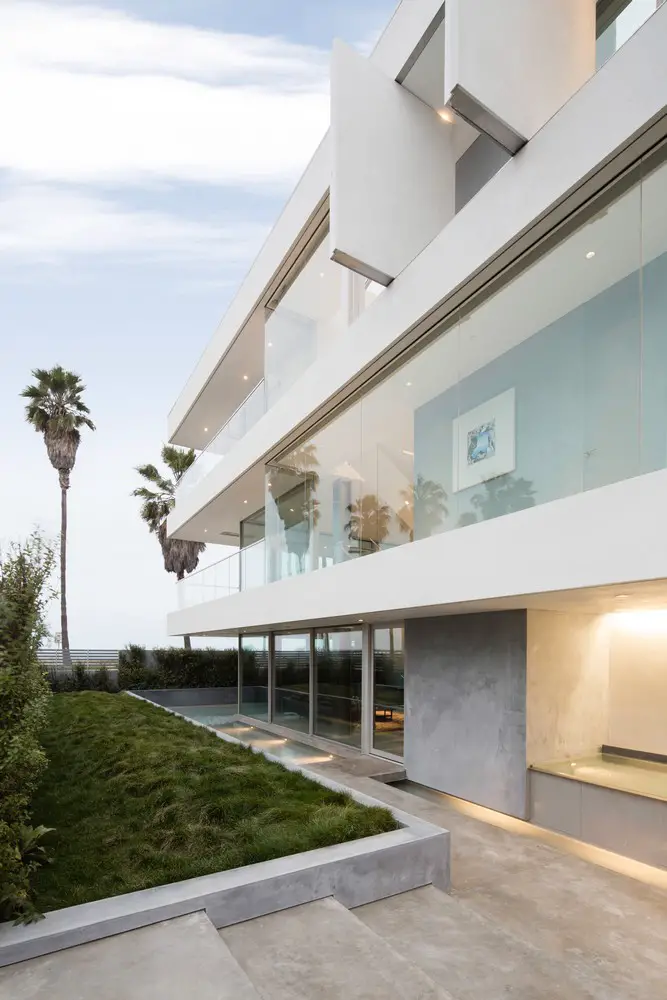
The Flip Flop House by Dan Brunn Architecture plays with a sense of duality on multiple design levels. Three-story ground-up residence for two on a virgin beachfront lot.