Dans l’Escarpement in Saint-Faustin-Lac-Carré
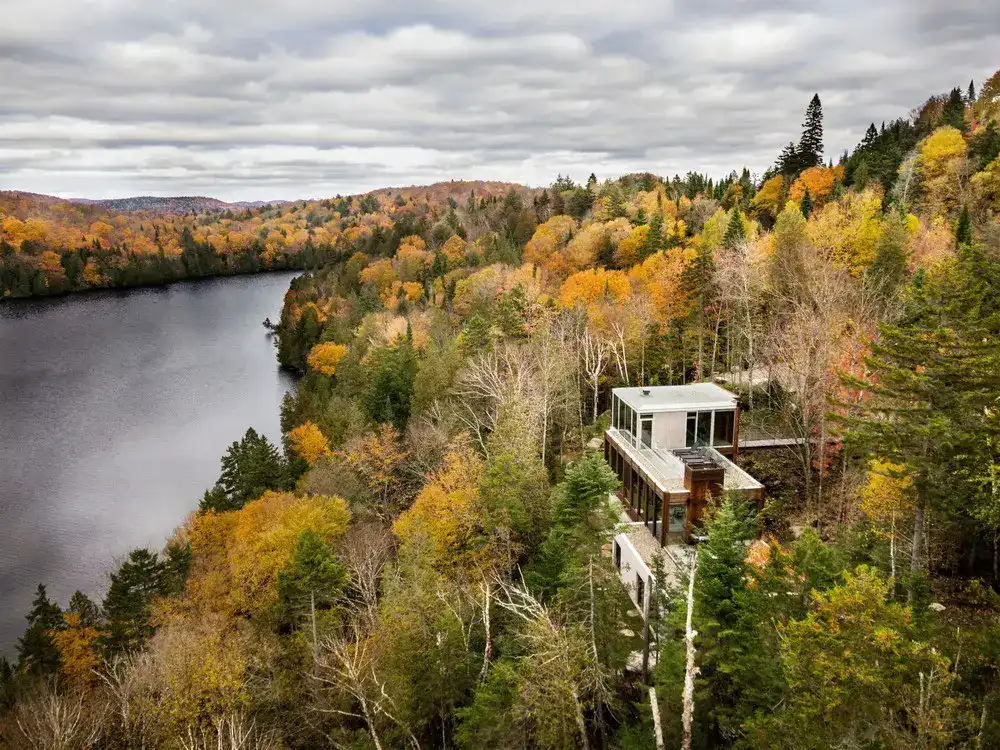
Montreal-based yh2 designed this spacious light-filled house, 90 minutes drive from Montreal, is literally hanging from a cliff as its French name, “Dans l’Escarpement”, implies.

Montreal-based yh2 designed this spacious light-filled house, 90 minutes drive from Montreal, is literally hanging from a cliff as its French name, “Dans l’Escarpement”, implies.
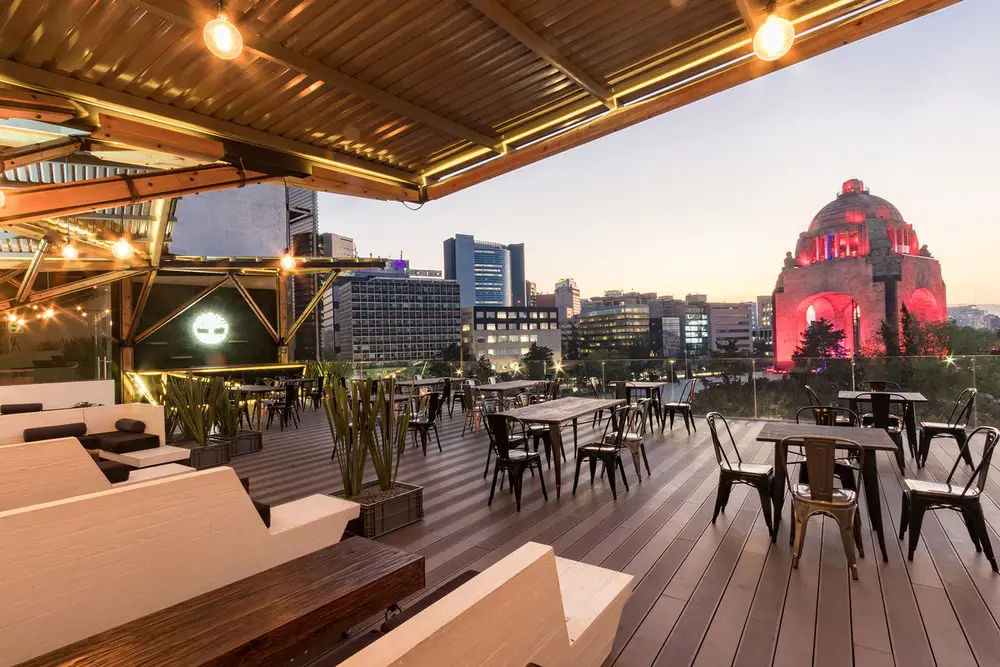
Designed by A-001 Taller de Arquitectura, The Terraza Timberlad, is the first viewpoint to the Monumento a la Revolución, takes part in the urban revitalization of the Plaza de la República through a different way for promoting a brand.

Documentation Centre of Everyday Culture of the GDR in Eisenhüttenstadt, Brandenburg, presents exhibition “Shaping everyday life! – Bauhaus Modernism in the GDR”
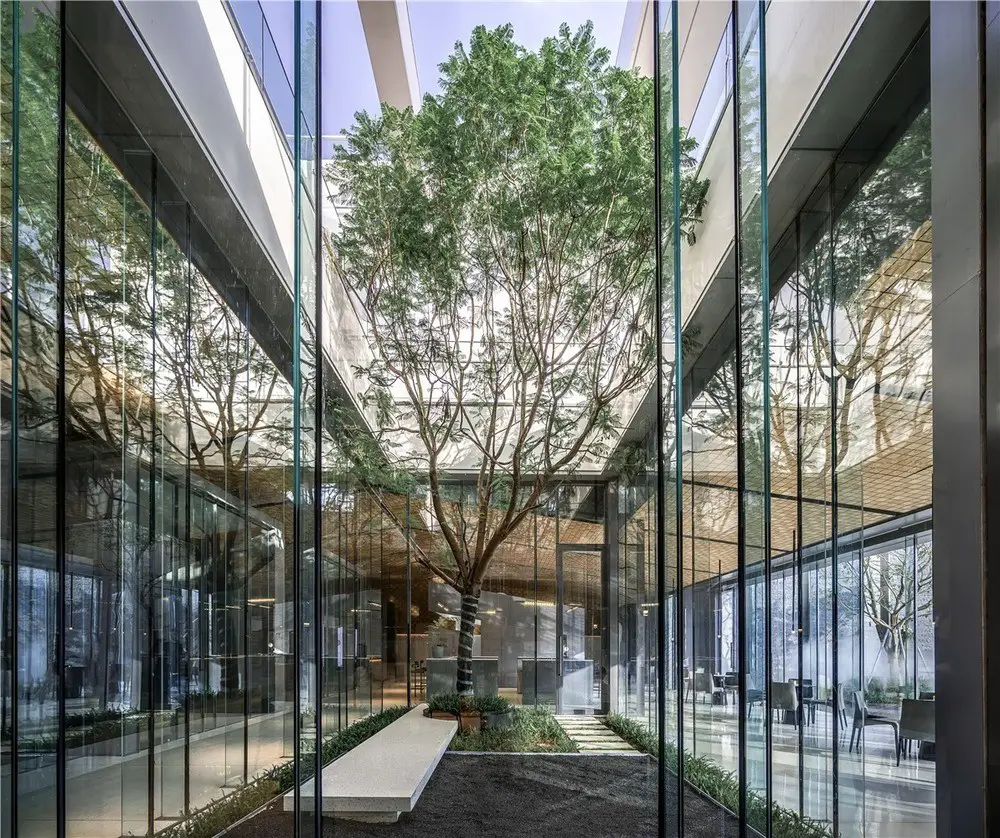
As the sales center of Unicity of Vanke being located in Fuzhou, WJ Design wanted to make a difference between City of Sky and traditional sales center.

Designed by Sordo Madaleno Arquitectos the international restaurant Peyote based its principal concept on introducing contemporary Mexican culture to this prominent global location in an authentic manner.
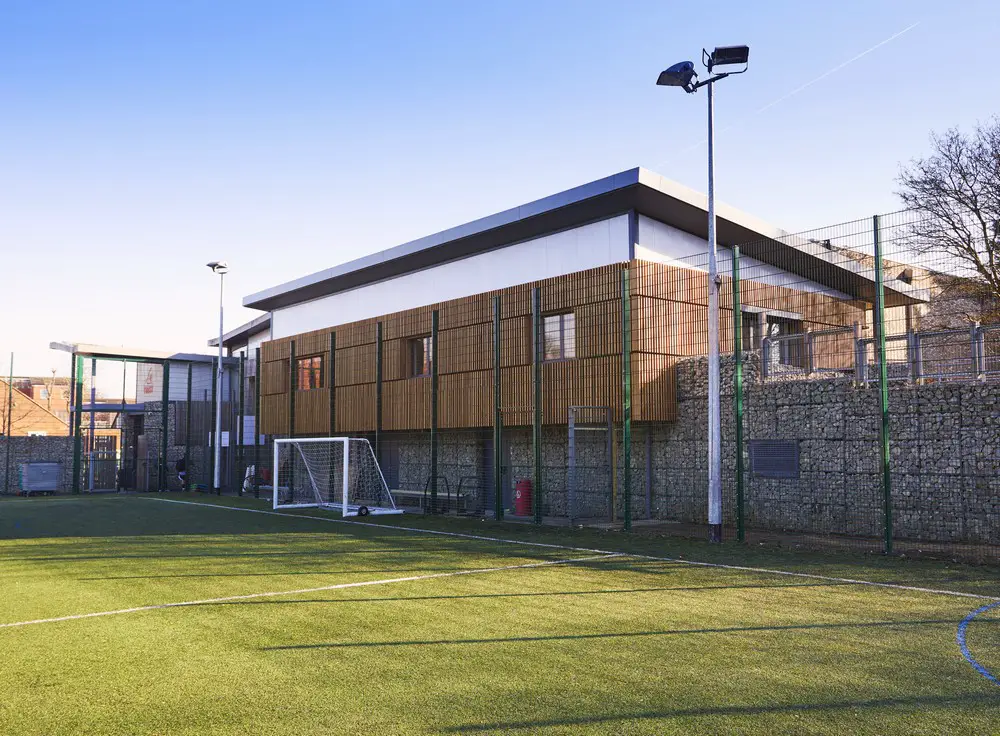
Leading UK practice LOM architecture and design has completed an extension to the Cedars Youth & Community Centre in Harrow Weald, Middlesex, providing meeting spaces for community groups and charities such as Mencap.
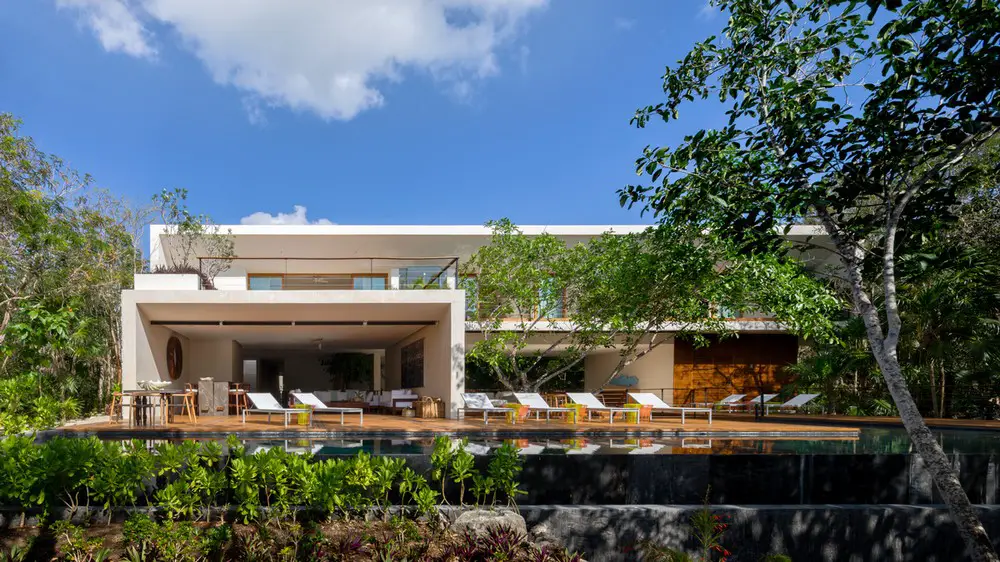
Designed by Sordo Madaleno Arquitectos, Casa Cozumel is a luxury residential project located on a 5,200 sqm site with 38 meters of beachfront, offering superb views of the Mexican Caribbean.

Bond Bryan Architects Office, Yorkshire architecture practice, Northern England building design images Bond Bryan Architects Contemporary English Architecture, UK. Sheffield design studio news post updated 8 March 2026 Bond Bryan Architects News Bond Bryan News arranged chronologically: 28 Mar 2019 New City Centre Campus Building News The Manchester College – part of the LTE Group … Read more
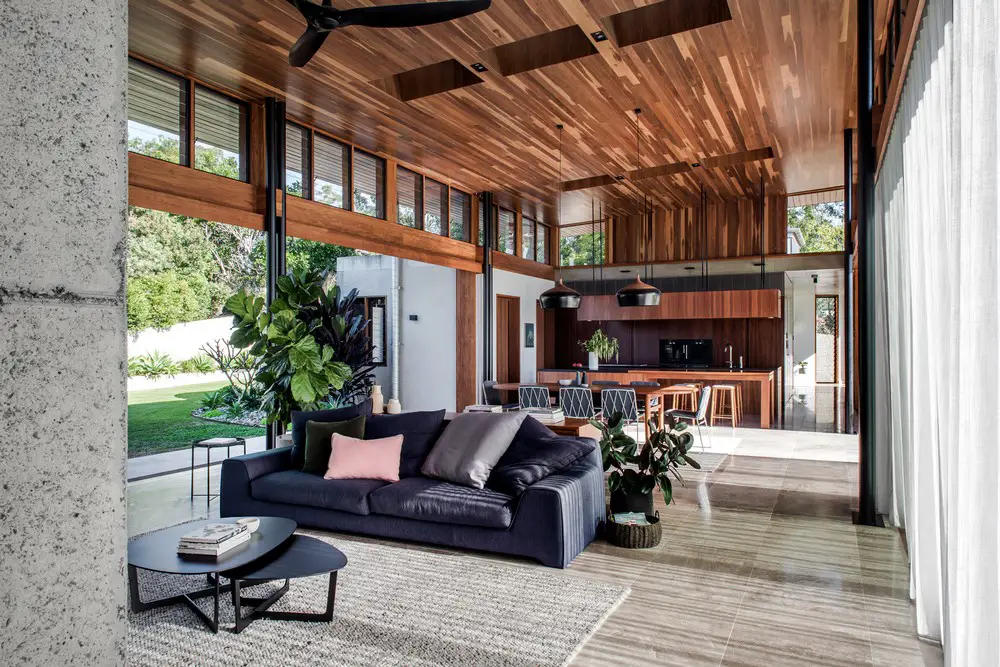
Designed by Shaun Lockyer Architects, The Nest is a family home tucked away on a 4000 sqm large bush block offering an acreage lifestyle within inner-city Brisbane.
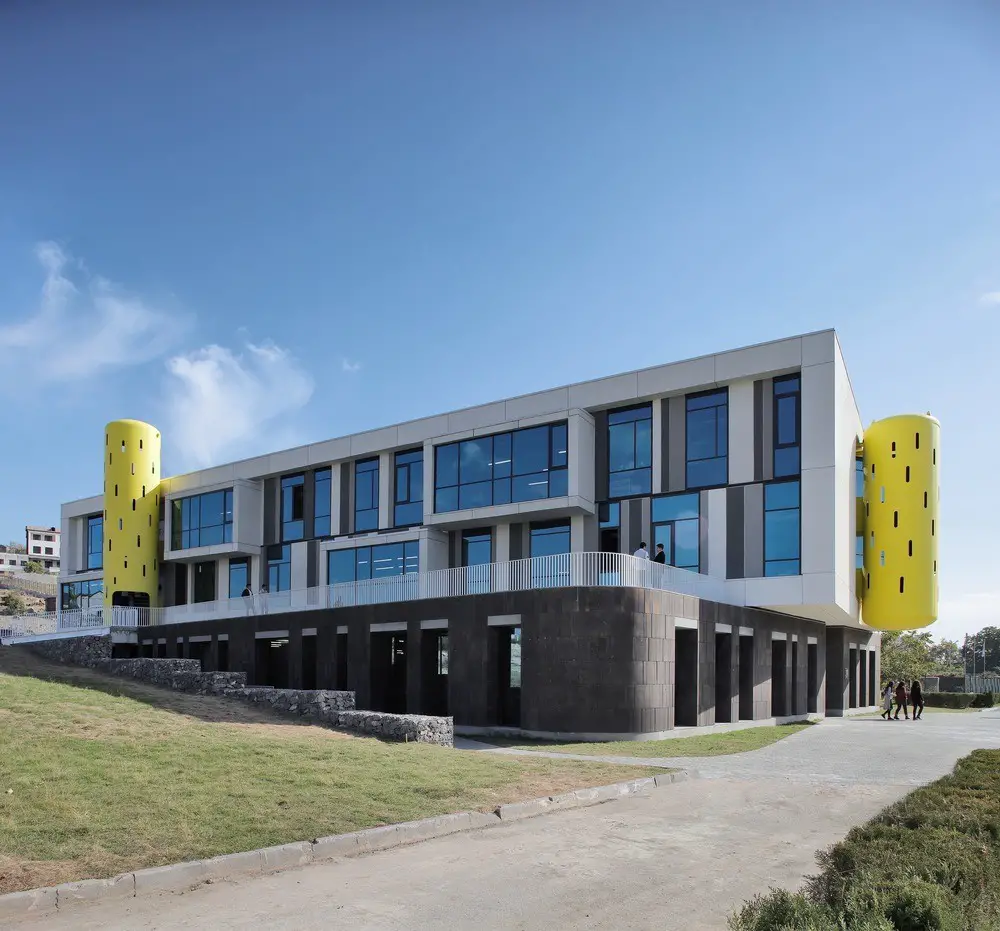
Designed by Storaket Architectural Studio the Ayb Middle School building is located in front of the A and B buildings with a total area of 4200 sqm and a capacity to accommodate 240 students.
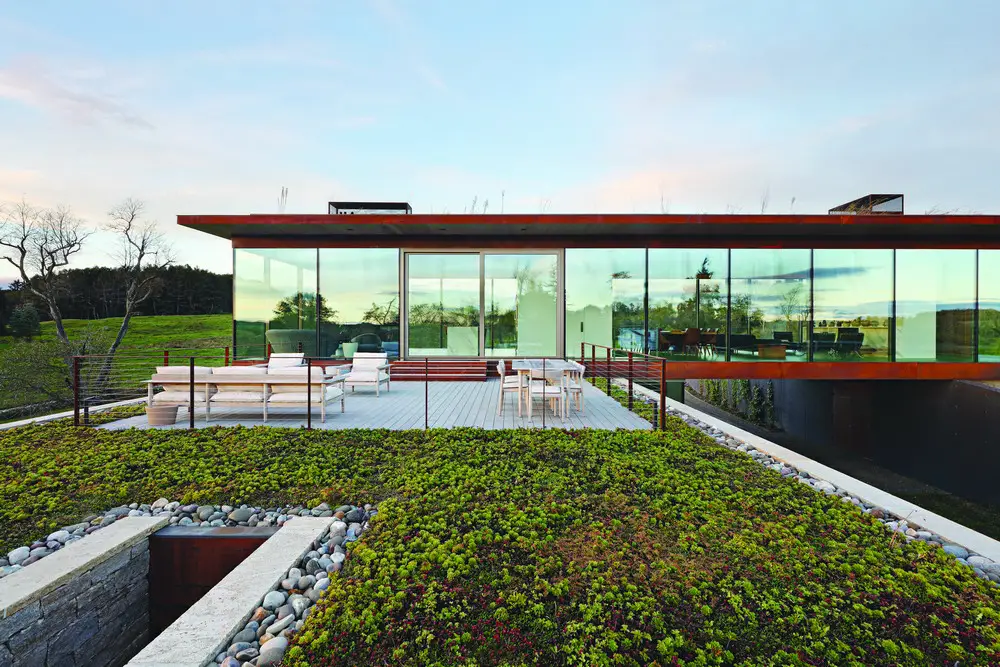
Set on a 220 acre farm in Dutchess County NY, Link Farm House is designed by Slade Architecture, manifests the duality of living on this site: Transparency and engagement with the landscape vs privacy.
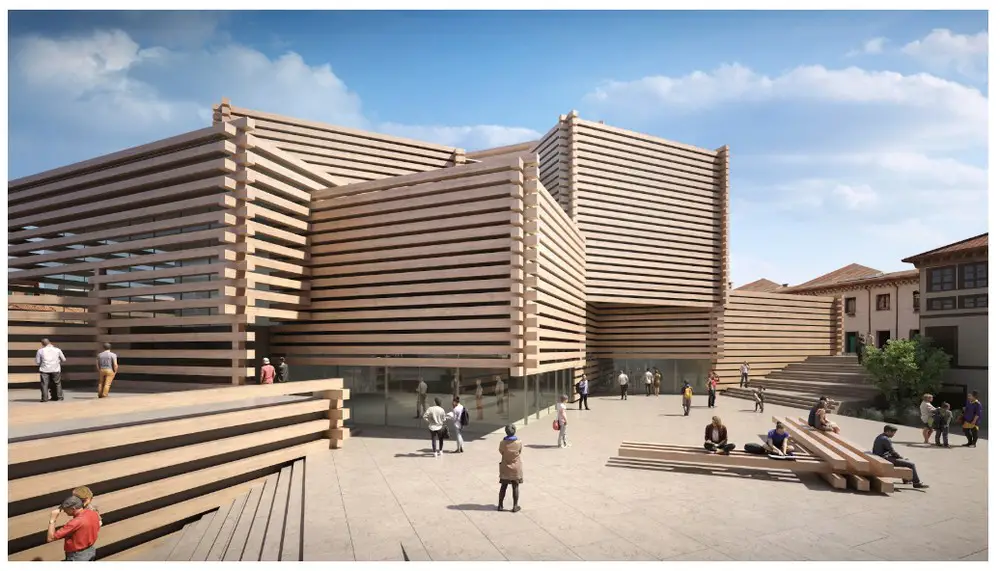
Designed by Kengo-Kuma the Odunpazari Modern Museum will provide a new home for a significant collection of modern and contemporary art.
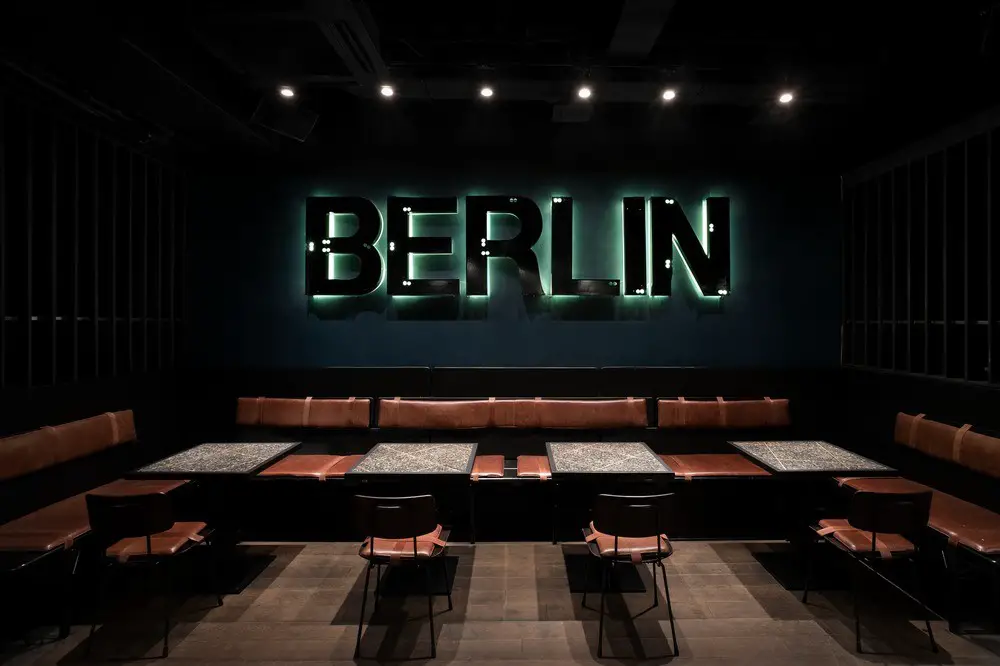
Invited by gastronomes to design a Berlin Bar in Moscow, Berlin-based architect Thilo Reich—a fixture in designing gastronomical spaces – proposes a radical yet poetic translation.
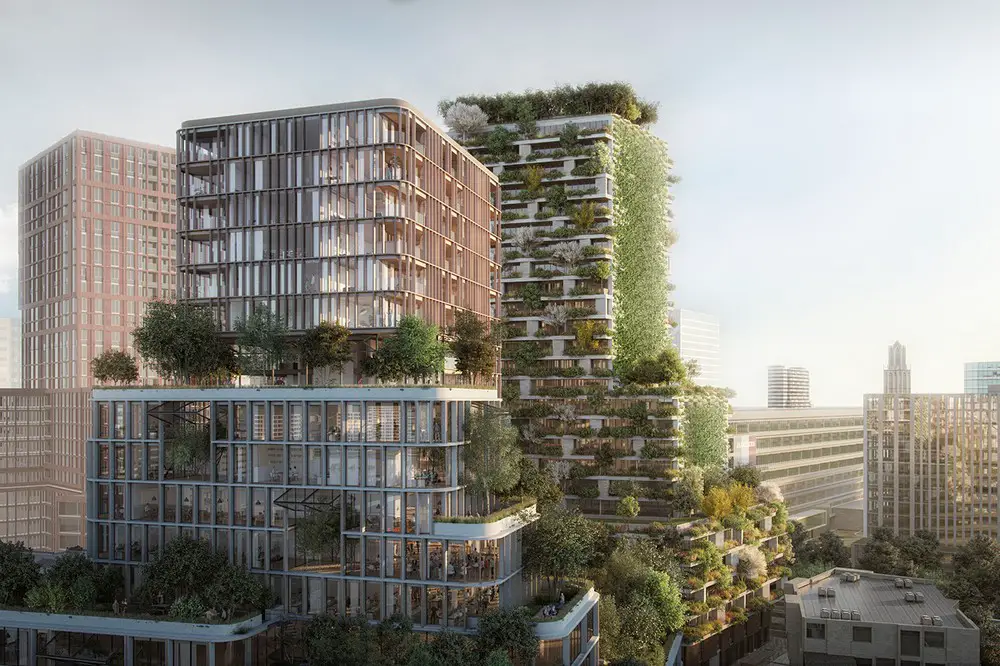
MIPIM AR Future Project Awards 2019 winners announced in Cannes, celebrating 35 sensational projects from around the globe with 15 winning projects honoured.