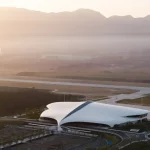
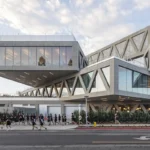
Midfield Sattellite Councourse South in Los Angeles
April 17, 2026
Architects: Woods Bagot
Location: Los Angeles, California, USA

Photos © Jason O’Rear
Woods Bagot, a leading global architectural and consulting practice, proudly unveils the design of the Midfield Satellite Concourse (MSC) South at Los Angeles International Airport (LAX), marking the successful delivery of one of the most innovative aviation infrastructure projects in the country.

Part of the airport’s broader multi-billion-dollar modernization initiative, MSC South adds approximately 150,000 square feet and eight gates for narrowbody aircraft, extending the capacity of the Tom Bradley International Terminal and significantly enhancing LAX’s operational flexibility. The new concourse was completed using a groundbreaking Offsite Construction and Relocation (OCR) method, in which nine building segments were constructed offsite and transported 1.75 miles across the airfield before being fully assembled on location.

“MSC South reflects a new paradigm for how we think about large-scale aviation projects, from delivery to design,” said Matt Ducharme, Woods Bagot Principal and North America Design Director. “We’re incredibly proud to partner with LAWA on this visionary project, and to see it now completed and ready to serve the people of Los Angeles and travelers from around the world.”

Designed by Woods Bagot in collaboration with Los Angeles World Airports (LAWA), W.E. O’Neil Construction, and Buro Happold, MSC South embraces innovation at every level, from modular construction and environmental performance to enhanced user experience and community inclusion. The project achieved over 30% local hire participation, including graduates from the HireLAX Apprenticeship Readiness Program, and is targeting LEED Silver certification.

Midfield Satellite Concourse South
MSC South thematically blends indoors and outdoors through a design that celebrates Southern California’s quality of light. The exterior facade features an integral performance-driven angled brise soleil that reduces glare and solar radiation while maximizing outdoor views. Passengers can enjoy a sense of domestic comfort complemented by floor-to-ceiling glass windows that accentuate exterior views. MSC South’s layout also draws inspiration from the emblematic architecture of modernist Case Study Houses

MSC South represents another example of LAWA’s dedication to design excellence. Architecturally, the concourse creates a sense of place that celebrates and pays homage to the City of Los Angeles, with elements of the design strongly influenced by notable modernist homes.

This is especially true of the project’s exterior brise soleil system – a solar shading feature on the concourse’s façade – that frames sightlines of the surrounding L.A. landscape. Inside MSC South, passengers’ comfort and well-being are of the utmost importance, with the interior feeling more like a domestic space than a traditional airport concourse.

MSC South’s brise soleil system will also enable passive cooling and energy conservation, helping the project achieve its Leadership in Energy and Environmental Design (LEED) silver accreditation goal. As with all LAWA transformation projects, the team delivering MSC South is composed of local workers, with more than 30% of the team coming from Los Angeles’s local workforce.

Offsite Construction And Relocation
The completion of MSC South marks the successful implementation of a groundbreaking Offsite Construction and Relocation (OCR) method, which transformed how major airport infrastructure can be delivered. Beginning in early 2024, the concourse’s nine modular segments were built just north of LAX’s northern runways, approximately 1.75 miles from their final location, allowing work to proceed without disrupting active airfield operations. Each segment was then carefully transported to the site during overnight operations using Mammoet’s Self-Propelled Modular Transporters, with runway closures timed to ensure safety and minimal operational impact.

Once assembled on-site, the modular structure, with its demountable seismic joints and highly coordinated utility infrastructure, provides a flexible, sustainable design that can be disassembled and relocated in the future if needed.

Midfield Sattellite Councourse South in Los Angeles, California – Building information
Design Architect: Woods Bagot – https://www.woodsbagot.com/
Approximately 150,00sf of new construction
Built with innovative Offsite Construction and Relocation (OCR) technique
8 Airplane Design Group (ADG) III Narrowbody Gates
Targeting LEED Silver
Project Team
Design Architect: Woods Bagot Los Angeles
Associate Architect: Raw International
General Contractor and Construction Manager: W.E. O’Neil Construction
Structural Engineer: Buro Happold
Civil Engineer: Mott MacDonald / MA Engineering
Mechanical and Plumbing Engineer: Syska Hennessy Group
Electrical Engineer: PBS Engineering
Geotechnical Engineer: Diaz Yourman & Associates
Sustainability Consultant: Buro Happold
Baggage Handling, Passenger Boarding Bridges and Fueling: Swanson Rink
IT, Communications and Security: TLC Engineering Solutions
Wayfinding: Selbert Perkins Design
Lighting Design: Buro Happold
Acoustics: Buro Happold
Site Investigations and Surveying: Pfeiler & Associates Engineers, Inc
Vertical Transportation: Syska Hennessy
Group Code Compliance: Jensen Hughes
Fire Protection: Schwab Engineering

Photographer: © Jason O’Rear
Midfield Sattellite Councourse South, LAX, Los Angeles images/information received 170426
Location: Los Angeles, Southern California, United States of America.
Architecture in Los Angeles
L.A. Architectural Projects
Los Angeles Architecture Designs
Los Angeles Buildings – Selection
Harbor Drive Pedestrian Bridge in San Diego, Encinitas, San Diego area
Architects: Nakhshab Development & Design
Neutra VDL House
photo : Florian Holzherr
577 Compound, Hyde Park, Mesa neighborhood
Architect: Design/Build
The Shay Hotel Culver City
Architecture: KFA Architects ; Interior Design: Studio Collective
photo : The Shay
Taylor Yard Bikeway & Pedestrian Bridge
Design: SPF:architects (SPF:a)
Getty Center Building
Richard Meier & Partners with Robert Irwin; Emmet L. Wemple & Associates; Thierry W. Despont
LAX Bradley West Project design : Fentress Architects
Comments / photos for the Midfield Sattellite Councourse South, LAX, Los Angeles designed by Woods Bagot UK page welcome.