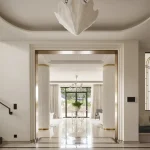
Le Petit Chalet in Auvergne-Rhône-Alpes
post updated 12 June 2026
Design: Adam Knibb Architects
Location: Tignes, Auvergne-Rhône-Alpes, France

Photos © Touch 3d CGI Imagery + Motion
29 September 2025
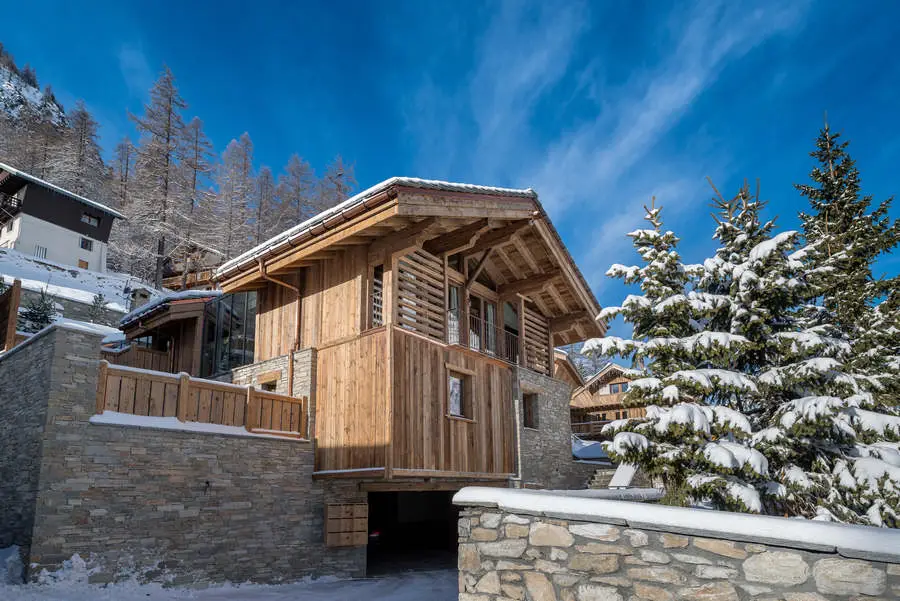
The Petit Chalet in Tignes, designed by Architect In The Alps (Part of the Adam Knibb Architects Group), is a luxury and bespoke alpine retreat that takes full advantage of its steep hillside setting.

The architecture is carefully integrated into the terrain, allowing the building to sit comfortably within its environment while capturing sweeping views of the surrounding valley. Expansive glazing on the main living level ensures that natural light floods the interiors and frames the dramatic alpine panorama, making the landscape an ever-present backdrop to life inside.

The design strikes a balance between tradition and modernity through its material palette. Timber and stone, long associated with mountain vernacular, are combined with more contemporary elements such as zinc to create a bold yet harmonious architectural expression. This blend brings warmth and familiarity to the chalet while also providing a crisp, refined edge that feels firmly rooted in modern design practice.

Inside, the chalet unfolds across multiple levels, each responding to both practical needs and the experience of living in the mountains. A sheltered entrance level accommodates parking and storage, including dedicated space for skis and equipment, while the main floor opens into generous living, dining and kitchen areas oriented toward the view. Upper levels provide more private, intimate spaces, with bedrooms and quiet lounges that offer refuge after a day in the alpine landscape. Throughout, the interplay between open, luminous communal areas and cozy, enclosed retreats creates a rhythm of exposure and seclusion, reflecting the chalet’s dual role as both social hub and personal sanctuary.

Atmospherically, the Petit Chalet evokes a refined alpine experience. Its natural materials, carefully framed vistas, and connection to the slope suggest an architecture of comfort, calm, and timeless quality. Even in its contemporary form, the chalet feels deeply anchored to its alpine setting, offering both luxury and a profound sense of place.

Le Petit Chalet in the Auvergne-Rhône-Alpes, France – Building Information
Designed by Adam Knibb Architects – https://www.adamknibbarchitects.com/ – Architect In The Alps – https://www.architectinthealps.com/

Photographer: Touch 3d CGI Imagery + Motion
Le Petit Chalet, Auvergne-Rhône-Alpes France images / information received 290925
Location: Auvergne-Rhône-Alpes, France
New Buildings in France
French Architectural Projects
Eastern France Buildings on e-architect:
“Hut of the Future”
Design: ETH Zurich and the Swiss Alpine Club (SAC)
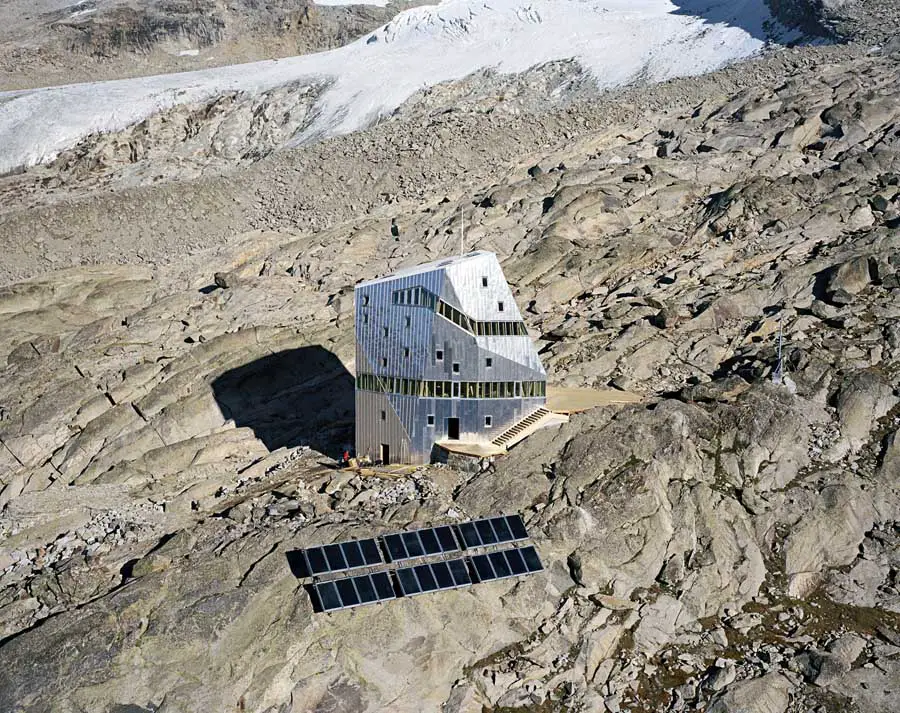
photo : ETH-Studio Monte Rosa/Tonatiuh Ambrosetti
Neue Monte Rosa Hut
Les Cabanes du Lac, Aix-les-Bains, department of Savoie, Auvergne-Rhône-Alpes, southeastern France
Design: Pietri Architectes

photography : Kevin Dolmaire
Les Cabanes du Lac in Aix-les-Bains
More French Alps buildings on e-architect:
Chalet Dag, Chamonix-Mont-Blanc, Haute-Savoie, France
Design: Chevallier Architectes
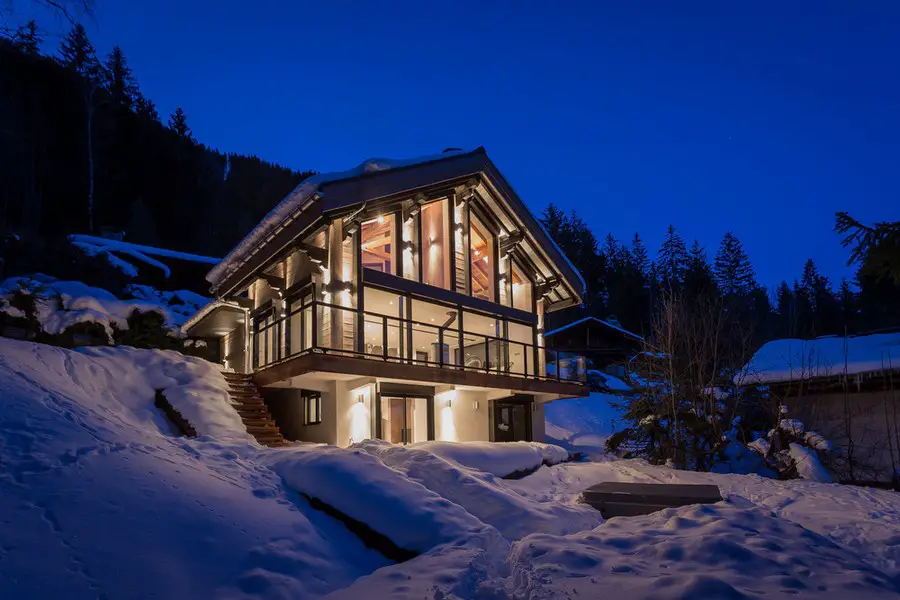
photo : Alexandre Mermillod Onixstudio.com
Chalet Dag in Chamonix – French Alps Property
Espace Killy Chalet Husky, Val d’Isere, Espace Killy mountain range, French Alps
Design: Jean-Charles Covarel
photograph © Athena Advisors
Chalet Husky, Val d’Isere – French Alps Accommodation
French Architectural Designs
Paris Architecture Tours by e-architect
French Architect – design firm listings
Comments / photos for the Le Petit Chalet, Auvergne-Rhône-Alpes, France design by Adam Knibb Architects page welcome