Family House in Zámecká Street, Mikulov home, Modern property images, Czech architecture
Family House in Zámecká Street, Mikulov
Contemporary Czech Republic real estate design by Mimosa architekti
post updated 30 December 2025
Architects: Mimosa architekti
Location: Šternberk, Czech Republic
Family House in Zámecká Street by Mimosa architekti

Photos by Robert Žákovič
1 Nov 2018
Family House in Zámecká Street
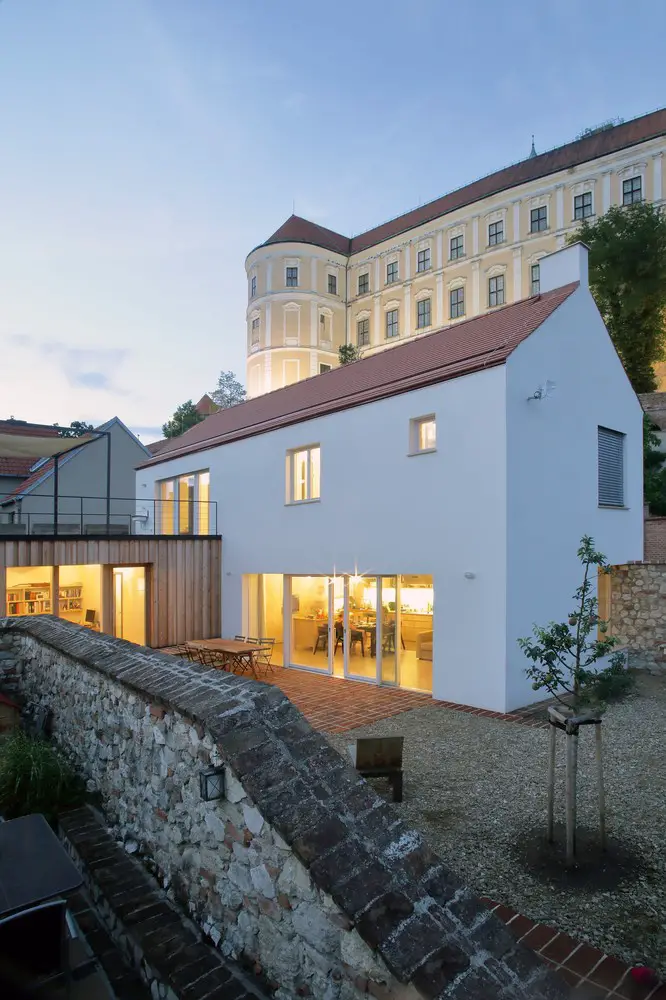
The unique atmosphere of Zámecká street in the centre of Mikulov is created by its small sized buildings, views of the rooftops of historic houses and the wide horizon that opens to show the Austrian landscape in addition to the dominating mass of Mikulov chateau behind one’s back and, last but not least, by the history of the Jewish Quarter in the centre of which the street is located.
The explicit intent of the architect manifested itself in his efforts to preserve privacy in the busy touristic surroundings while respecting the historic character of Mikulov centre and making an inconspicuous but clear distinction between the house and the surrounding historic buildings at the same time.
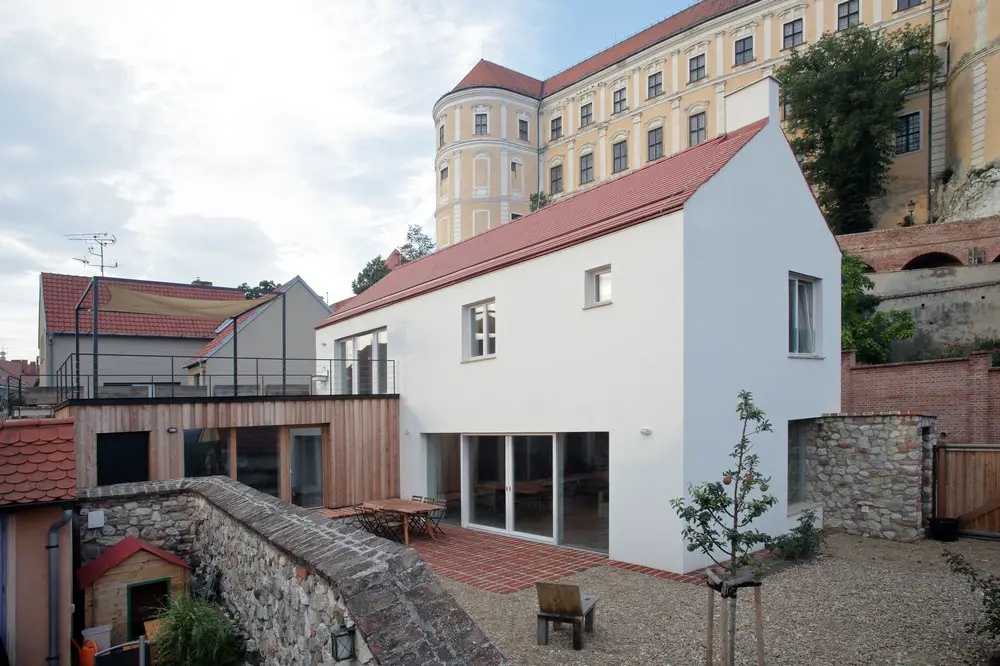
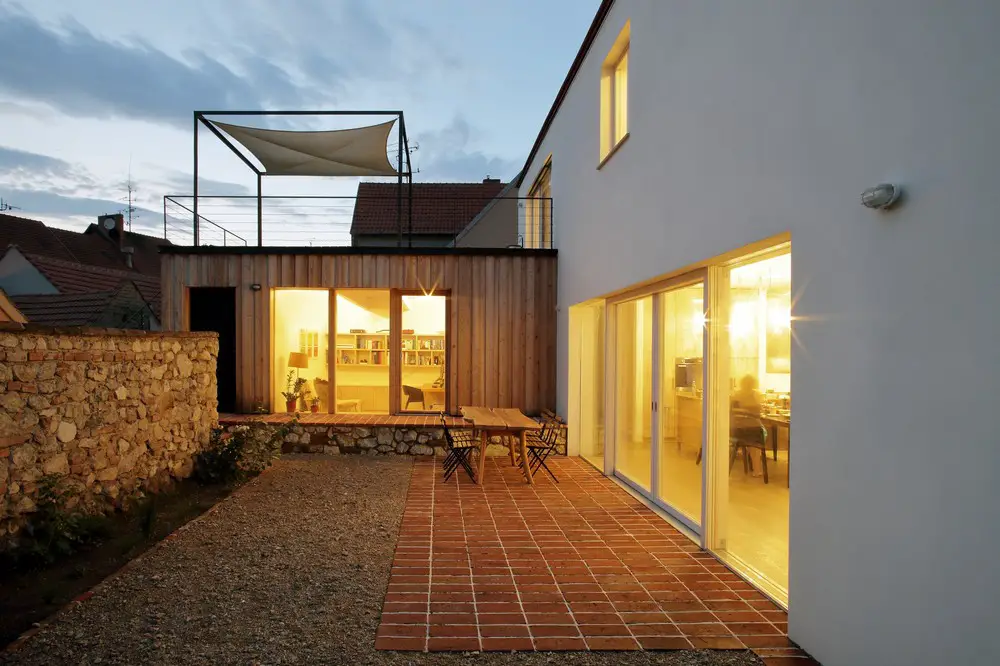
As designed, the house purposefully uses the whole surface of the plot of approximately 240sqm size. It opens itself into an intimate courtyard contained in low walls made of local limestone and bricks. The living room and the “atelier” are connected to both the courtyard and an external staircase rising to a generously proportioned terrace and a bedroom situated on the 2nd floor.
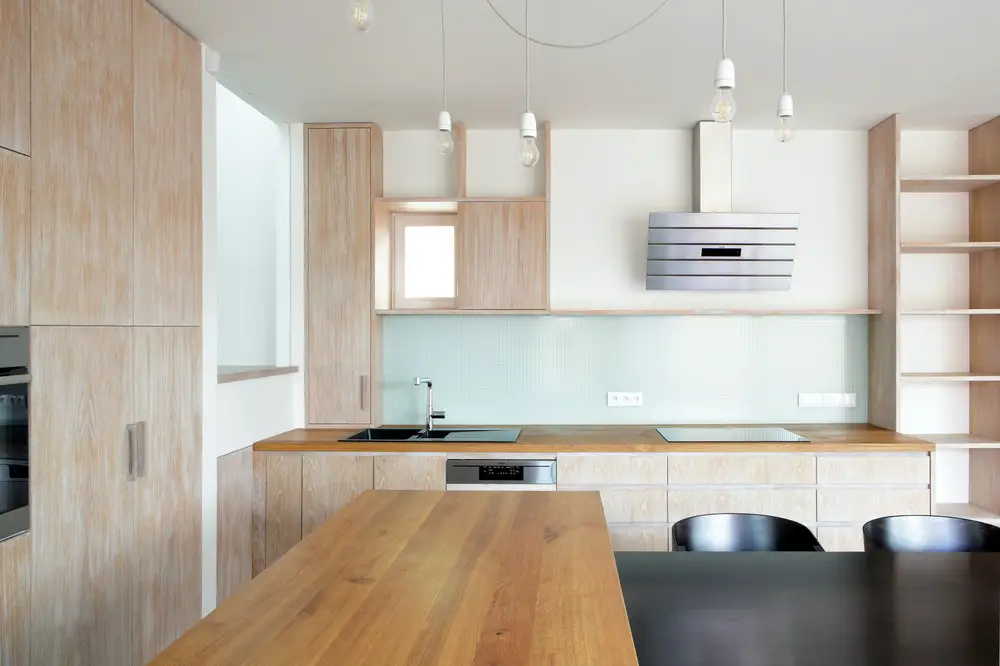
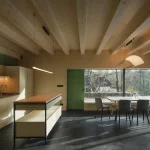
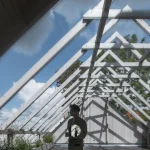
The interior of the house advantageously utilizes the height difference in the levels of the street and the courtyard, as well as the interconnection of various interior areas and the rooms on the 2nd floor with exposed roof truss framework.
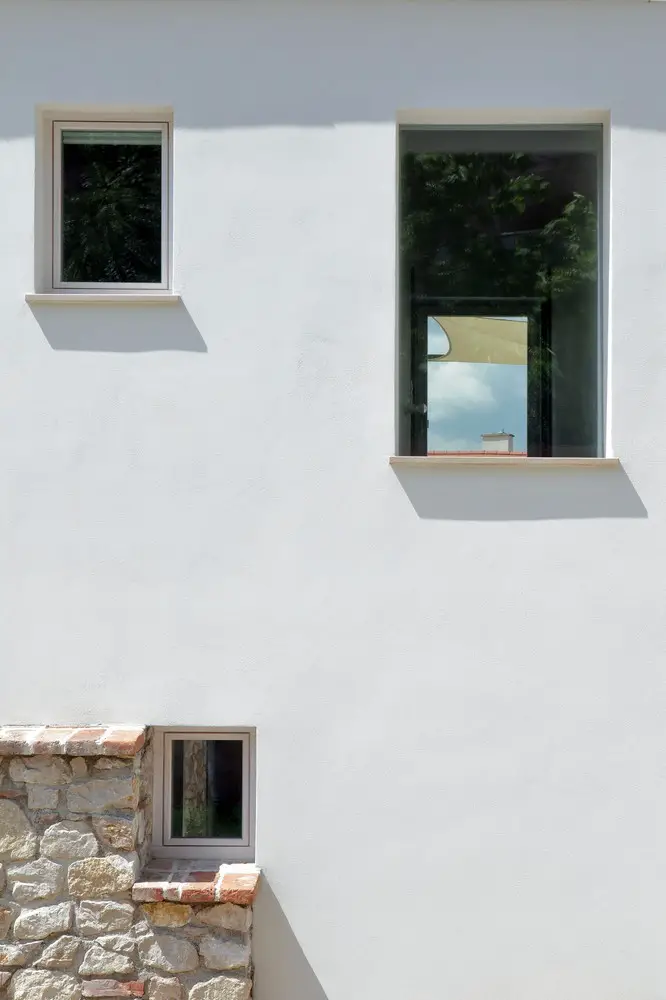
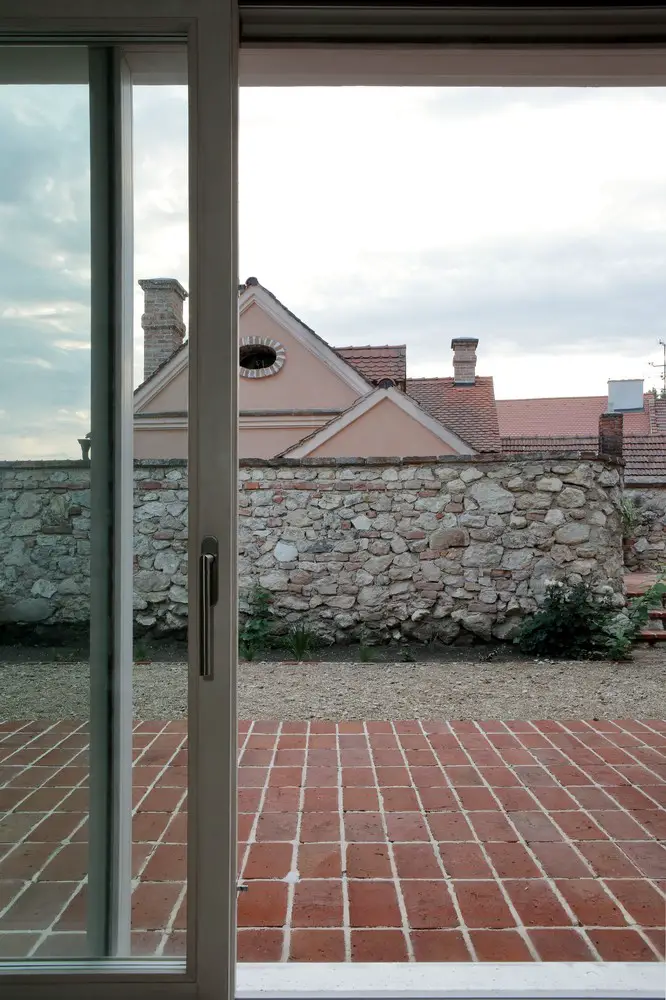
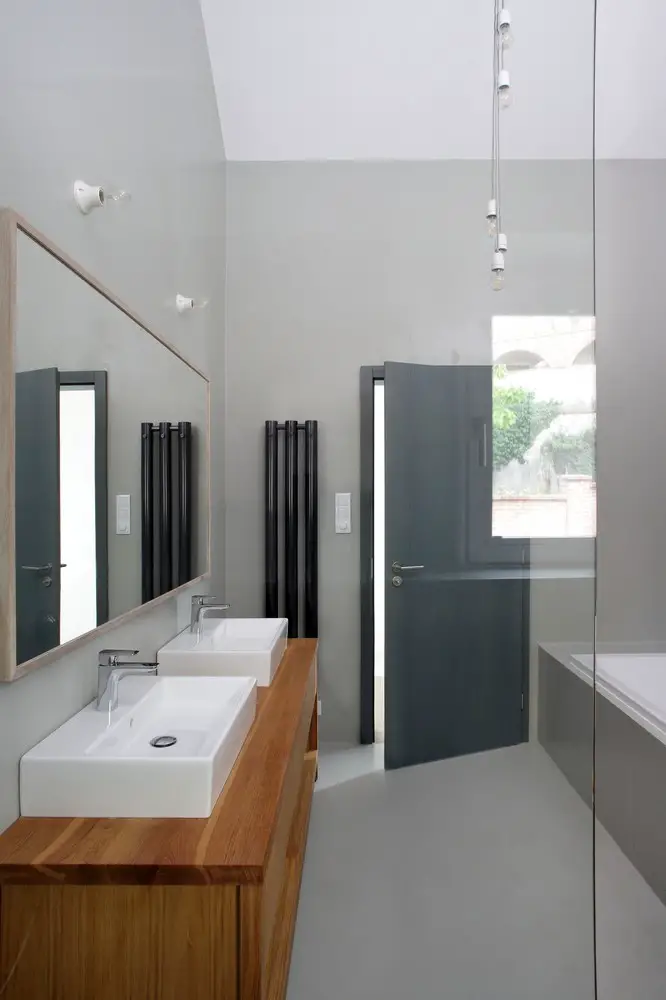
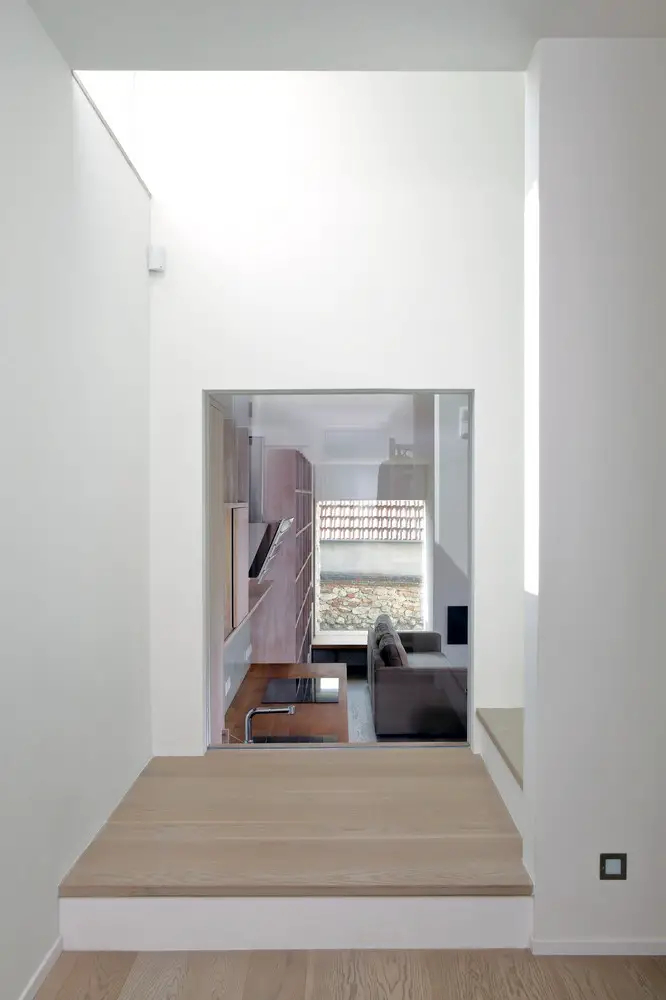
The atmosphere of this solid brick house with a timber extension (“the atelier”) is built using the application of various materials and structural solutions – the house has a brick-built structure, while the atelier consists mostly in a timber structure with its façade made of larch board cladding.
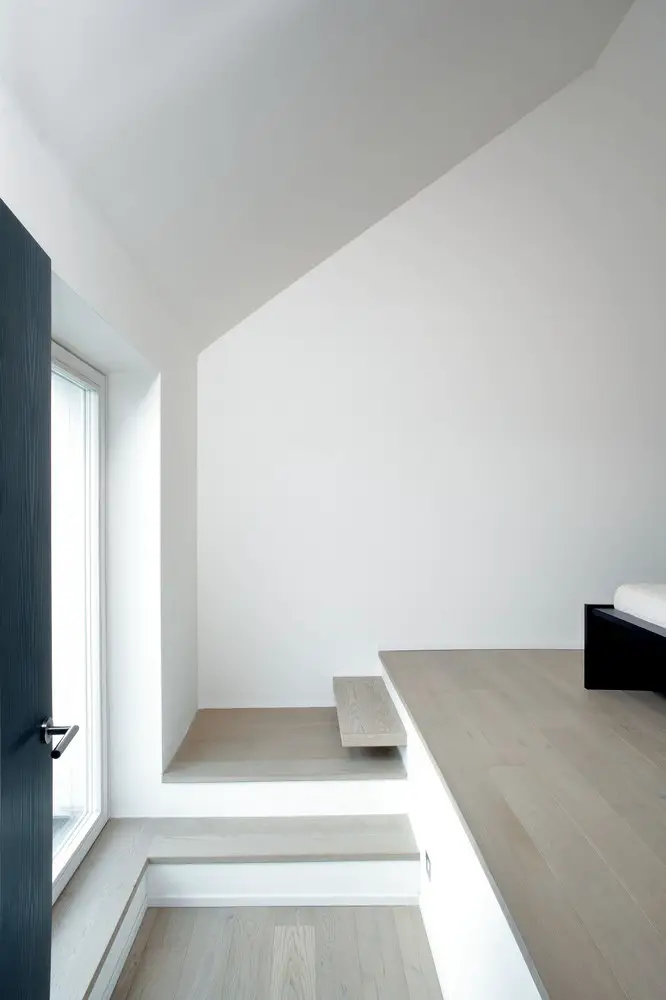
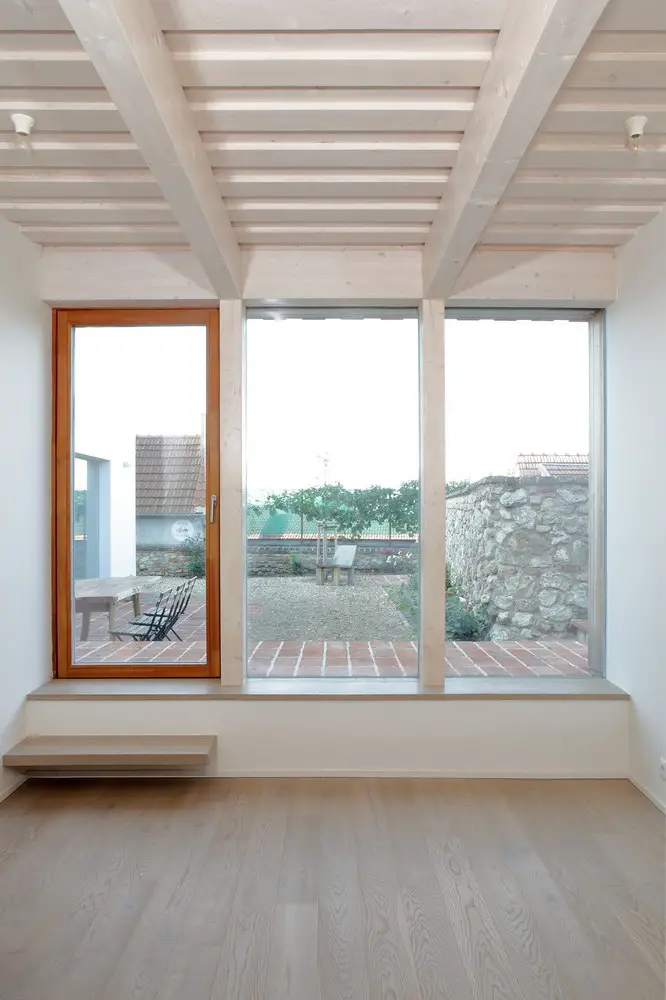
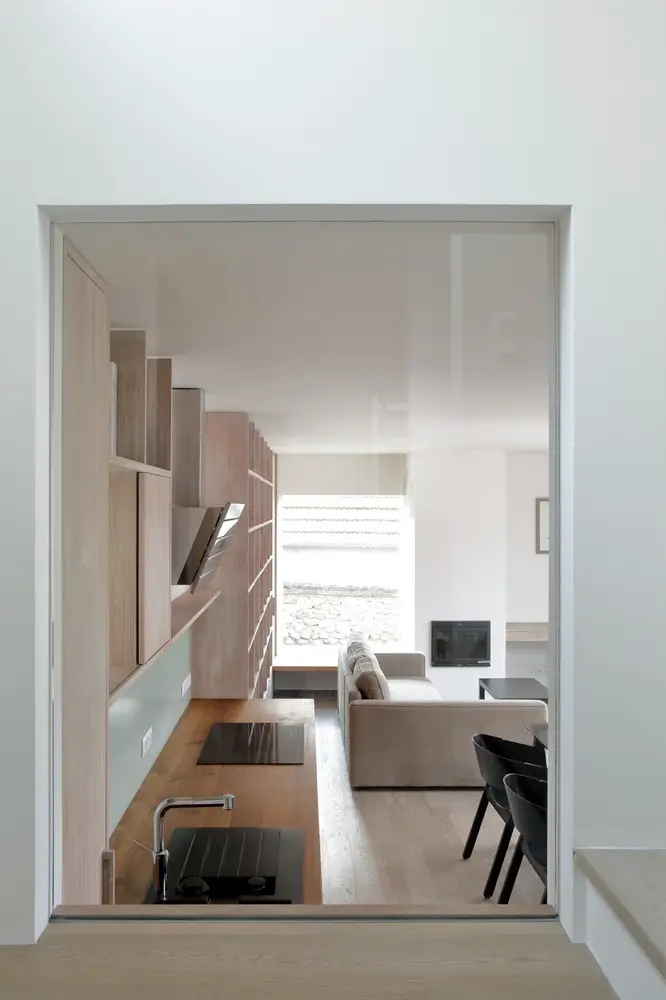
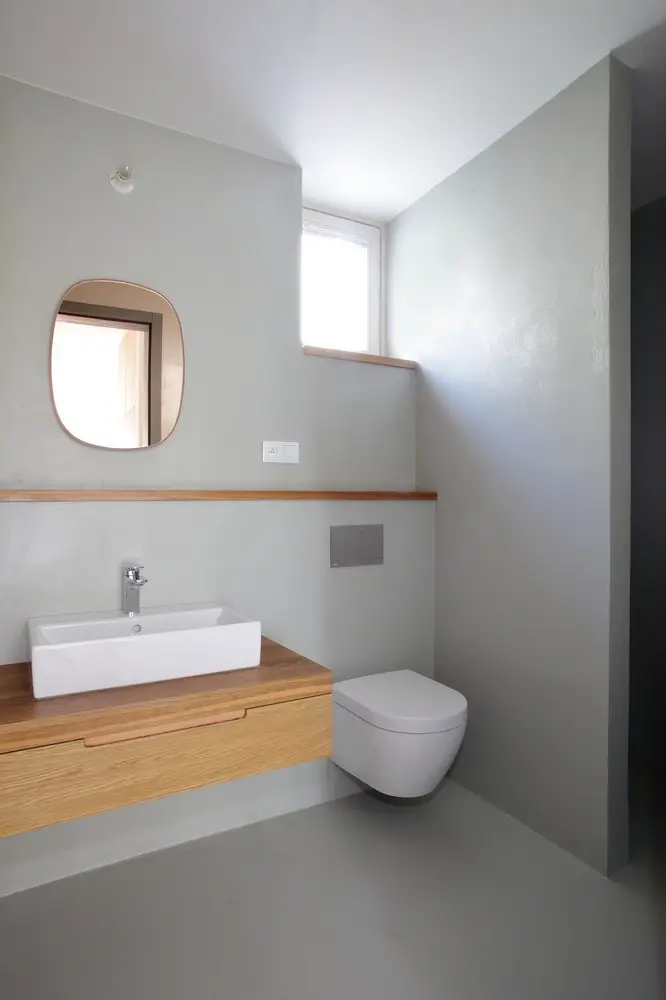
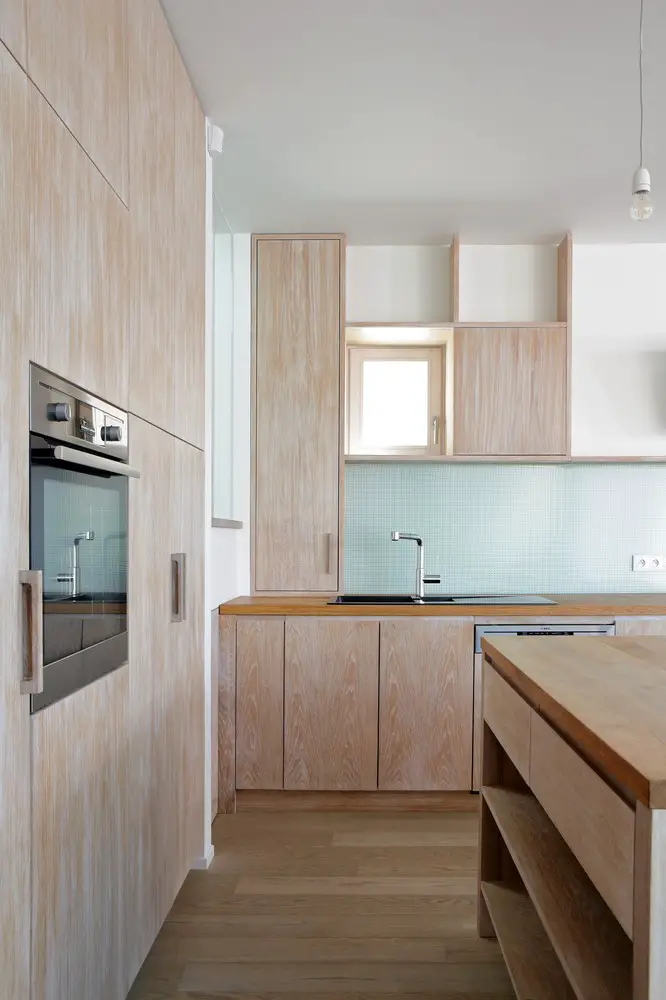
The house is built using classic materials. Nevertheless, it differentiates itself from materially and formally similar historic buildings in the execution of various details. The shape of the object is simplified by concealed gutters; ceramic roof tiles are similar to the normally used plain ones but they have a straight edge.
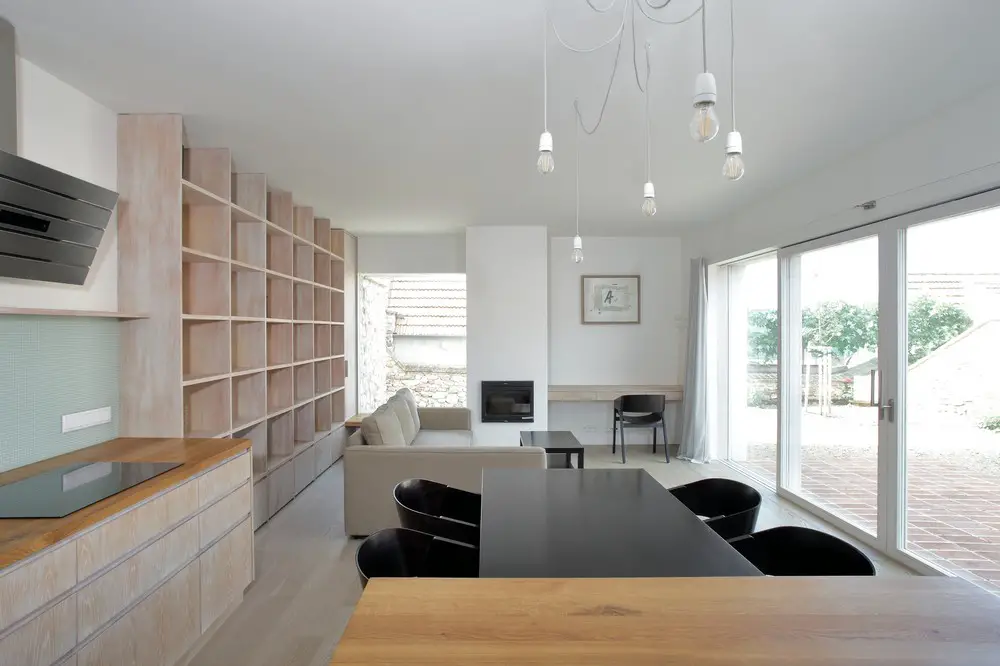
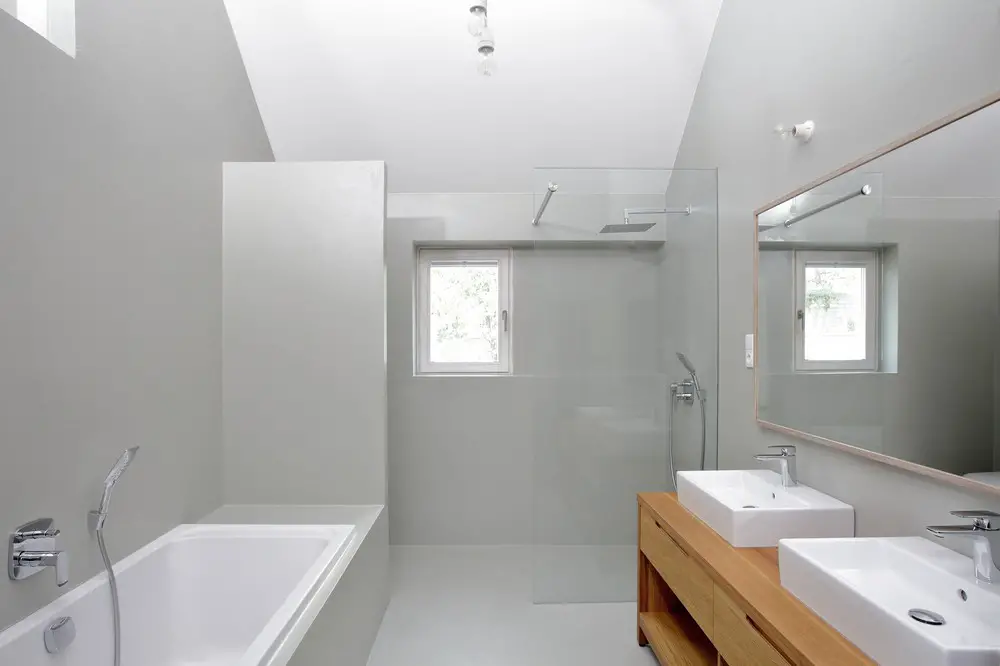
The windows are frameless or wooden with simple profiles and are placed at various depths of window openings.
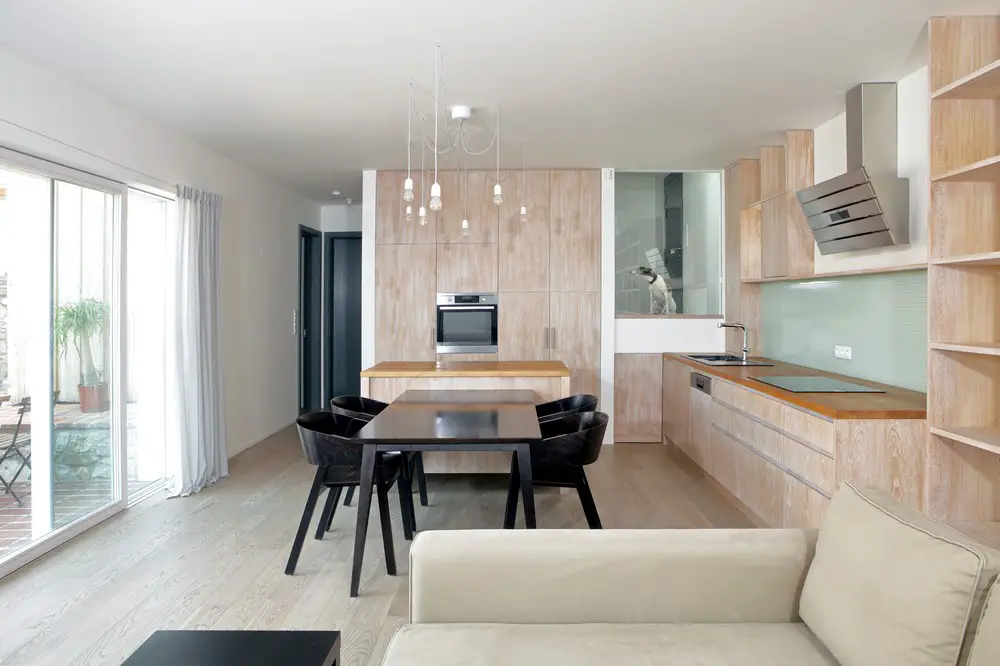
A larger part of the courtyard area is reinforced by a brick terrace and a threshing floor, roses and various herbs are planted around the low walls.
Family House in Zámecká Street – Building Information
Architect: Mimosa architekti
Location: Mikulov, Czech Republic
Client: Private investor
Built: 2017
Cooperation: Kateřina Fryzelková
Photographers: Robert Žákovič
Family House in Zámecká Street, Mikulov images / information received 011118
Location: Mikulov, Czech Republic, central eastern Europe.
Moravia Architecture
Contemporary Moravian Architectural Projects
Diorit Residence, Brno apartment complex
Architects: Architekti DRNH
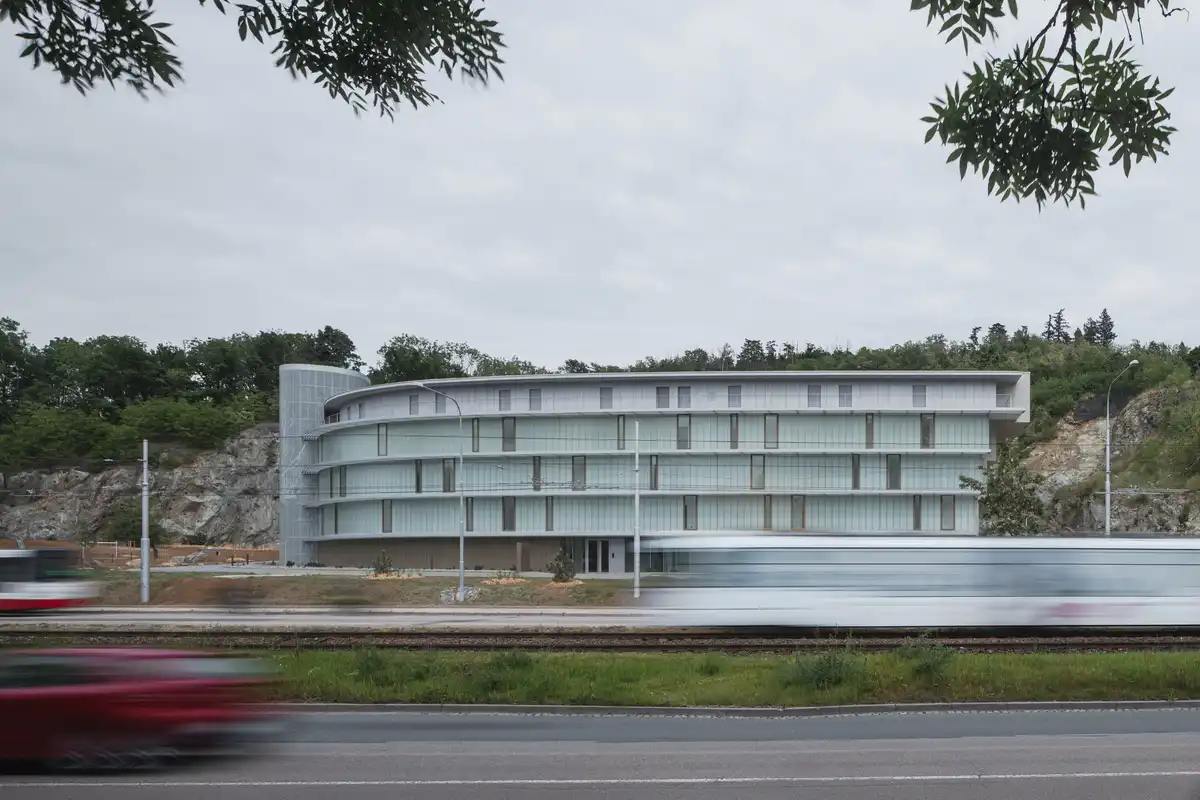
photo : Petr Polák
Maple Bear Elementary School, Brno
Architects: SOA architekti
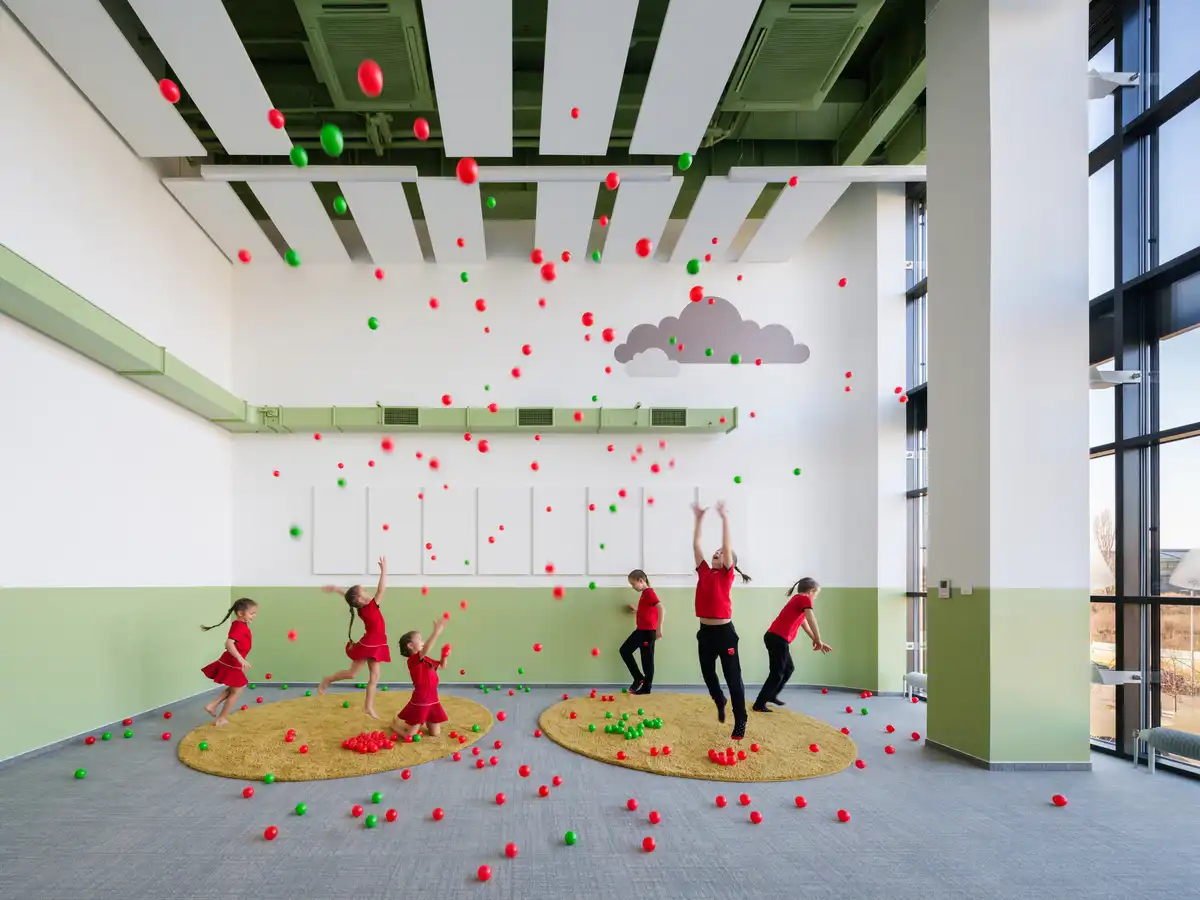
photo : Studio Flusser
The Moravian Square Park Revitalisation, Brno
Design: Consequence forma architects
++
Czech Republic Architecture
Contemporary Czechia Architectural Projects
Czech Republic Architecture Design – chronological list
Prague Architecture Walking Tours : Building Walks in the Czech Republic by e-architect
Mountain Lodge in Krkonoše Mountains
Czech Architect – Design Studio Listings
Comments / photos for the Family House in Zámecká Street, Mikulov – Czech Architecture Building page welcome