Chongqing Bay Clubhouse in Southwestern China
28 July 2026
Design: ŌTN (Origin Thread Narrative)
Location: Chongqing Bay, China
Photos by Qiang
Located within the prestigious Two Rivers & Four Banks district at the confluence of the Yangtze and Jialing Rivers, Chongqing Bay represents Chongqing Changrong Real Estate Development Co., Ltd.’s most strategic development in Chongqing over the past two decades.
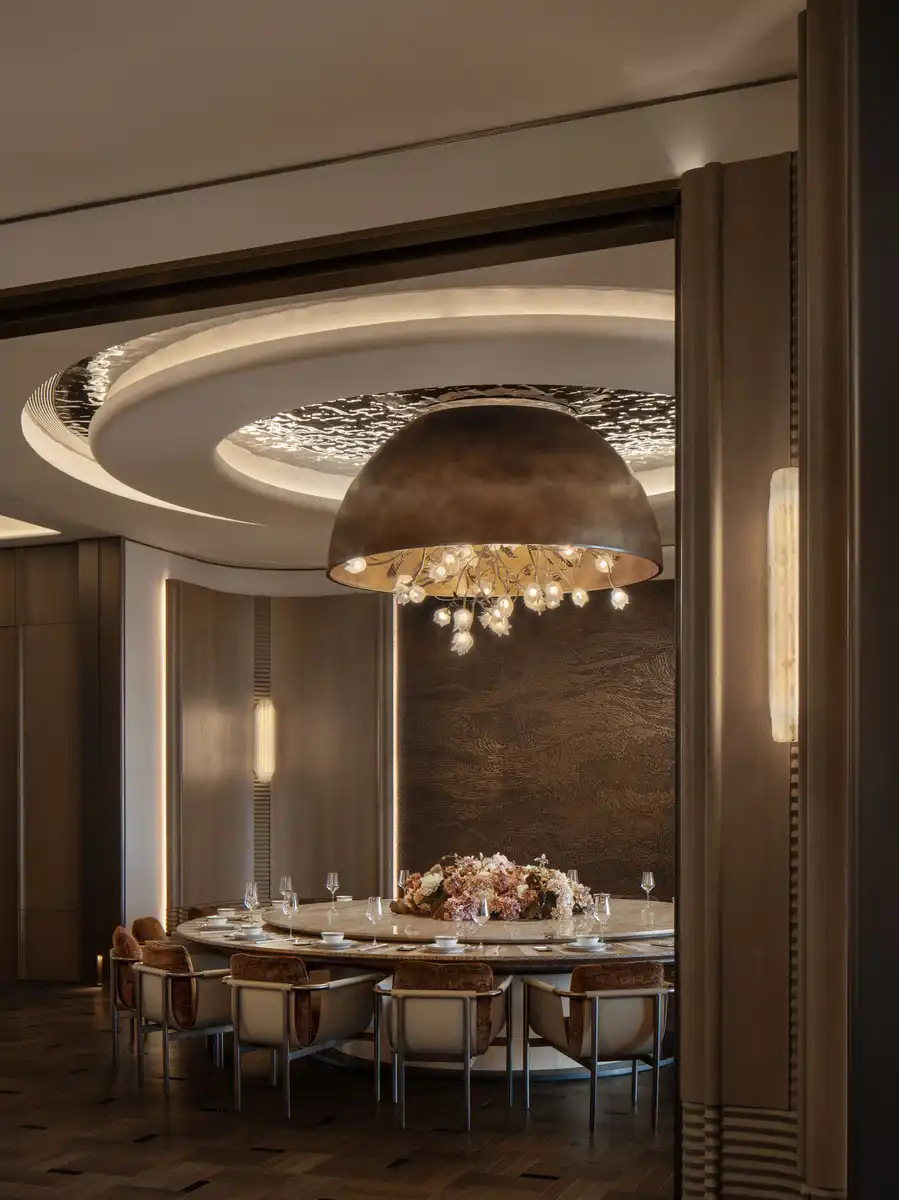
Designed by ŌTN, the Clubhouse serves as the project’s cultural and social centerpiece—a contemporary urban living room that embodies the city’s unique mountain-and-river character while embracing an international design perspective.
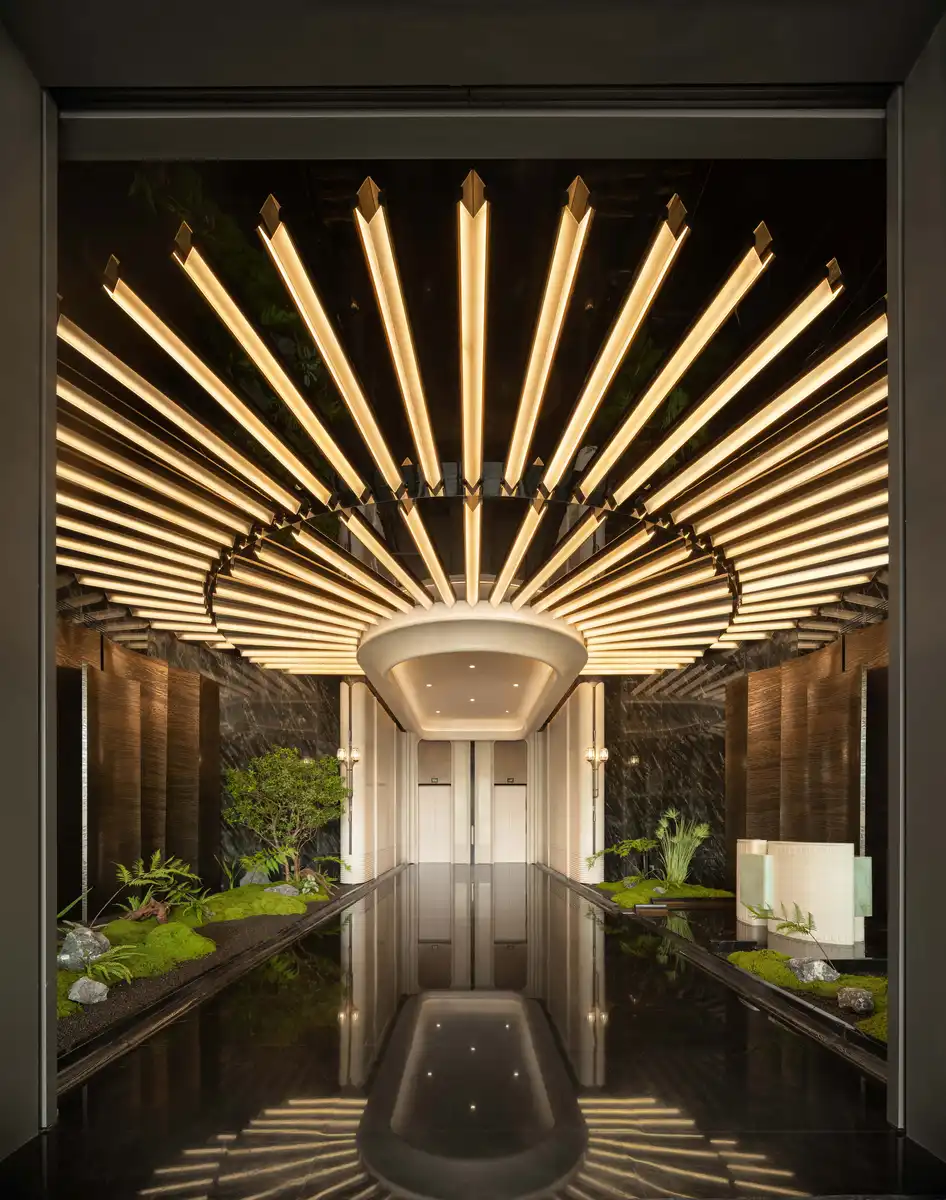
Through a restrained architectural language, layered spatial sequences, and a wellness-oriented design philosophy, the project transforms the dramatic topography of Chongqing into an immersive and boundaryless environment. More than a sales center or reception space, it establishes a new destination where architecture, landscape, culture, and community converge, aspiring to become a new landmark along Chongqing’s iconic waterfront.
Responding to the Mountain City
At the confluence of two great rivers, Chongqing’s spectacular terrain has shaped one of China’s most distinctive urban identities. Defined by layered mountains, dramatic elevation changes, and panoramic river views, the city calls for architectural spaces capable of expressing both its powerful natural character and its growing global outlook.
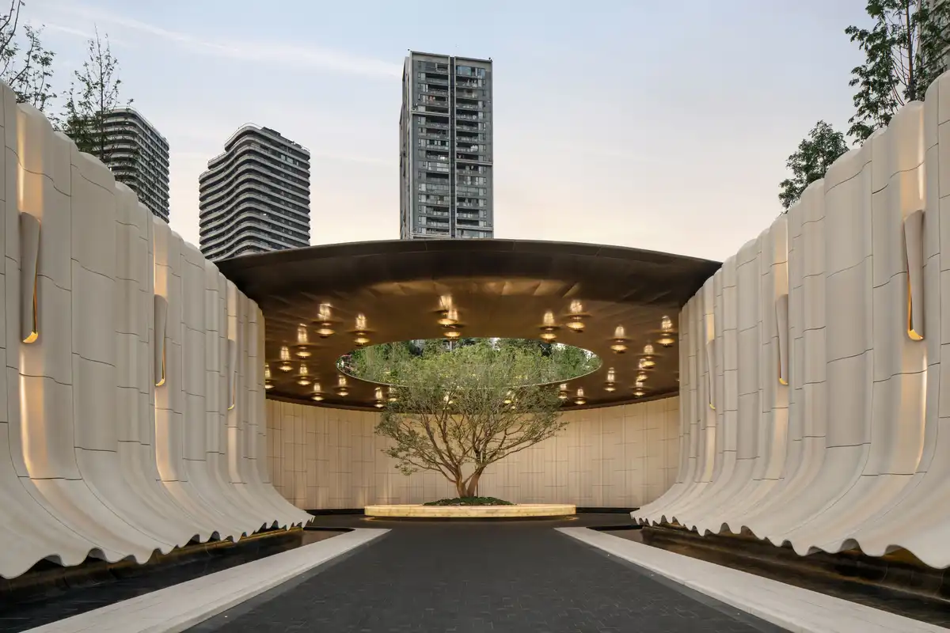
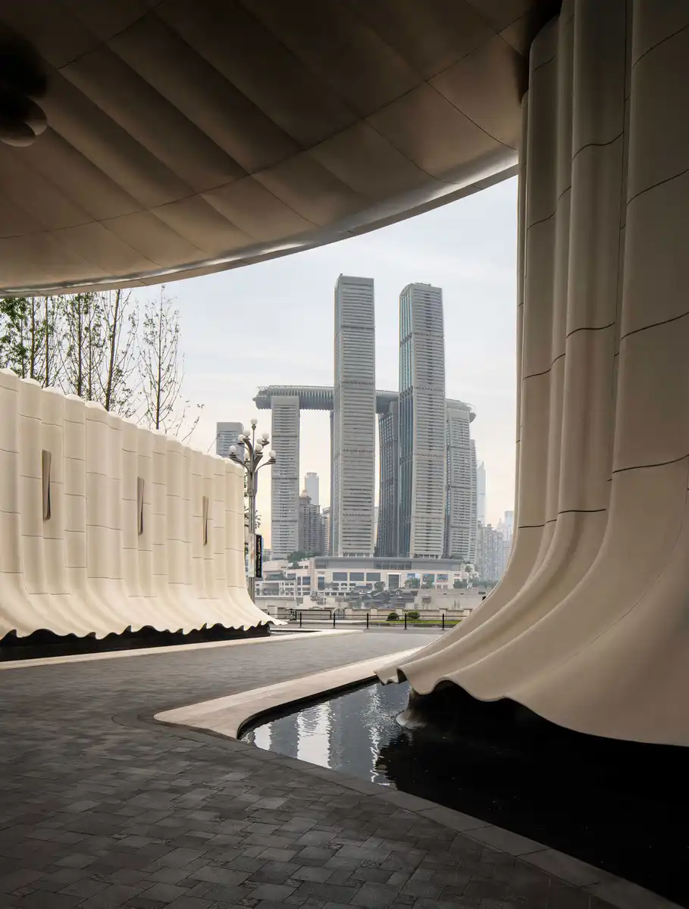
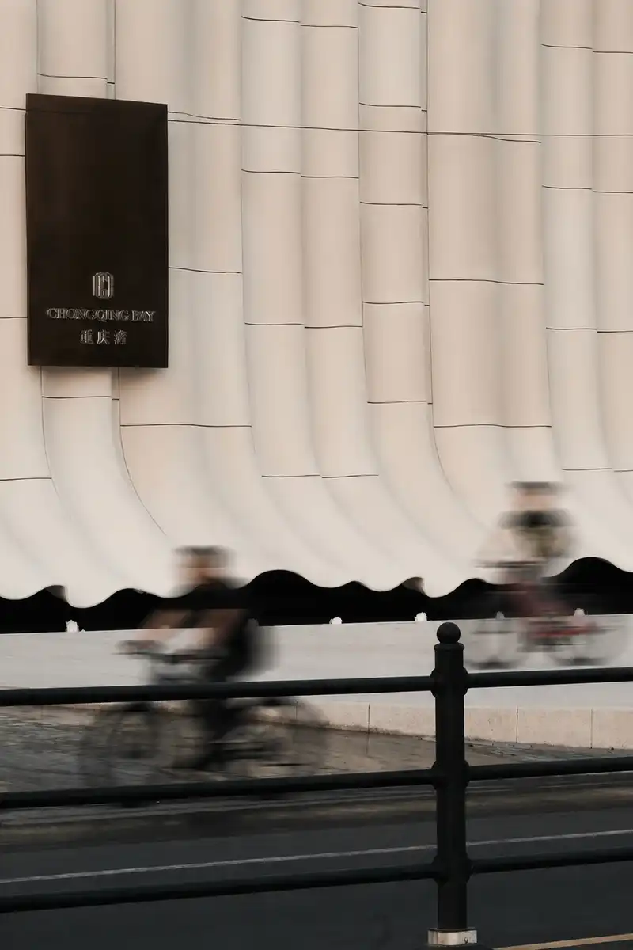
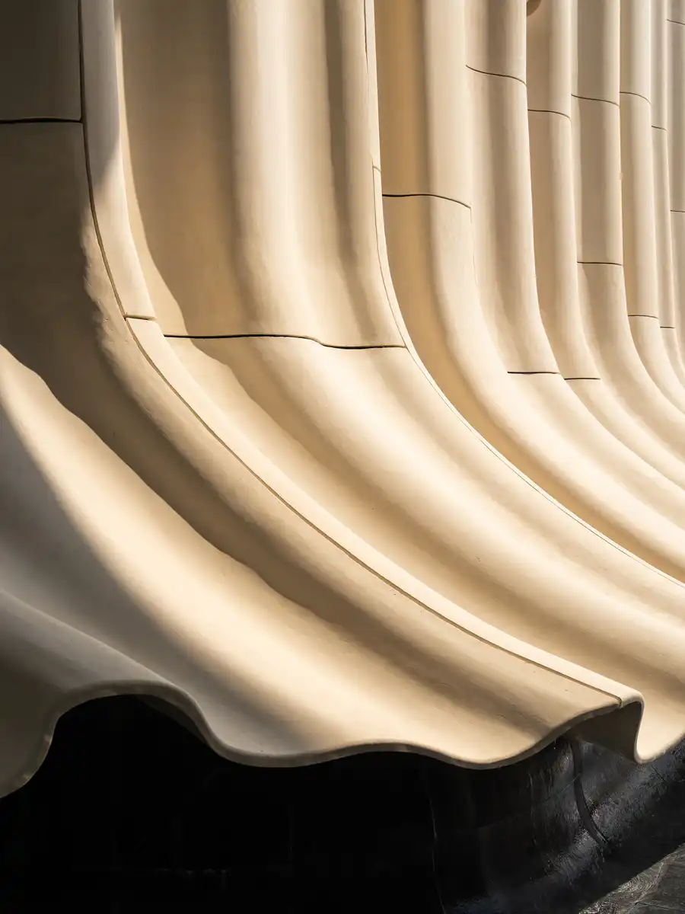
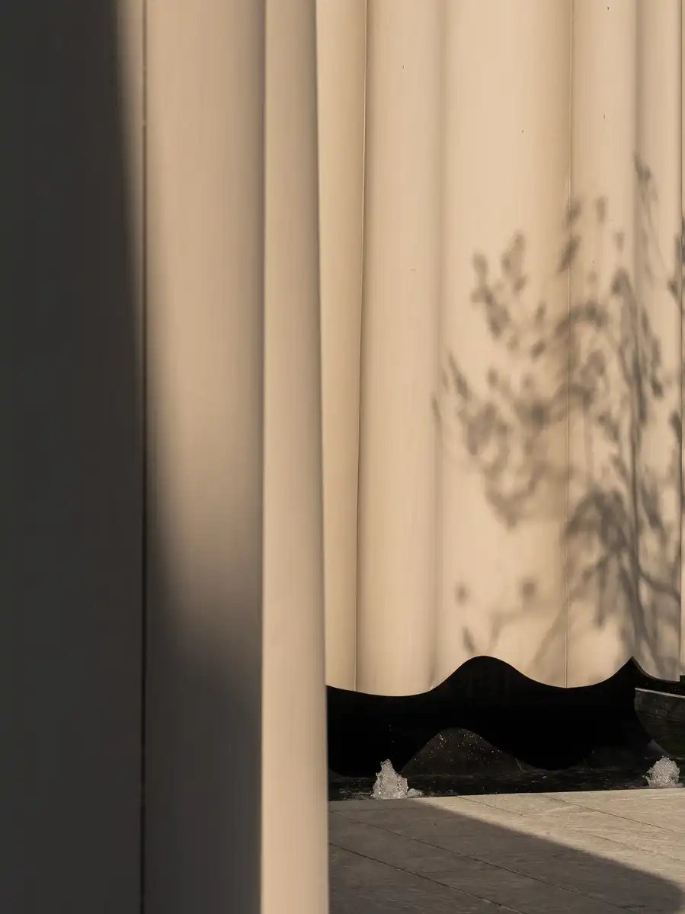
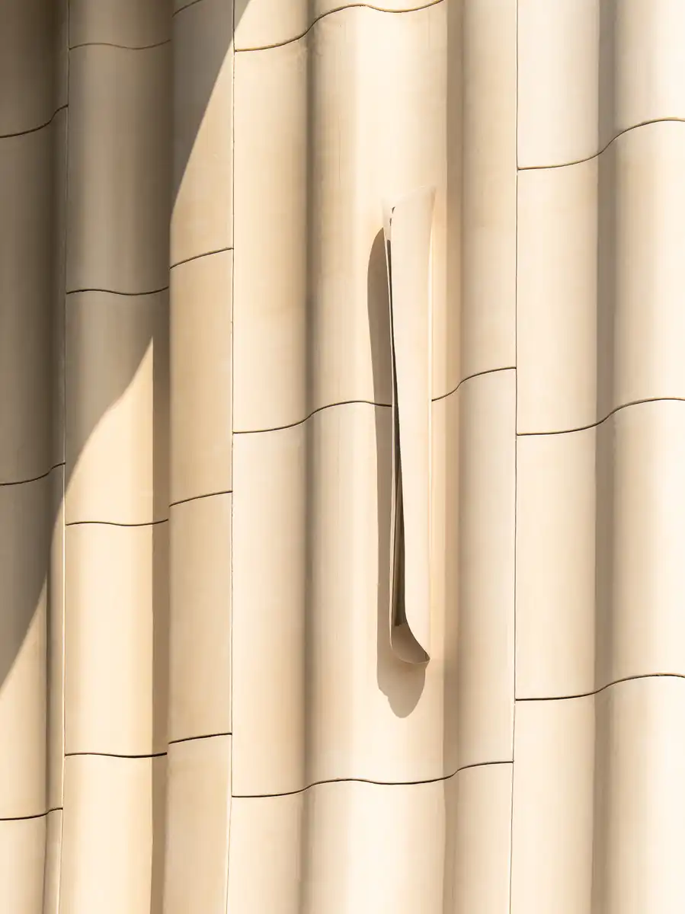
The most striking feature of Chongqing Bay is its curtain-like sculptural façade, which transforms the arrival sequence into a theatrical spatial experience. Flowing along both sides of the entrance, the undulating surfaces evoke draped fabric, cascading water, and the contours of Chongqing’s mountainous landscape. Rather than functioning merely as enclosure, the façade becomes a spatial device that guides movement, frames views, and establishes a powerful sense of ceremony. Together with the hovering circular canopy above, it creates a compelling dialogue between softness and solidity, nature and architecture, resulting in an iconic architectural gesture deeply rooted in the spirit of the mountain city.
Sculpting a Continuous Three-Dimensional Landscape
One of the project’s most defining challenges was the site’s substantial topographical variation, with nearly 40 meters of elevation difference across the development.
Instead of imposing rigid interventions upon the terrain, ŌTN adopted a strategy of working with the natural contours of the land. Inspired by the terraced landscapes and layered urban fabric of Chongqing, a series of interconnected horizontal platforms creates a continuous three-dimensional spatial system that seamlessly links above-ground and below-ground functions.
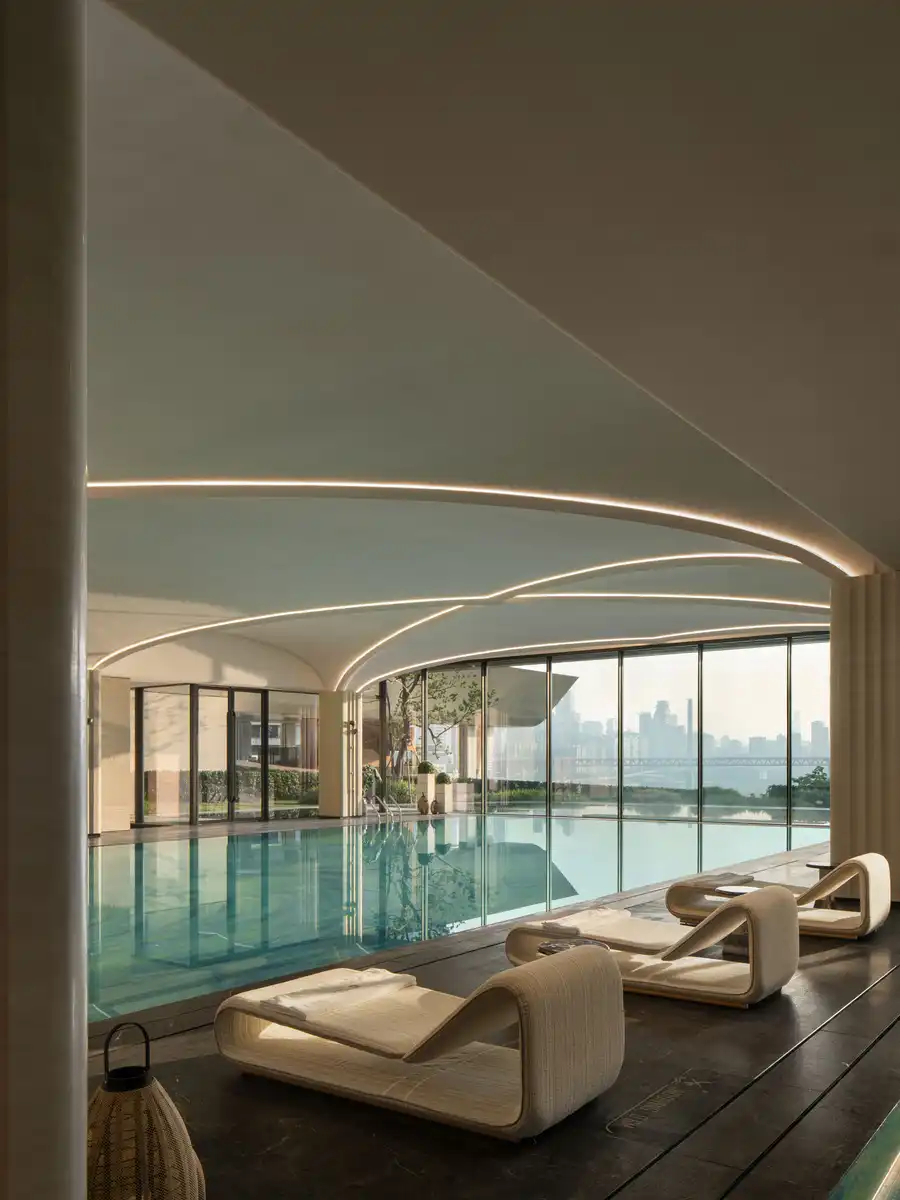
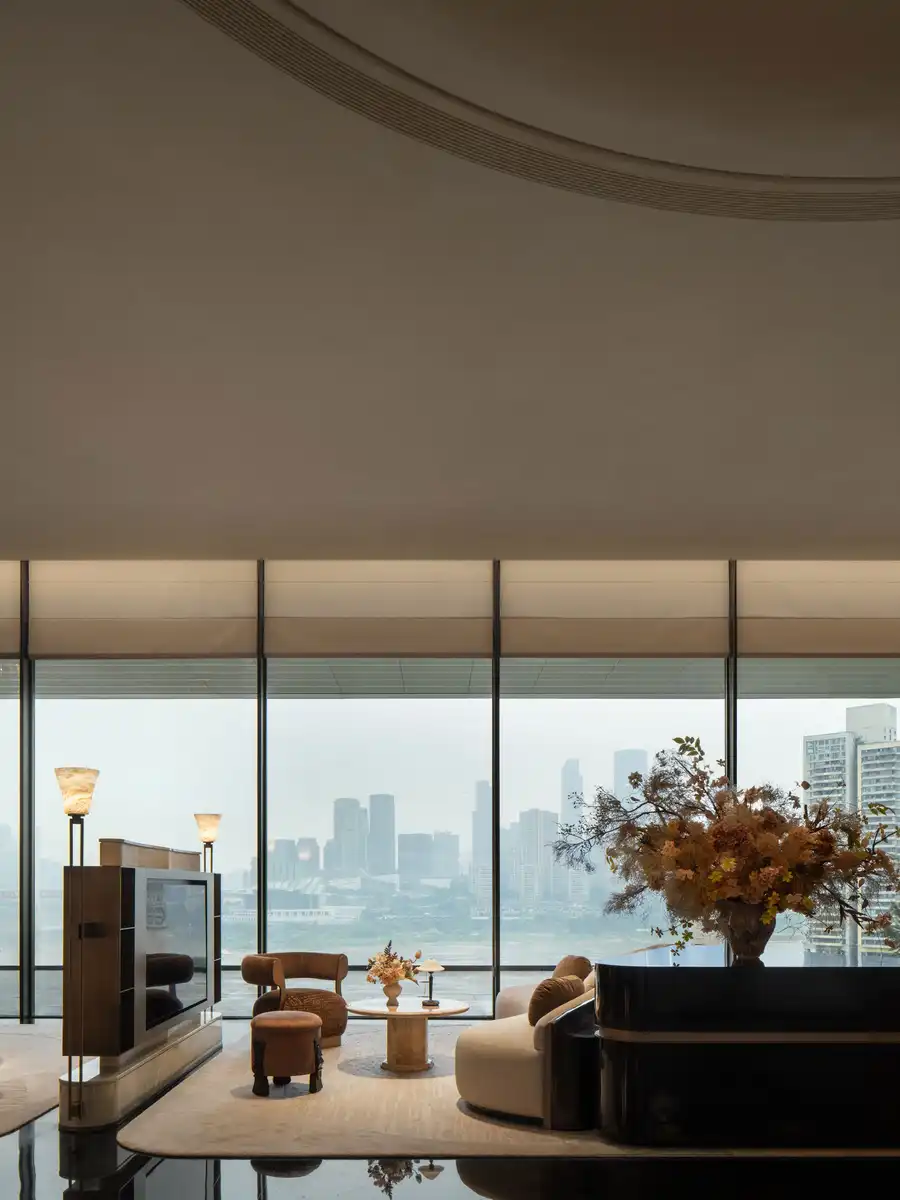
This approach preserves the experiential qualities of the city’s traditional hillside streets while eliminating the sense of fragmentation often associated with steep terrain. Spaces unfold gradually through a carefully choreographed sequence of movement and discovery, encouraging visitors to experience the project as an extension of the surrounding landscape.
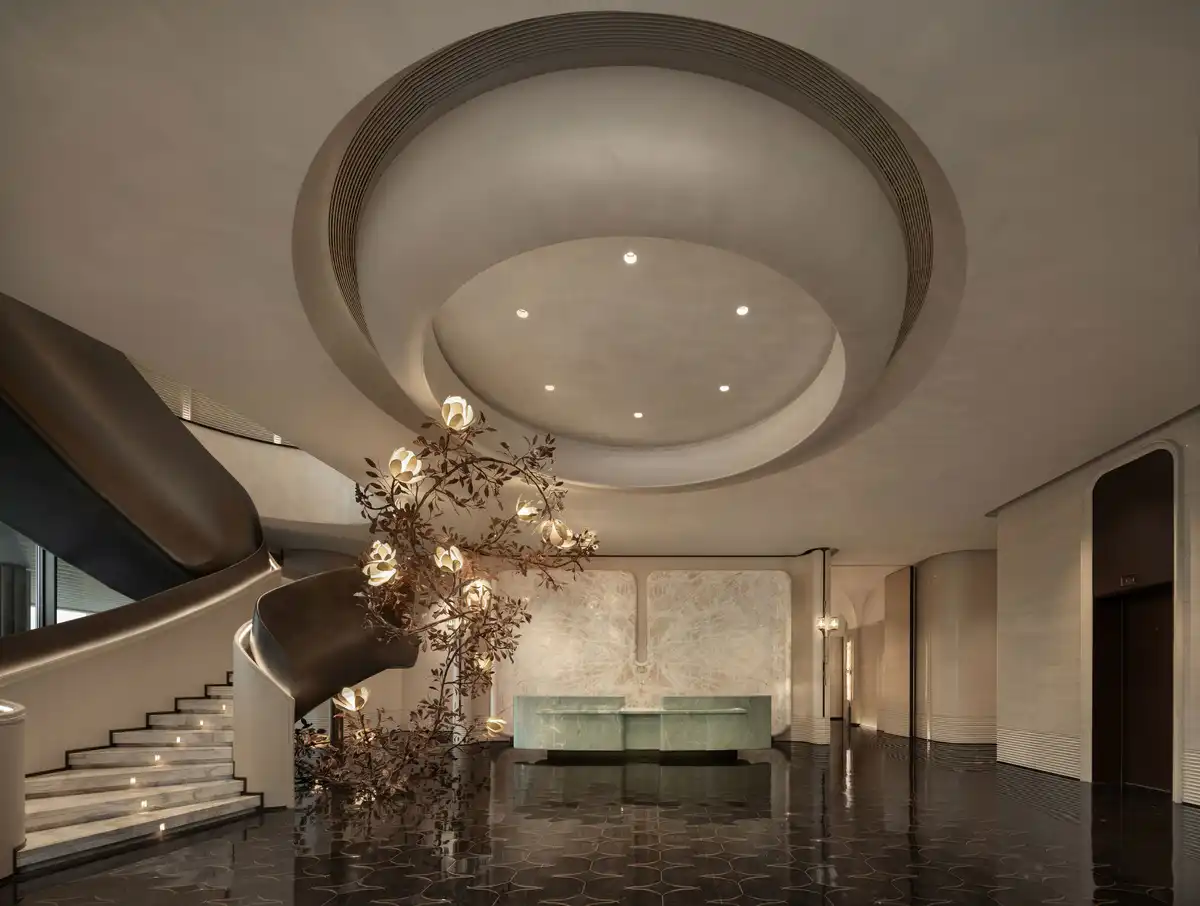
A disciplined framework of vertical and horizontal lines further reinforces the spatial narrative. Vertical elements accentuate height and perspective, while horizontal gestures expand visual boundaries. Combined with a soaring double-height reception space flooded with natural daylight, the design opens itself to the city skyline and river views, creating an atmosphere of remarkable openness and visual continuity.
Lines as Structure: A Contemporary Interpretation of Luxury
The interior design draws inspiration from the enduring principles of classical French architecture, including symmetrical planning, ceremonial axes, rhythmic colonnades, and progressive spatial sequences. Rather than replicating historical ornamentation, these references are reinterpreted through a contemporary minimalist lens.
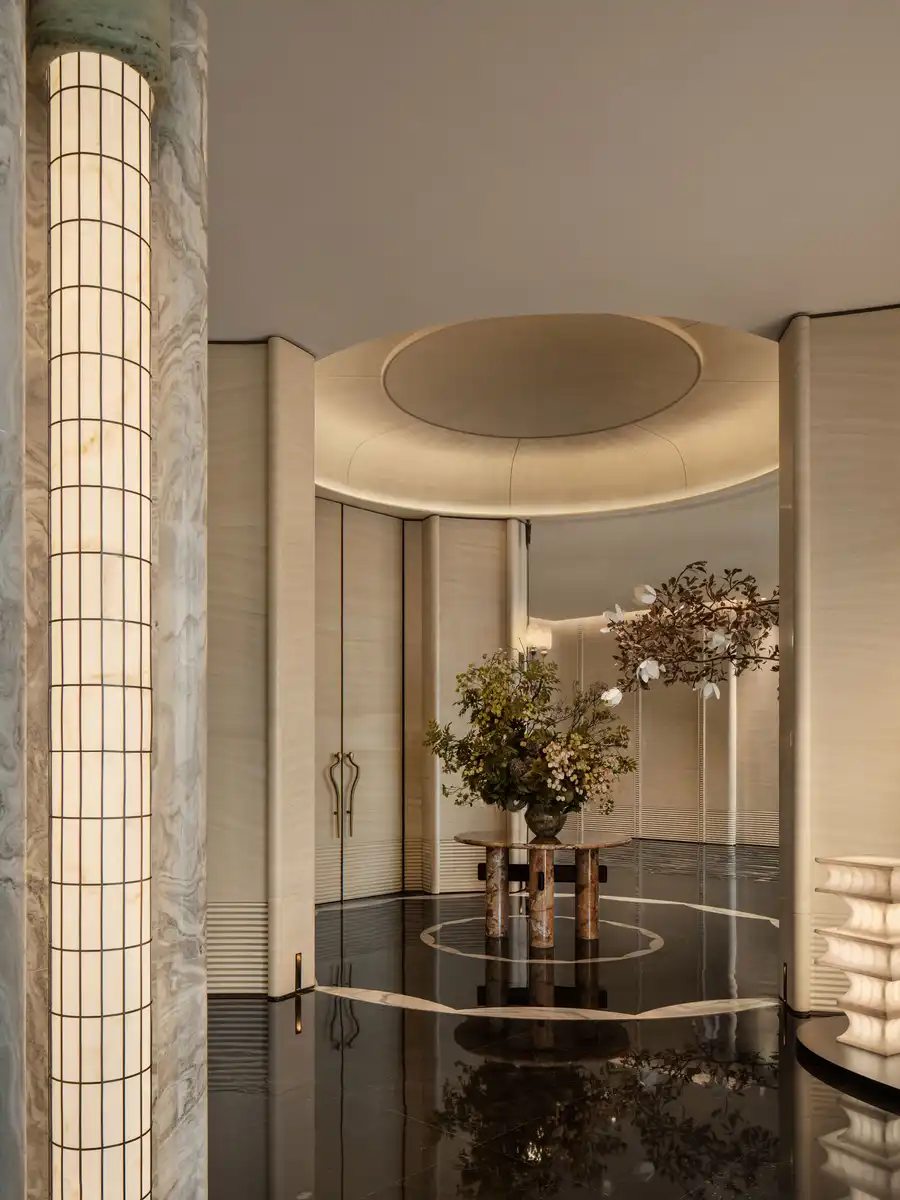
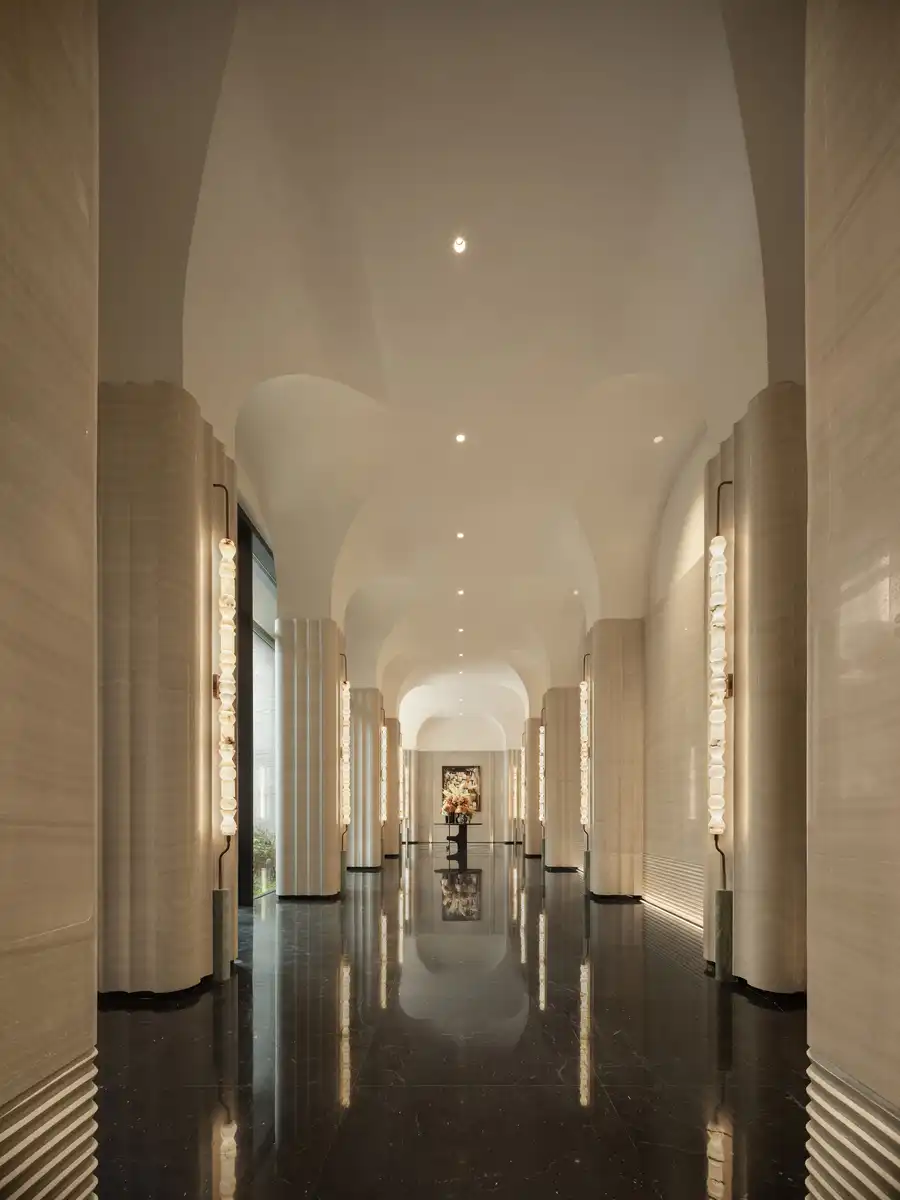
Decorative complexity is deliberately reduced, allowing precise geometries and carefully composed lines to become the primary architectural language. Straight lines, gentle curves, and rational geometries establish a restrained yet sophisticated visual order that transcends changing design trends.
This balance between classical elegance and modern simplicity creates a timeless expression of contemporary luxury. The resulting spaces feel refined without excess, formal without rigidity, and welcoming without sacrificing sophistication.
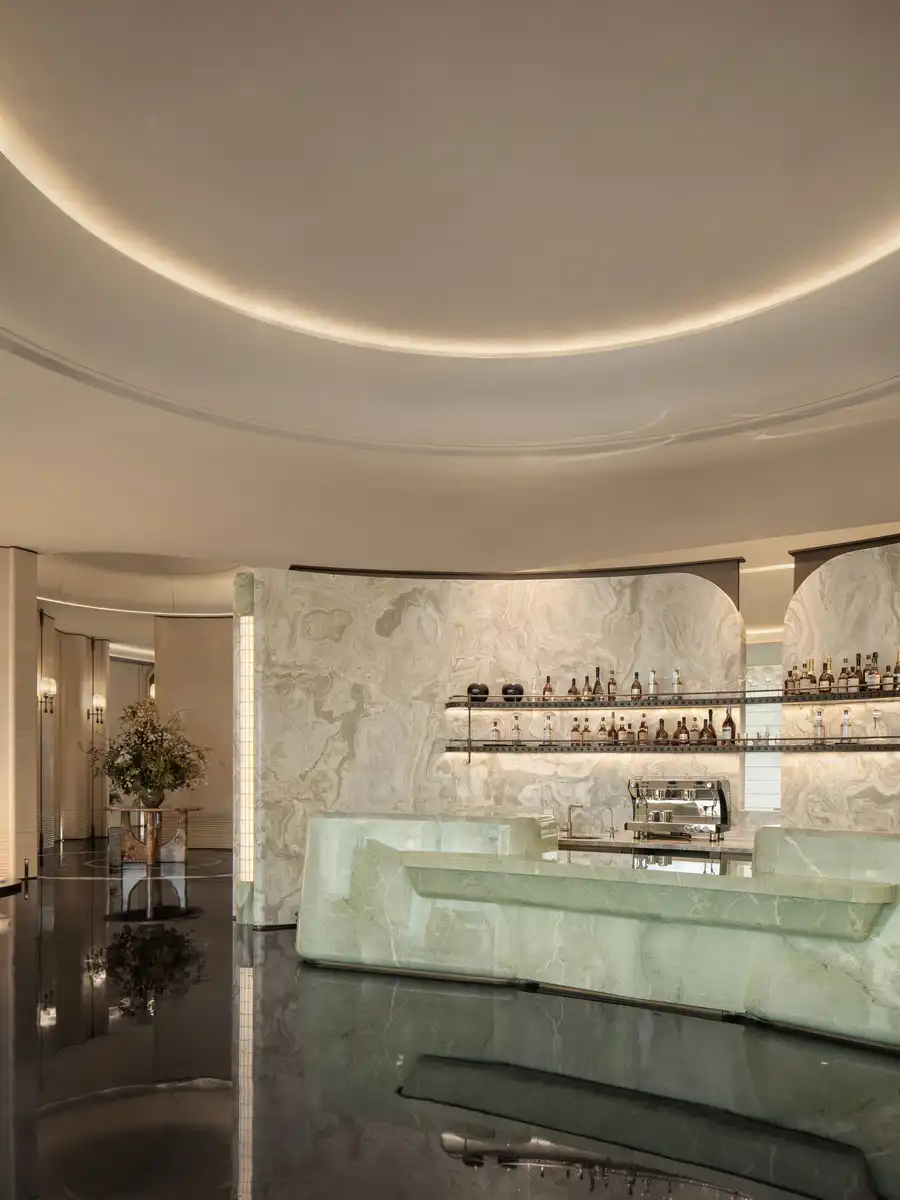
Materiality further reinforces this philosophy. Natural marble, ceramic slate, timber flooring, artistic coatings, and ripple-finished metal panels are selected for their authentic textures and understated beauty. Rather than relying on decorative embellishment, the project celebrates the intrinsic qualities of each material, creating depth, warmth, and tactile richness throughout the interior.
An Immersive Environment for Well-Being
Beyond aesthetics, the project embraces a comprehensive wellness-oriented design philosophy that addresses emotional comfort, spatial experience, and everyday usability.
A dual-circulation system clearly separates guest and service routes, ensuring operational efficiency while preserving an uninterrupted visitor experience. Public pathways unfold gradually through a sequence of carefully curated spaces, while support functions remain discreetly concealed. This organization enables the Urban Lounge to accommodate diverse activities ranging from business meetings and private receptions to social gatherings and moments of quiet reflection.
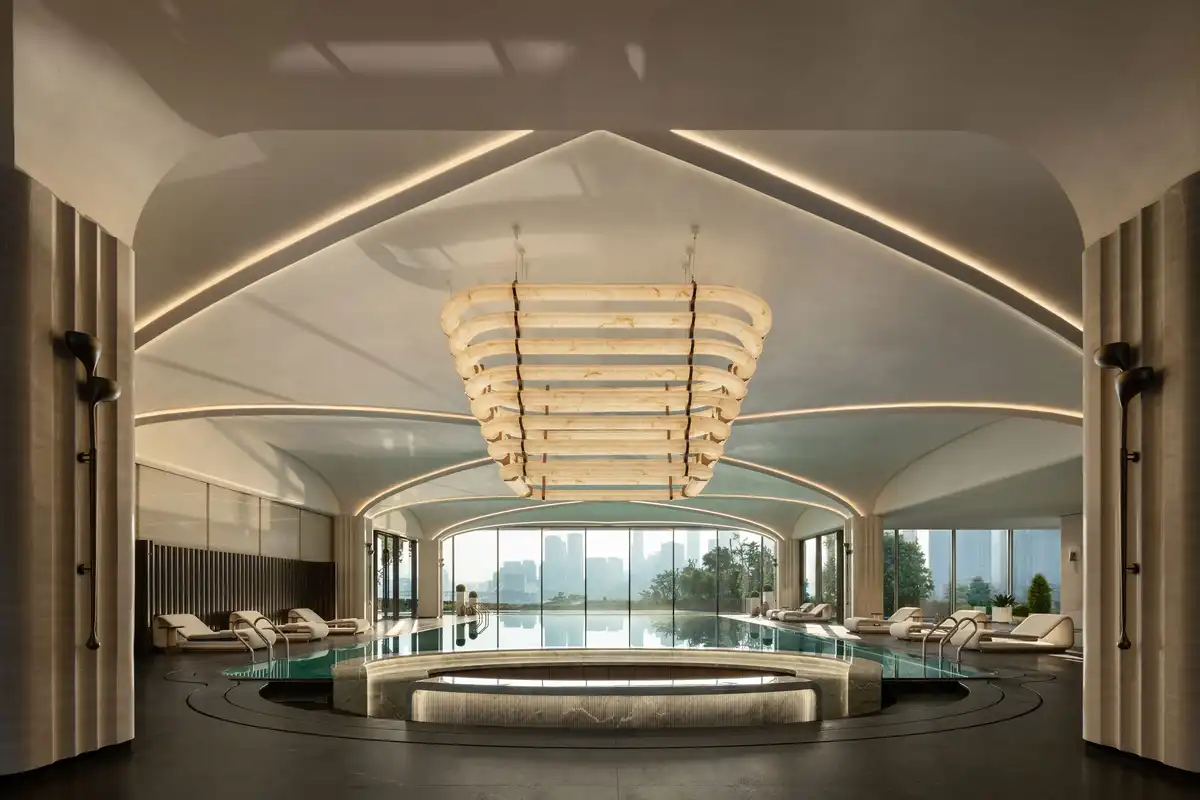
Natural light plays a central role in shaping the atmosphere. As daylight moves across stone surfaces, textured walls, and metallic finishes, it continuously transforms the perception of space. A palette of soft, low-saturation tones and tactile materials further contributes to a calm and restorative environment.
Rather than constructing tranquility through symbolic gestures, the design integrates a sense of ease and balance into everyday experiences. The result is a space that encourages emotional restoration and fosters a deeper connection between people, architecture, and nature.
A Contemporary Landmark Rooted in Place
While grounded in an international design language, the project remains deeply connected to Chongqing’s unique cultural and geographical identity.
References to the city’s defining landscape—the convergence of two rivers, cascading terraces, mountain contours, and glowing sunset views—are subtly embedded throughout the spatial experience. Large openings and carefully framed vistas dissolve the boundary between interior and exterior, bringing the surrounding landscape into the heart of the architecture.
Classical symmetry establishes a sense of ceremony and permanence, while contemporary minimalism introduces lightness and clarity. Together, they create a dialogue between global design standards and local cultural memory.
More than a hospitality-inspired reception space, Chongqing Bay explores a new model for high-end urban living. It functions as a social platform, cultural hub, and architectural landmark that reflects the evolving aspirations of contemporary Chongqing.
Combining world-class design quality with local humanistic warmth, the project establishes a new destination along the city’s celebrated waterfront and contributes a compelling new chapter to the architectural narrative of China’s mountain metropolis.
Chongqing Bay Clubhouse in China – Building Information
Architects: ŌTN (Origin Thread Narrative)
Project name: Chongqing Bay
Project location: Nanbin Road, Nan’an District, Chongqing, China
Project type: Interior Design
Project status: Built
Design firm: ŌTN (Origin Thread Narrative)
Founder: Emma Zhao
Principle designer: Cai Yuhong, Huang Hao
Design team: Zheng Xingxin, Cheng Pengyuan
Design begins: 2025.11
Completion: 2026.5.30
Interior area: 4066 sqm
Main materials: marbles, ceramic slate, timber flooring, ripple-finished metal panels
Company Instagram: otn_originthreadnarrative
Founder Instagram: otn_emmazhaoxin
Website: Not available yet
Photographer: Qiang
Chongqing Bay Clubhouse, Southwestern China images / information received 280726
Location: Chongqing, Southwestern China, eastern Asia
++
Chongqing Architecture Designs
Chongqing Building Designs by Aedas
Chongqing Gaoke Group Ltd Office Building
Jinke Zhaomushan Jinke Group Headquarters Project
++
Chongqing Architectural Designs in southwest China, selection from e-architect:
The Glade Bookstore, Chongqing
Architects: HAS design and research
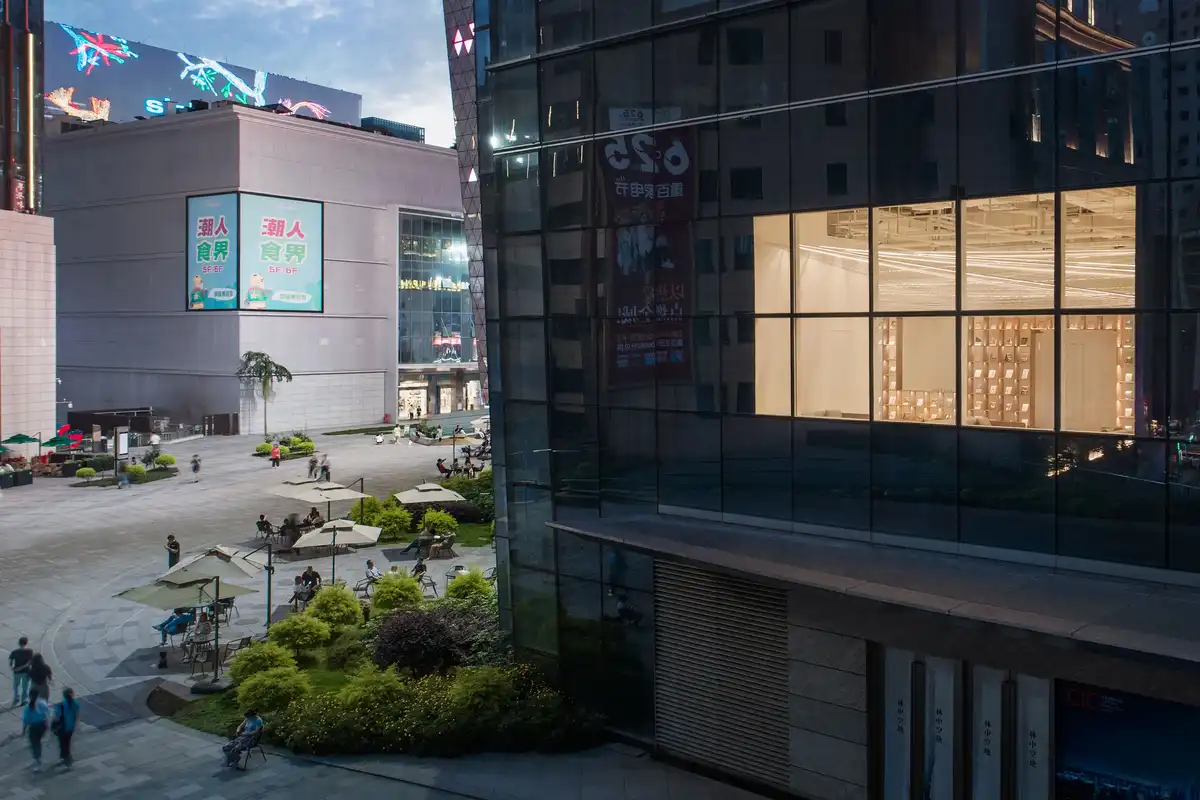
photo : Yu Bai
18T Mansion
Architects: UNStudio, The Netherlands
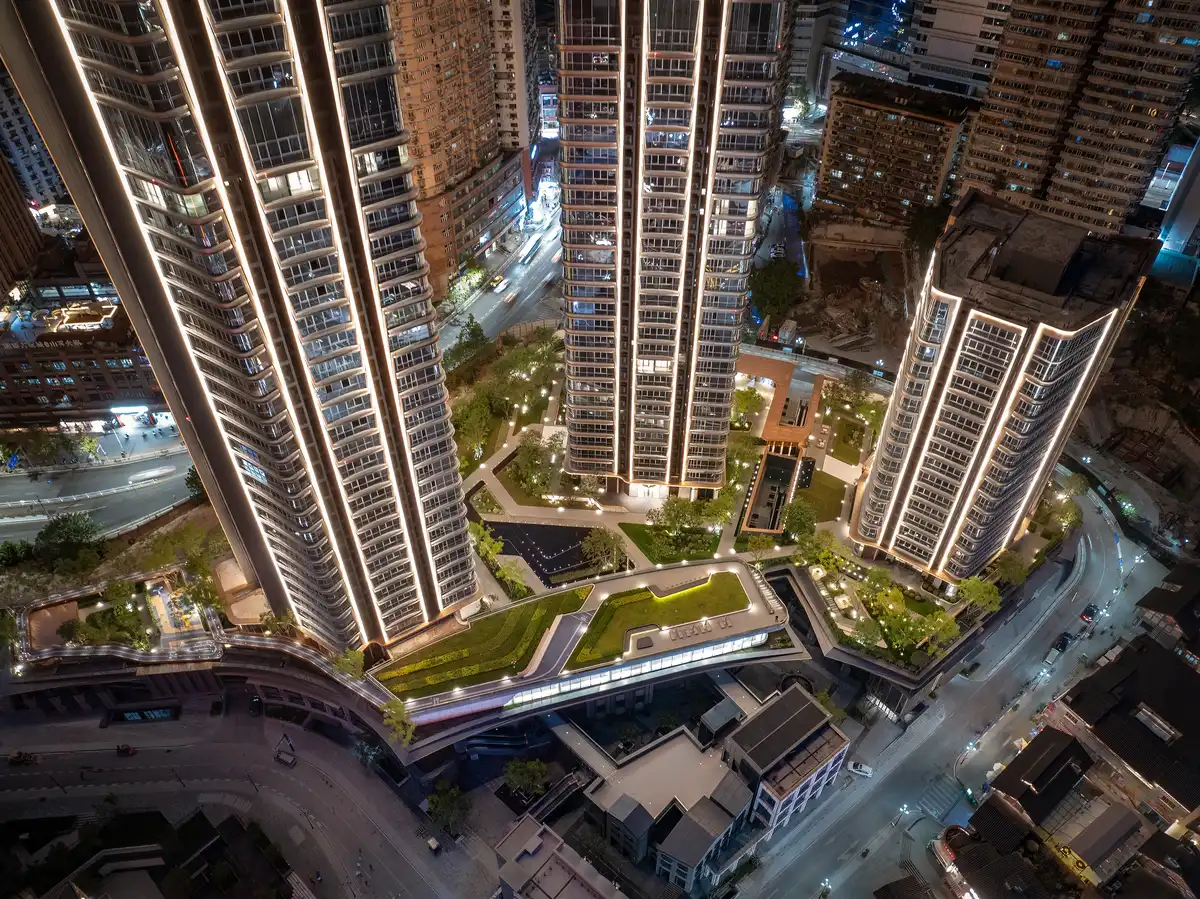
photo : Kris Provoost
++
Architecture in China
China Architecture Designs – chronological list
Chinese Architect – Design Practice Listings
Comments / photos for the Chongqing Bay Clubhouse, Southwestern China by ŌTN (Origin Thread Narrative) page welcome.